Planning approval for an extension to a house in Poole
WDA are pleased to have secured full planning permission to extend and modernise an existing family home in Dover Road, Poole.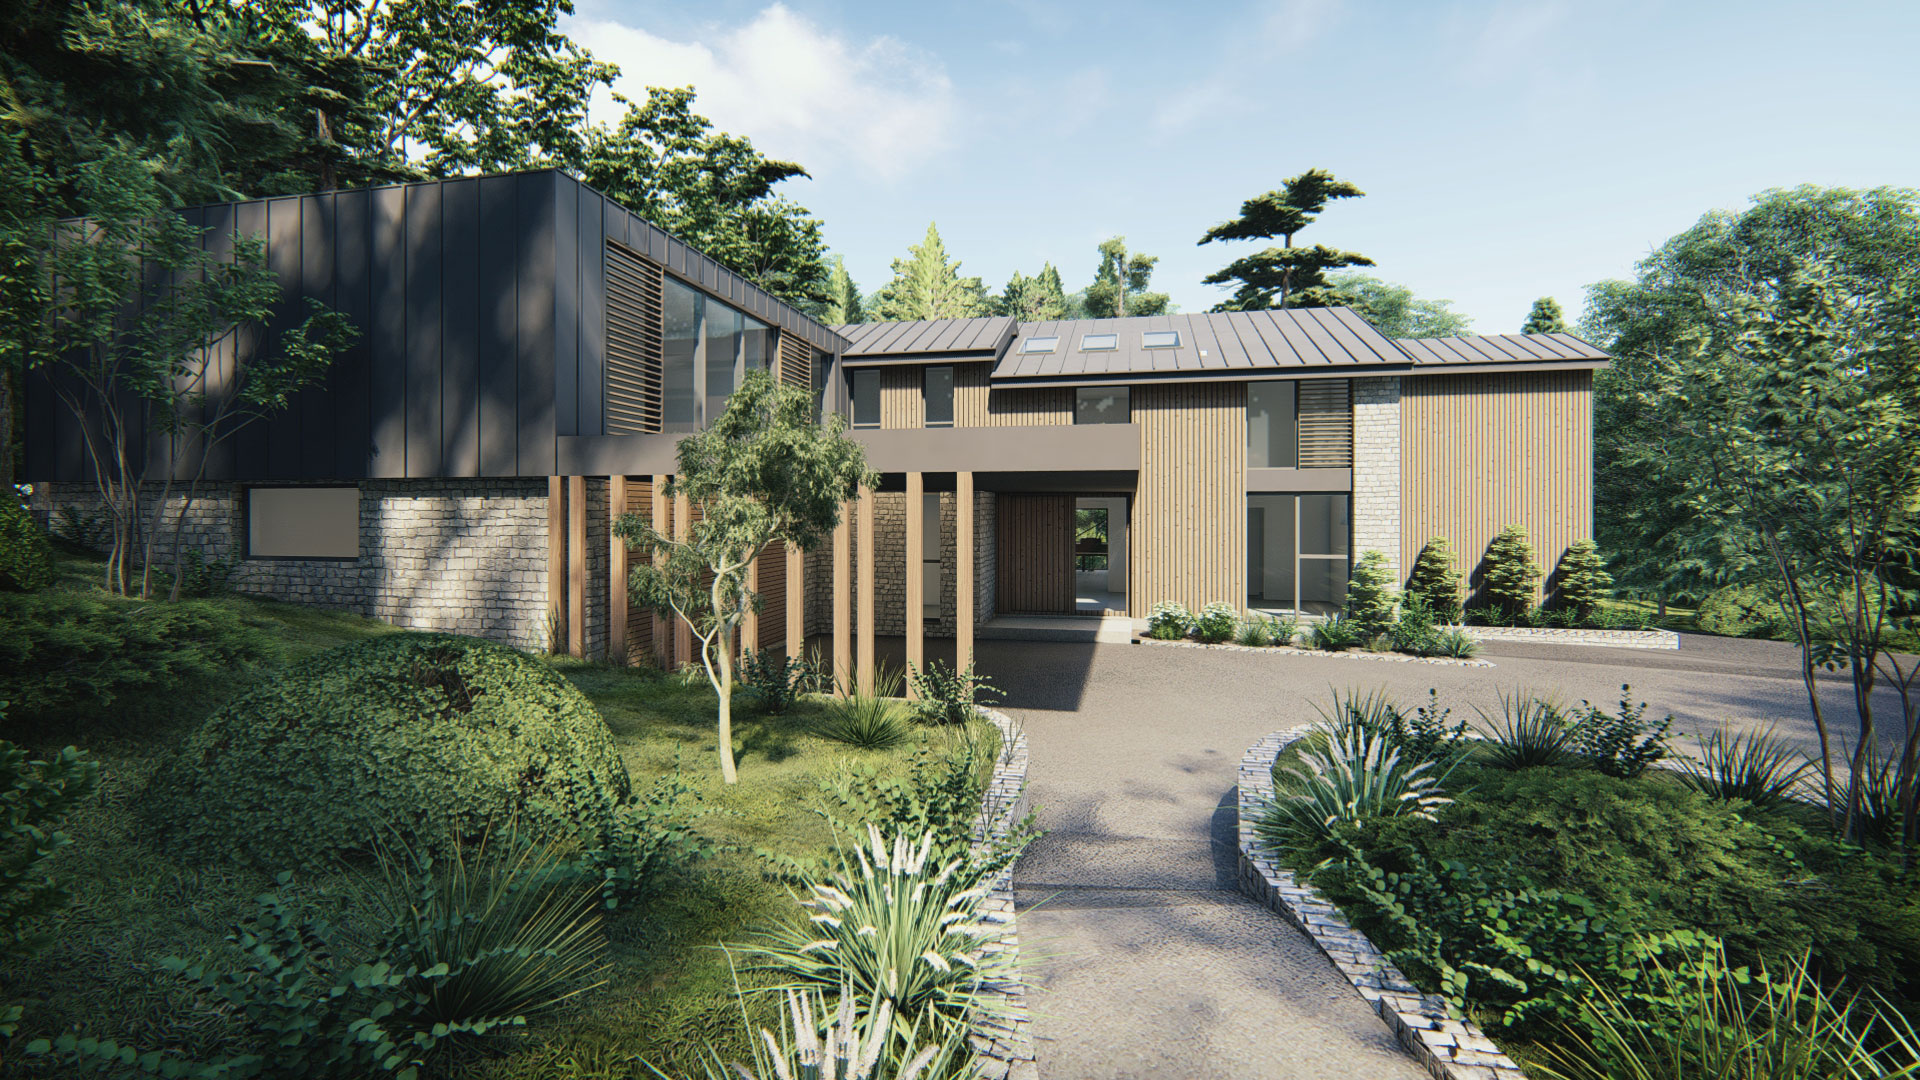 Located on a private road within a desirable residential area, the existing two storey house is set within a generous plot surrounded by mature trees and planting.
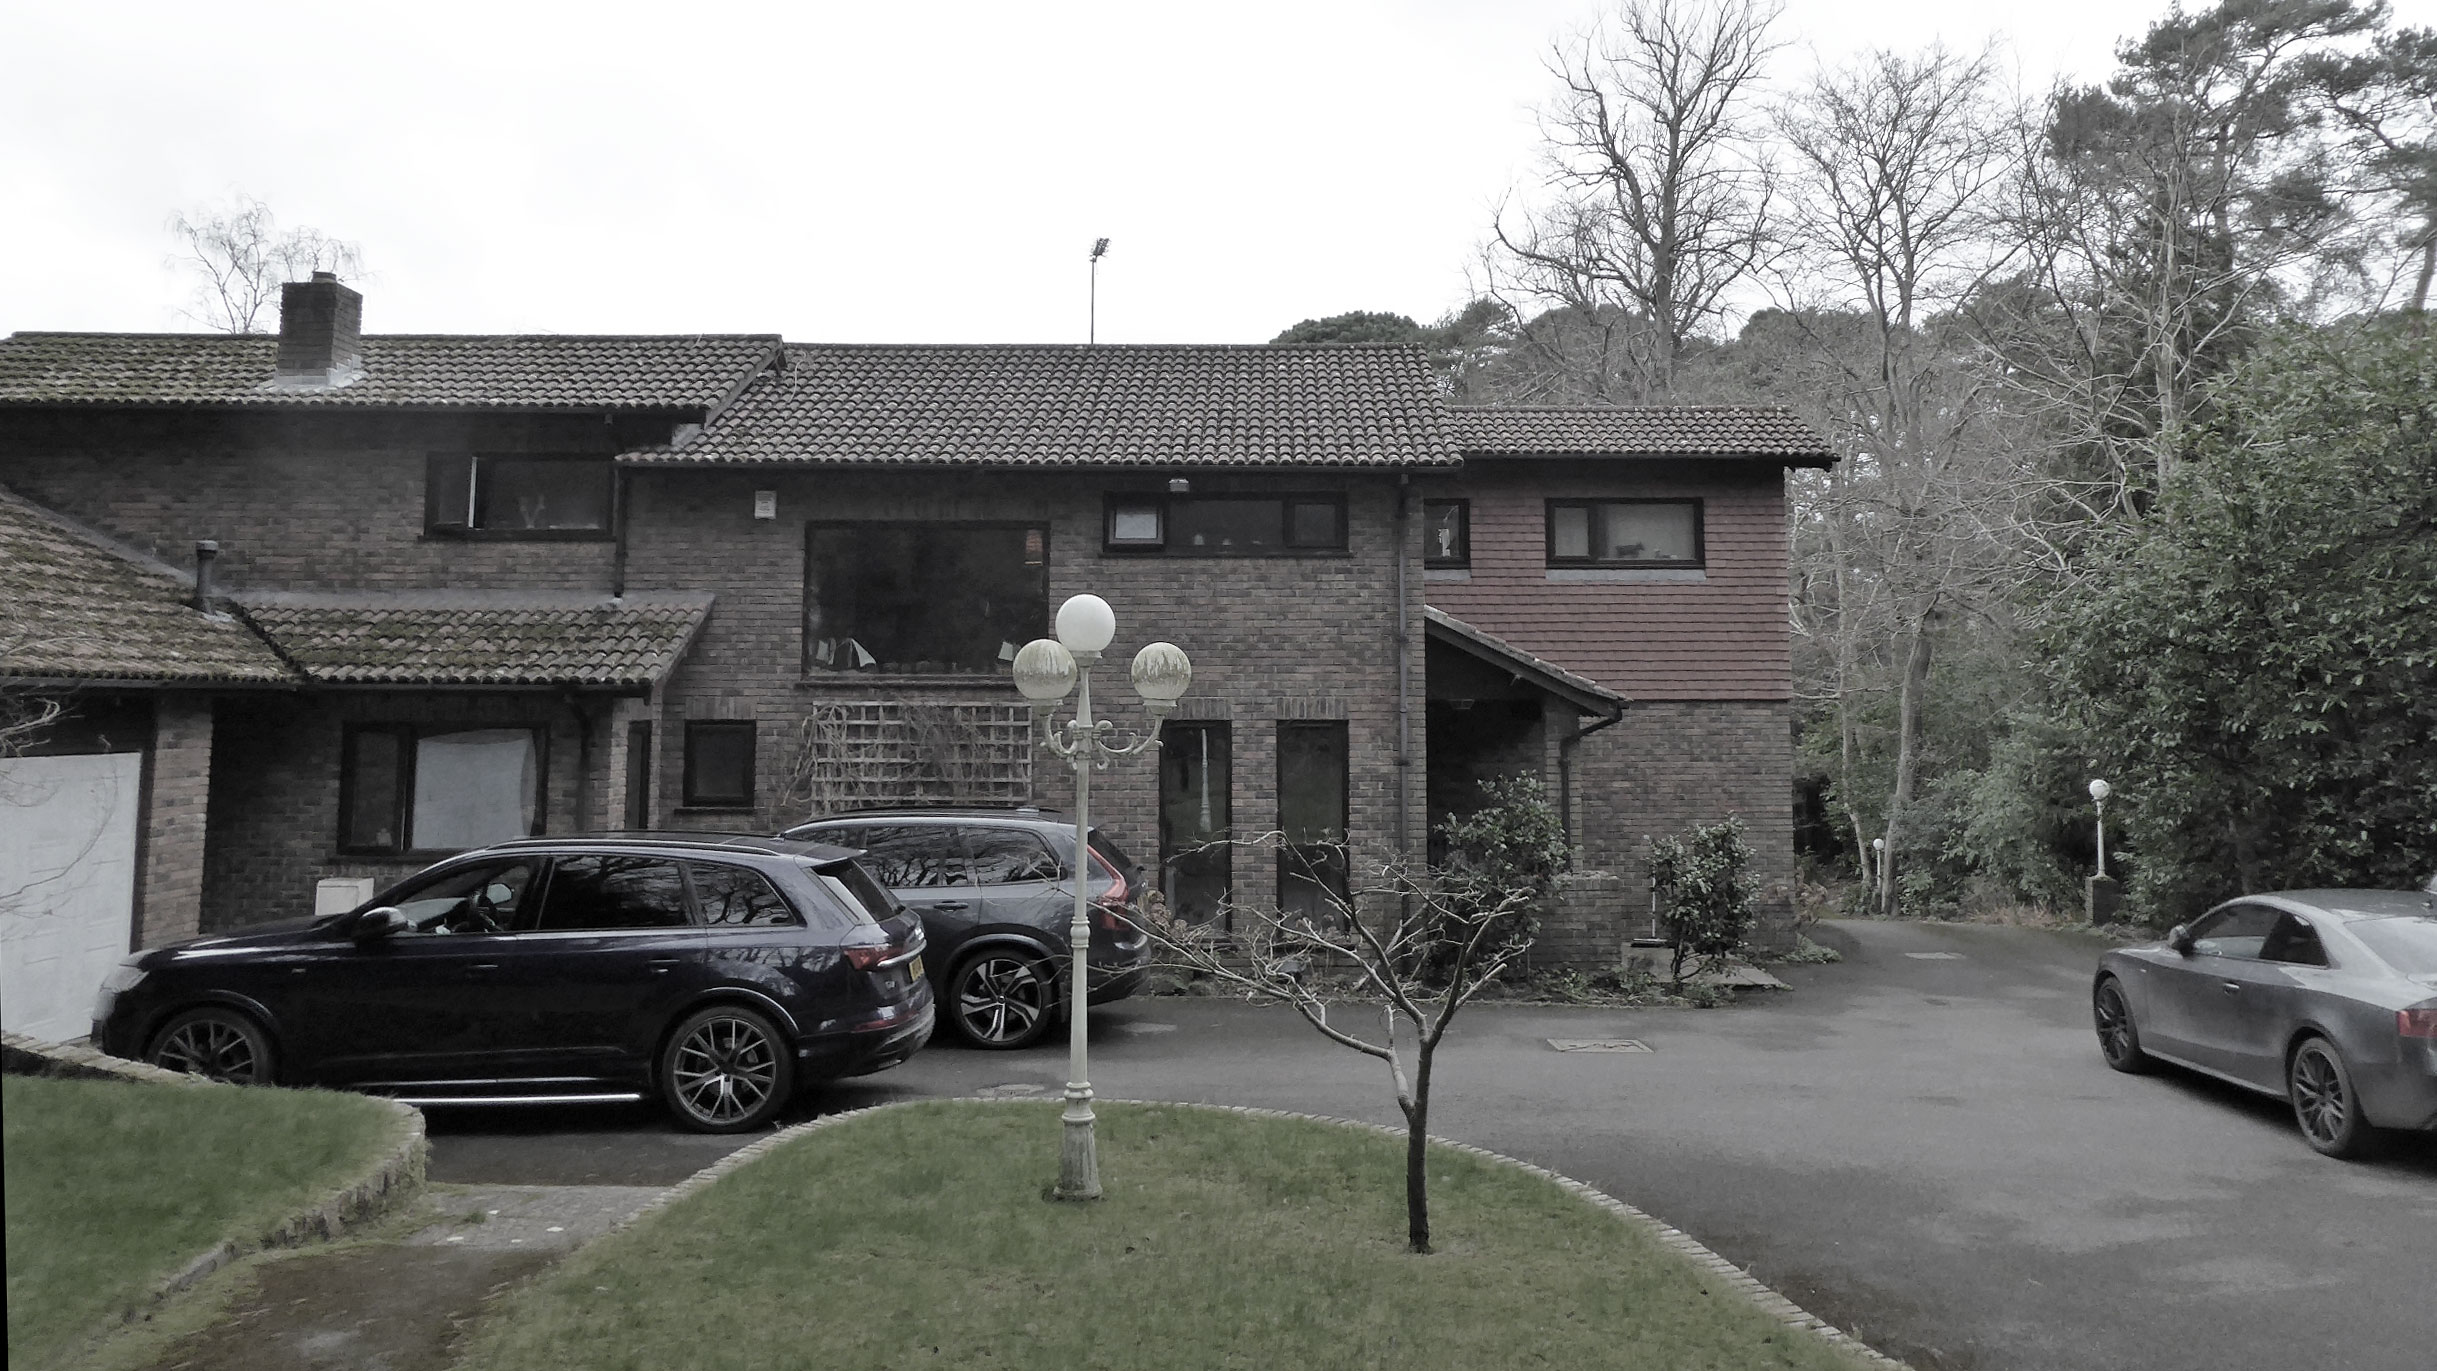 Front of existing property
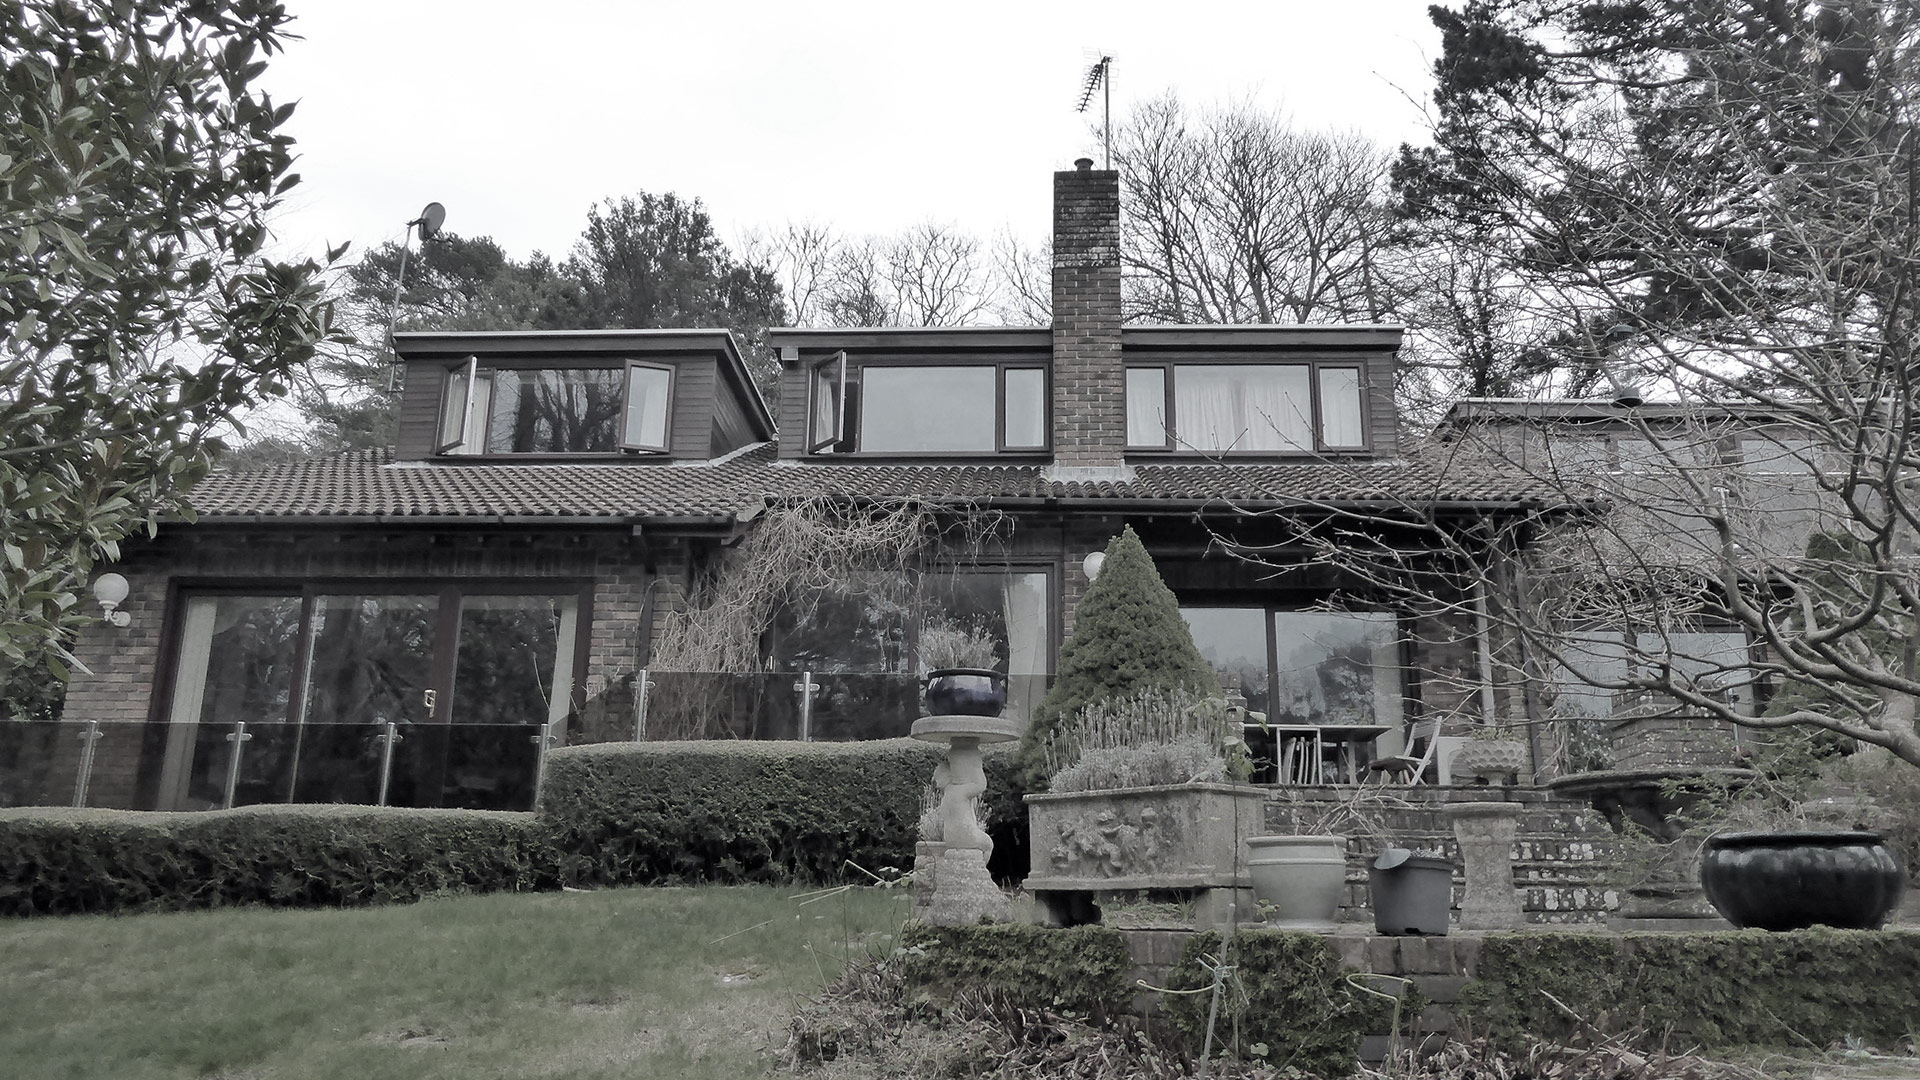 Rear of existing property
The original house will be refurbished and modernised with a first-floor extension over the garage. This will ensure the longevity of the building as a family home, providing a much-needed update to the exterior, as well as rationalising the windows and floor plans to provide a better-connected layout.
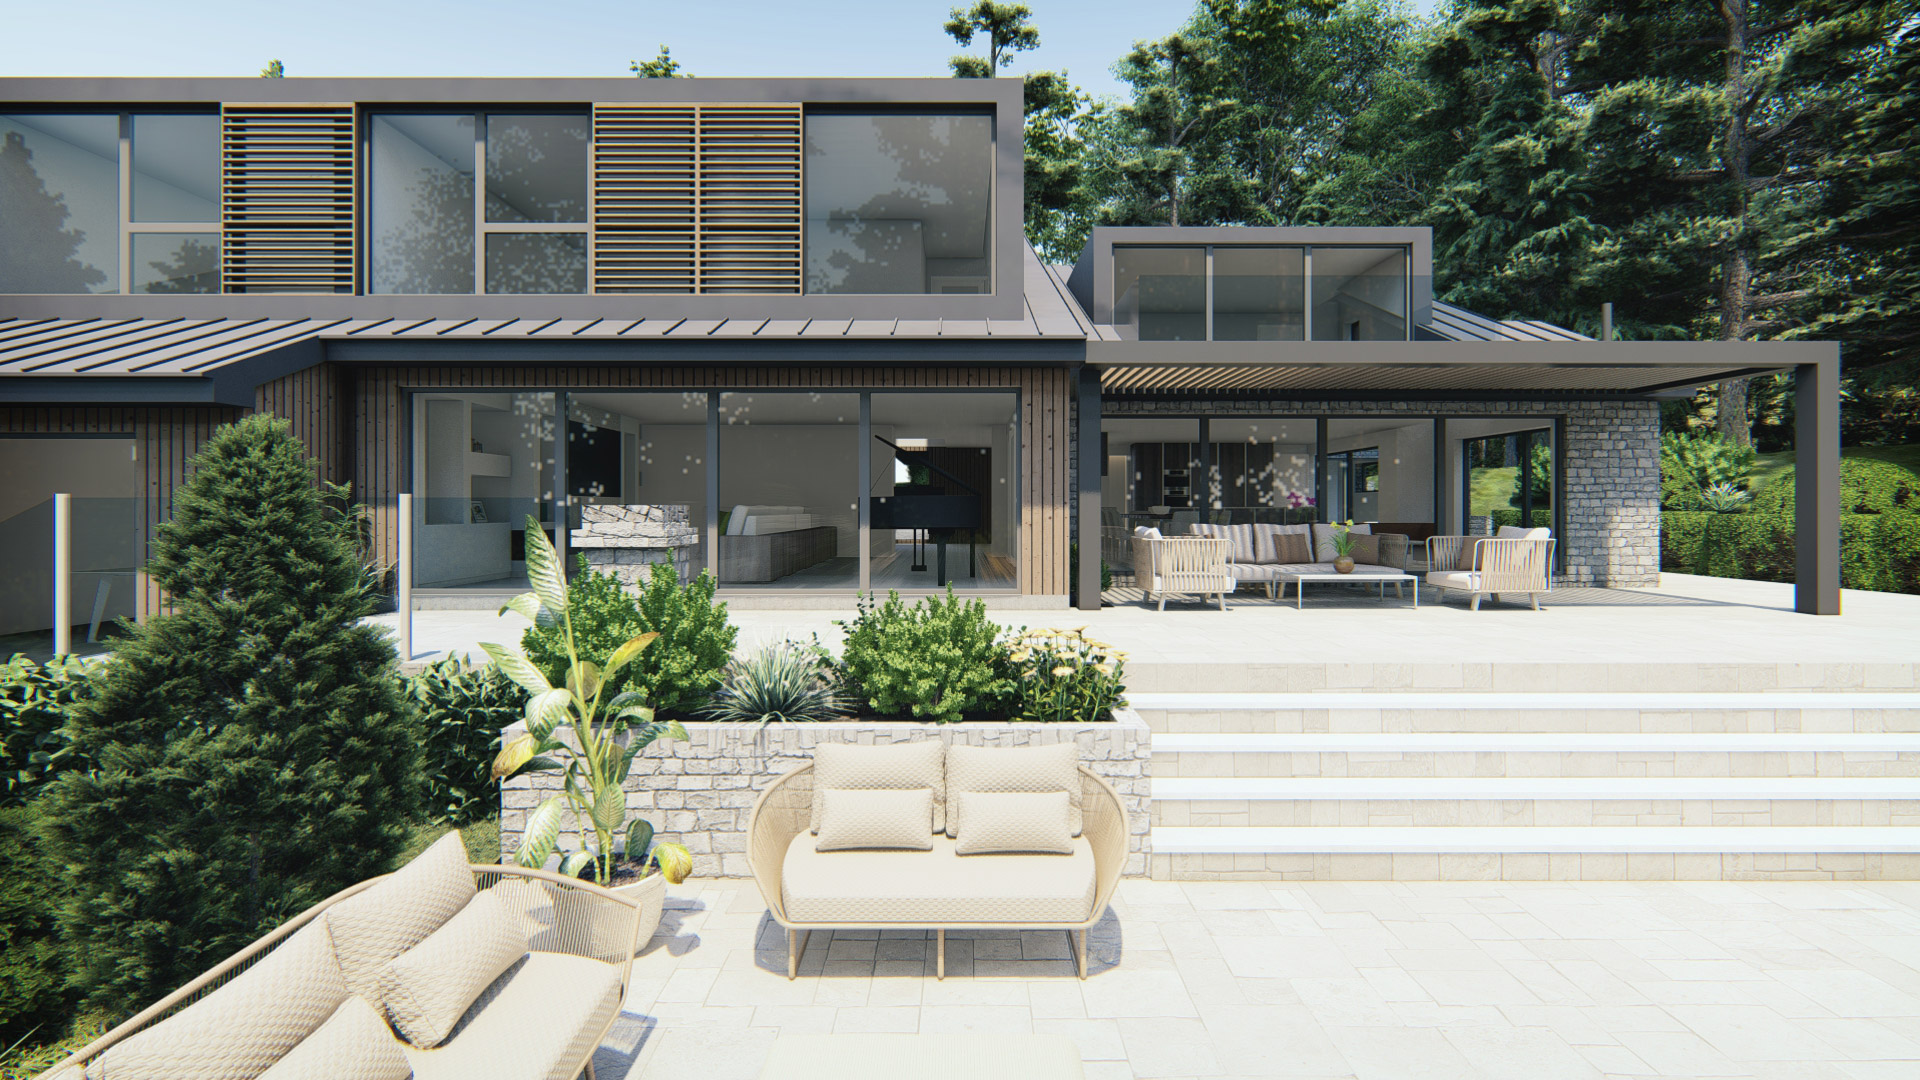
The existing roof structure of the house will be replaced with a zinc standing seam material and the pitched roof on the garage will be replaced with a flat roof to the extension, resulting in only a marginal change to the skyline.
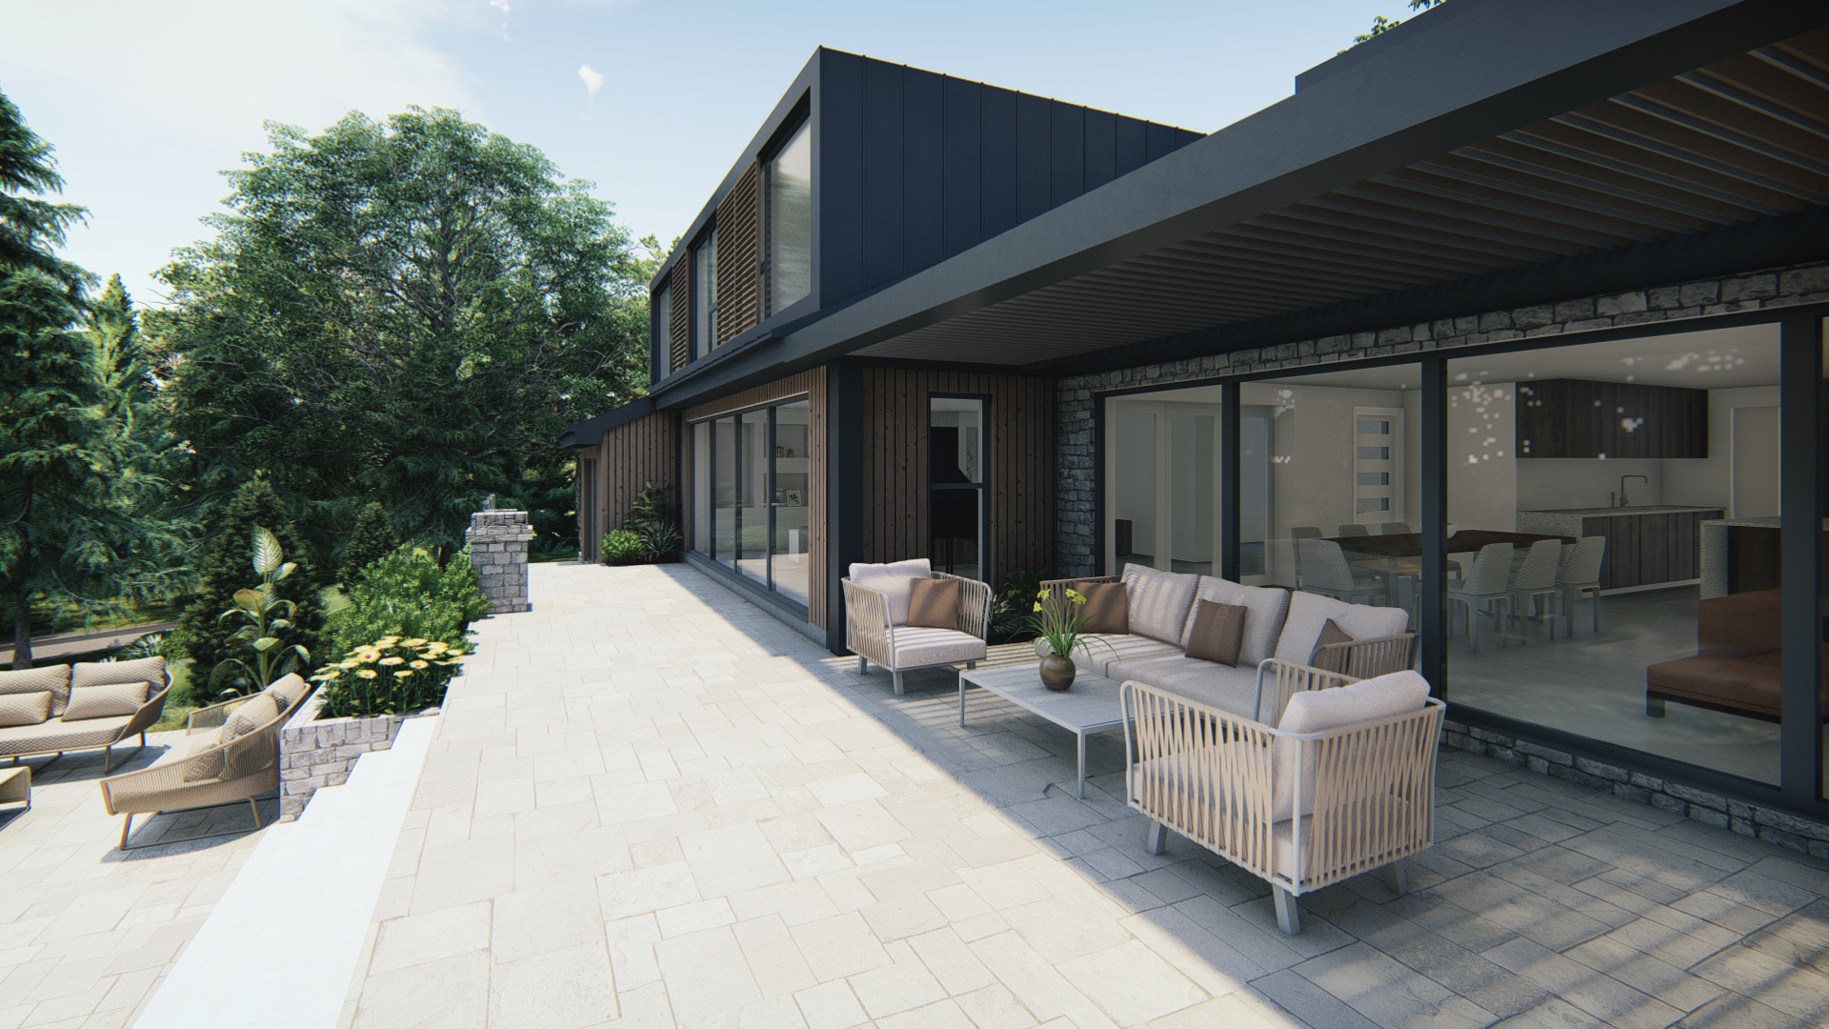
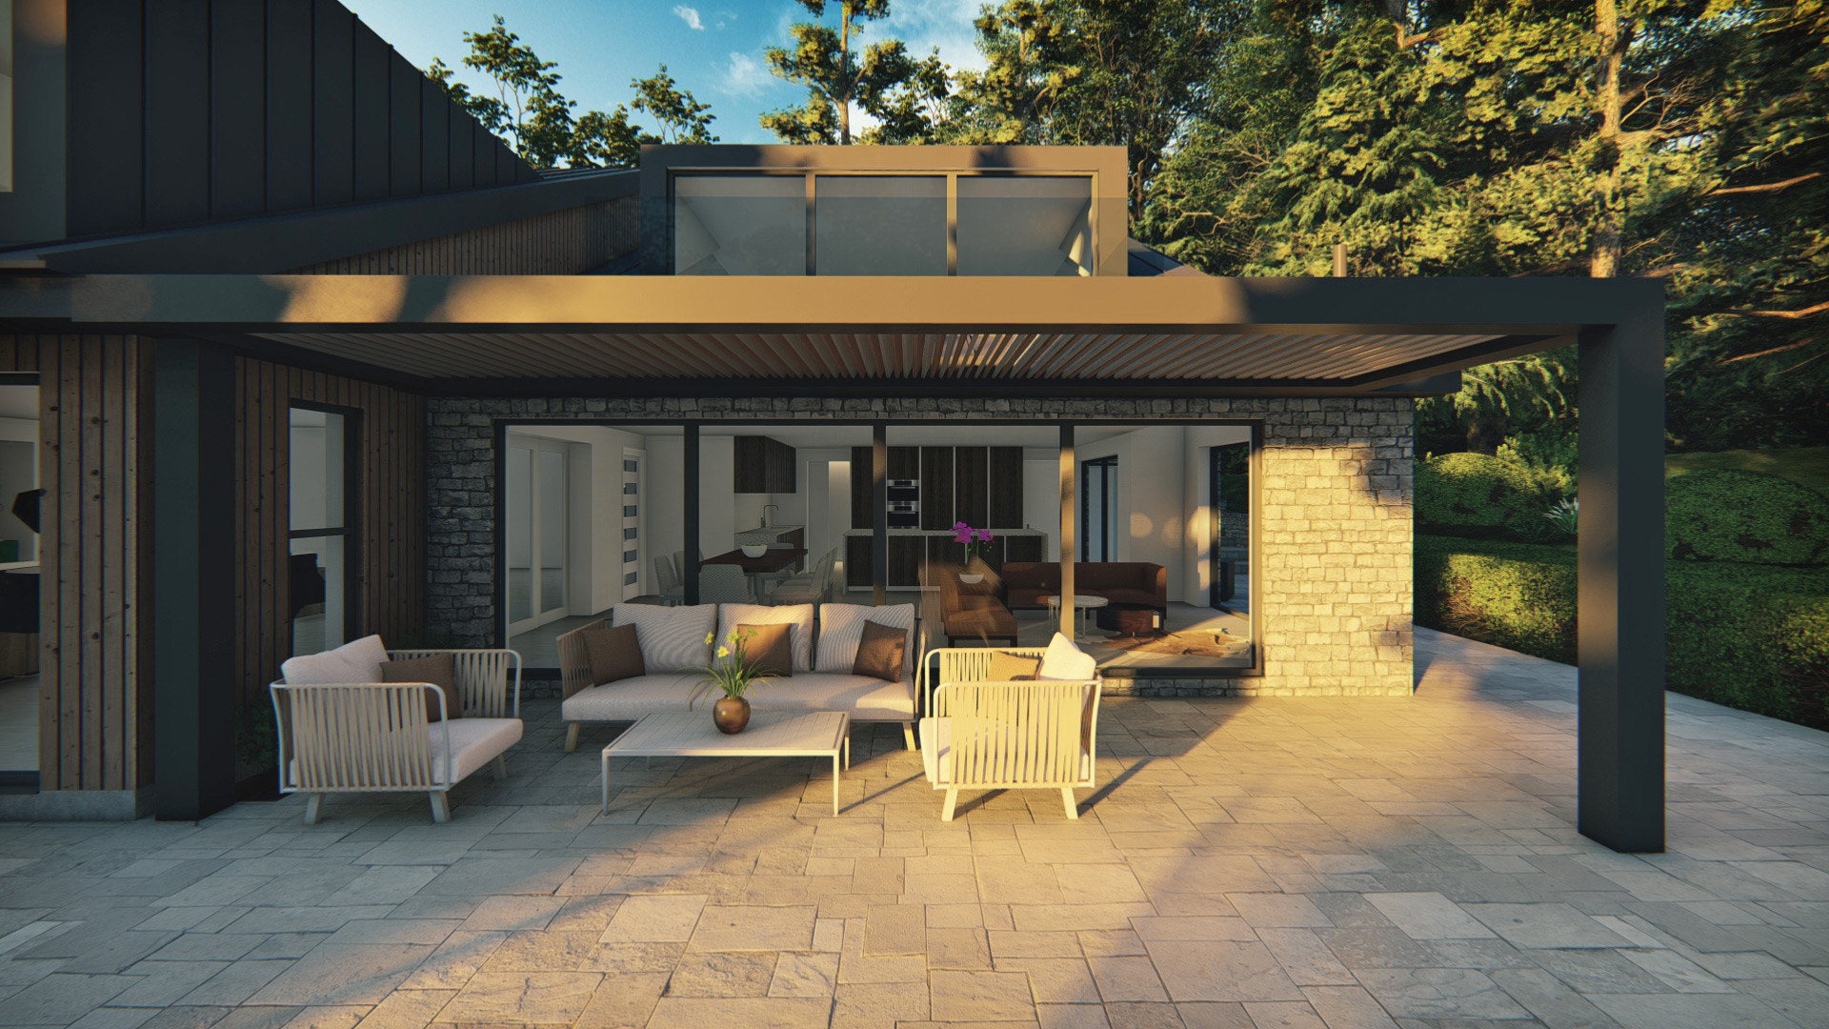
Elevations will be clad in vertical millboard cladding and where existing brickwork is left exposed; it will be painted a light grey colour. All glazed openings will employ high efficiency grey powder coated aluminium frames to improve the thermal performance of the building. A new zinc standing seam roof will tie in with the proposed grey fenestration.
Published 06 January 2025