New House Approval in Wiltshire
WDA are delighted to have secured planning permission for a new house following a successful and collaborative pre-application process with Wiltshire Council.
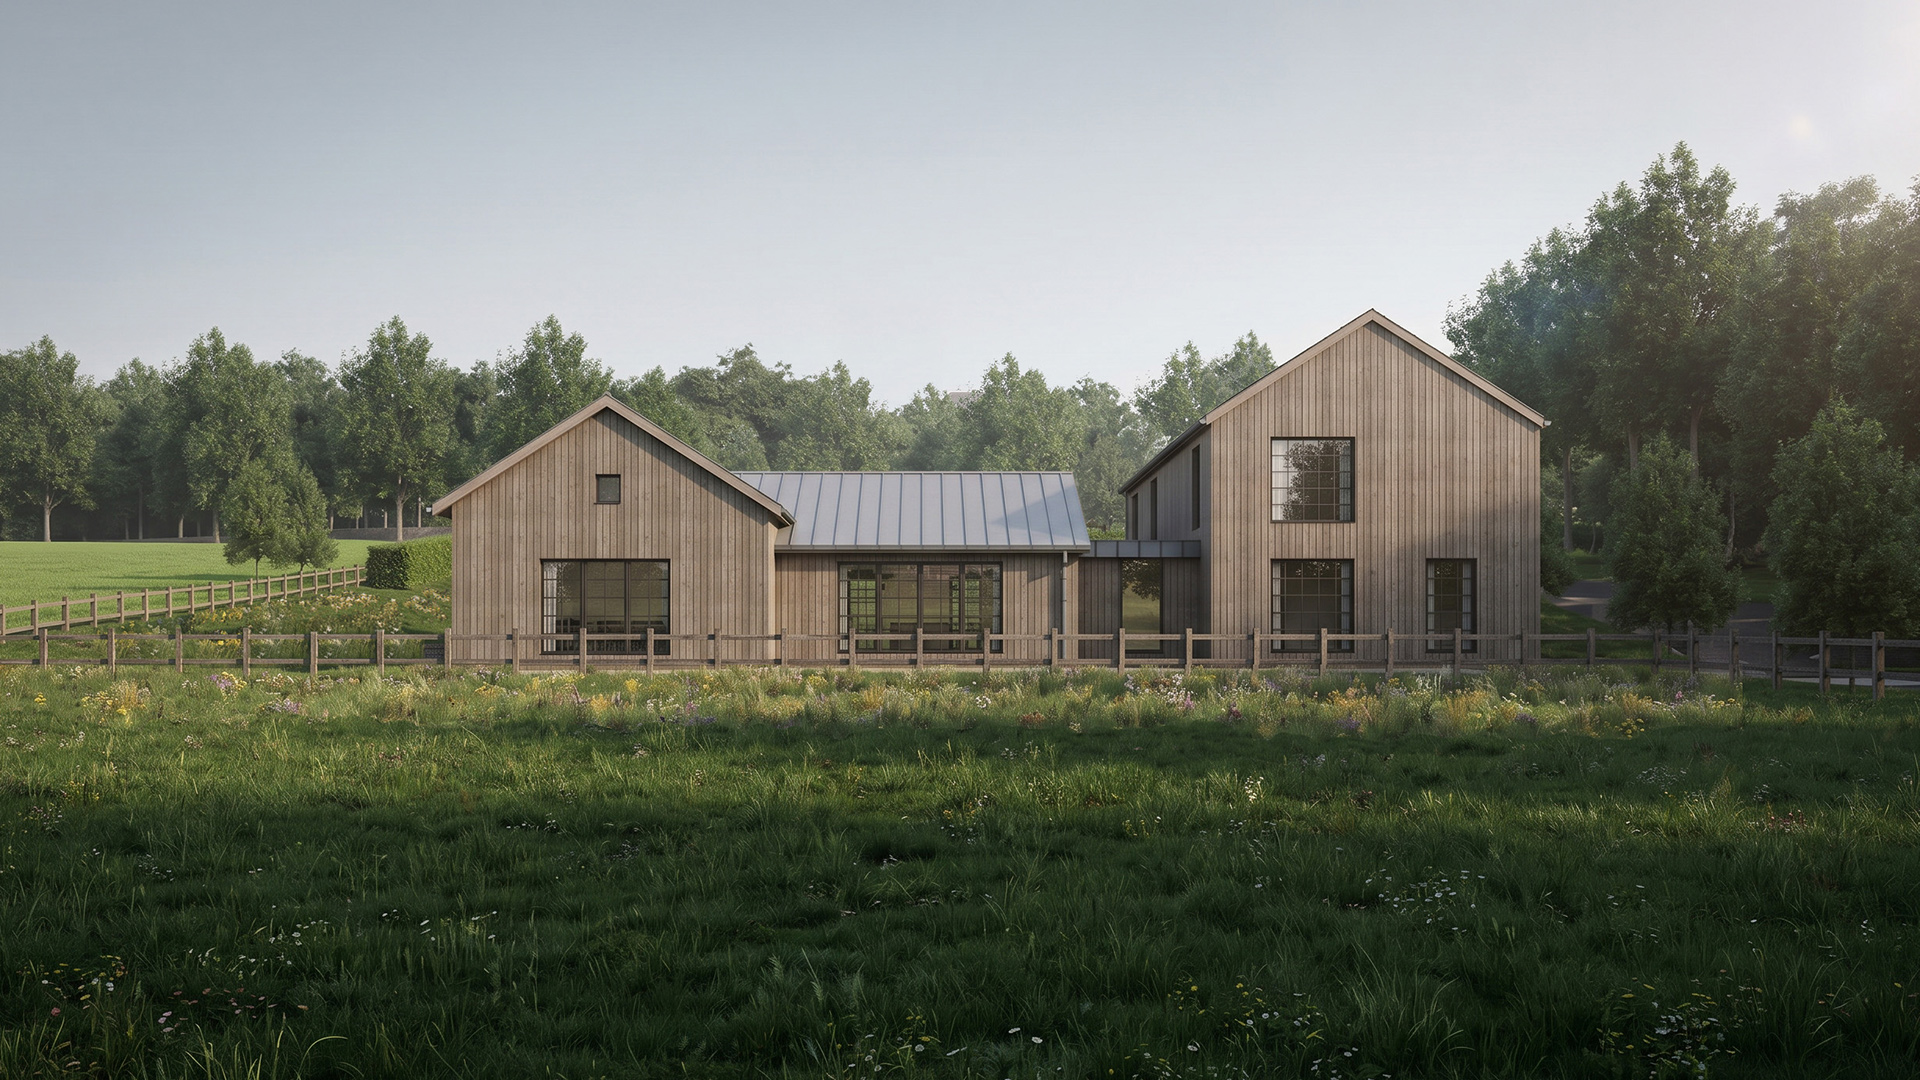
The proposal replaces a collection of underused buildings with a carefully considered new home, sited on the edge of the village of Donhead St Mary, near Shaftesbury, but outside the built area of the village, in open countryside.
Although the land was sited in open countryside where new housing would typically be prohibited, the footprint of the new house and its garden relate to the existing built development on the site. This meets the definition of previously developed land in the National Planning Policy Framework (NPPF).
Since Wiltshire could not demonstrate a 5 year housing land supply, their local policies related to the delivery of housing are considered out of date. Therefore, the NPPF applies which promotes the development of underutilised land and buildings.
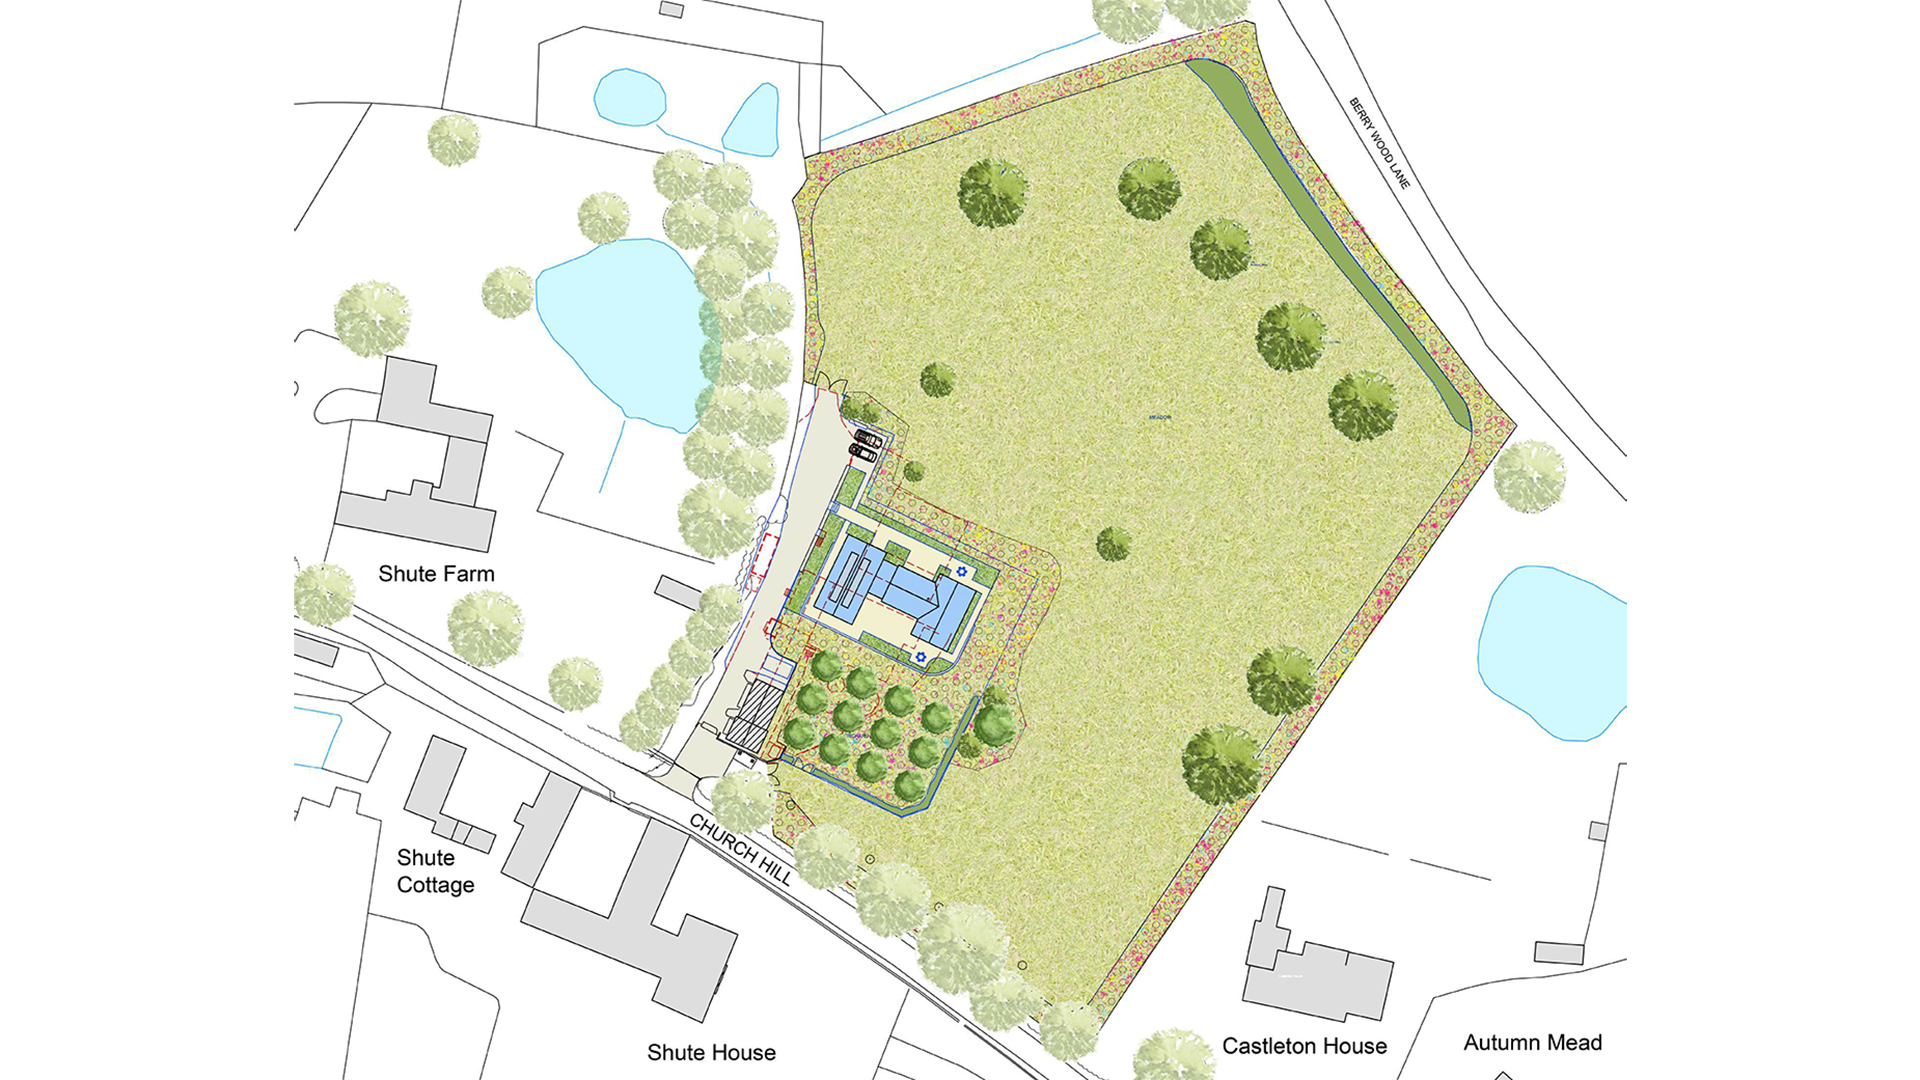
A planning decision was reached following a tilted balance exercise, taking into account the following:
- Benefits arising from removal of unsympathetic structures
- Orchard planting resulting in a visual enhancement of this site within the Cranborne Chase National Landscape, and its wider setting.
- Overall reduction in footprint and built volume on the site.
- Biodiversity Net Gain and Ecological enhancement of the site, including new native species hedging.
- Proposals would not harm the setting of the adjacent Conservation Area and nearby Grade II* listed park and garden for Shute House (Grade II listed).
- Height of dwelling subservient to listed building, sited well below the existing road level and the roofline of the retained outbuildings.
- Removal of 12 rooflights following demolition of existing buildings and 33sqm of existing glazing, with no new rooflights proposed to comply with Dark Skies Policy.
In addition to these planning considerations, there was also a section 106 agreement which needed to be discharged as part of the planning process.
As can be gleaned from above, this was not a straightforward planning process and we are grateful for the support from Chapman Lily Planning Consultants, who prepared the planning statement for this scheme.
The design concept was to create a vernacular form building that sits well in its context, but detailed in a more contemporary manner, influenced by Scandinavian simplicity and use of natural materials. The house features timber cladding, greensand stone walls and a grey zinc roof, with standing seam and cross joints. It is designed to be an exemplar sustainable new dwelling, including solar panels, timber frame construction, MVHR, triple glazing and an air source heat pump.
Planning Consultant Chapman Lily
Ecology Halpin Robbins
Nutrient Neutrality Halpin Robbins
Arboriculture Wadey Trees
Published 11 May 2026