Planning approval secured for the sensitive restoration and extension of a Grade II listed country house
WDA are delighted to announce that Planning Permission and Listed Building Consent have been approved for the restoration, renovation and extension of a distinguished Grade II listed country house set within the landscaped grounds of a family-owned agricultural estate in Dorset.
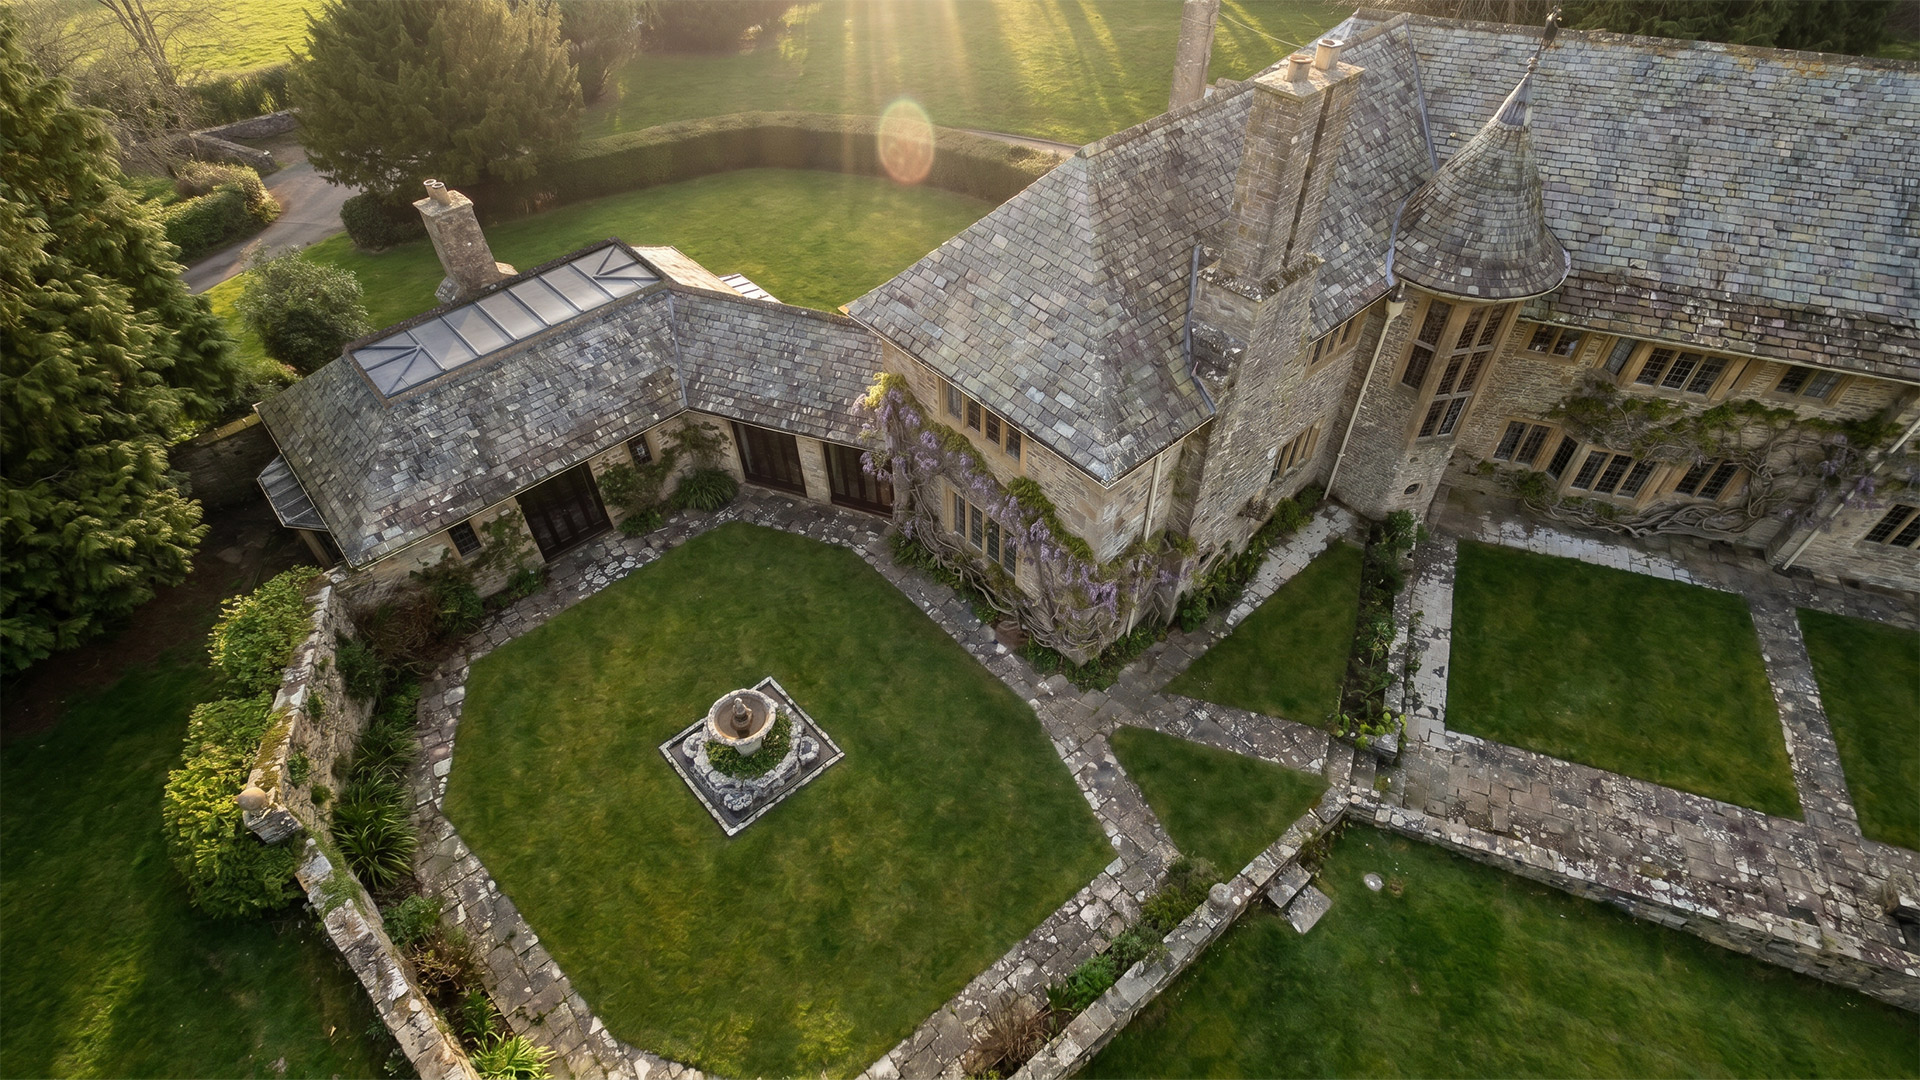
Originally designed in 1925 by the renowned architect Sir Guy Dawber, then President of the Royal Institute of British Architects (RIBA), as a shooting lodge for Sir David Milne-Watson, the house is an exceptional example of Arts and Crafts-inspired neo-vernacular architecture. Having undergone only limited alterations since a refurbishment in the early 1970s, the property now requires significant repair, modernisation and reorganisation to ensure it can continue to serve as a comfortable and sustainable family home.
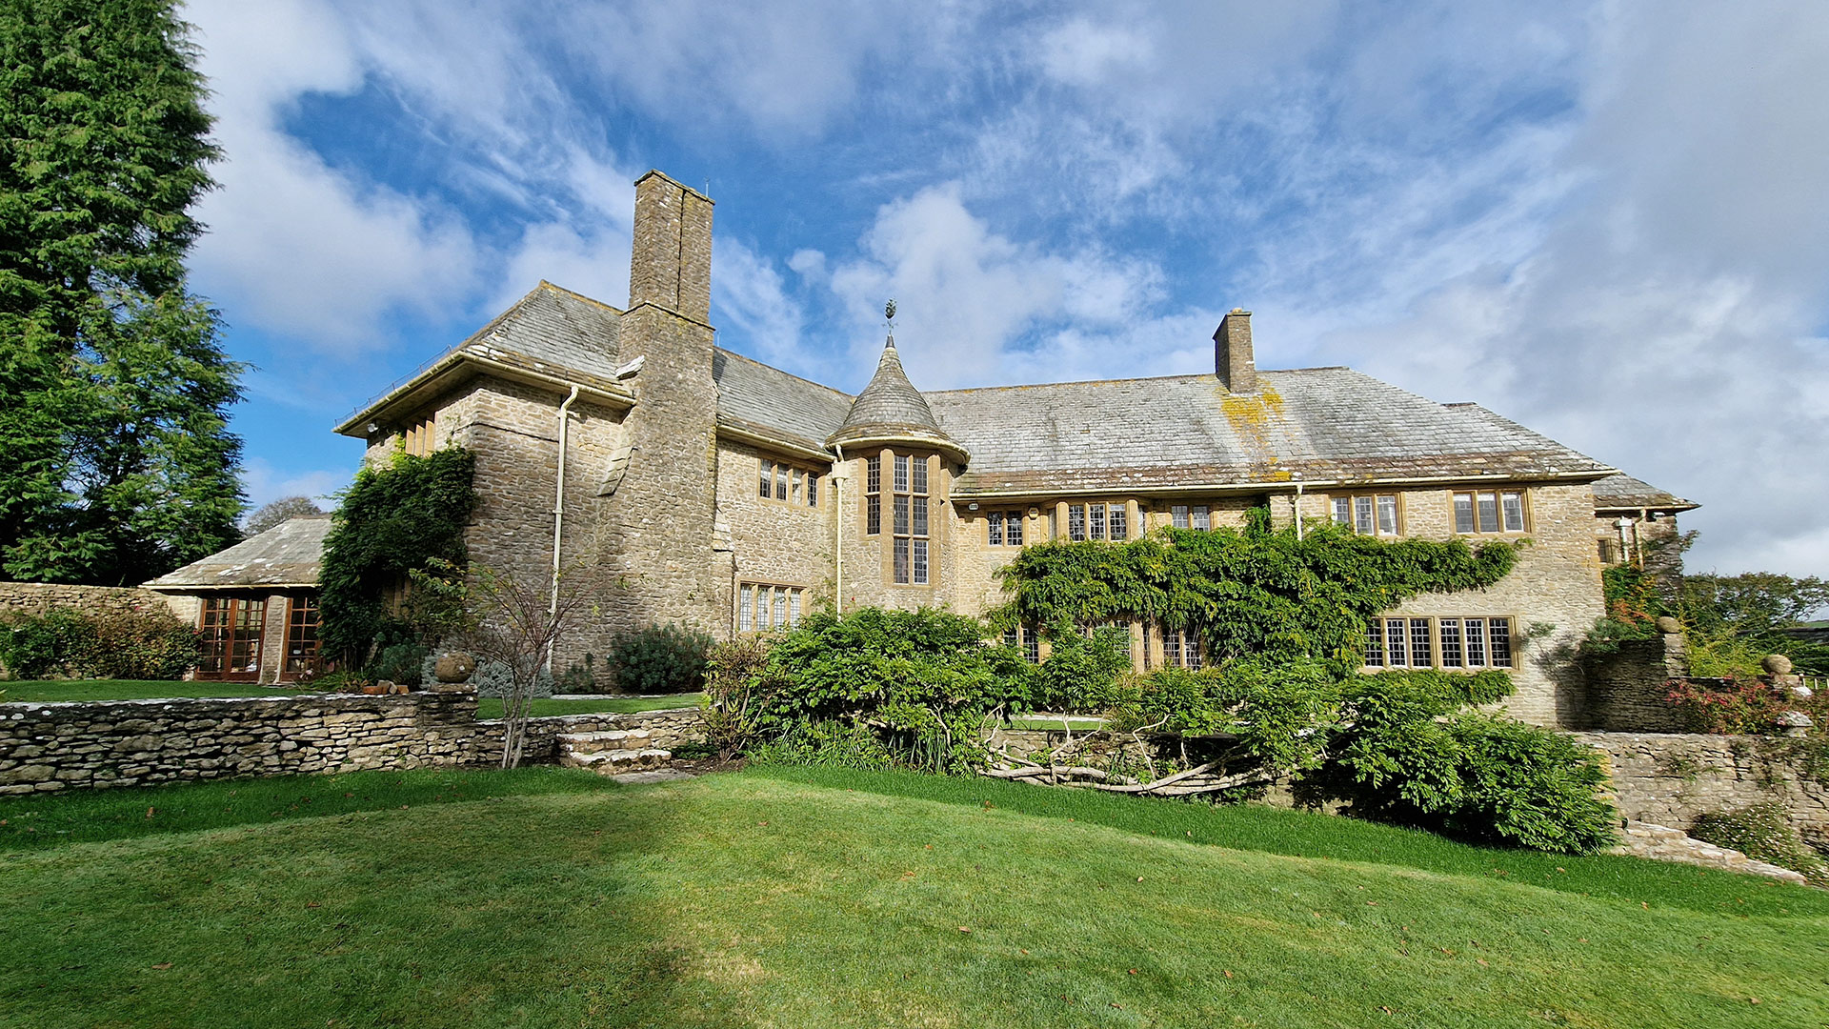
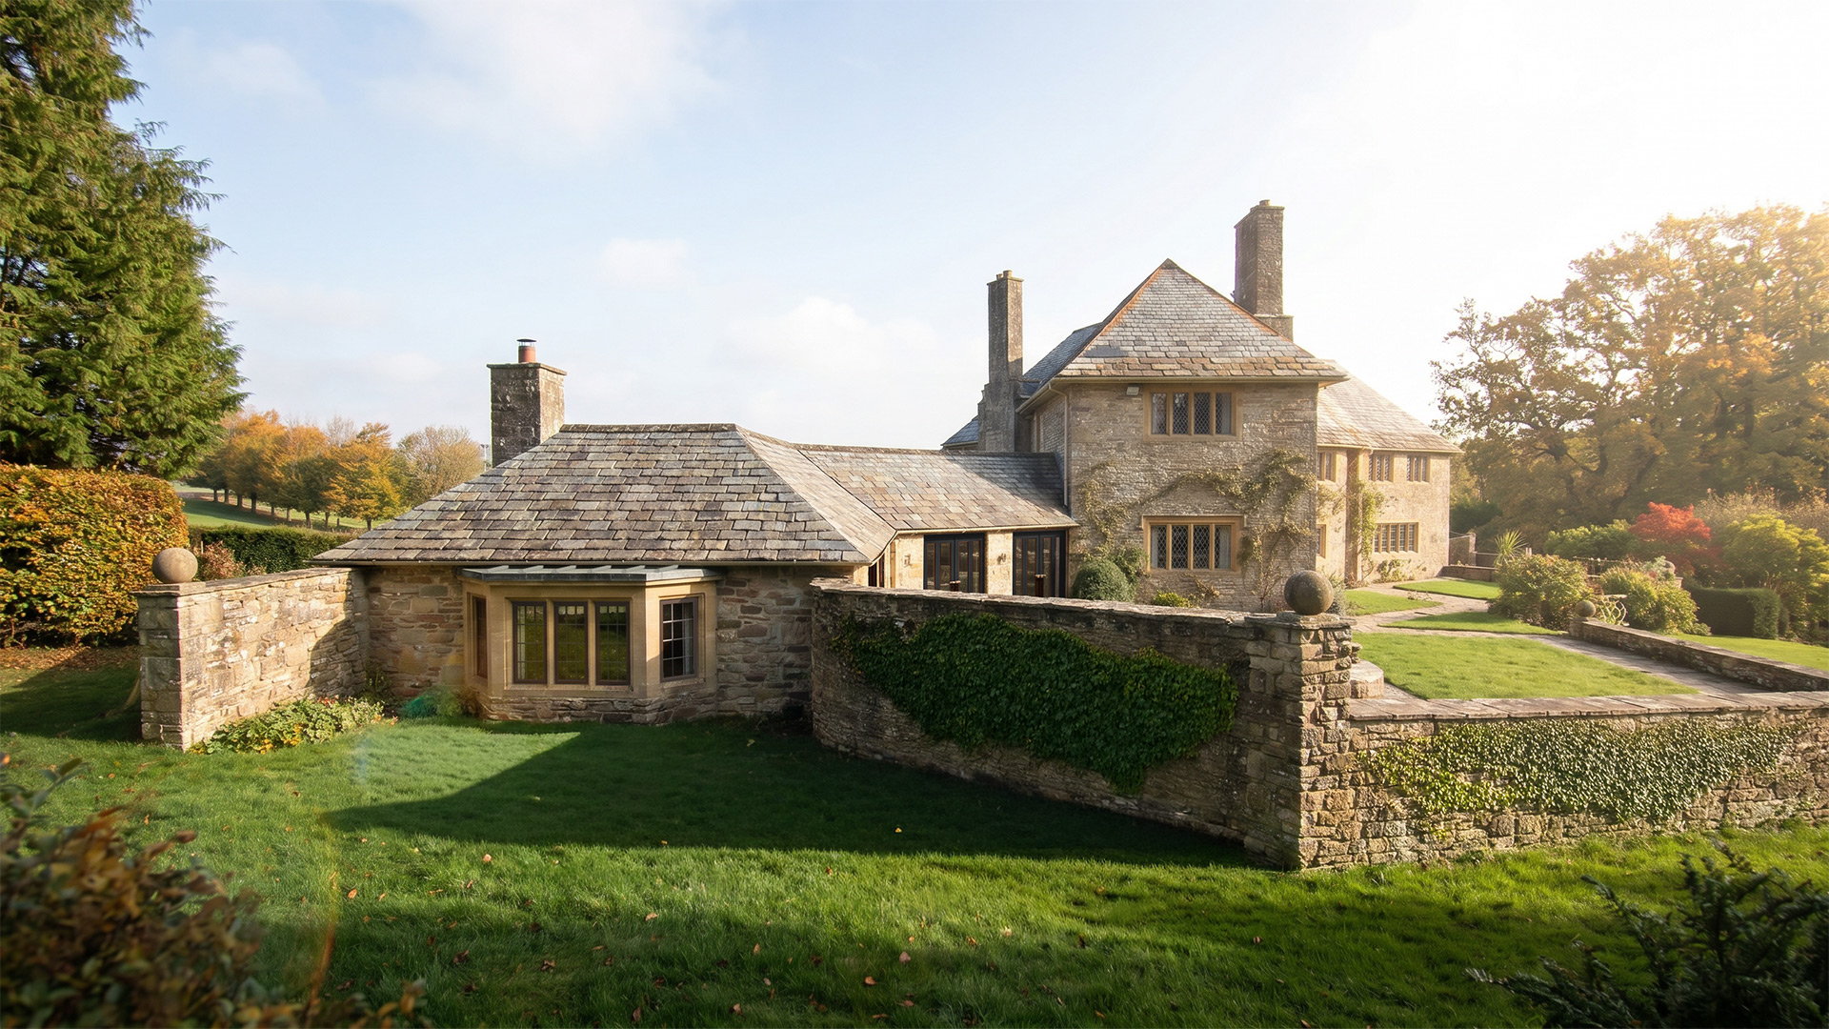
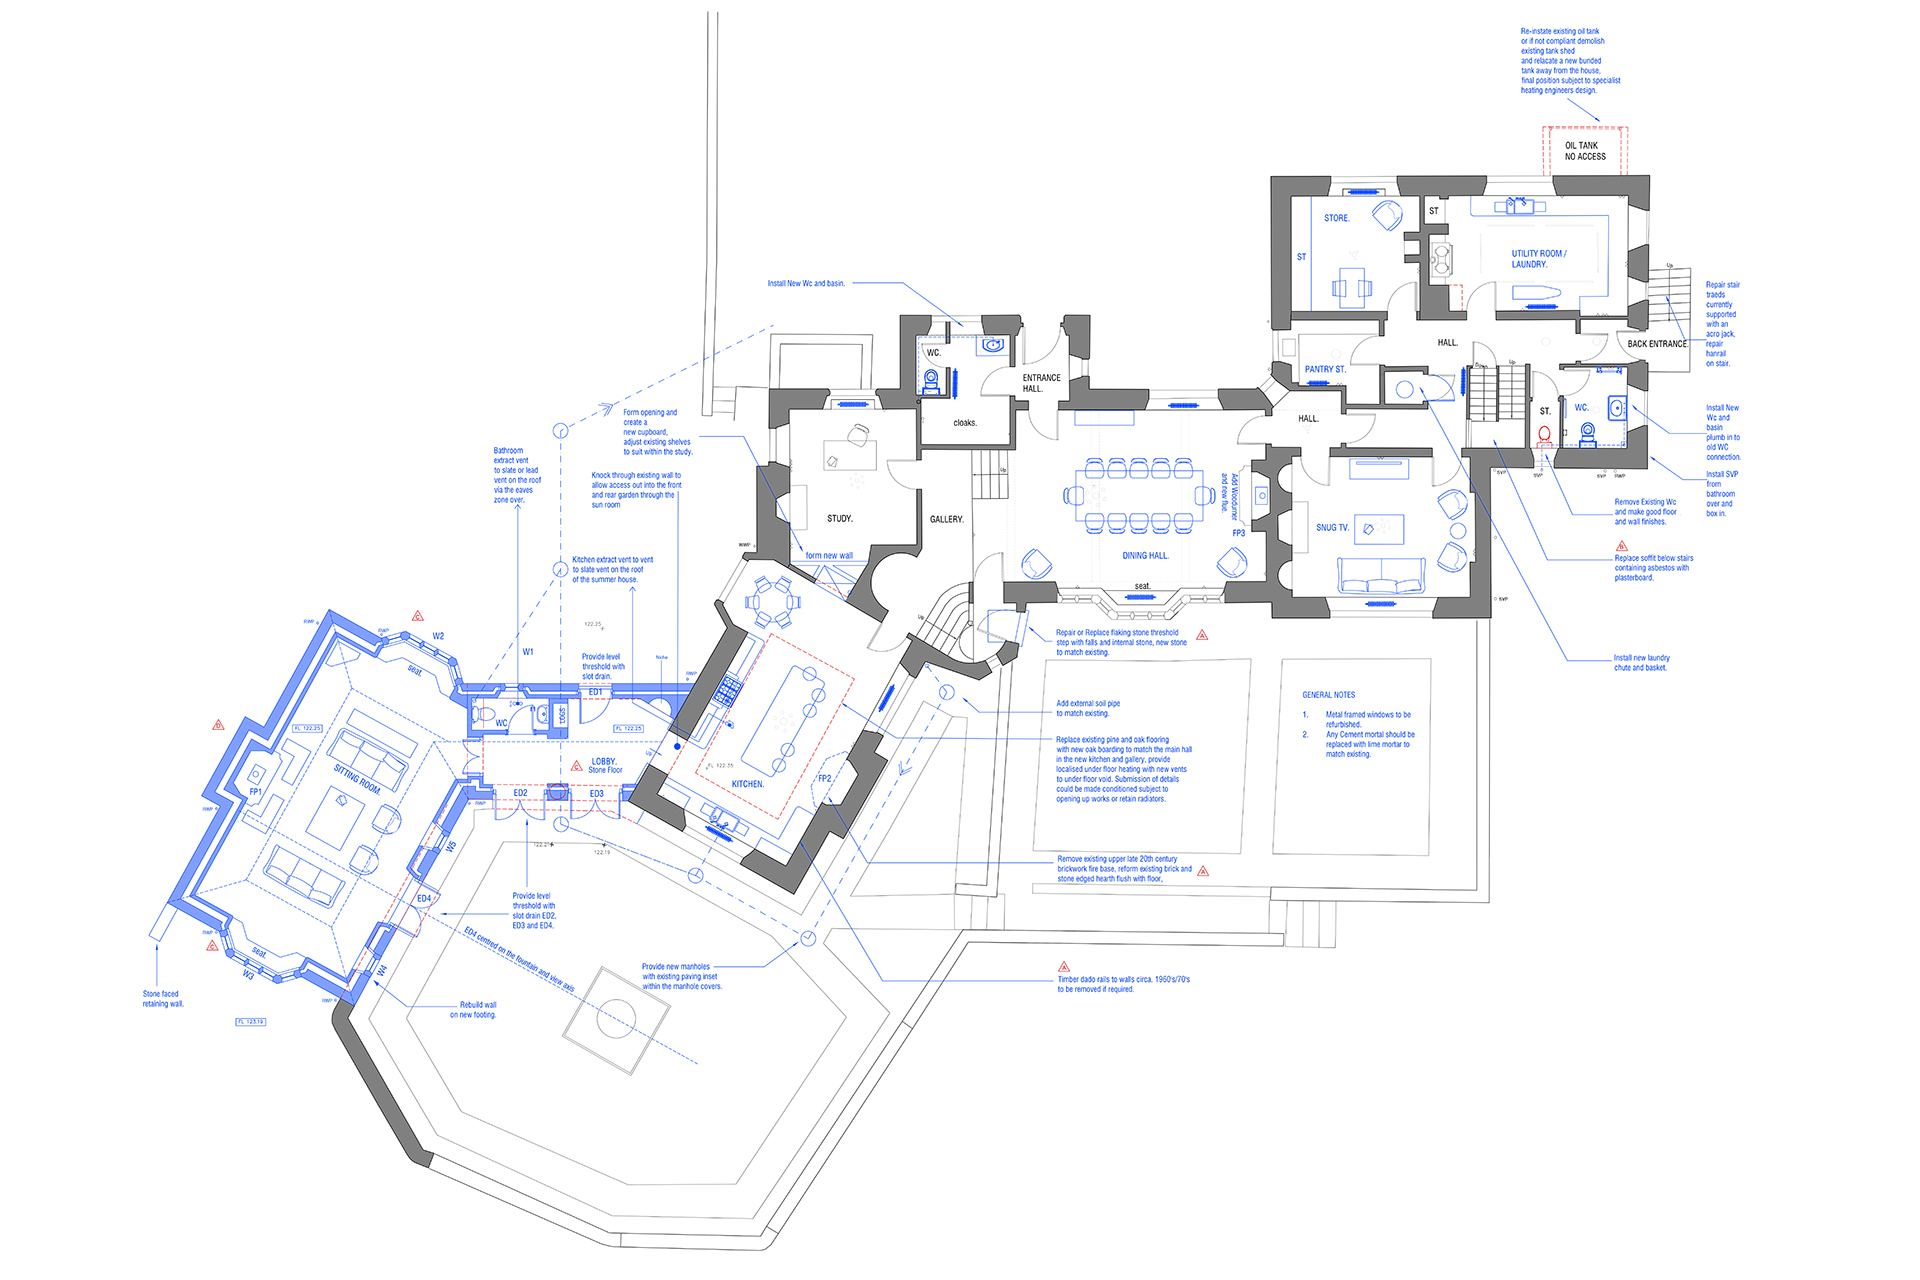
Our proposals have been carefully developed to conserve and enhance the building’s historic significance while sensitively adapting it for contemporary living. The approved design reorganises the ground floor to create a series of interconnected living spaces centred around a new kitchen. A carefully considered single-storey extension, discreetly positioned behind an existing garden wall, introduces a new sitting room with views across the gardens towards the pavilion beyond.
The approved works include the repair and retiling of the roof, restoration of the original timber and metal windows and doors, upgrades to the building’s heating, drainage, plumbing and electrical systems, together with the installation of new kitchens and bathrooms.
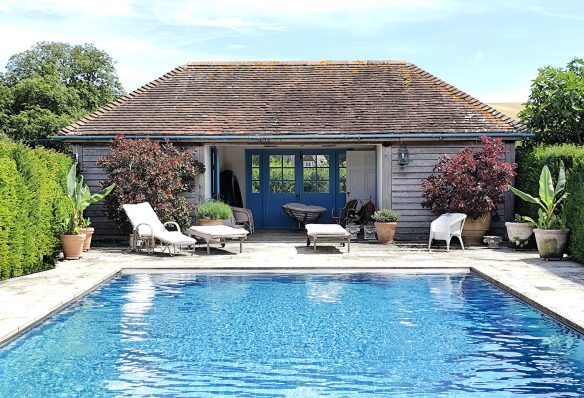
The proposal also includes the refurbishment of the existing annexe and pool house pavilion, ensuring these ancillary buildings continue to support the estate while preserving the character and significance of the wider site.
This project demonstrates how thoughtful, carefully considered design can successfully balance the conservation of an important heritage asset with the practical requirements of modern living. Working closely with our clients, the wider consultant team and Dorset Council throughout the design and consent process, we are proud to have secured this important milestone and look forward to seeing the transformation of this remarkable country house begin.
Read more about this exciting approval:
Published 15 July 2026