Planning permission secured for new homes at Duncliffe Hall Farm
A carefully designed collection of three new homes will transform an existing farmyard in the Dorset countryside, combining the character of a traditional rural setting with comfortable, sustainable modern living.
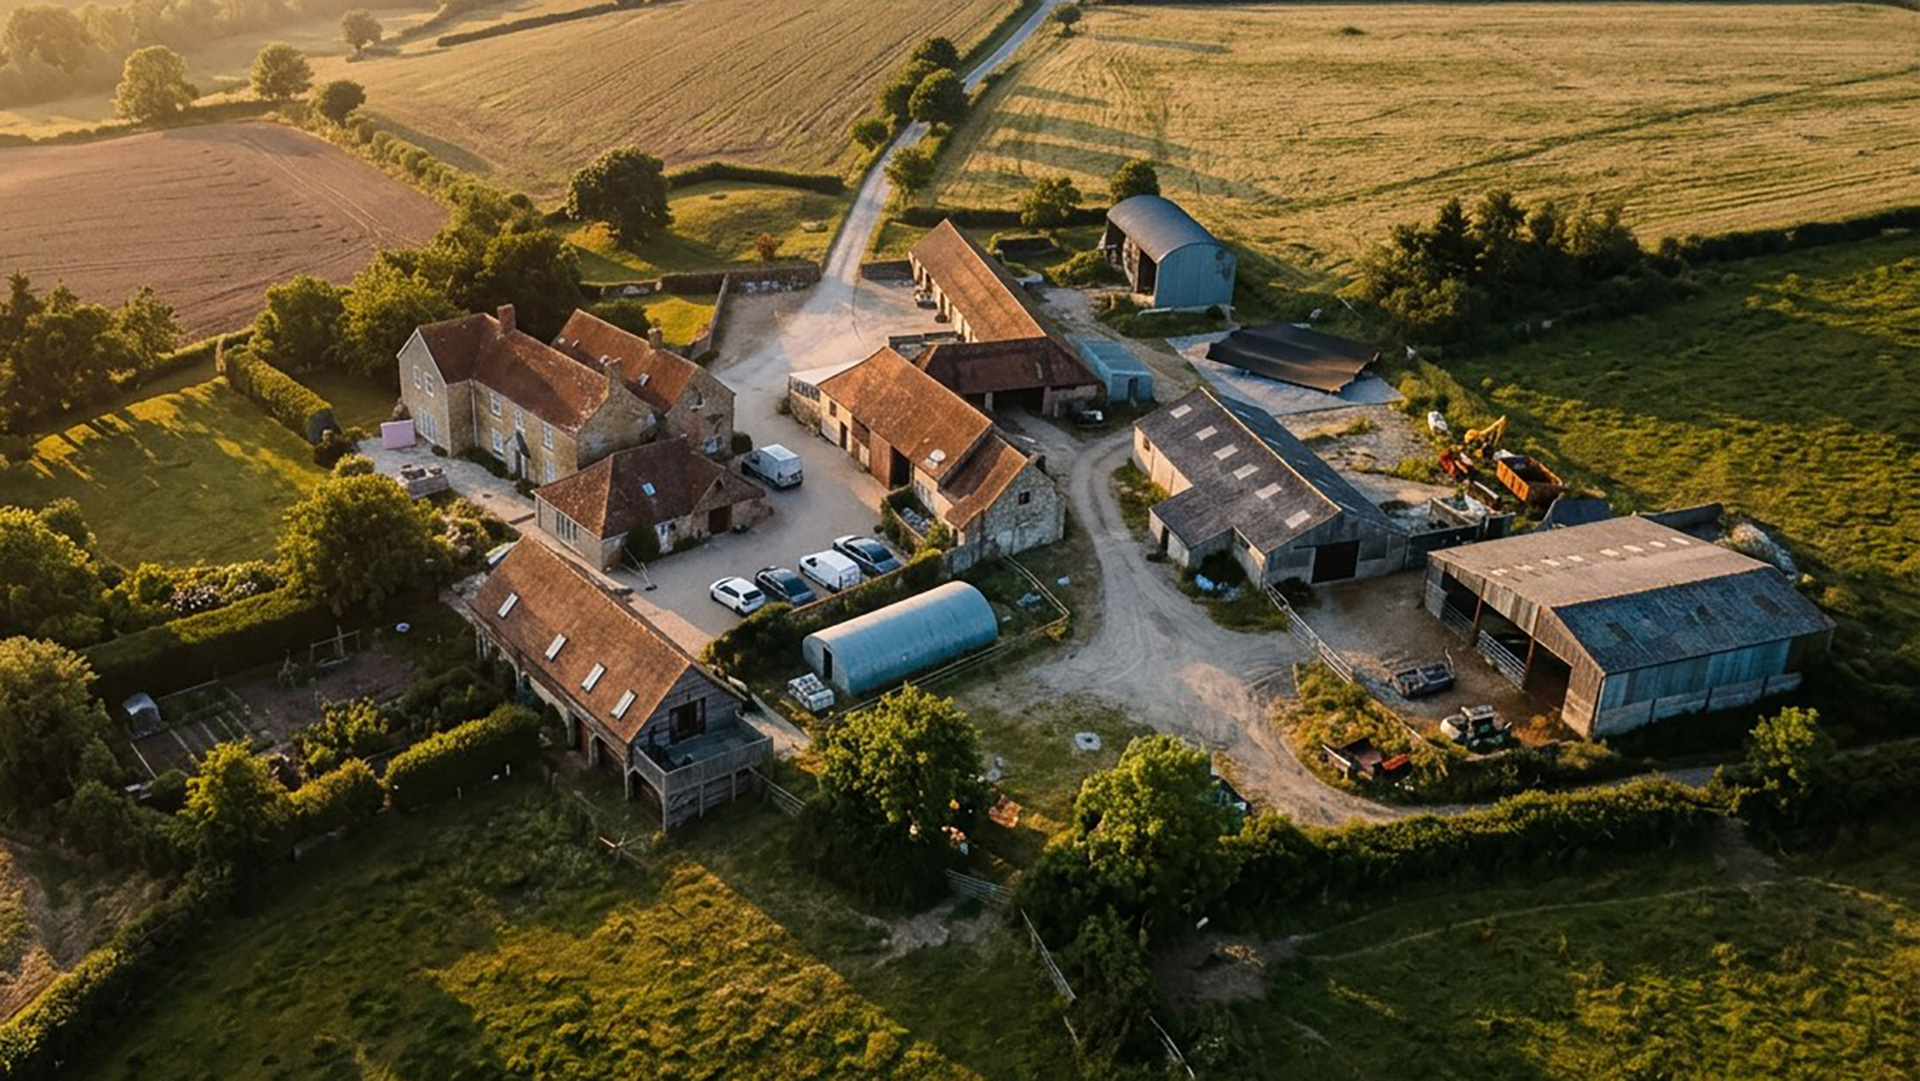 Duncliffe Farm – Before
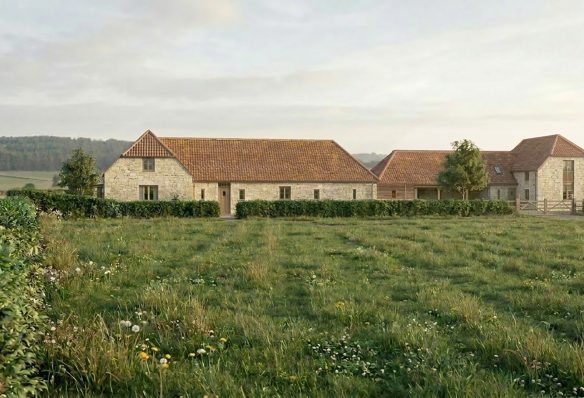
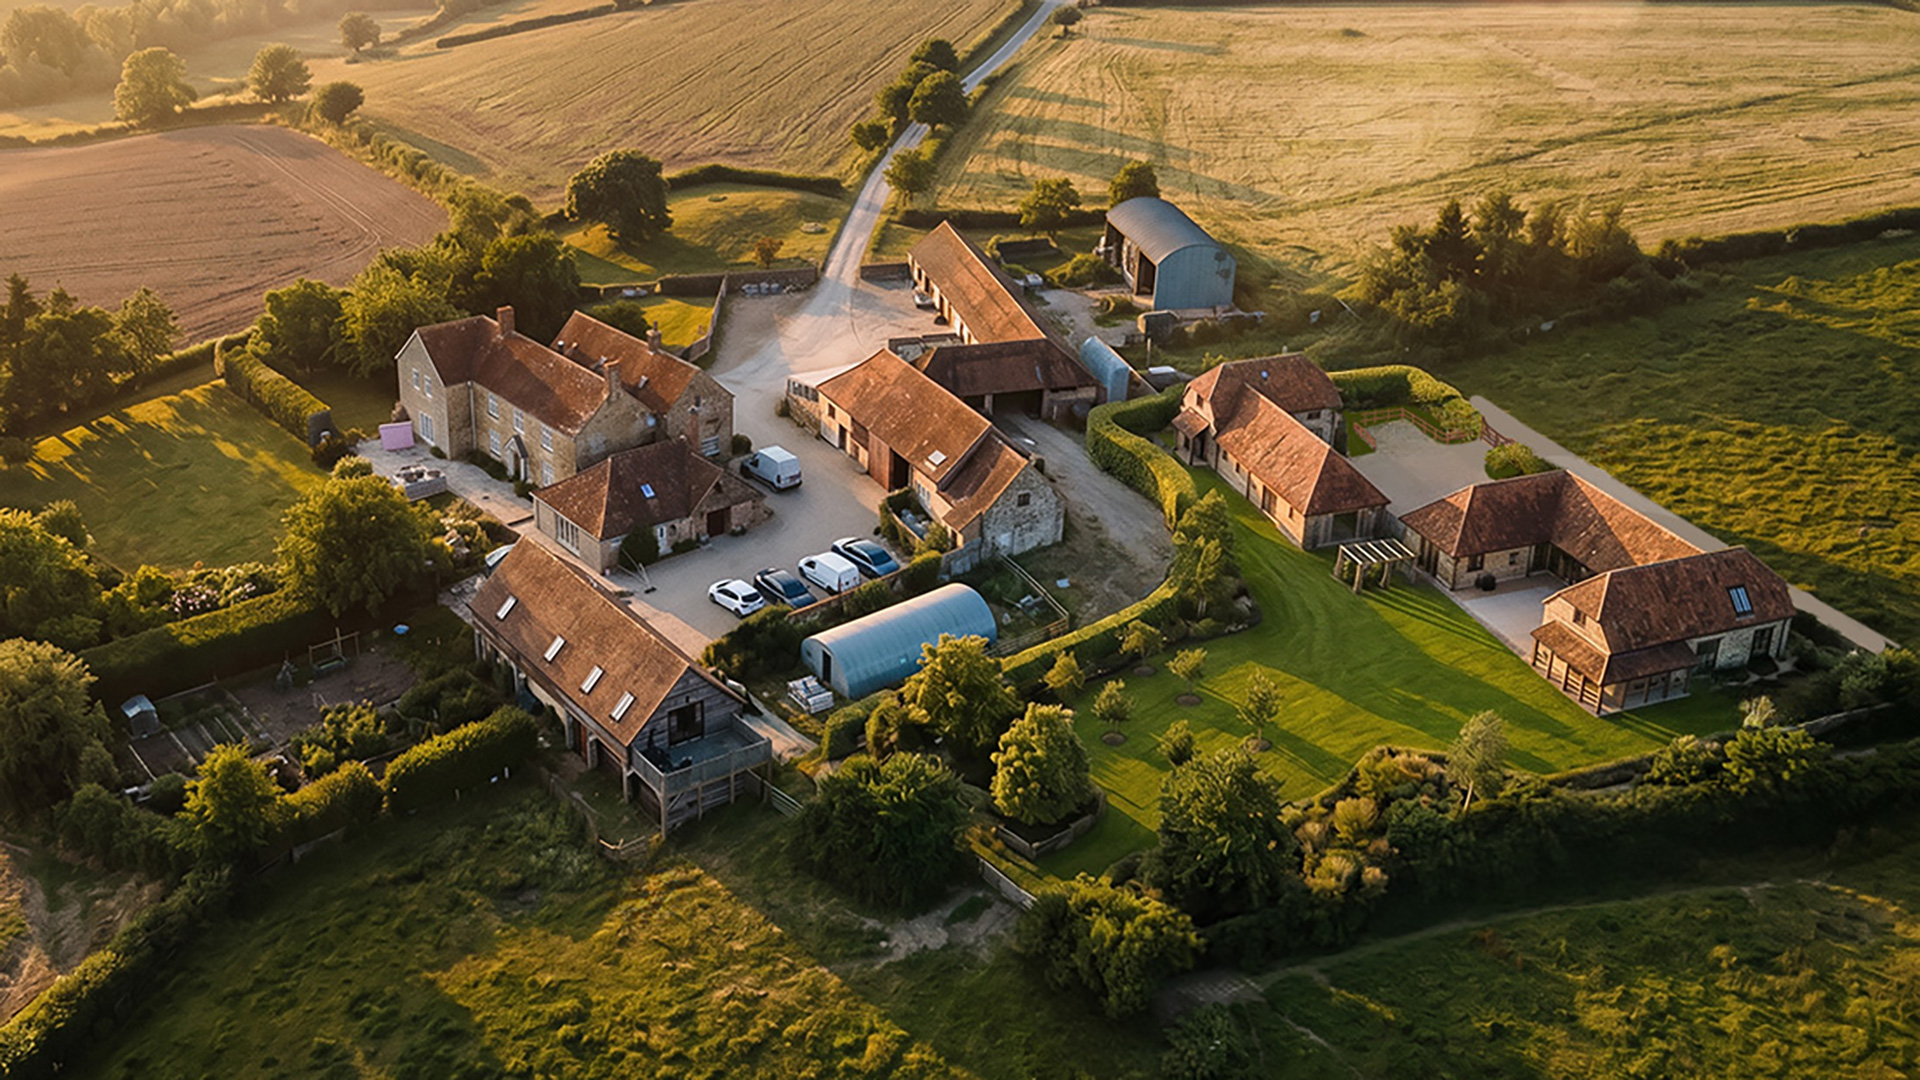 Duncliffe Farm – Approved new homes
We are delighted to have recently secured planning permission for three new homes at Duncliffe Hall Farm near Shaftesbury. The scheme provides an exciting opportunity to breathe new life into an existing group of redundant agricultural buildings.
Rather than converting the existing barns, the design takes a fresh look at how the site could work as homes for the future. Two new buildings, one including an open fronted cart shed, are arranged around a welcoming shared courtyard, creating a natural continuation of the existing farmyard. The buildings use a simple palette of local Marnhull stone, timber, red brick and traditional clay tiles, with carefully placed zinc roofs and contemporary detailing. The result is a collection of homes that feels comfortable and familiar within its rural surroundings, while offering the space, light and practicality expected of a new home.
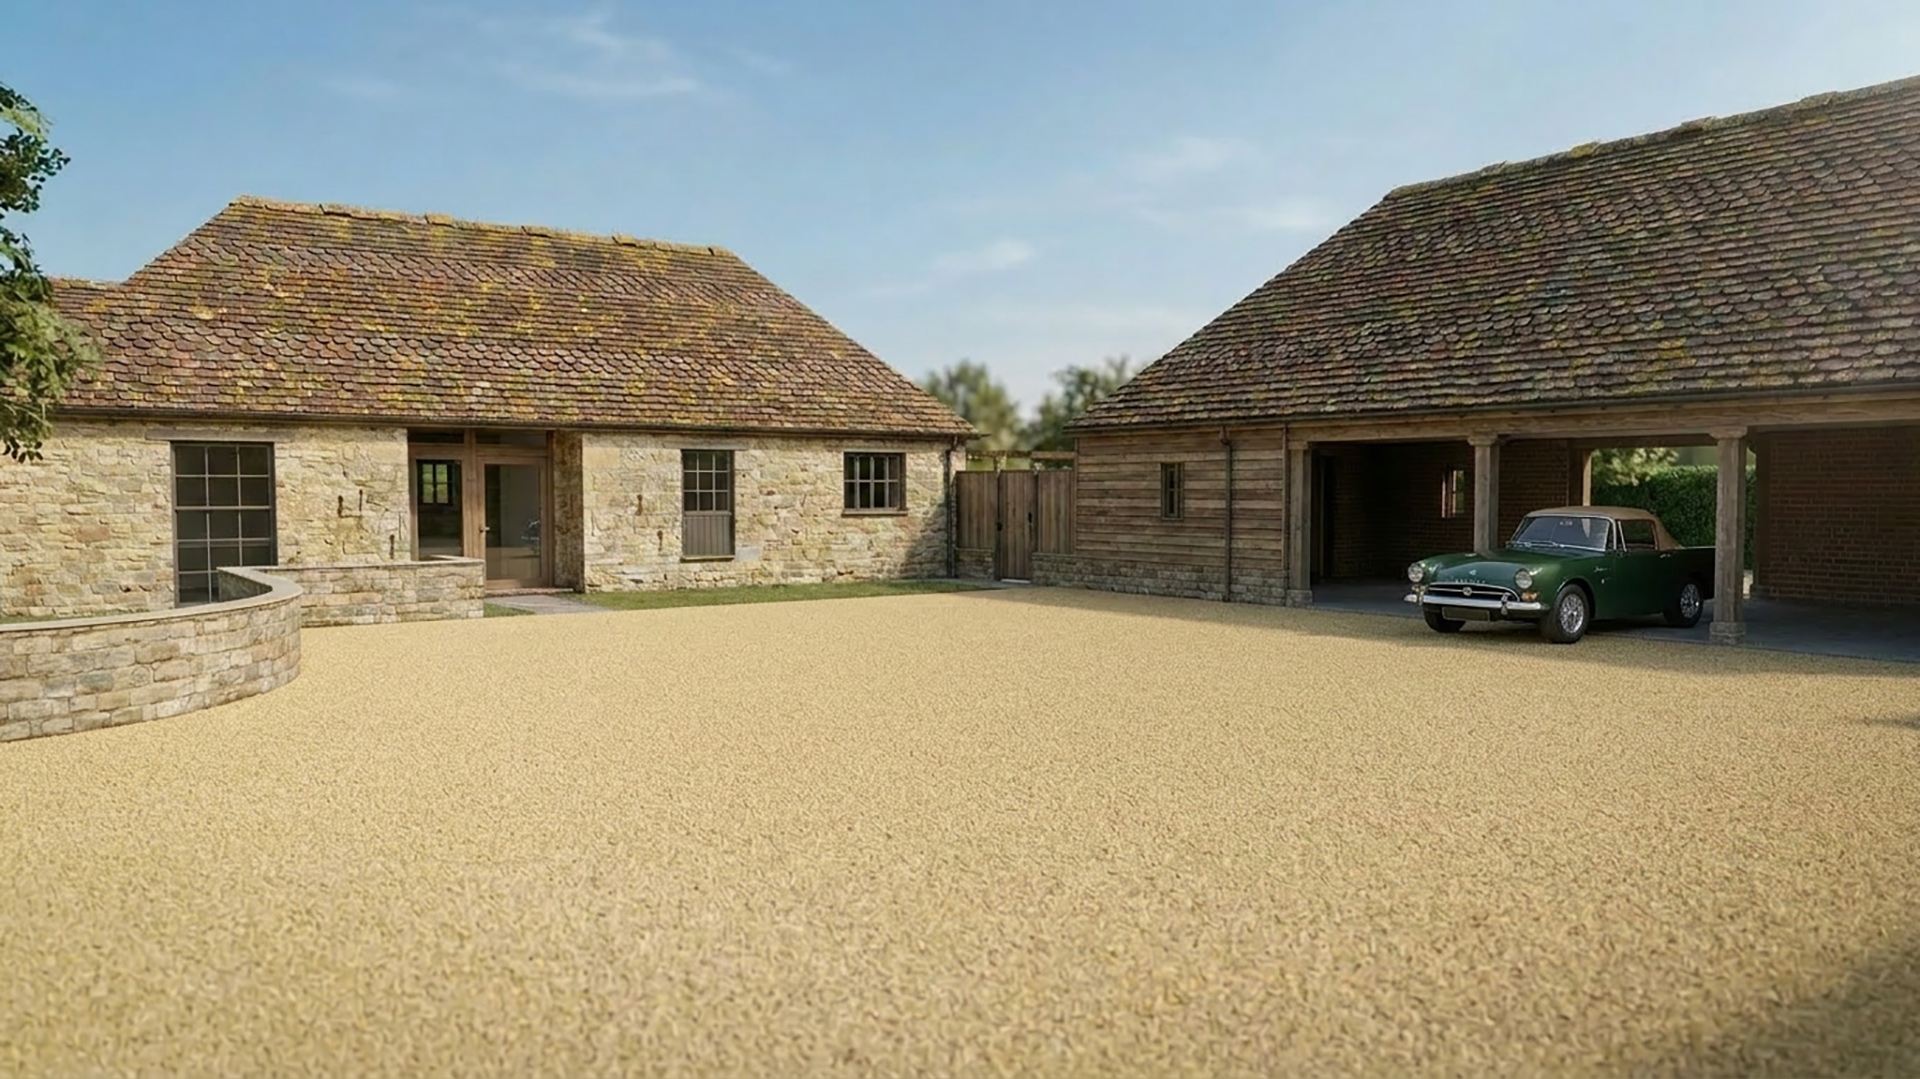 The planning process was underpinned by our existing Class Q Prior Approvals, which established that three homes could be created through the conversion of the agricultural buildings under the ‘fallback concept’. Click the link above to find out more.
Our proposals offered an opportunity to achieve a more carefully considered solution, reducing the overall amount of built form while improving the way the buildings sit within the landscape. The new development has a 171m² smaller total footprint than the existing buildings being replaced, and is 718m³ smaller in overall volume, while the existing areas of concrete hardstanding will be substantially replaced with grass, meadow planting, new hedgerows, trees and an orchard. This creates a greener, softer setting and helps the new homes feel like a natural part of the existing farm rather than an isolated residential development.
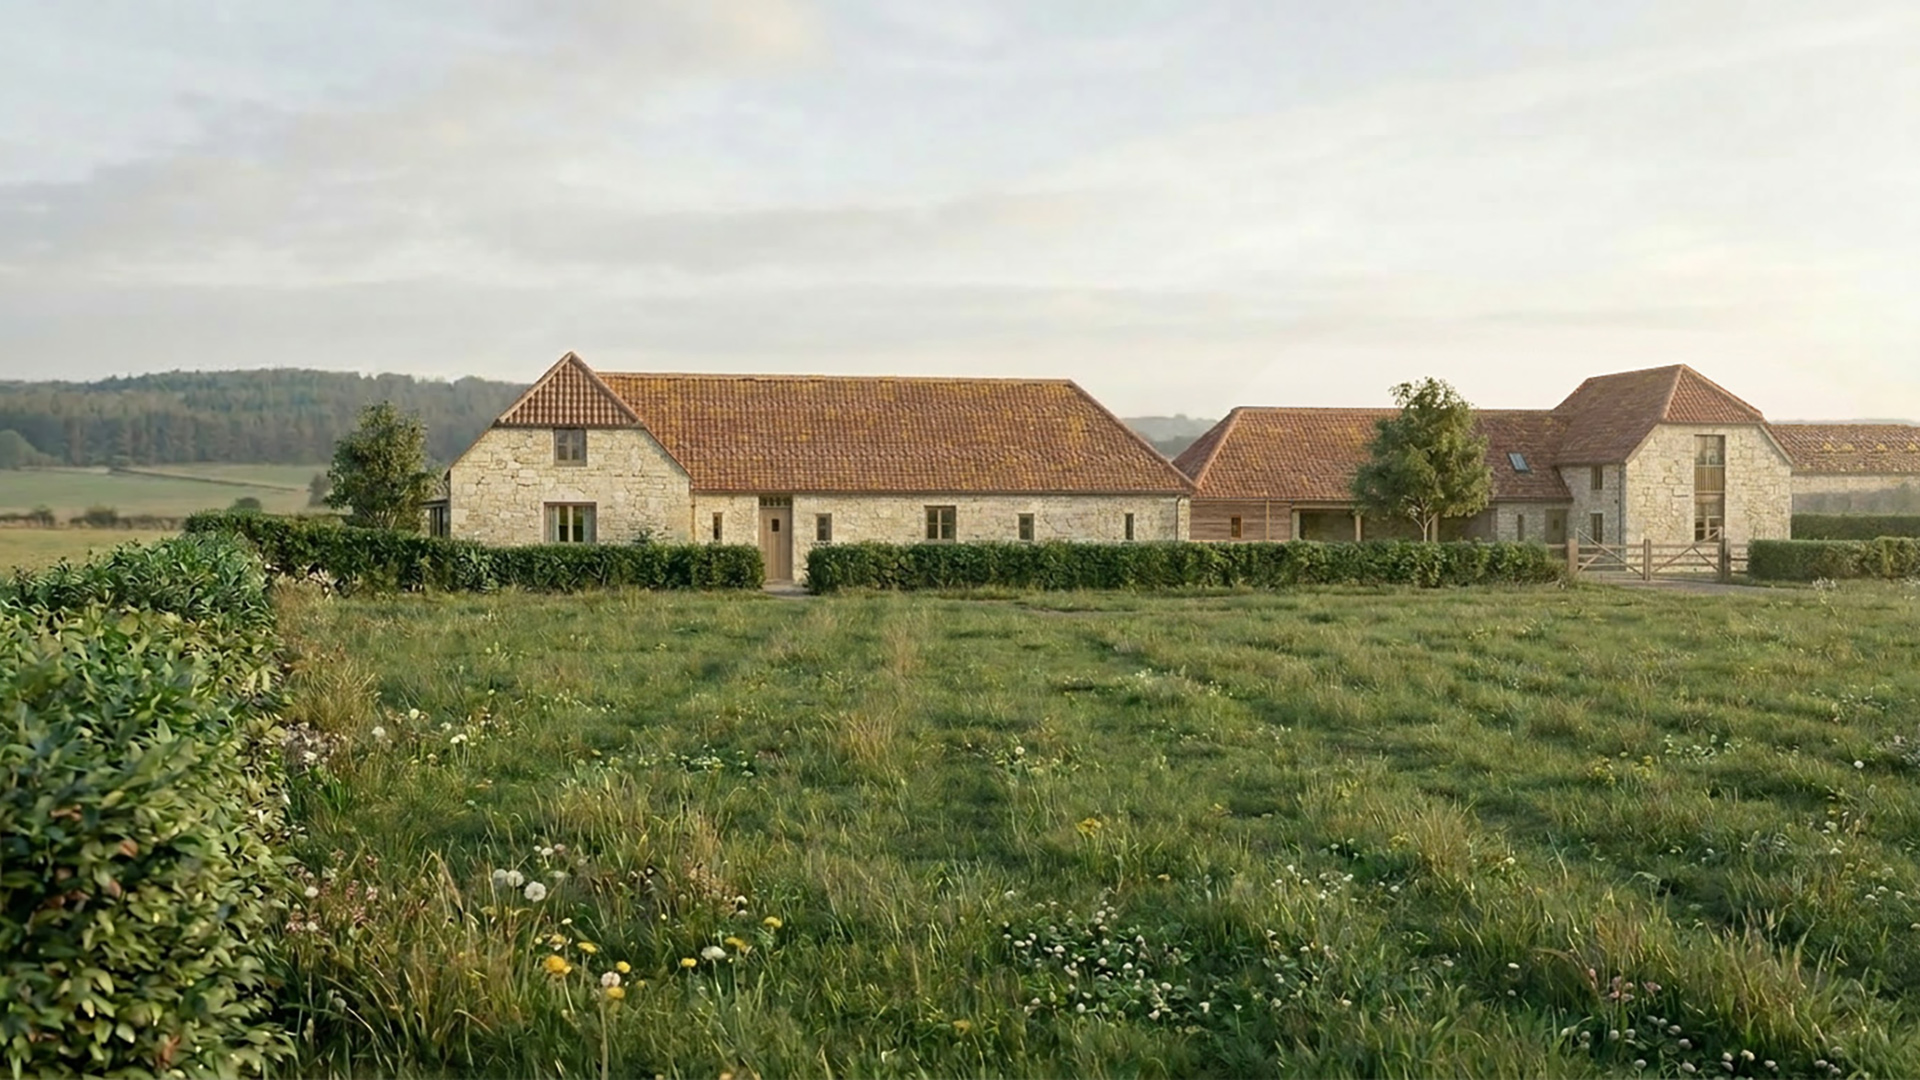 Sustainability and the needs of the people who will live here have been central to the design. The homes will benefit from high levels of insulation and airtightness, timber construction, renewable heating, solar energy and battery storage, alongside permeable surfaces, rainwater collection and sustainable drainage. New planting and habitat creation will also provide significant ecological benefits. One of the homes has been specifically designed to provide accessible, comfortable accommodation for a disabled family member, demonstrating the importance of creating homes that respond to the people who will actually live in them.
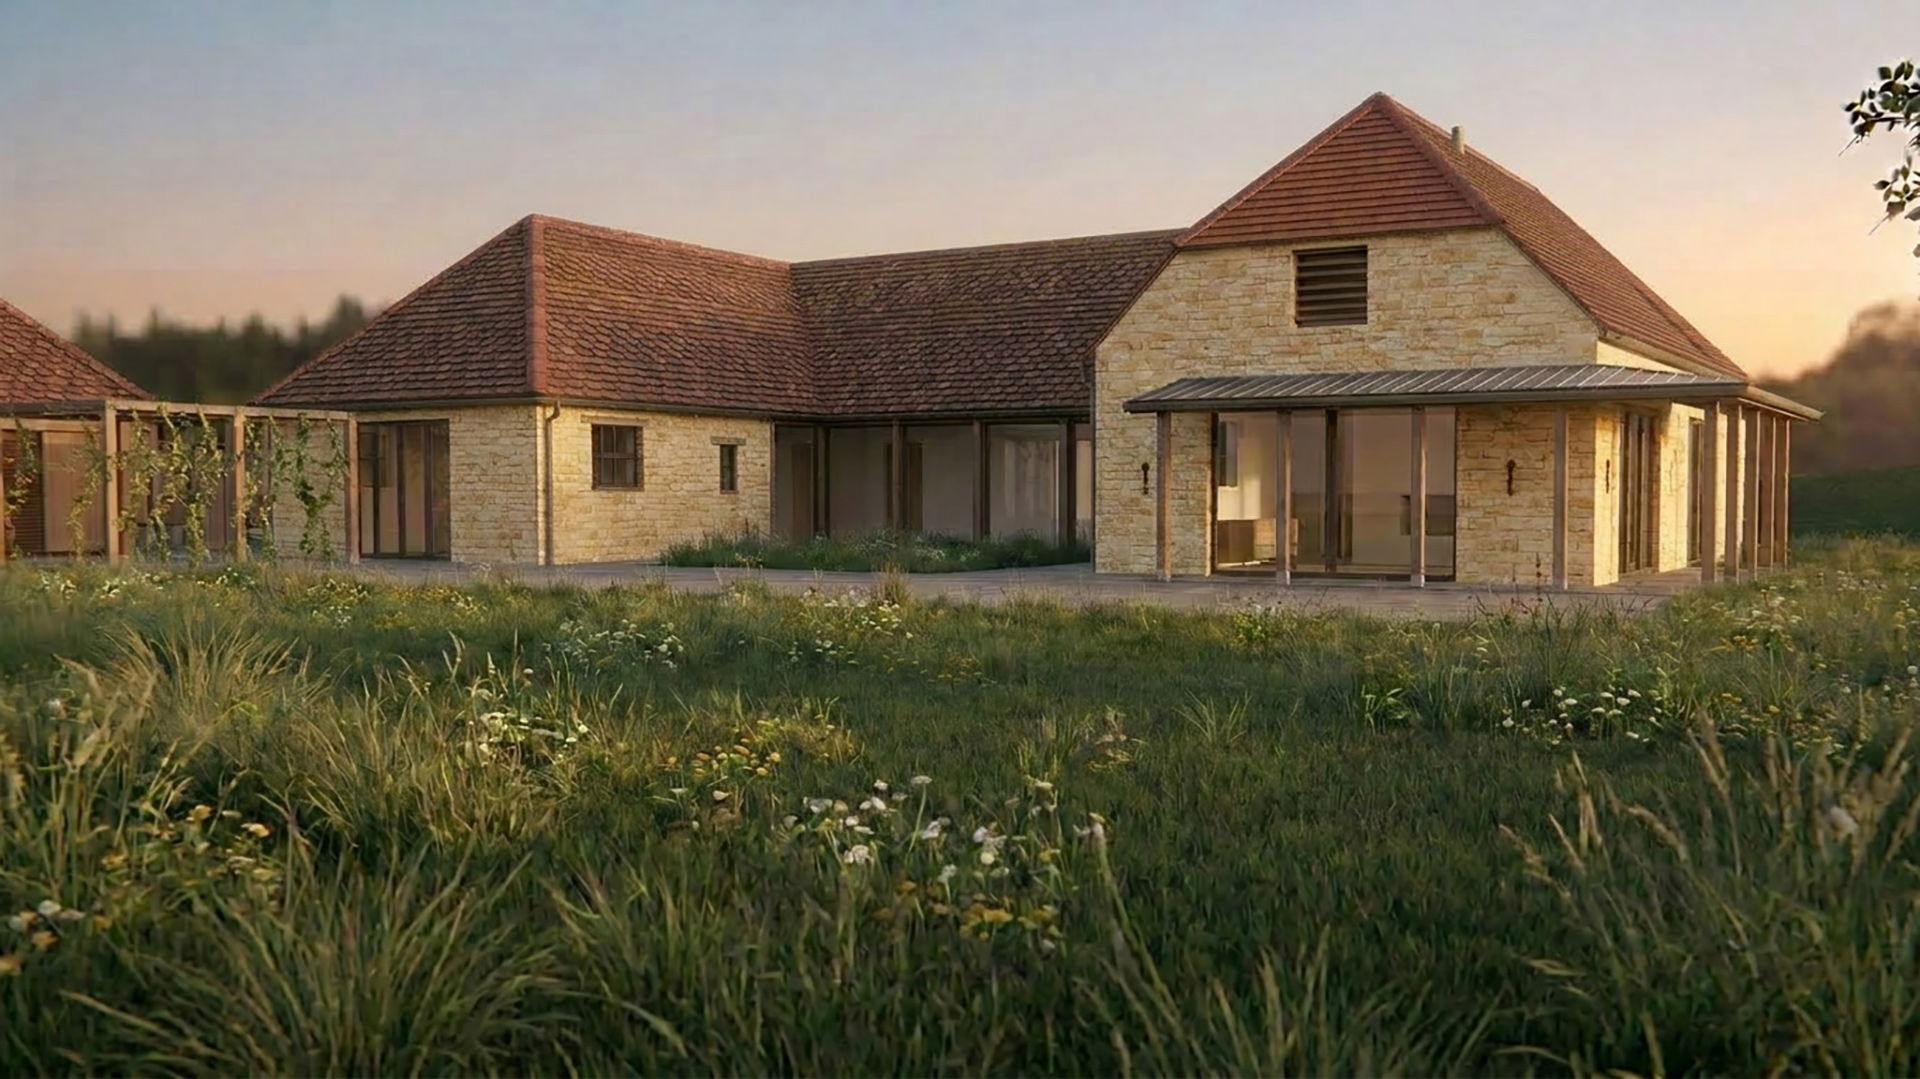 With planning permission now secured, Duncliffe Hall Farm represents an exciting example of how an existing rural site can be thoughtfully transformed – creating beautiful, practical homes while respecting and enhancing the character of the surrounding countryside.
Consultants
Ecology Abbas Ecology
Planning Consultant Chapman Lily
Civil Engineer GAP
Measured Survey Cole & Cole
If you have a similar project in mind, visit our Agricultural Sector Page to see how we can help you.
Published 07 October 2026