Northway House Care Home
A carefully considered extension to an established care home in Taunton, providing eight additional bedrooms alongside enhanced communal and landscaped spaces for residents.
Enhancing residential care
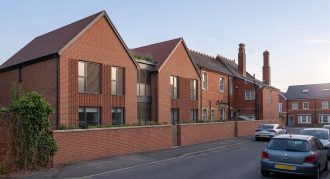
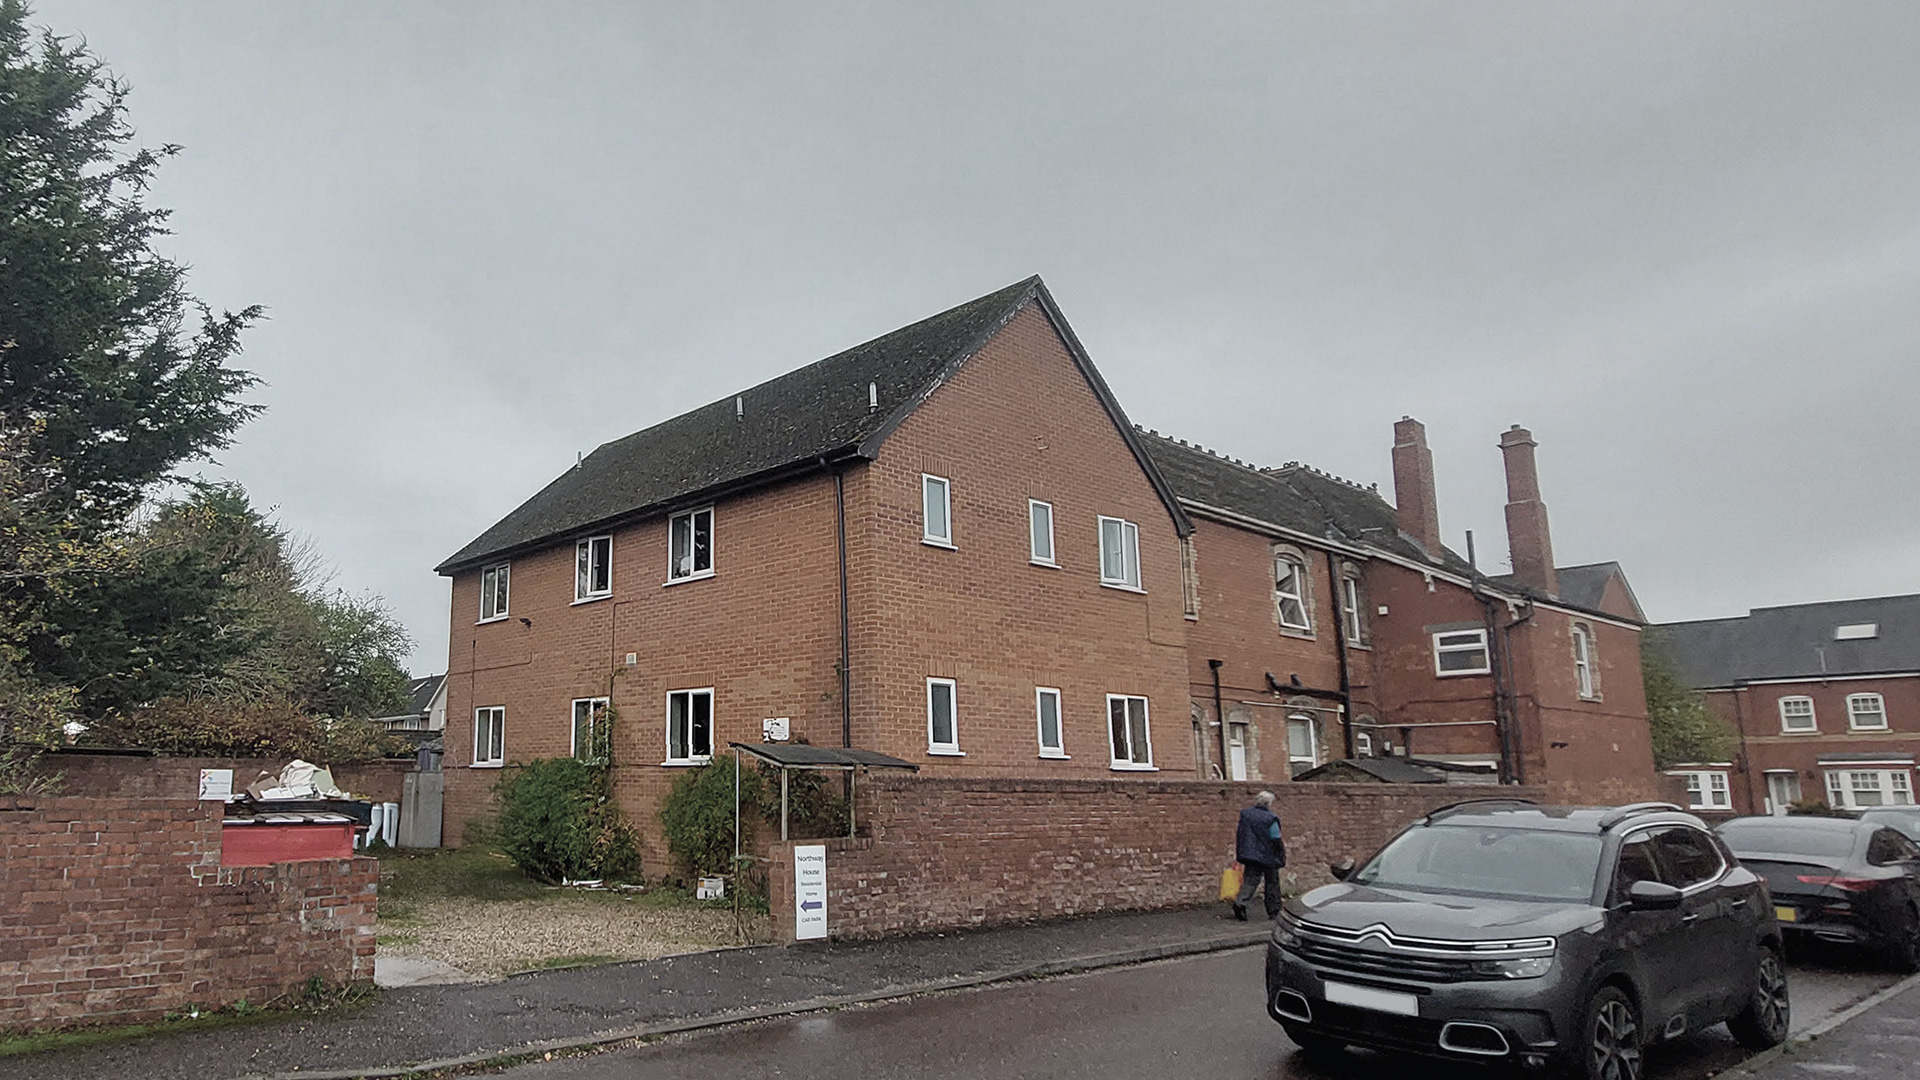
Northway House is an established residential care home on Kingston Road in Taunton. Originally constructed around 1900 as two separate period houses, the property has been linked and extended over time, retaining much of its original character through its traditional red brickwork, pitched tiled roofs and prominent chimneys.
Western Design Architects were appointed to develop proposals for a new extension, increasing the home from 30 to 38 single-bedroom care units and providing additional communal accommodation for residents.
Responding to the existing buildings and site
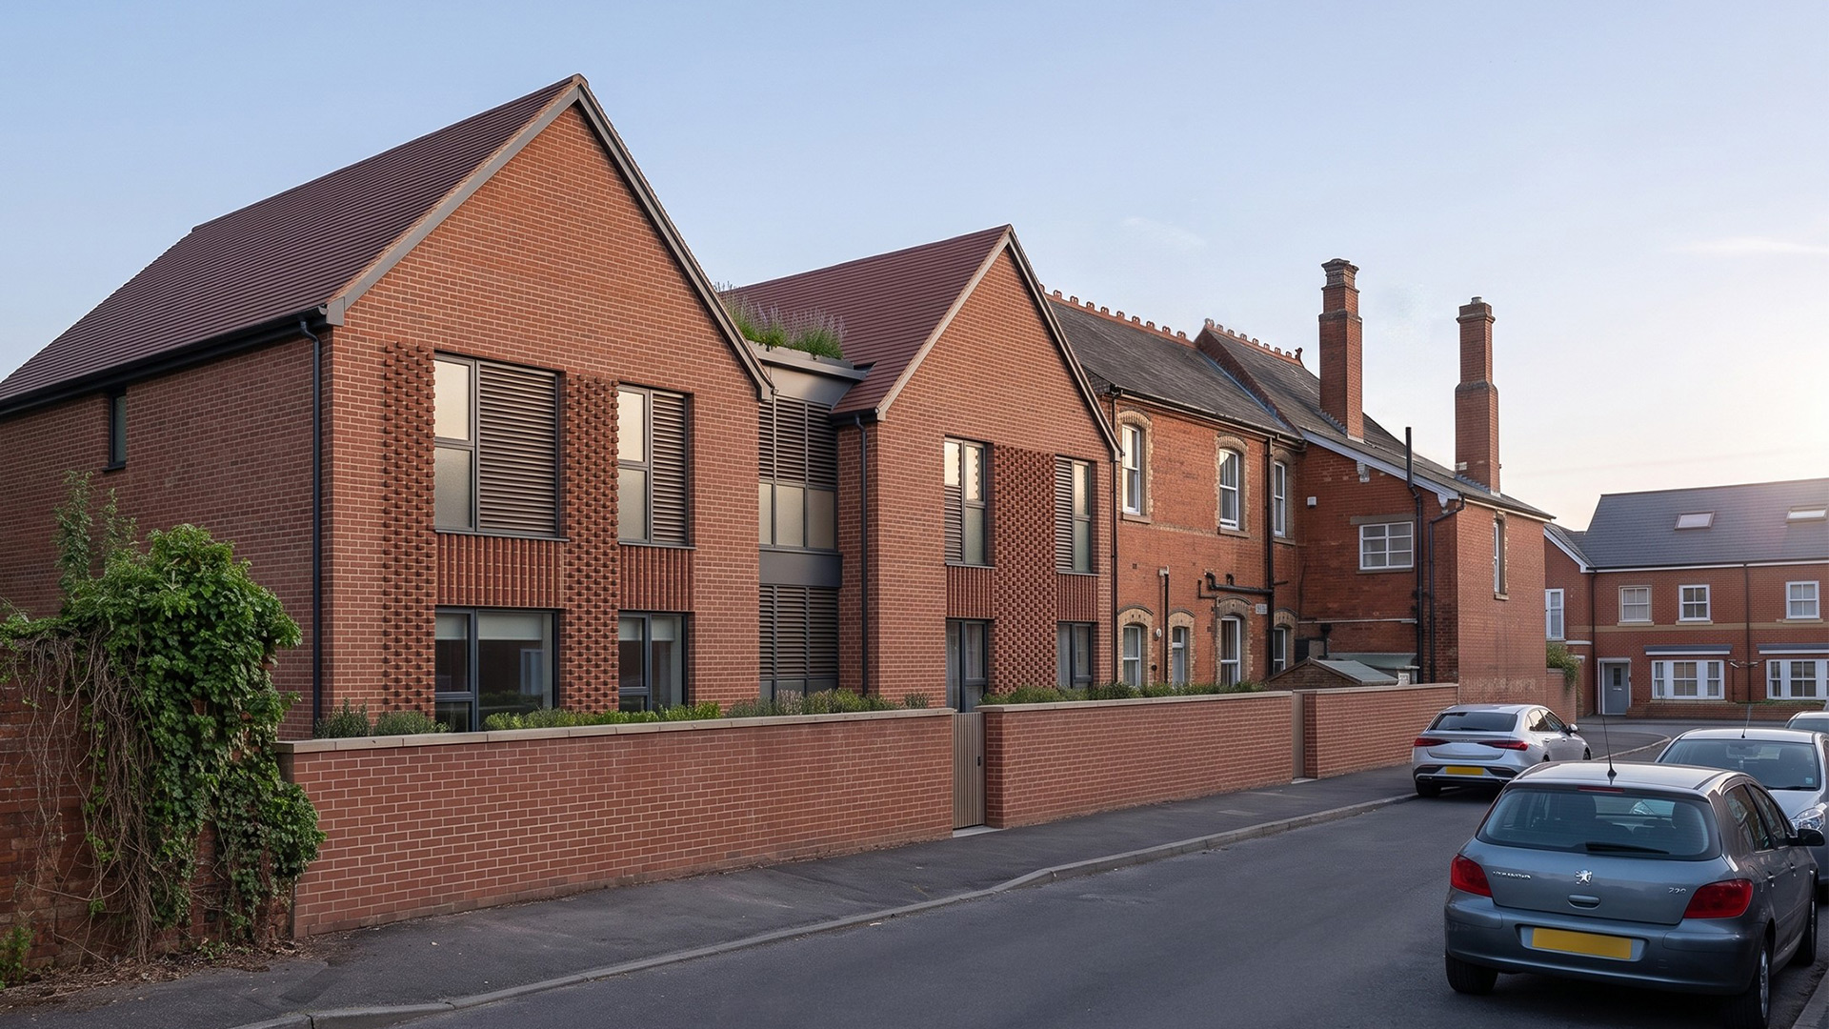
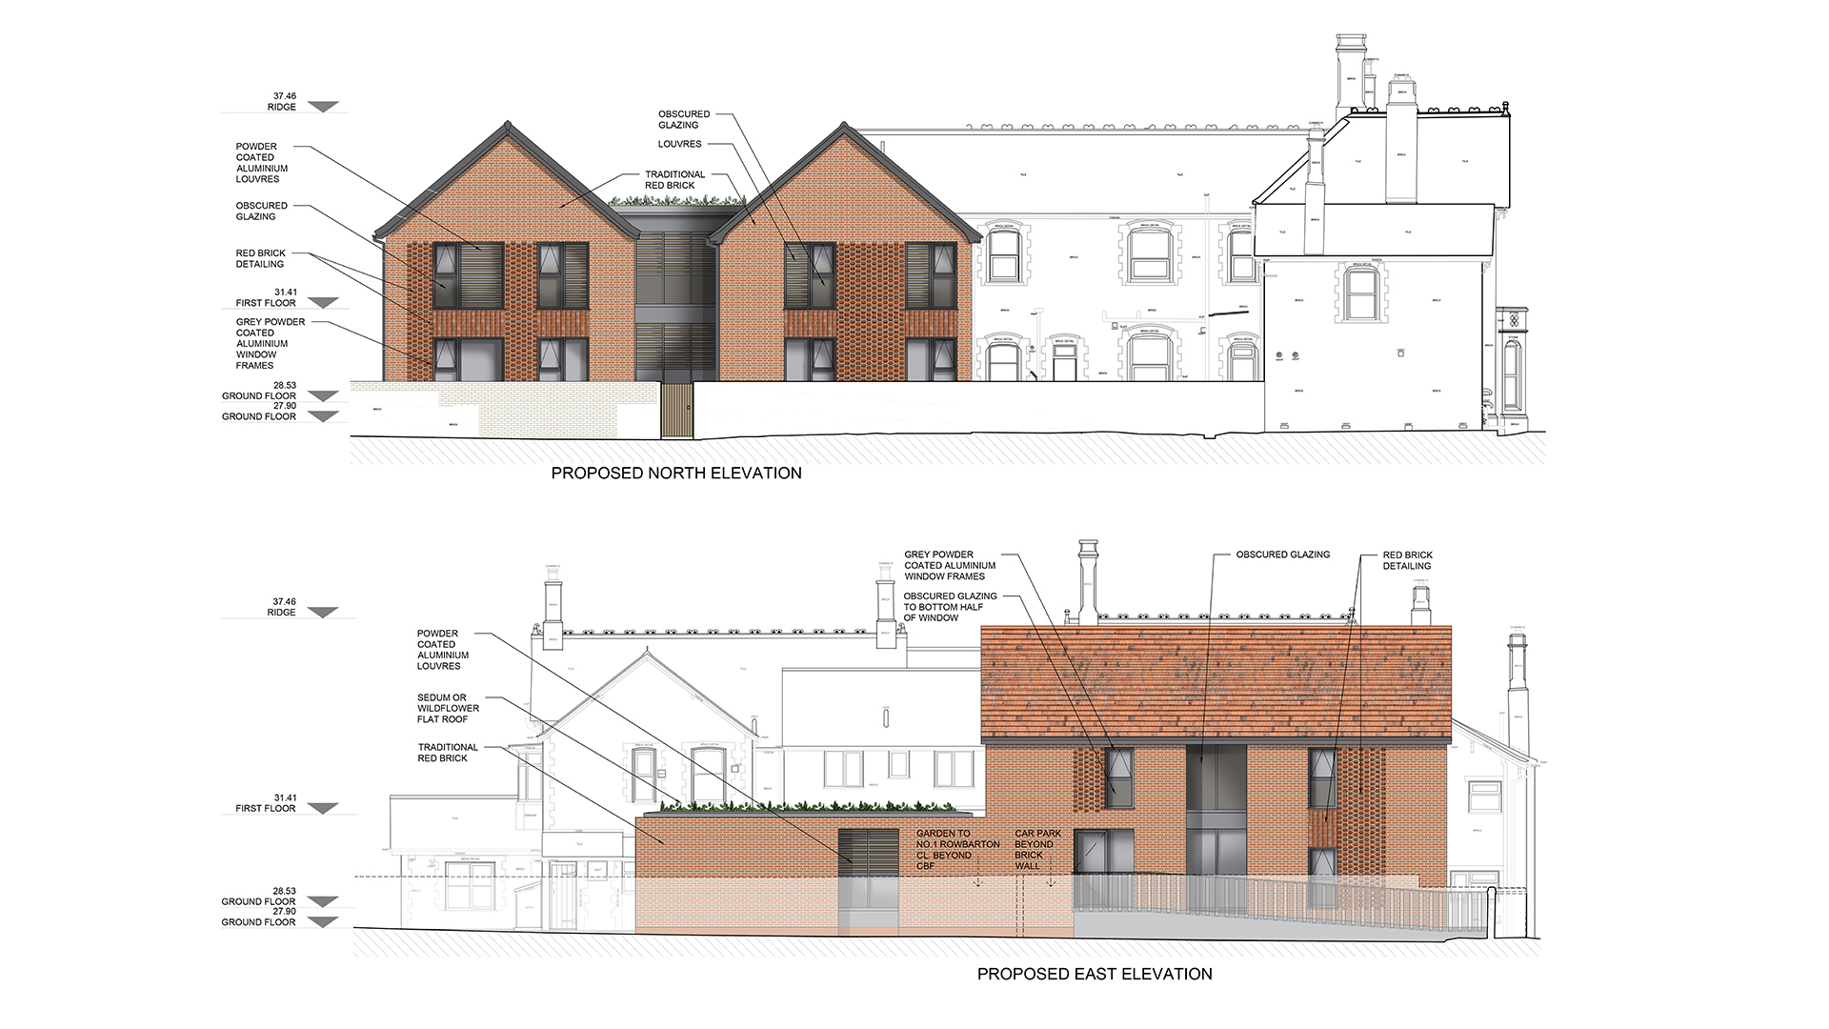
The design responds closely to the existing building form, materials and its residential setting. The extension combines a two-storey pitched-roof element fronting Arnold Close with a lower, single-storey green-roofed element towards the neighbouring gardens. The articulated form and glazed link help break down the building’s scale, while a carefully considered red brick palette, contemporary detailing and rhythm of openings create a sympathetic relationship with the existing care home, whilst giving the extension its own architectural identity.
Collaborative Design Approach
Developed through an iterative pre-application and design process, the proposals were carefully refined to balance the operational needs of the care home with neighbouring amenity, landscape and the character of the existing building.
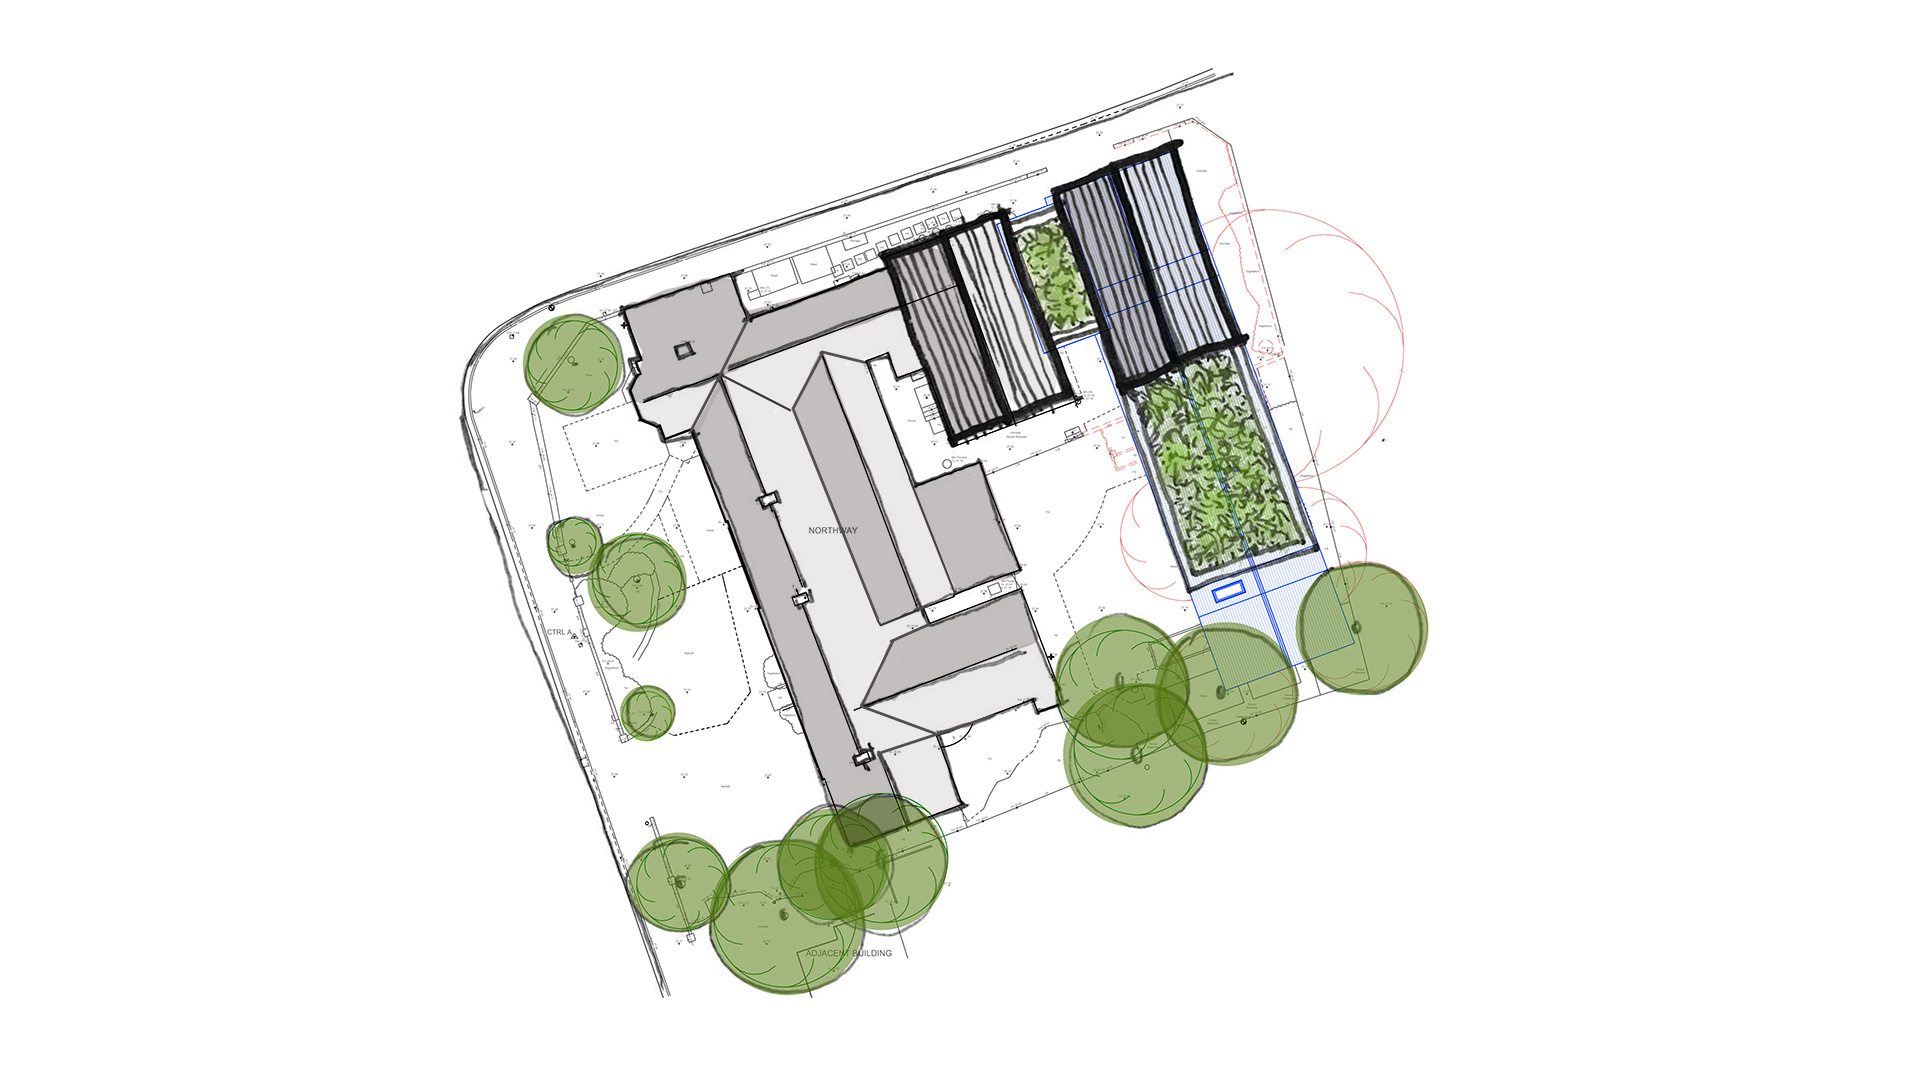
As part of this process, the element adjoining neighbouring gardens was reduced to single storey and shortened by approximately 6.5 metres, reclaiming 46.6 sq m of garden space and allowing two additional existing trees to be retained. These changes reduced the impact on neighbouring properties whilst creating more space for an enhanced landscaped garden for residents.
“The extension would appear as a logical and well-integrated addition to the existing care home and would not appear incongruous or out of character with the surrounding area.”
Case Officer’s Report, Somerset Council
Designing around wellbeing
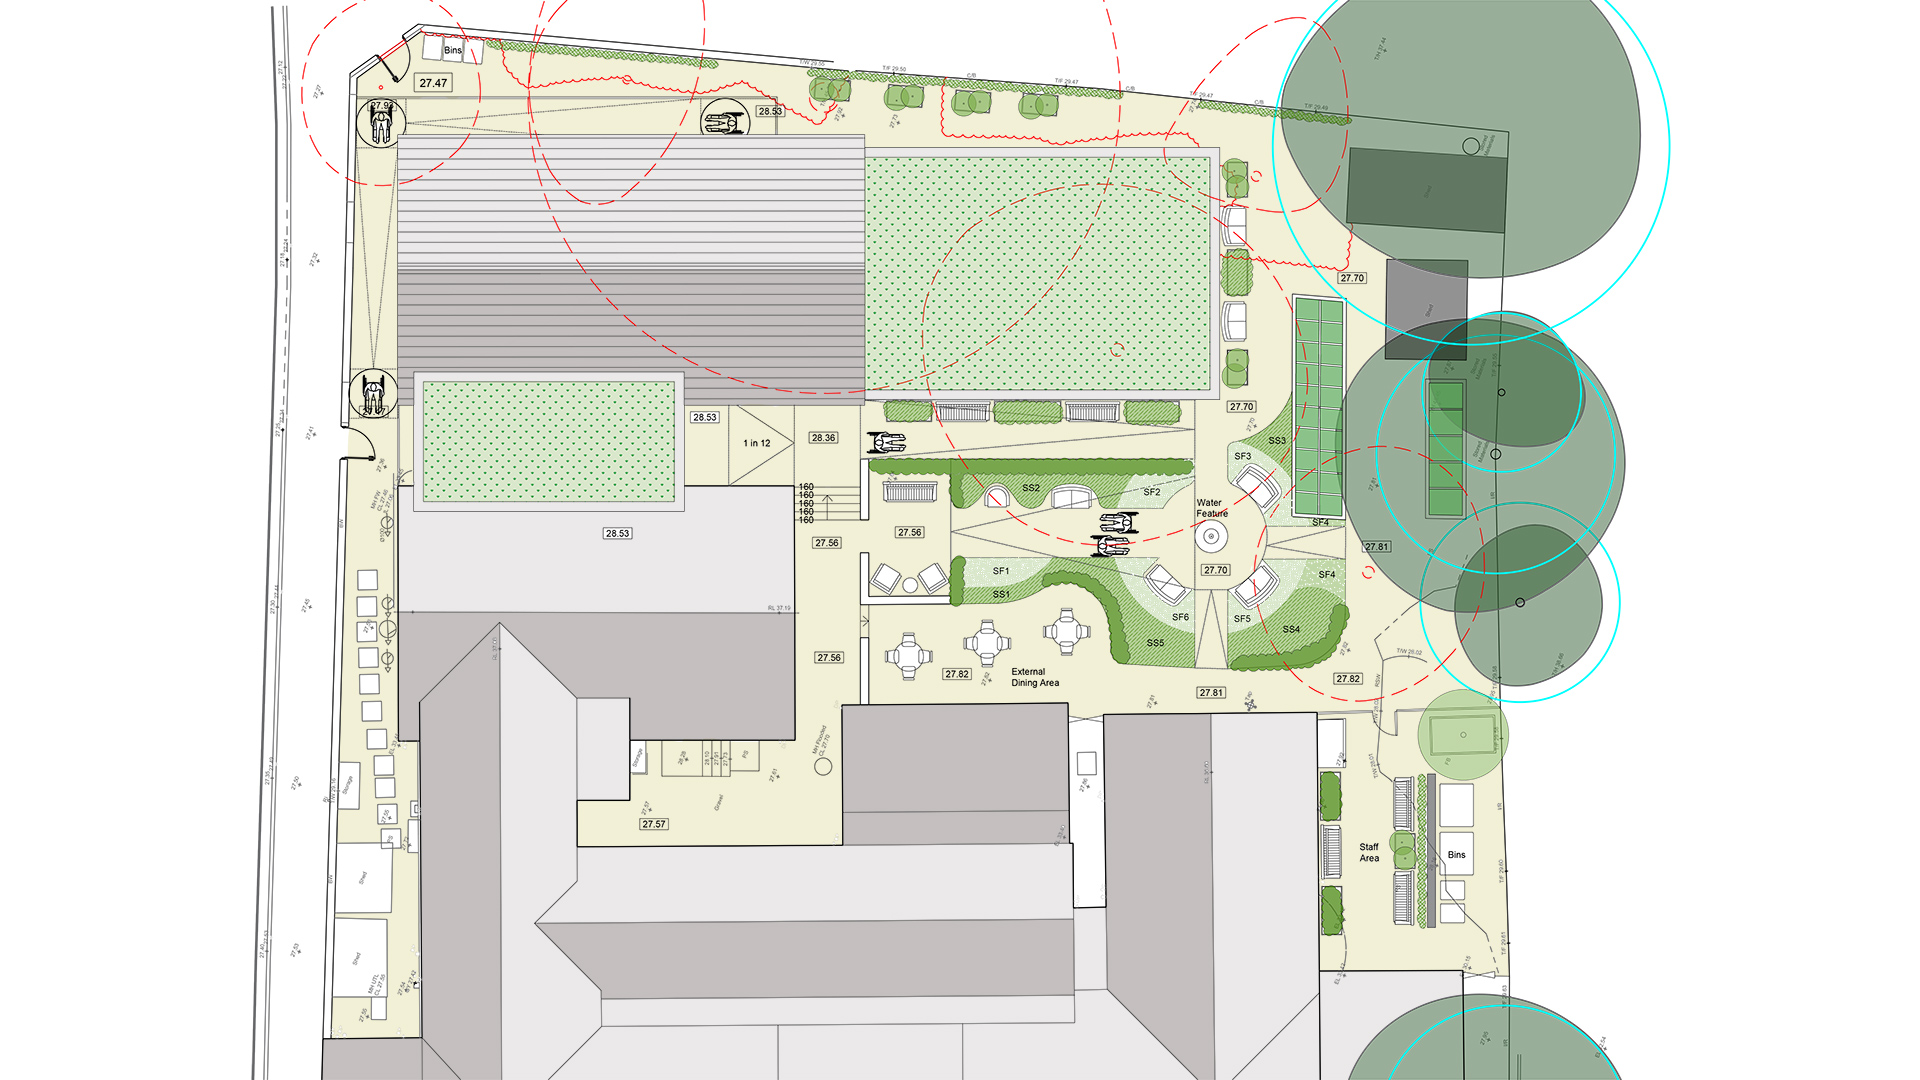
Landscape and resident wellbeing have been integral to the design, with the building and garden considered together to create a warm and welcoming care environment. The proposals enhance and formalise the home’s external amenity spaces, creating a variety of places for residents to socialise, relax and engage with the garden.
The comprehensive landscape scheme incorporates sensory gardens, raised planting beds, wildflower areas, seating spaces, new tree and native hedgerow planting. Planting has been carefully selected to provide a strong range of colour, scent, texture and seasonal interest, creating a varied and stimulating environment appropriate to a care home setting.
Spaces for outdoor dining and socialising sit alongside quieter areas for rest and reflection, giving residents different opportunities to enjoy and interact with the landscape. Additional communal spaces within the extension complement the gardens, strengthening the relationship between indoor and outdoor amenity spaces.
The single-storey element incorporates a green roof, helping the extension sit comfortably within its garden setting whilst also providing environmental benefits, including improved thermal performance and biodiversity enhancements.
A contemporary designed healthcare building
The result is a contemporary yet sympathetic addition to Northway House, increasing much-needed care accommodation whilst placing the everyday experience, comfort and wellbeing of residents at the heart of the design.