Commercial Architects
Make a lasting impression, attract visitors, clients and top talent with a commercial building that reflects your brand and purpose.
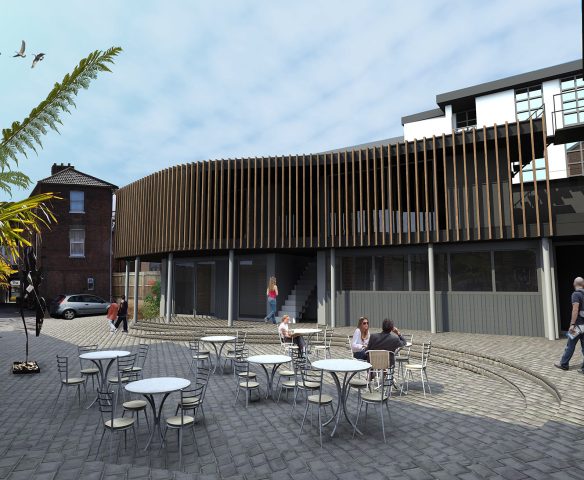
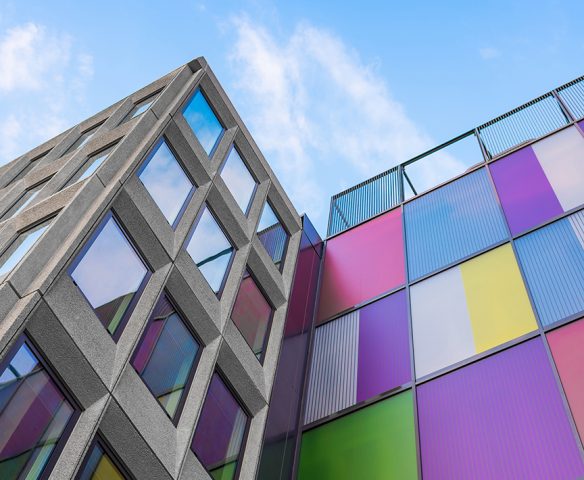
Our experienced commercial architects design workplaces, retail environments and flexible spaces that support business growth and work well for the people using them.
Western Design Architects work on small, medium and large scale commercial architecture projects across the UK, from £50,000 refurbishments to new-build schemes exceeding £10 million.
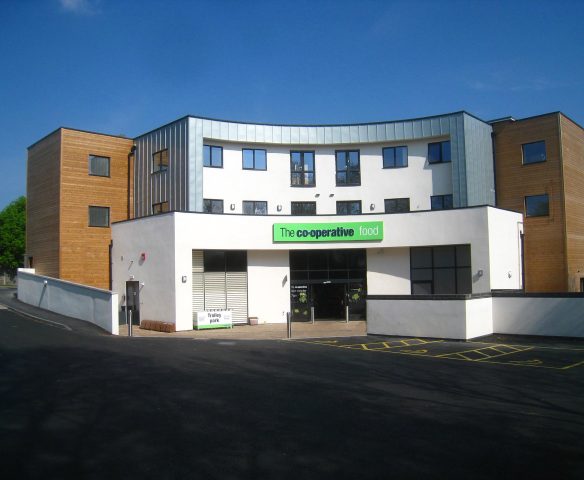
This includes new commercial buildings as well as the adaptive reuse of existing properties, helping clients make better use of existing buildings and create spaces that support their long-term business needs.
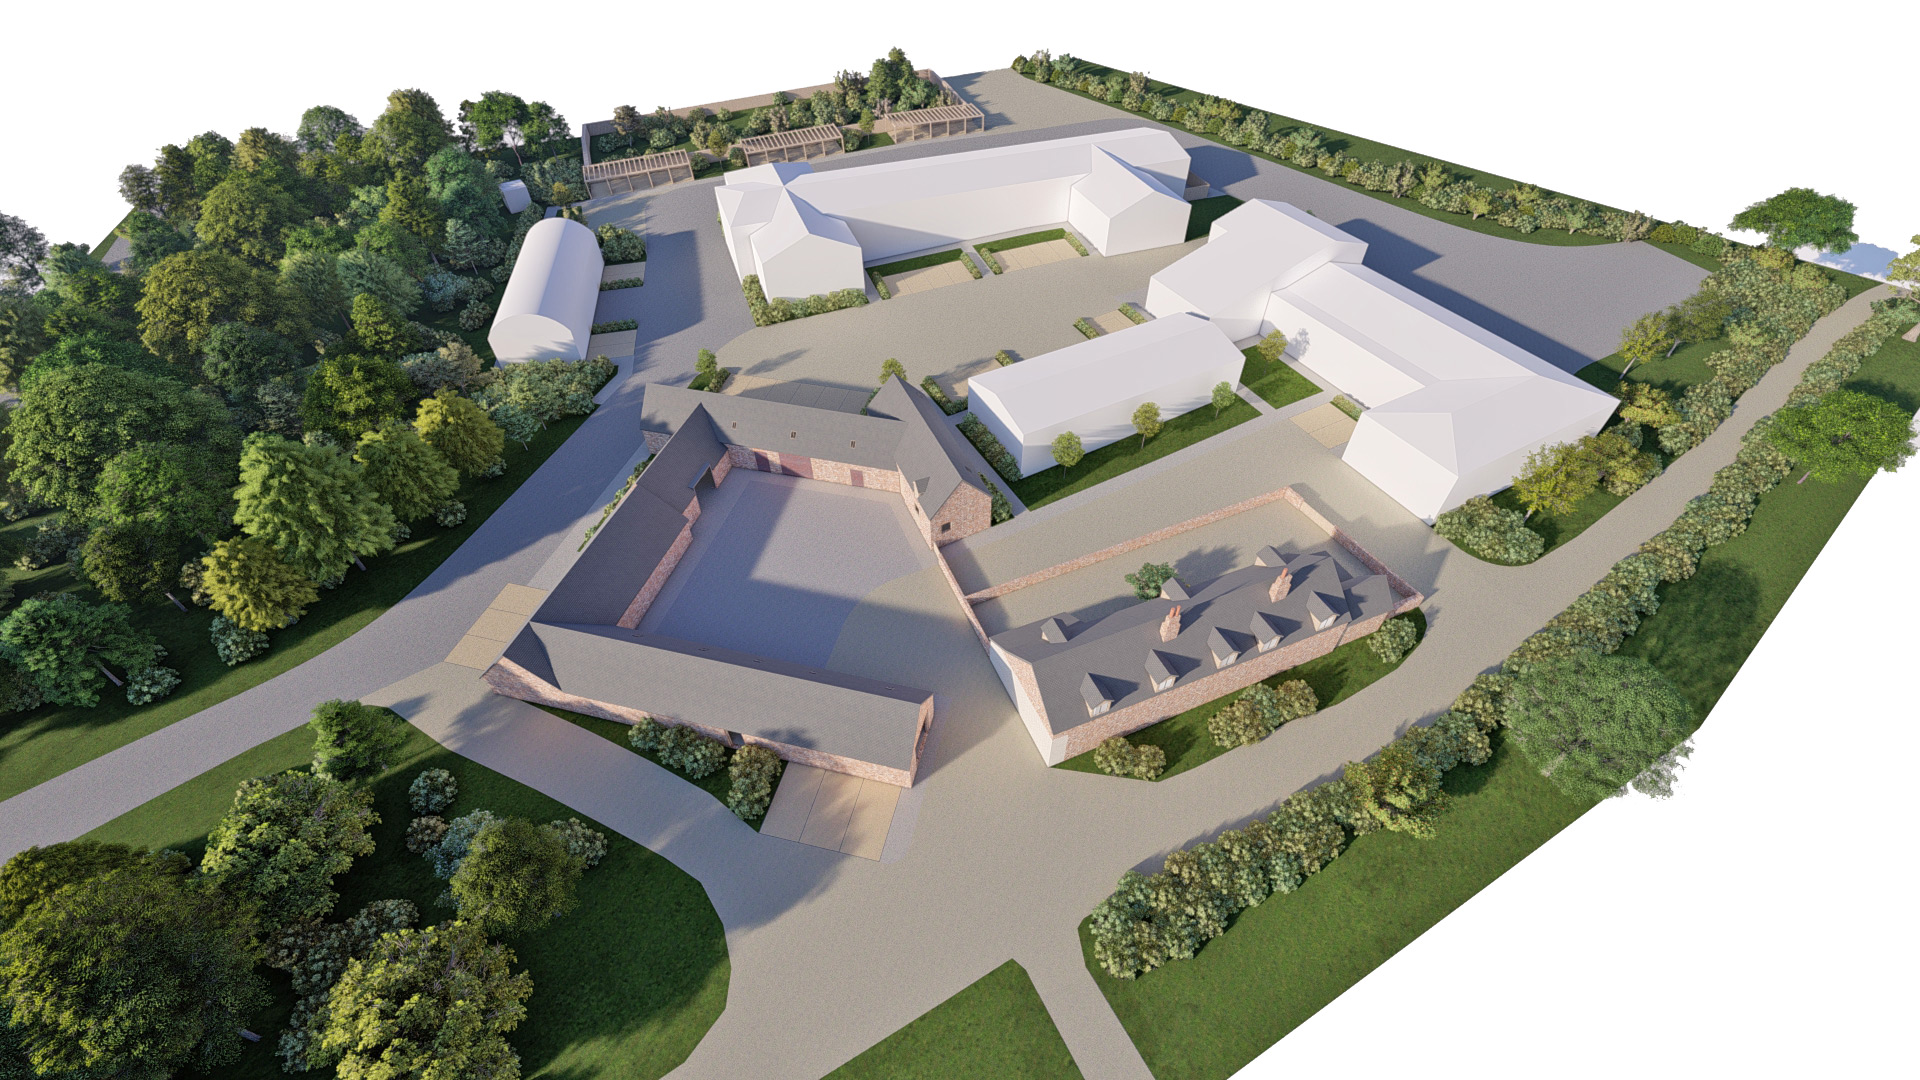
Commercial architecture services
We provide a range of commercial architecture services designed to support successful, people-focused spaces:
- Commercial architectural design: From initial concept to final delivery, we create commercial buildings that reflect your brand, support your team and deliver long-term value.
- Feasibility studies and planning: We explore your site’s potential, assess planning opportunities and help establish a commercially viable direction before the project progresses.
- Project management and coordination: We guide projects from planning through to handover, coordinating consultant teams and helping to keep design and delivery aligned.
- Interior design: Functional interiors that reflect your business and improve the experience of the people using the space.
Each project is led by a dedicated Director, providing a single point of contact and continuity throughout the project, ensuring a quality service.
Areas of commercial expertise
Explore our commercial architecture expertise across workplaces, retail, hospitality and specialist sectors.
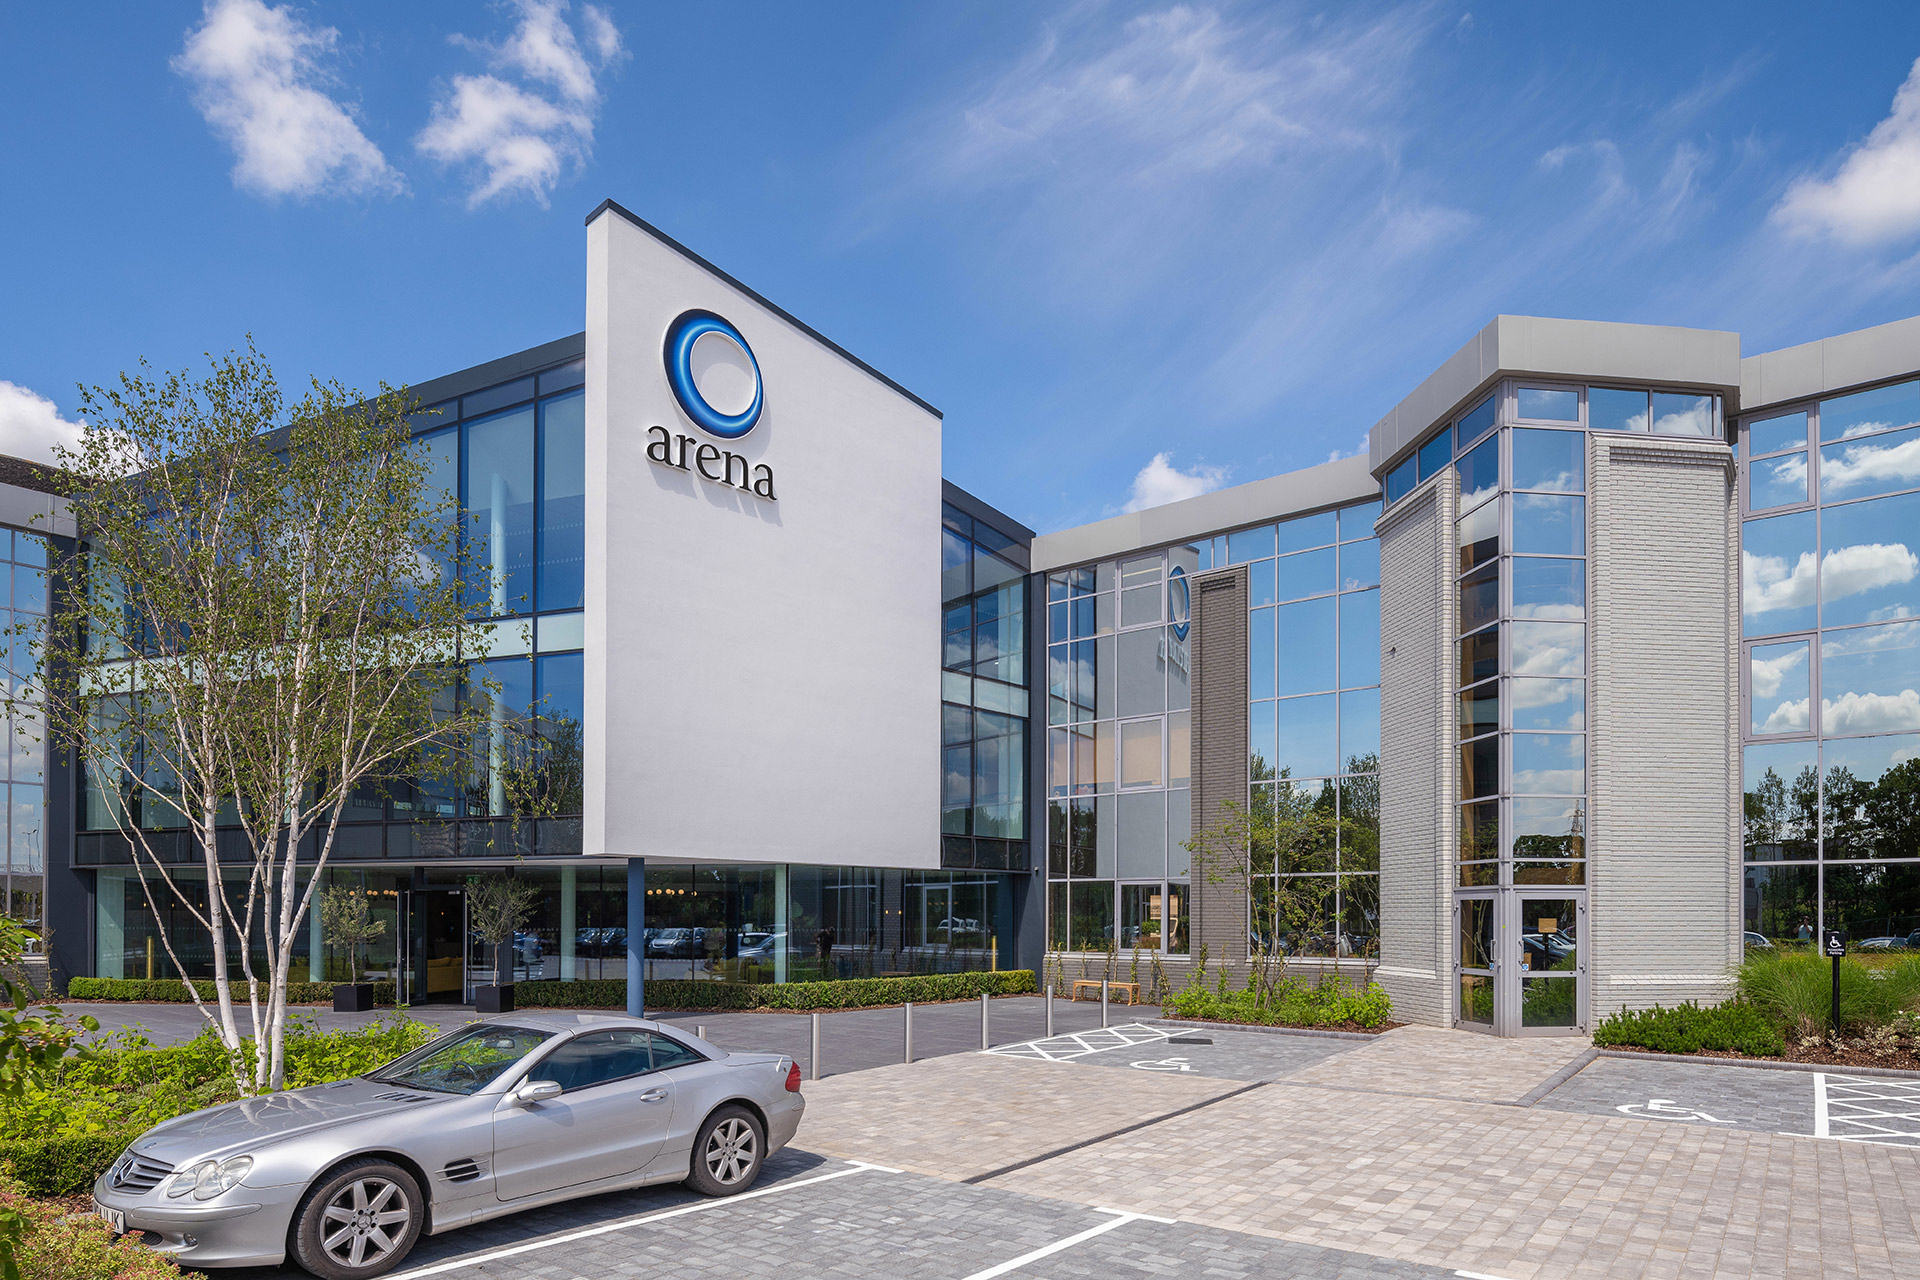 Workplaces
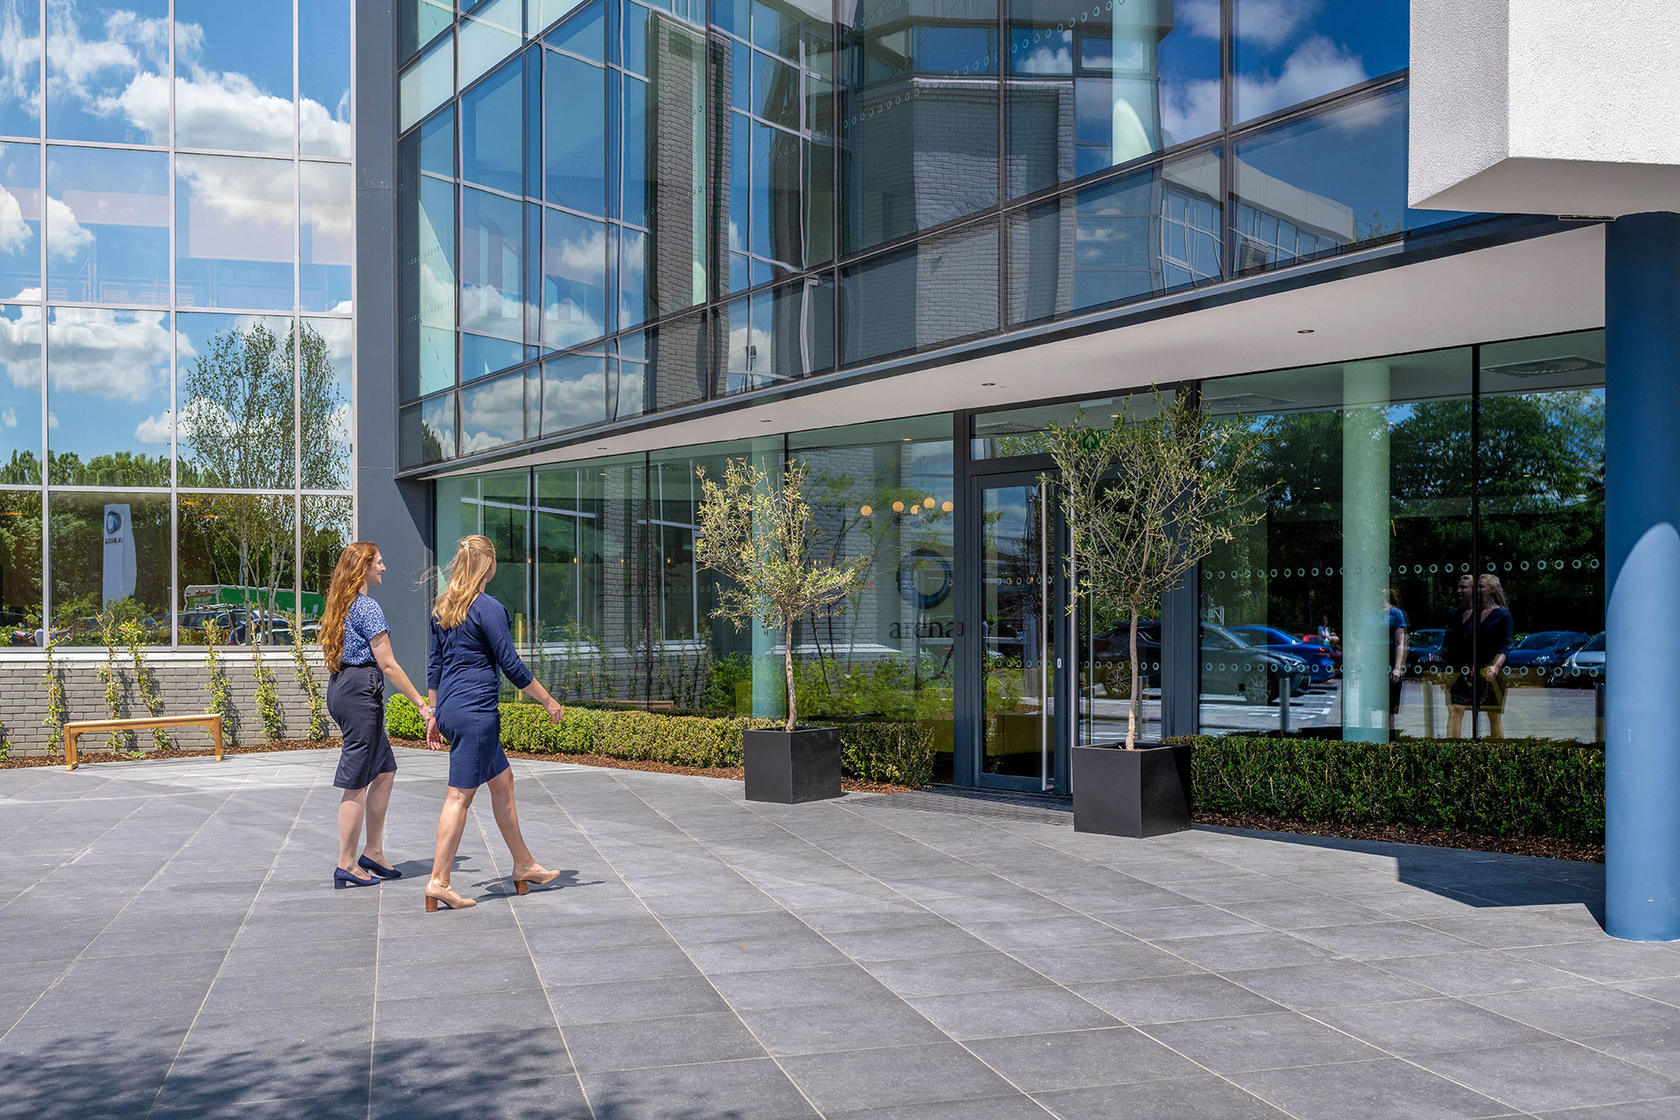
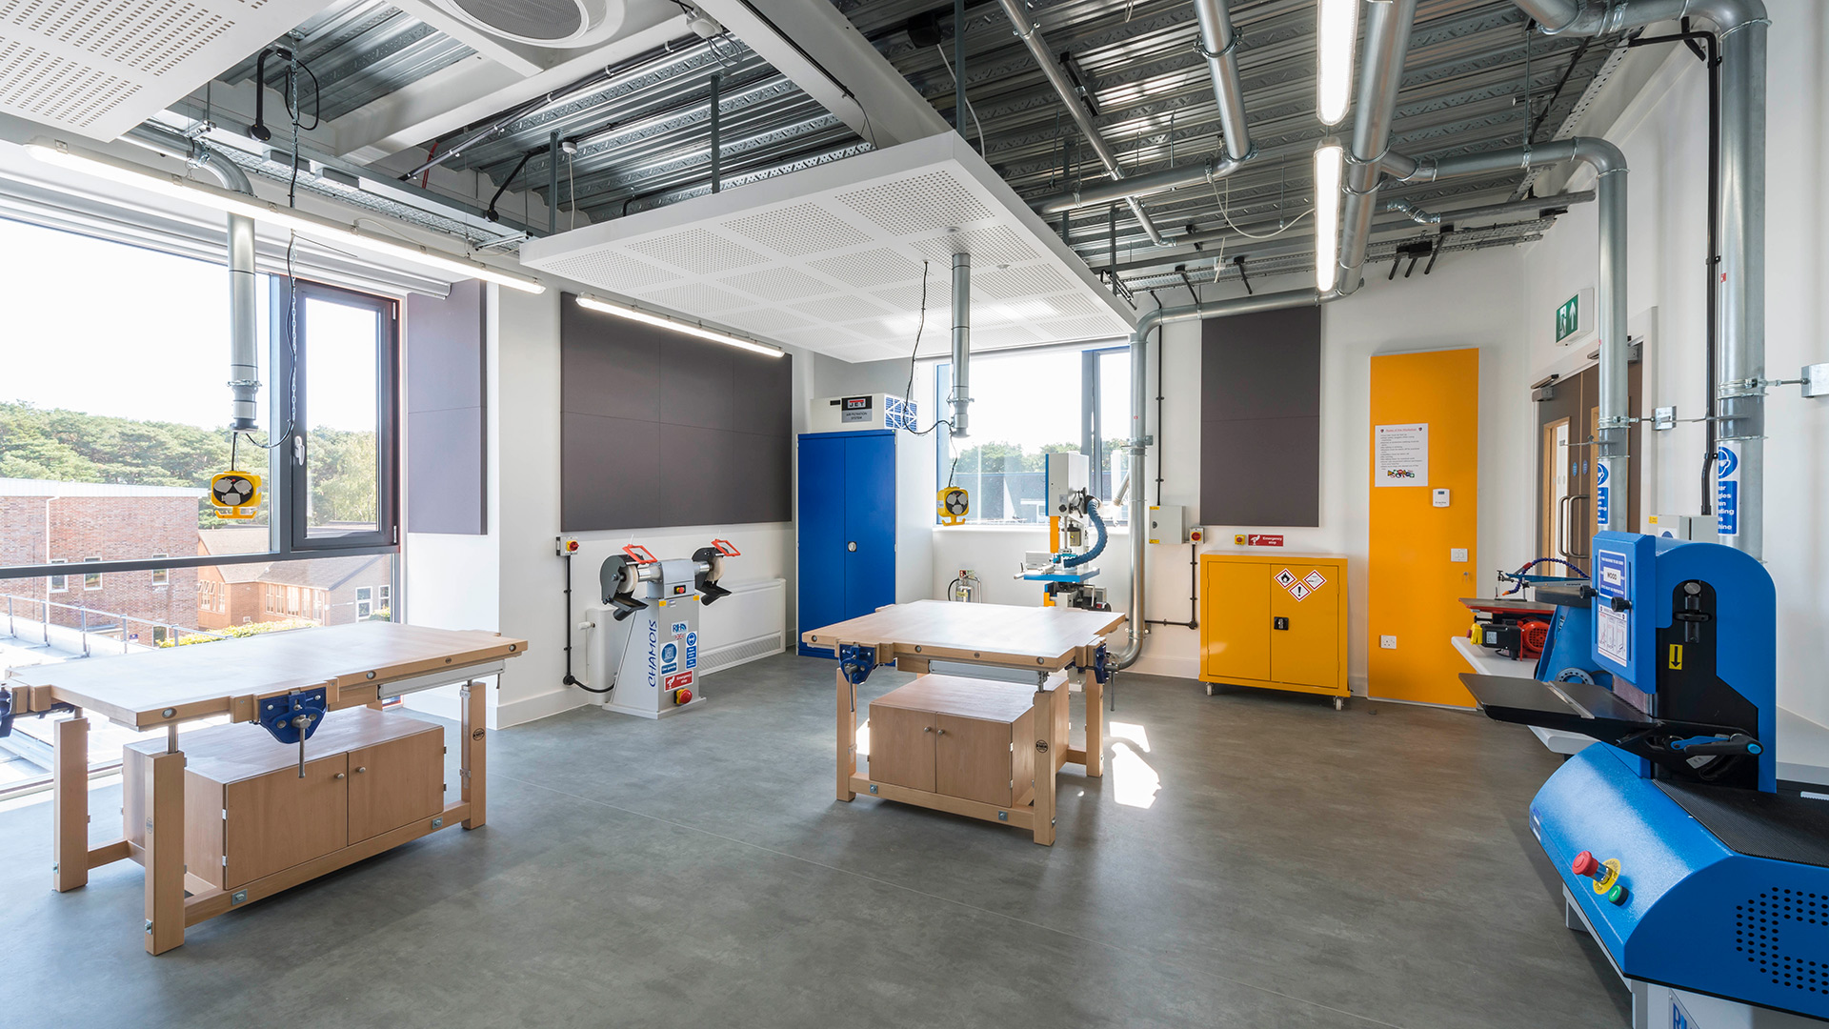
Purposefully designed workplaces that support productivity, wellbeing and business growth. Each commercial workspace is tailored to reflect your brand, enhance user experience and meet long-term operational needs.
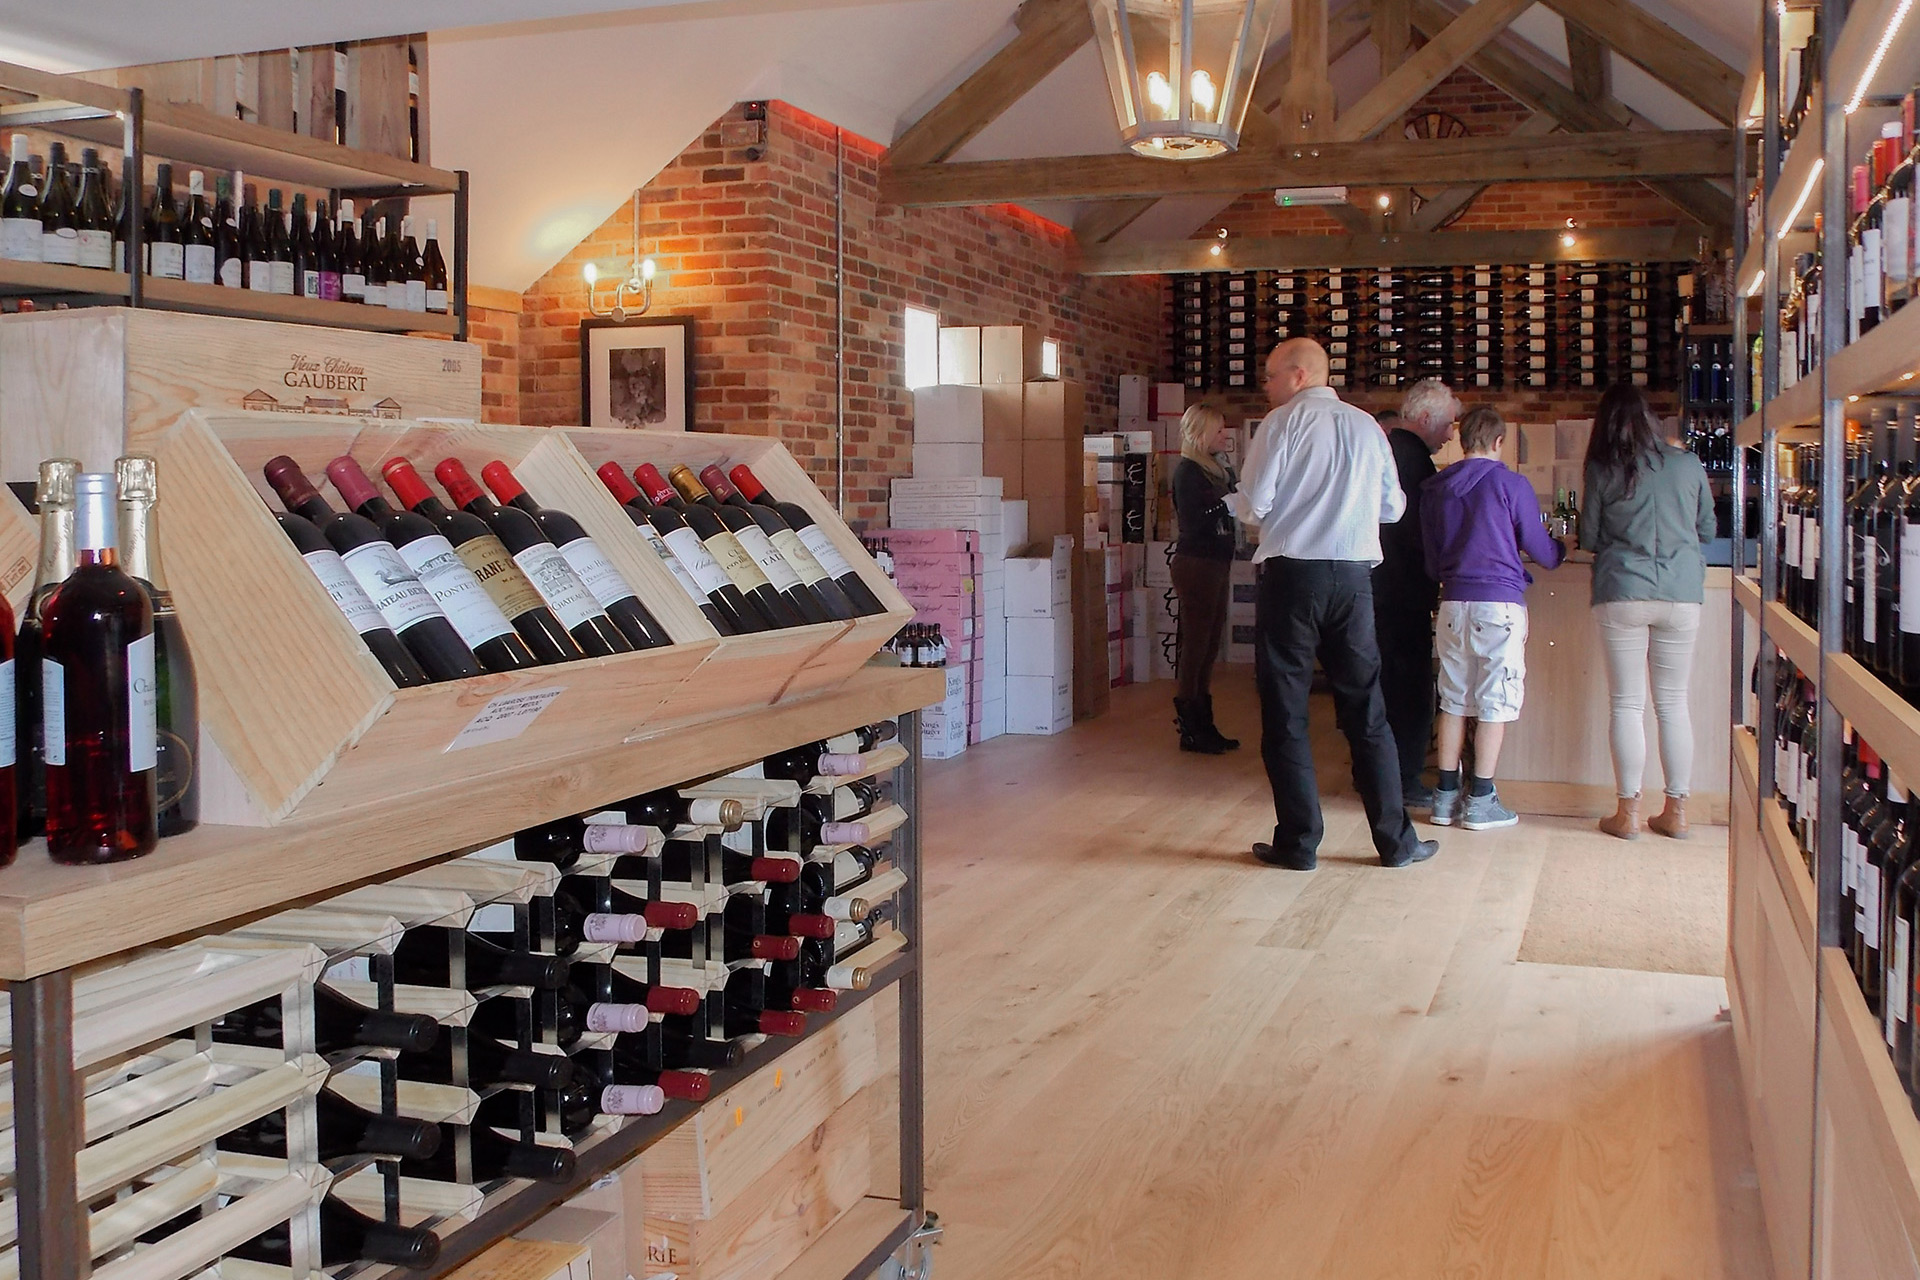 Retail
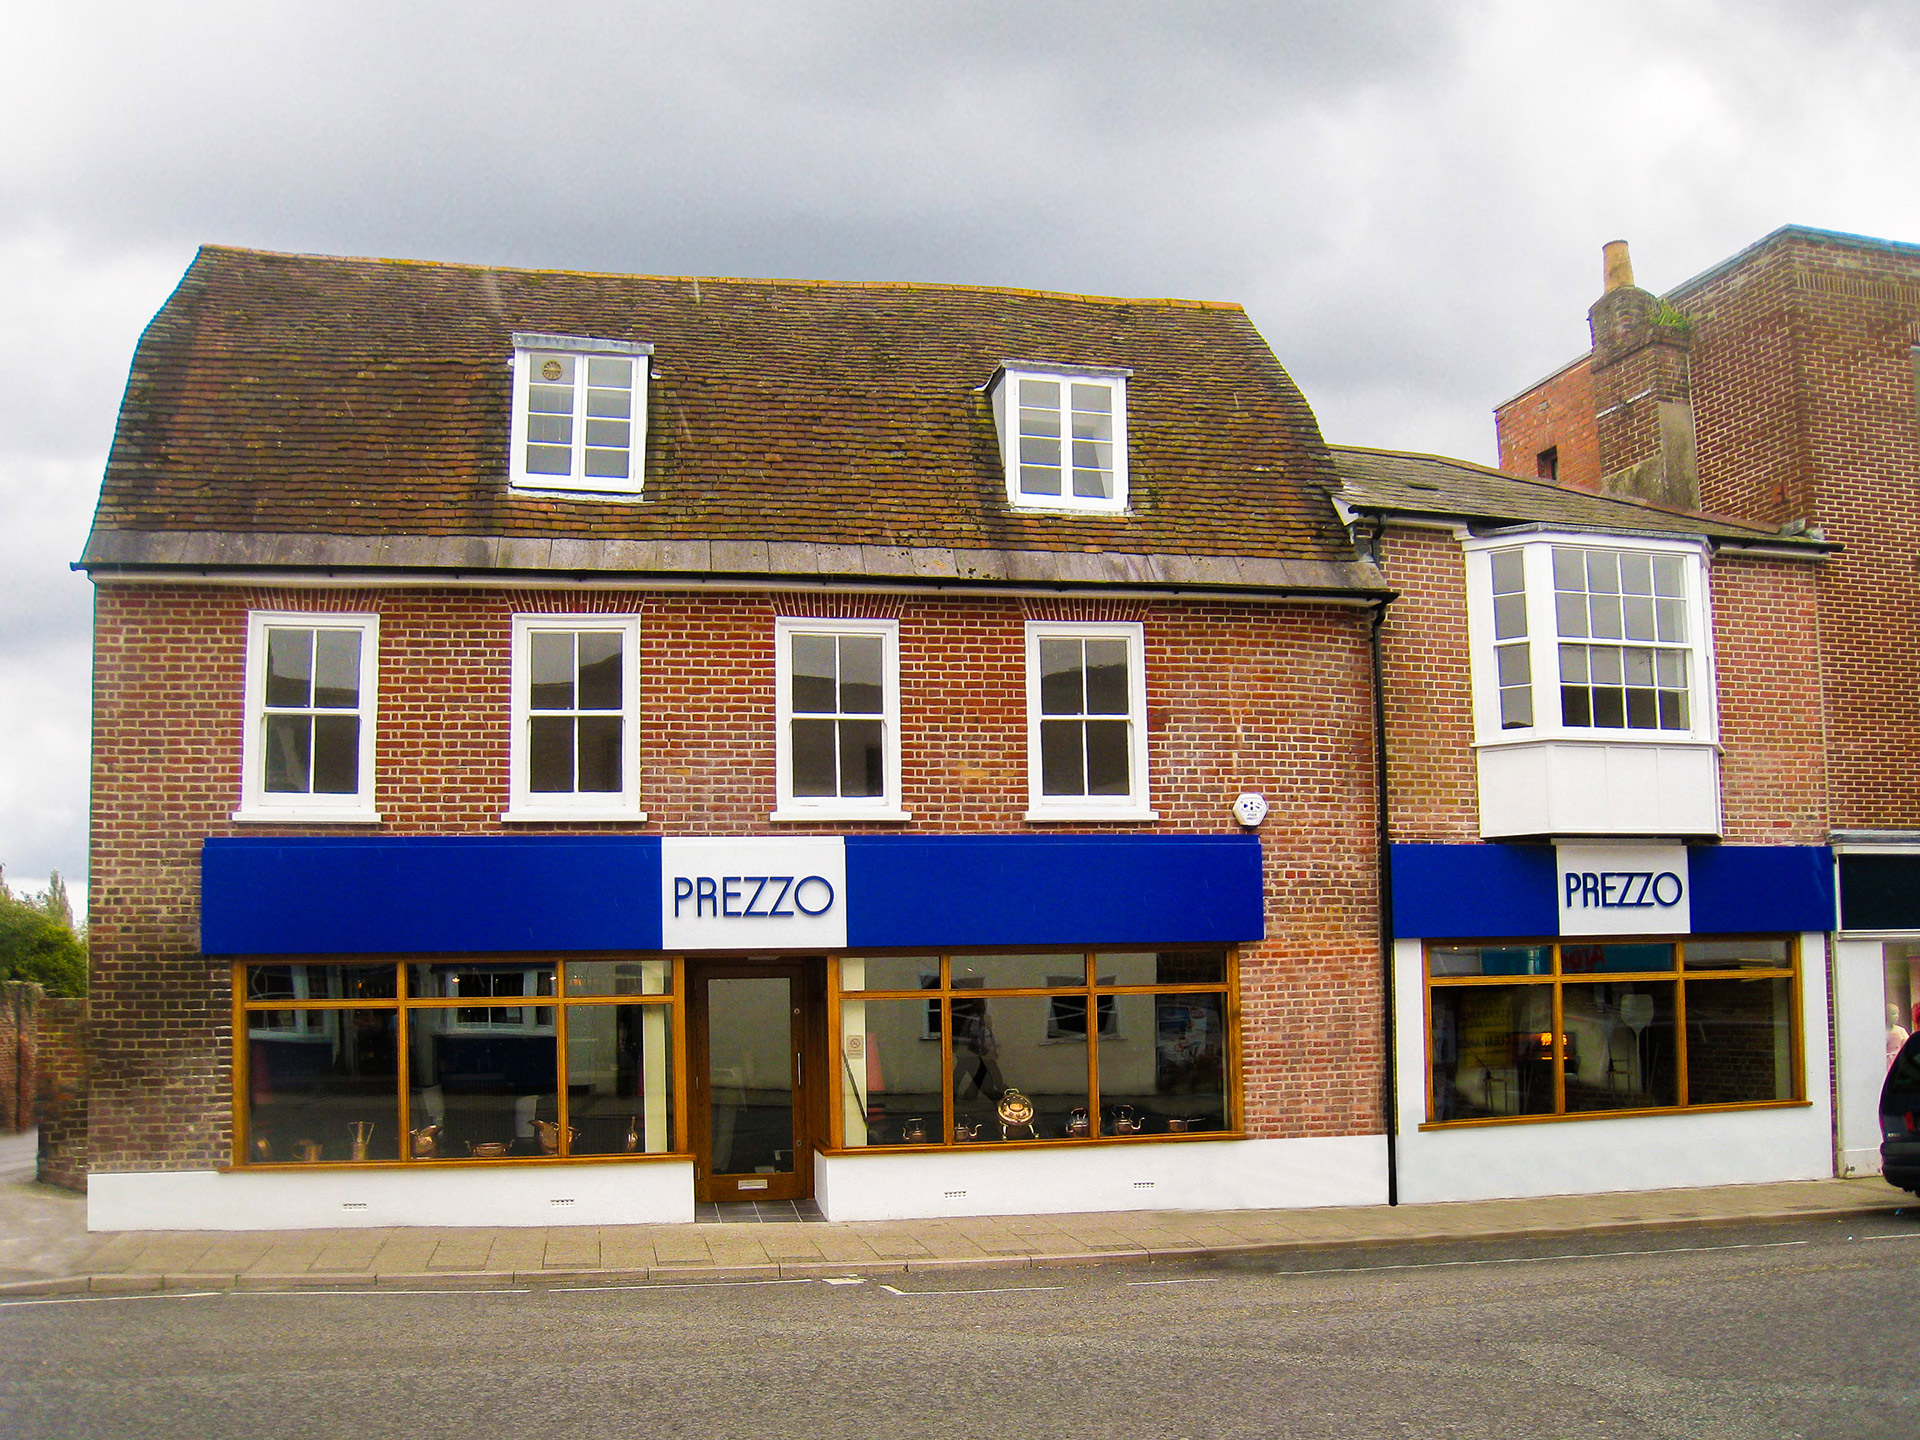
Branded retail environments that balance practical layout with standout visual appeal, helping to improve customer experience and support commercial performance.
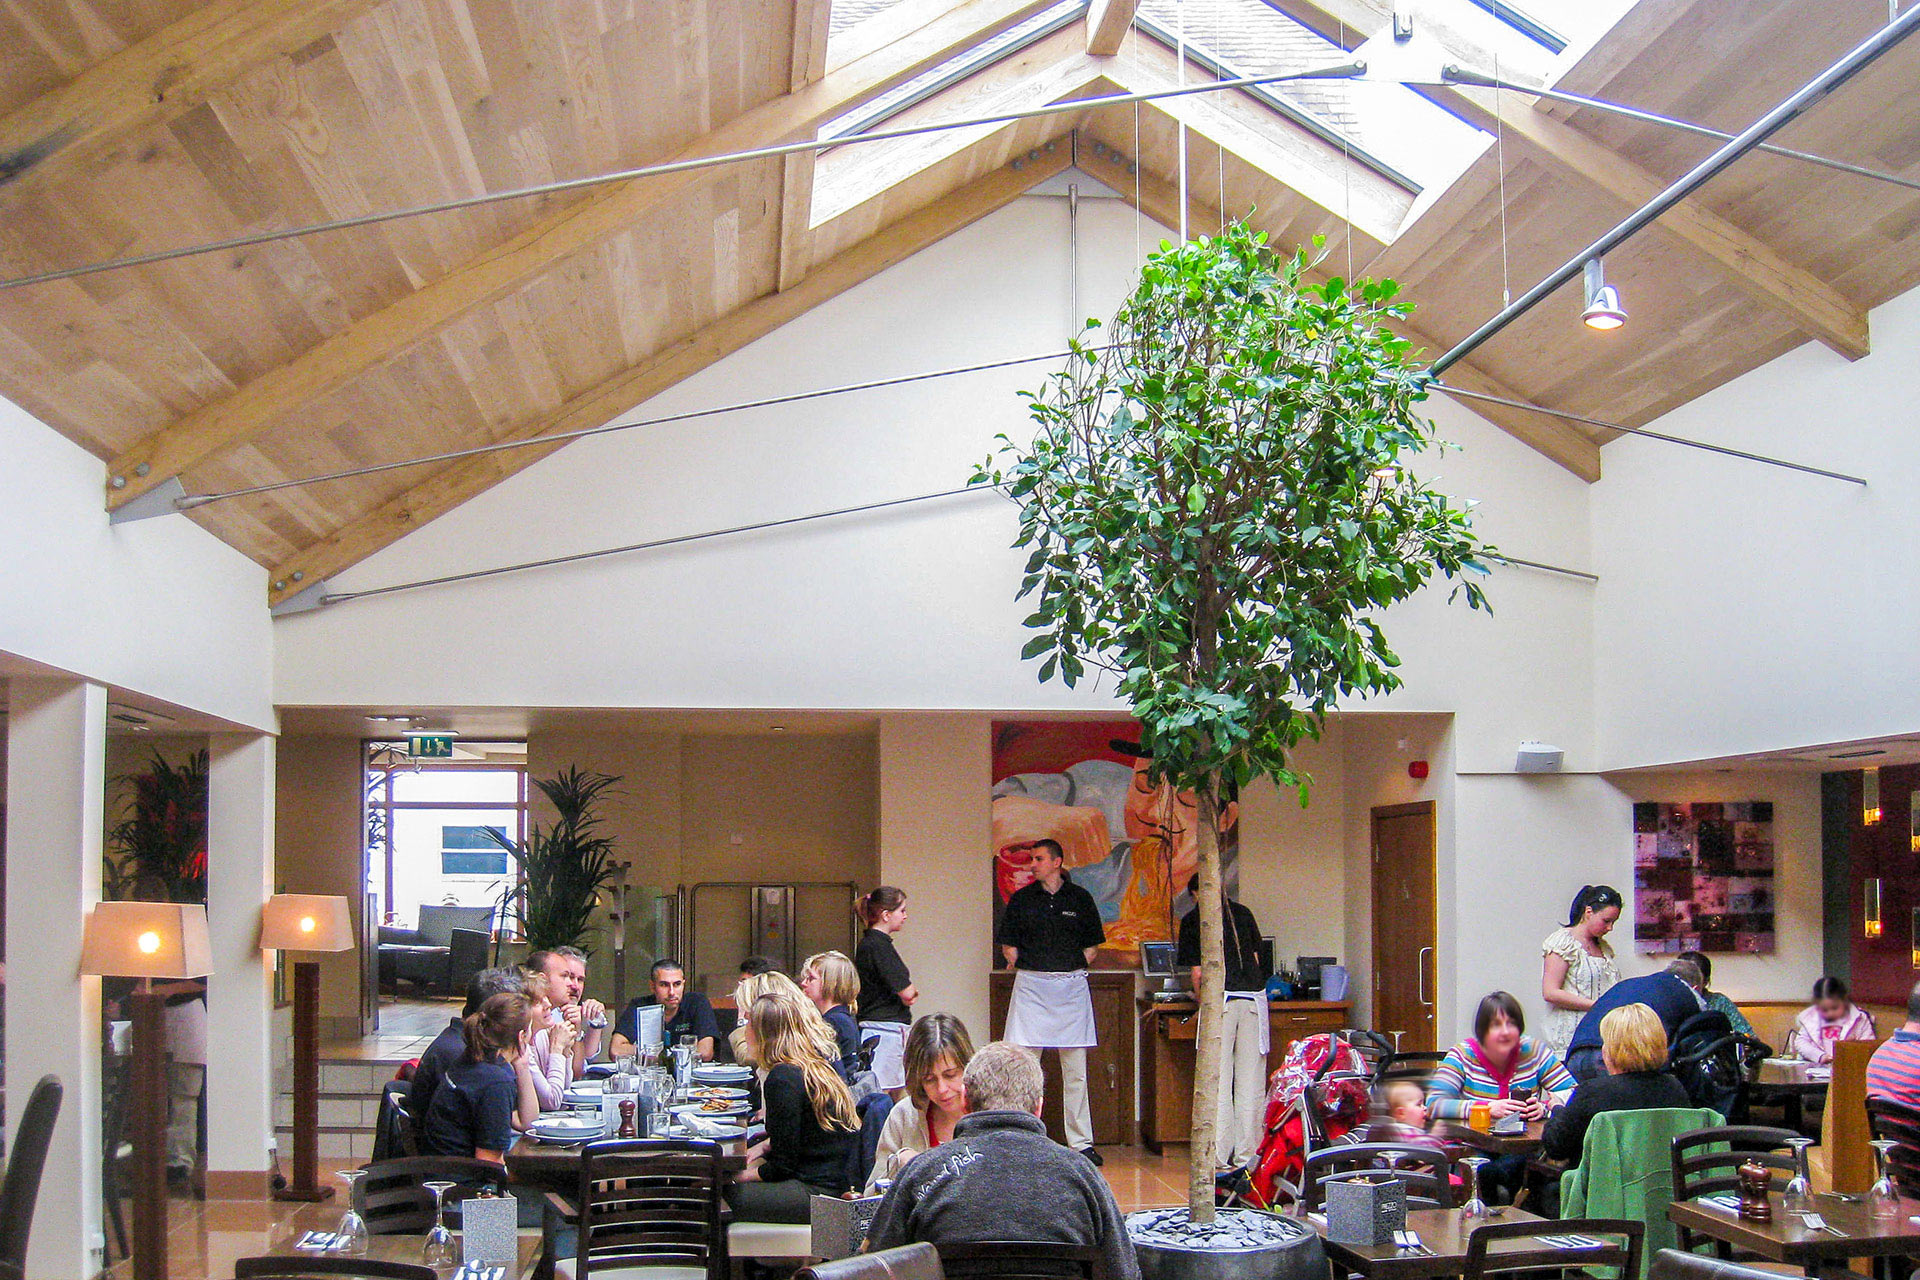 Hospitality
We design restaurants, hotels and leisure venues that balance visual impact with practical functionality. From interior architecture to guest flow, every detail is designed to support a memorable customer experience and long-term business success.
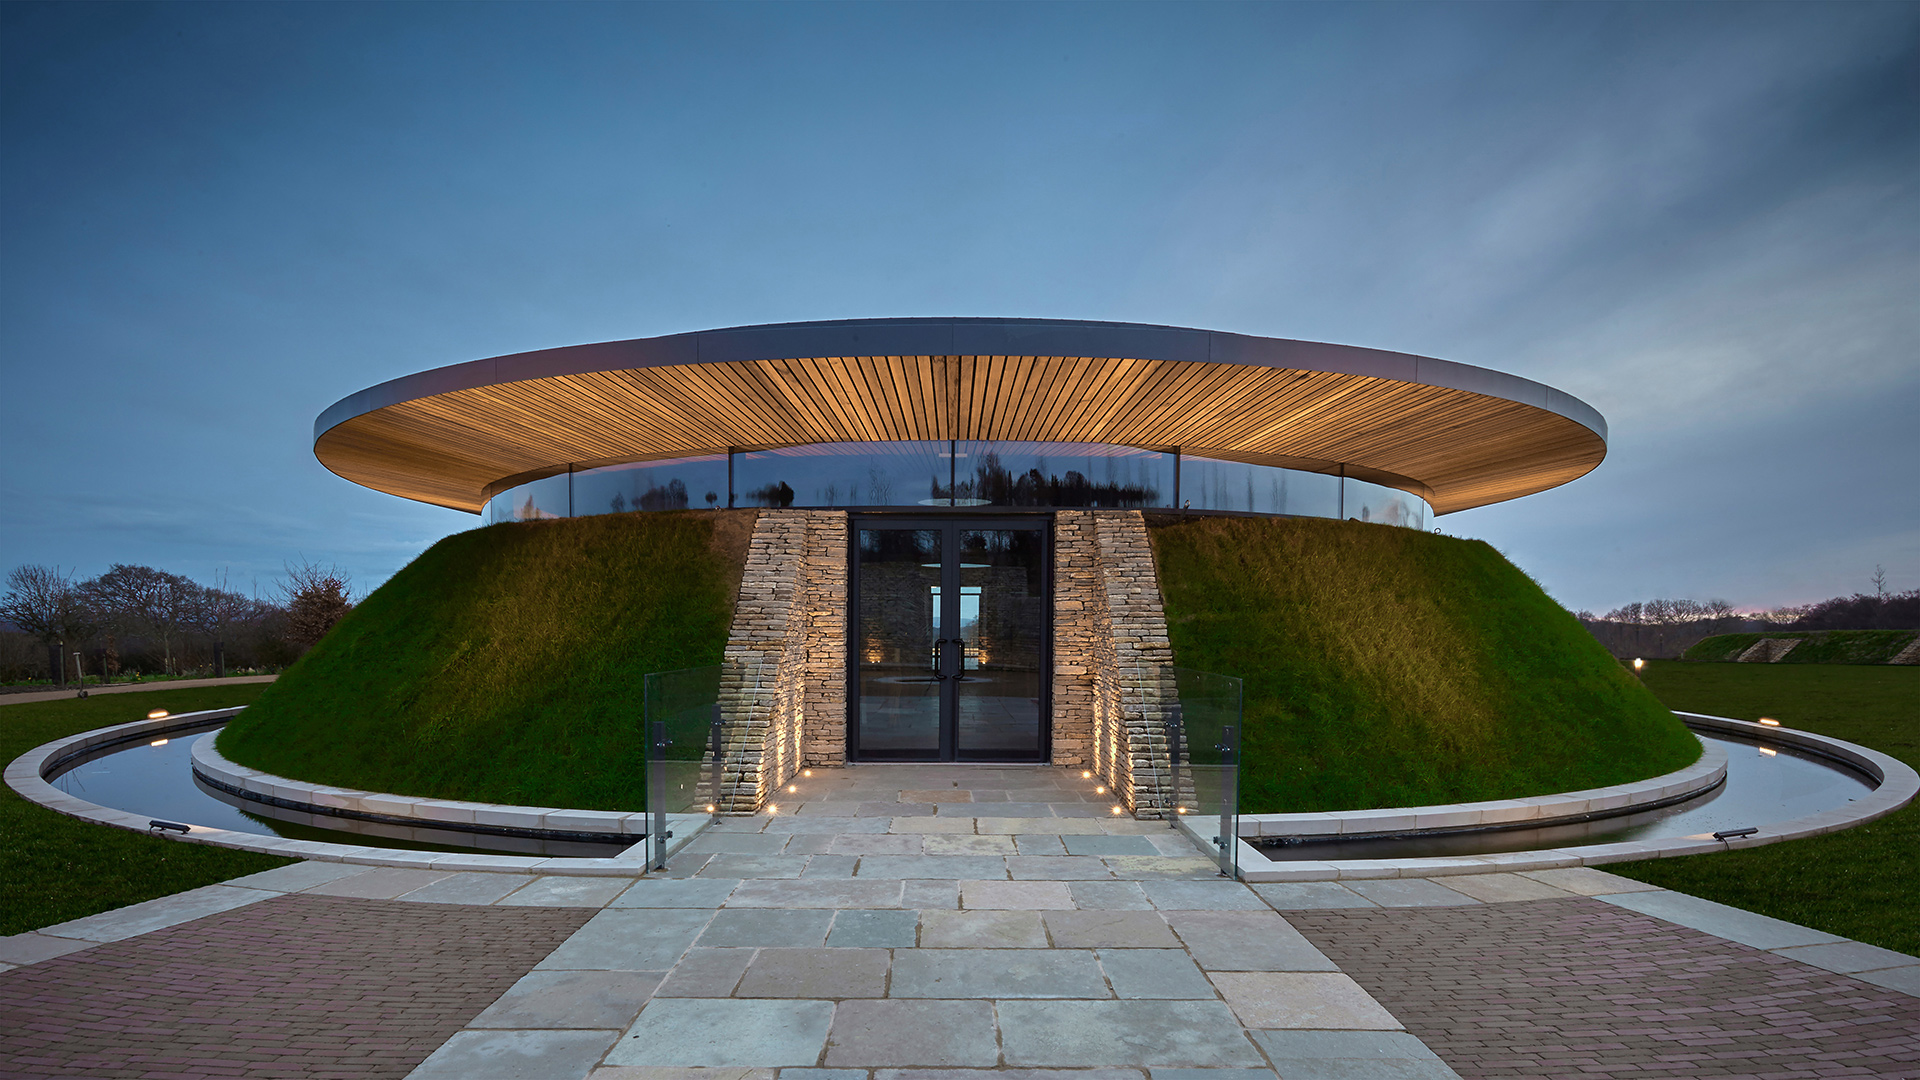 Crematorium
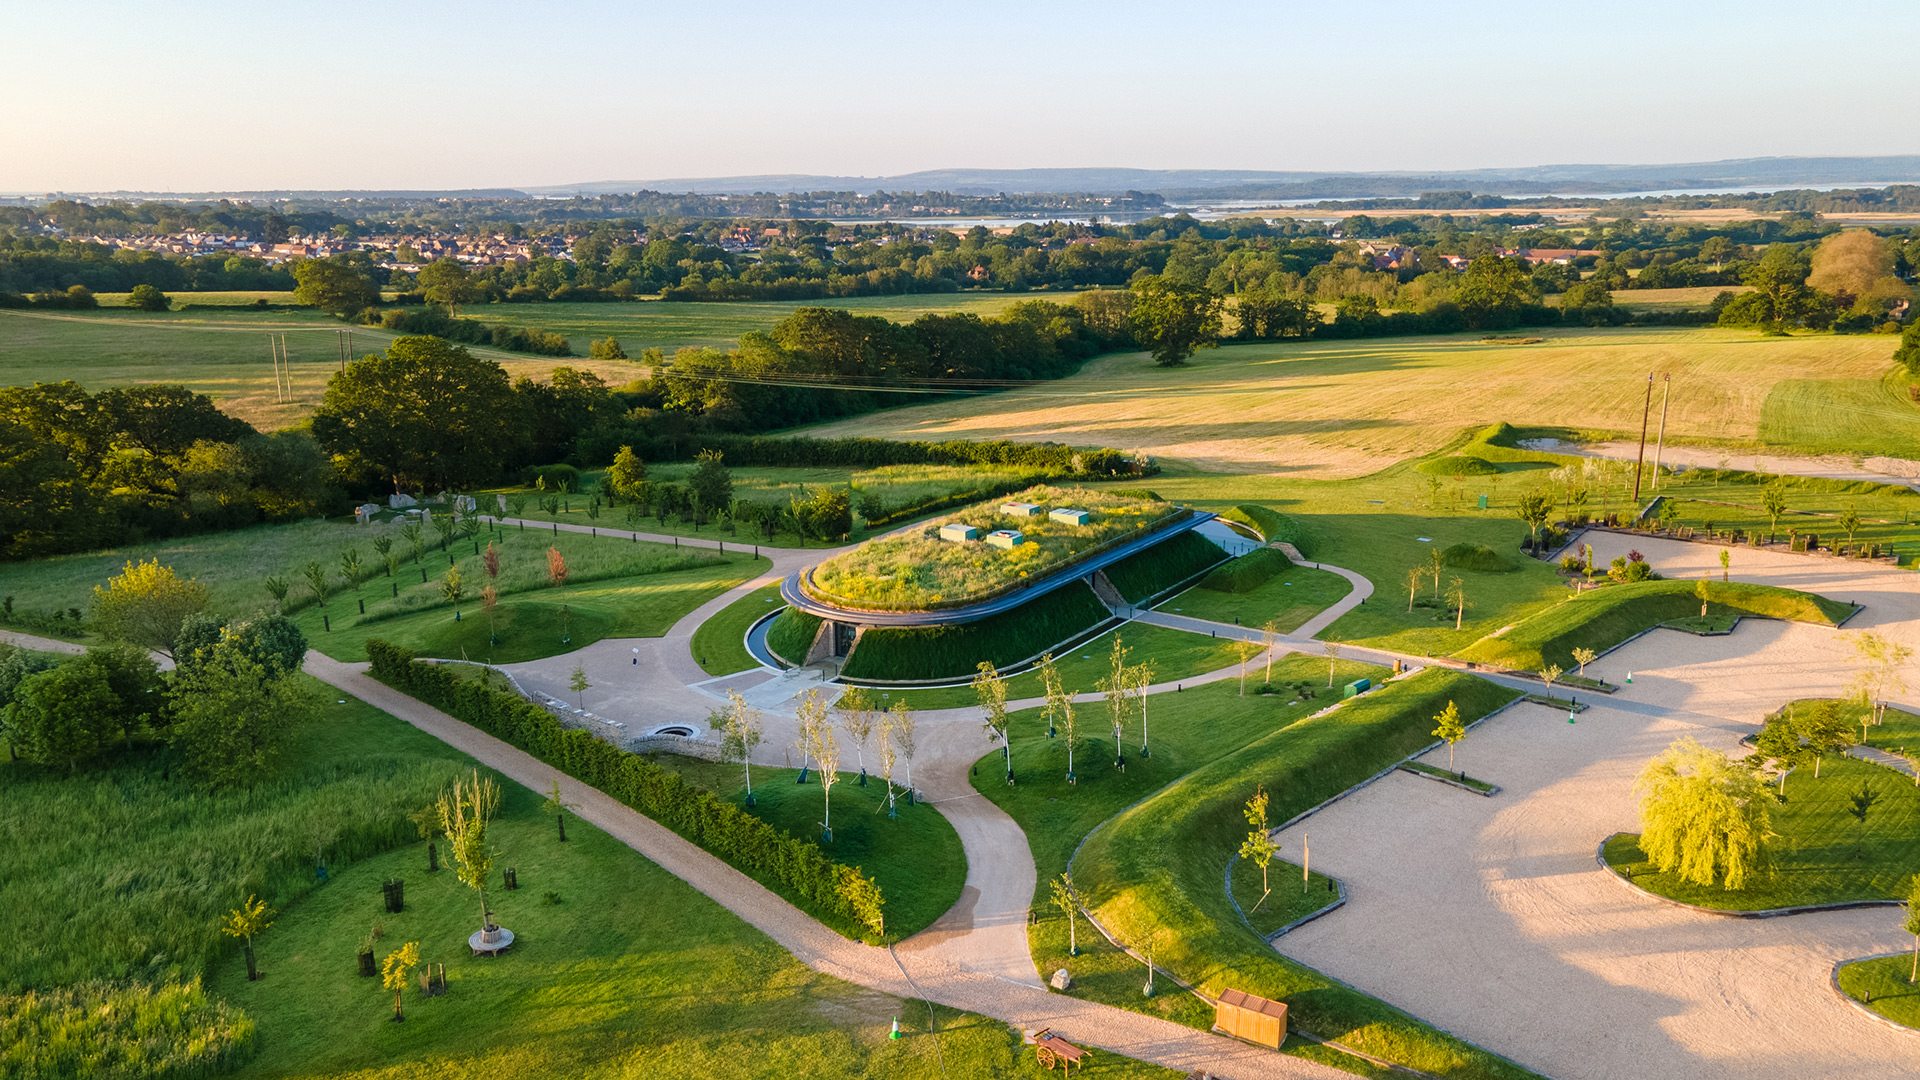
Thoughtful, timeless crematorium architecture that supports reflection, remembrance and healing. Each design is shaped around privacy, procession and calm, creating dignified spaces that meet both emotional needs and operational requirements. Our crematorium designs respond to setting, sustainability and long-term use with care and sensitivity.
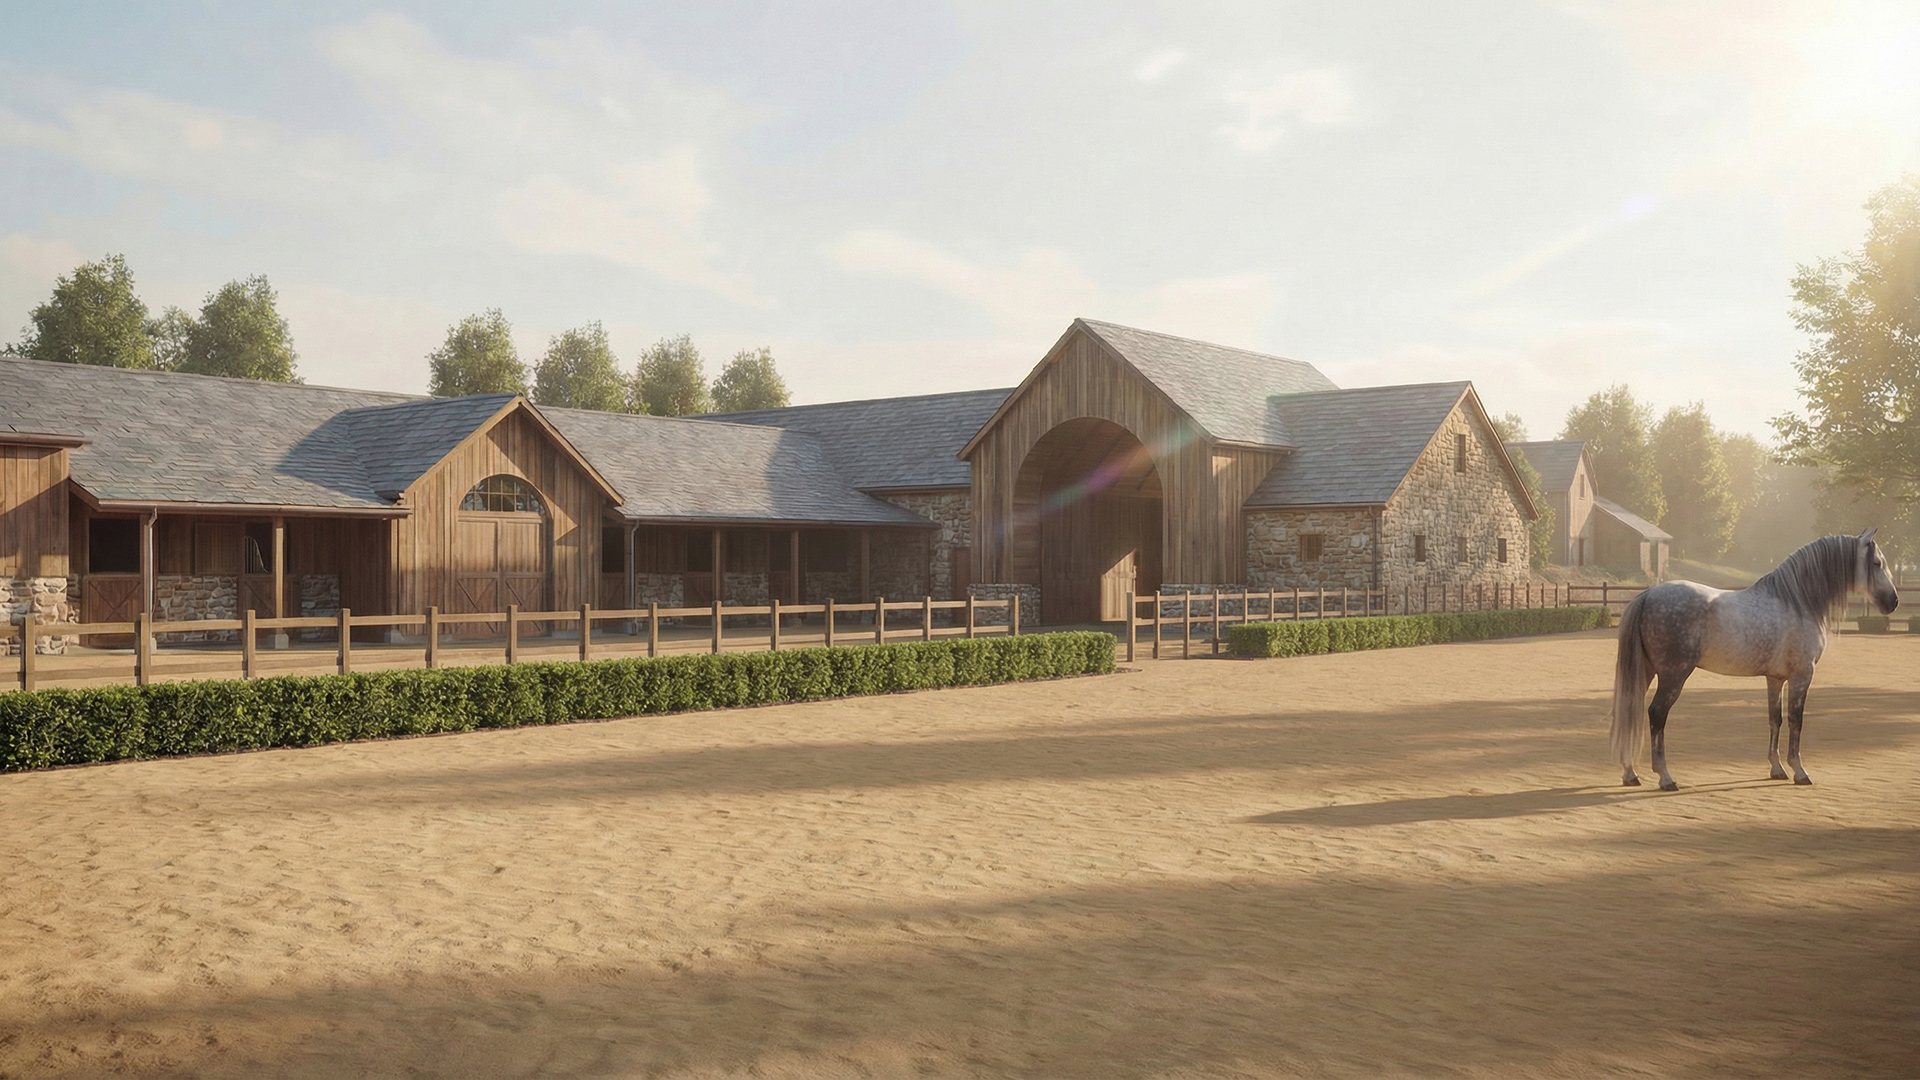 Equestrian
We design equestrian estates and buildings that work in harmony with the horse, the land, and the people who care for them. From private stables and training yards to larger commercial equestrian estates, stud farms and competition facilities, our approach is informed by equine welfare, practical operation and long-term performance.
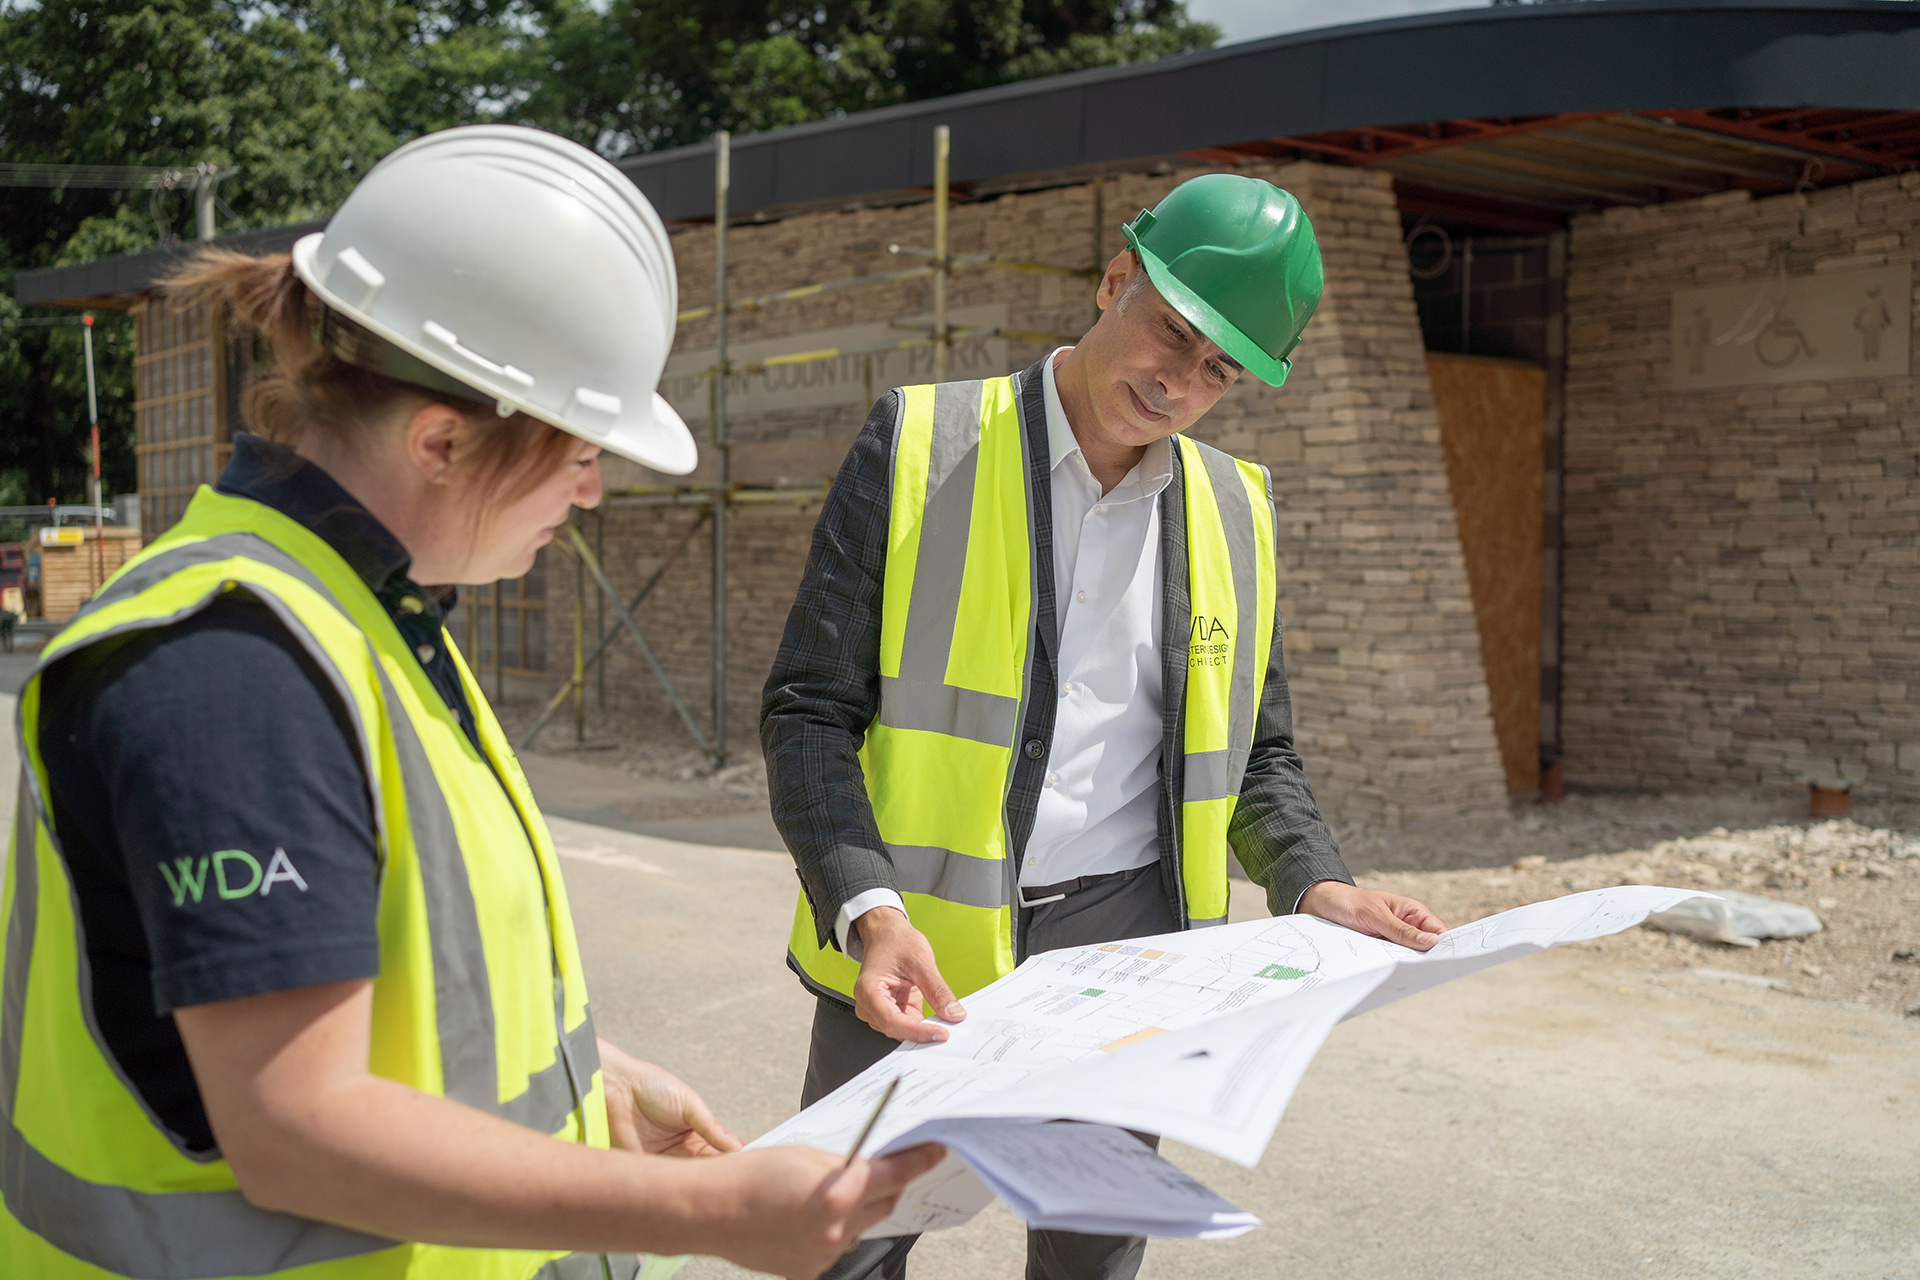
Let’s talk about your next commercial project
At Western Design Architects, we create award-winning commercial architecture that supports your business and the people who use your spaces every day. For us, commercial design is about more than the building itself. It should support productivity, create opportunities and add long-term value.
Drawing on 40 years of experience as a practice, we bring fresh thinking and practical insight to projects ranging from new headquarters and entertainment venues to research and development spaces. Our aim is to create spaces that work for your business now and can adapt as your needs change.
Commercial Portfolio
Check out our extensive range of Commercial Projects in our portfolio
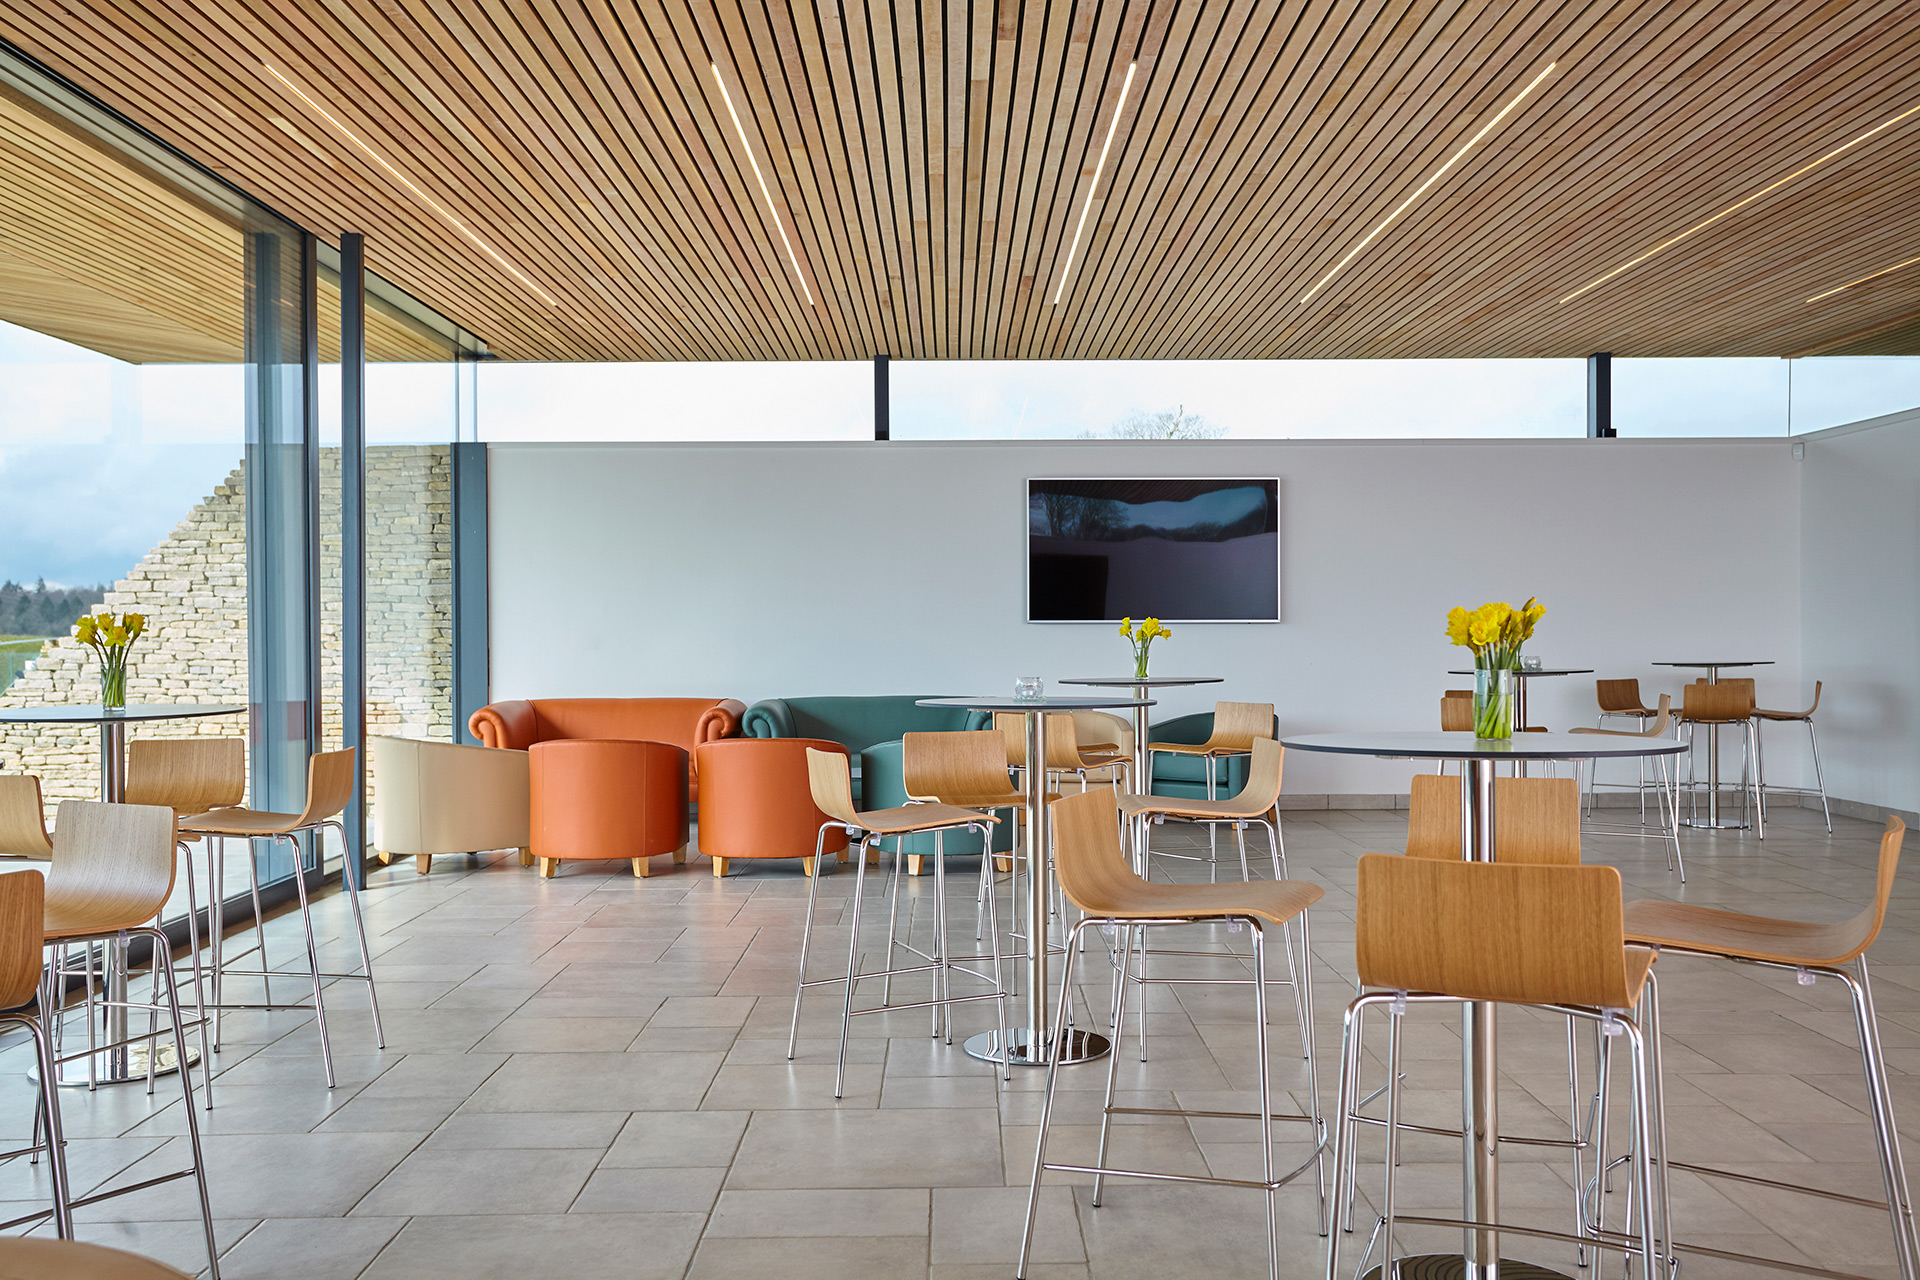
Matt Witt and the WDA team have delivered design inspiration for our flexible office space brand, regenerating tired office blocks into beautiful, light filled spaces where it’s a pleasure to come to work.”
Creative design solutions that maximise your return on investment.