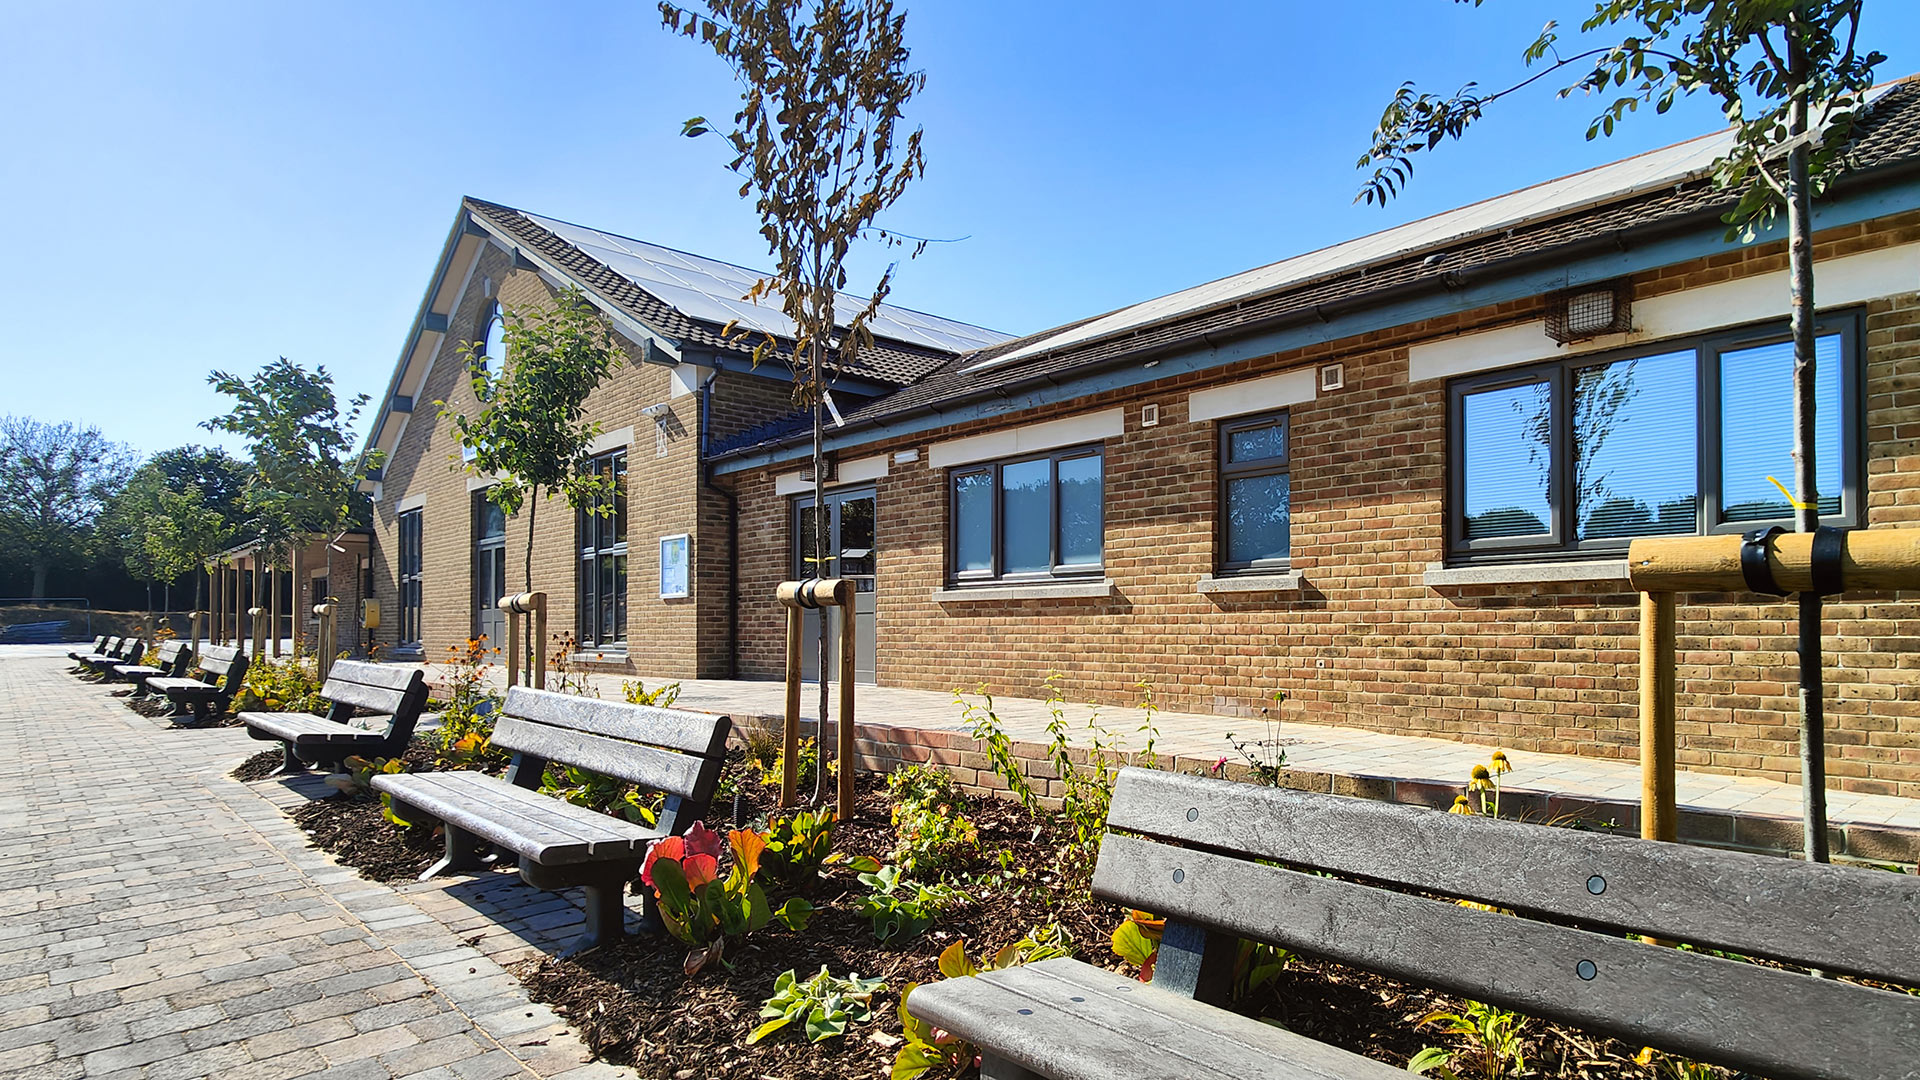
Willowbed Hall
A single storey extension and refurbishment to the existing Chickerell Town Council office building, creating a flexible and welcoming multifunctional community space, enabling the council to host a wider range of events and activities.
Located in Chickerell, a Dorset town not far from Weymouth, Willowbed Hall is a substantial community asset for the residents and wider area. Owned and managed by Chickerell Town Council, the original building included a large hall, industrial kitchen for events, town council offices as well as other ancillary spaces.


Extending and enhancing a community asset
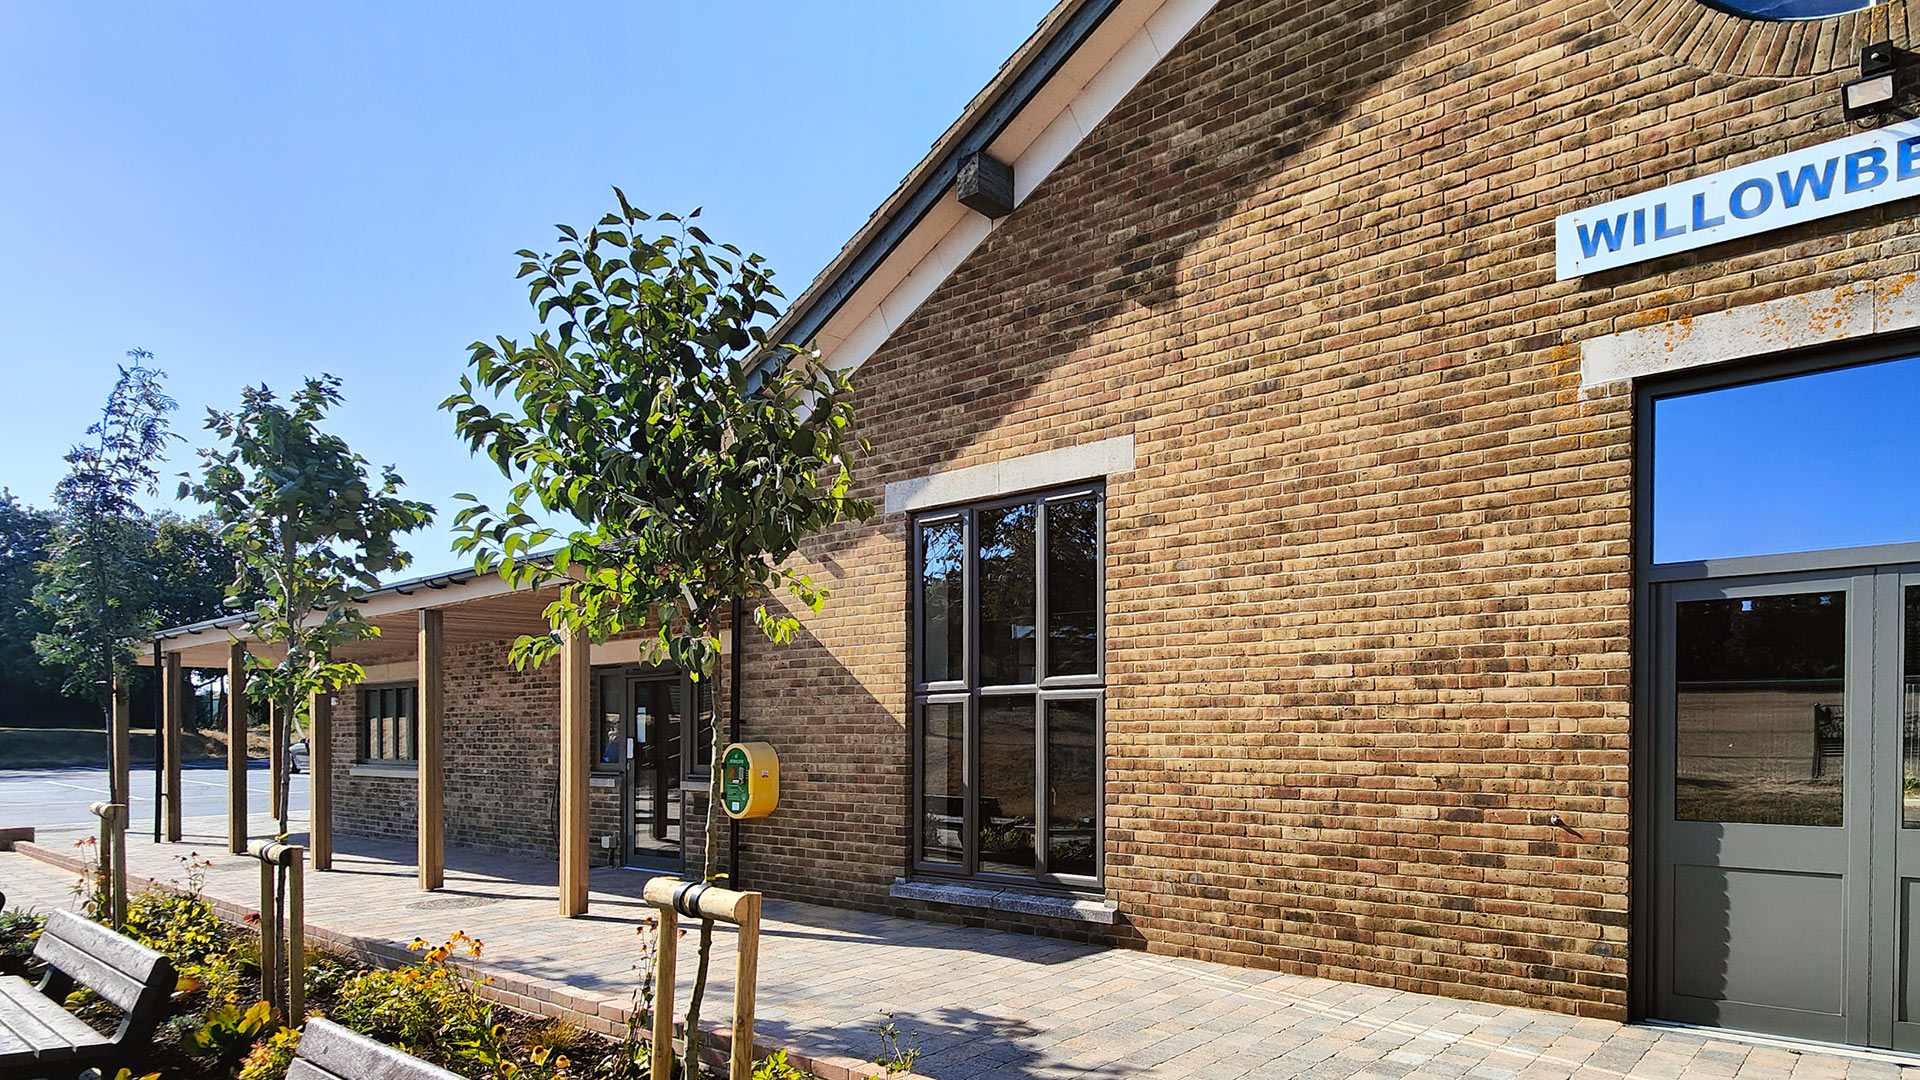
Western Design Architects were appointed to transform and extend the existing town council facilities, delivering a more functional, accessible and sustainable community building. The project included the reconfiguration of the council offices to provide a dedicated registrar’s room and meeting room, alongside a single-storey extension accommodating new office space, additional storage and a more efficient commercial kitchen.

Design considerations
A key element of the project was the rationalisation of site access and circulation. The previously proposed overflow parking area was omitted, while a new vehicular access route was retained to the north of the building. This approach removes traffic from the front of the hall, significantly improving safety for pedestrians, children and users moving between the building and the adjacent playing fields.
The new access road follows an existing overgrown corridor of limited recreational and ecological value, allowing for extensive landscape enhancements elsewhere on the site. New planting and soft landscaping to the front of the hall, together with native tree planting to the north, enhance biodiversity and meet Biodiversity Net Gain (BNG) requirements, strengthen the site’s visual appearance and provide additional screening for neighbouring properties and the adjacent care home. Ecology is also enhanced with new swallow cups, bat tubes and bee bricks.
The design also places a strong emphasis on accessibility and sustainable travel. A new cycle store encourages active transport, while fully accessible ramped access to all principal entrances and a relocated disabled parking space ensure the building can be easily used and enjoyed by all members of the community.
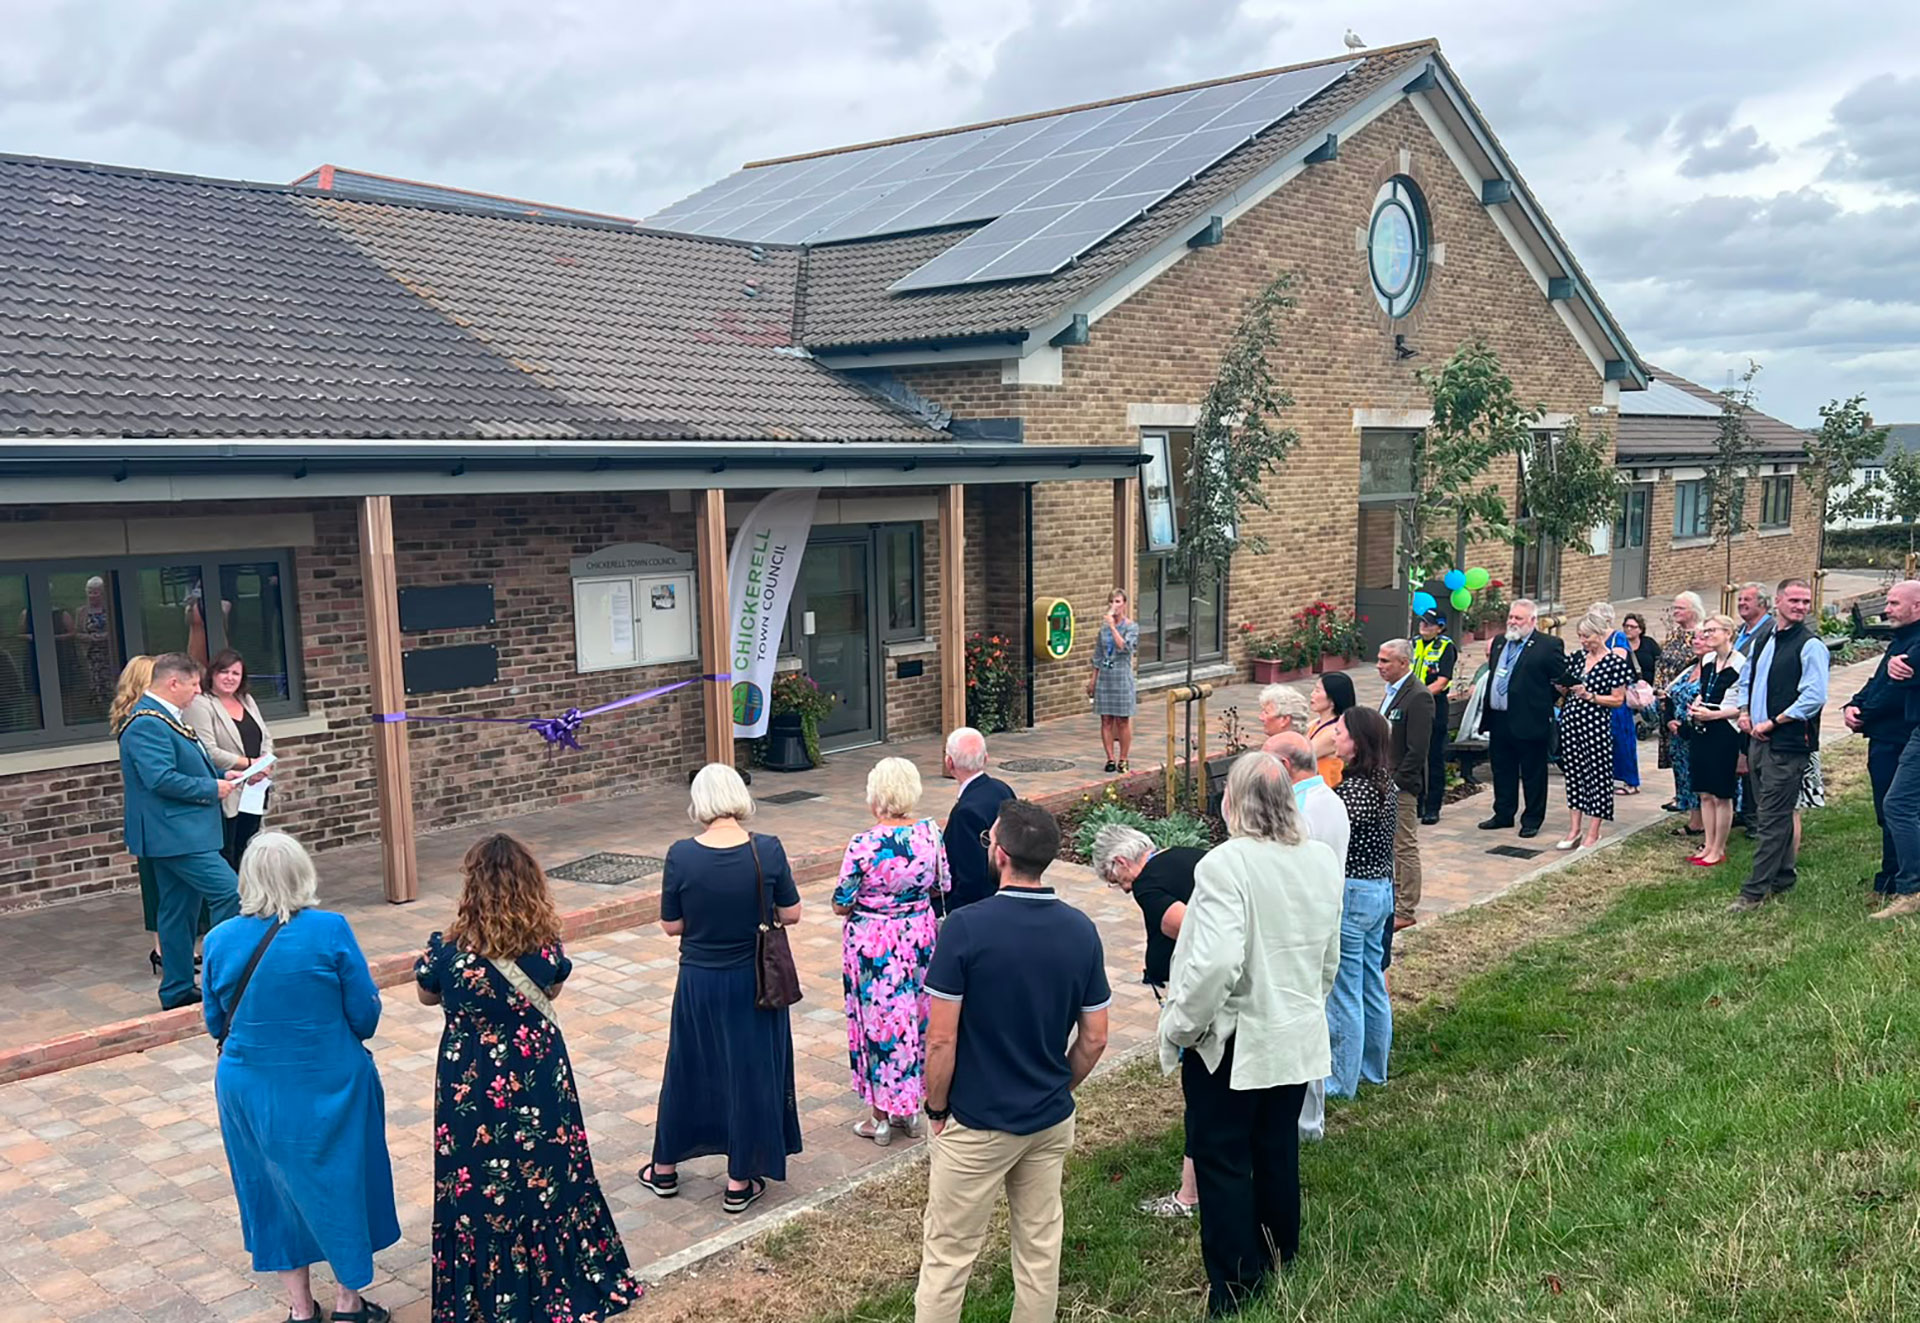
Completion Date 2026
Main Contractor Greendale Construction