Shroton House
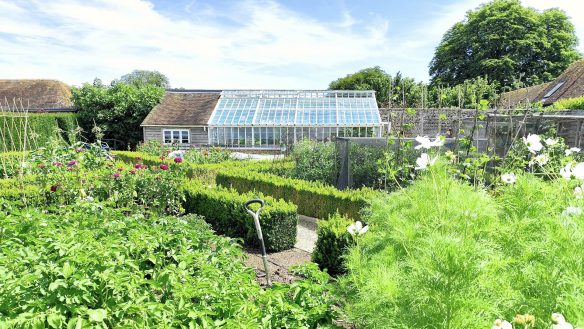
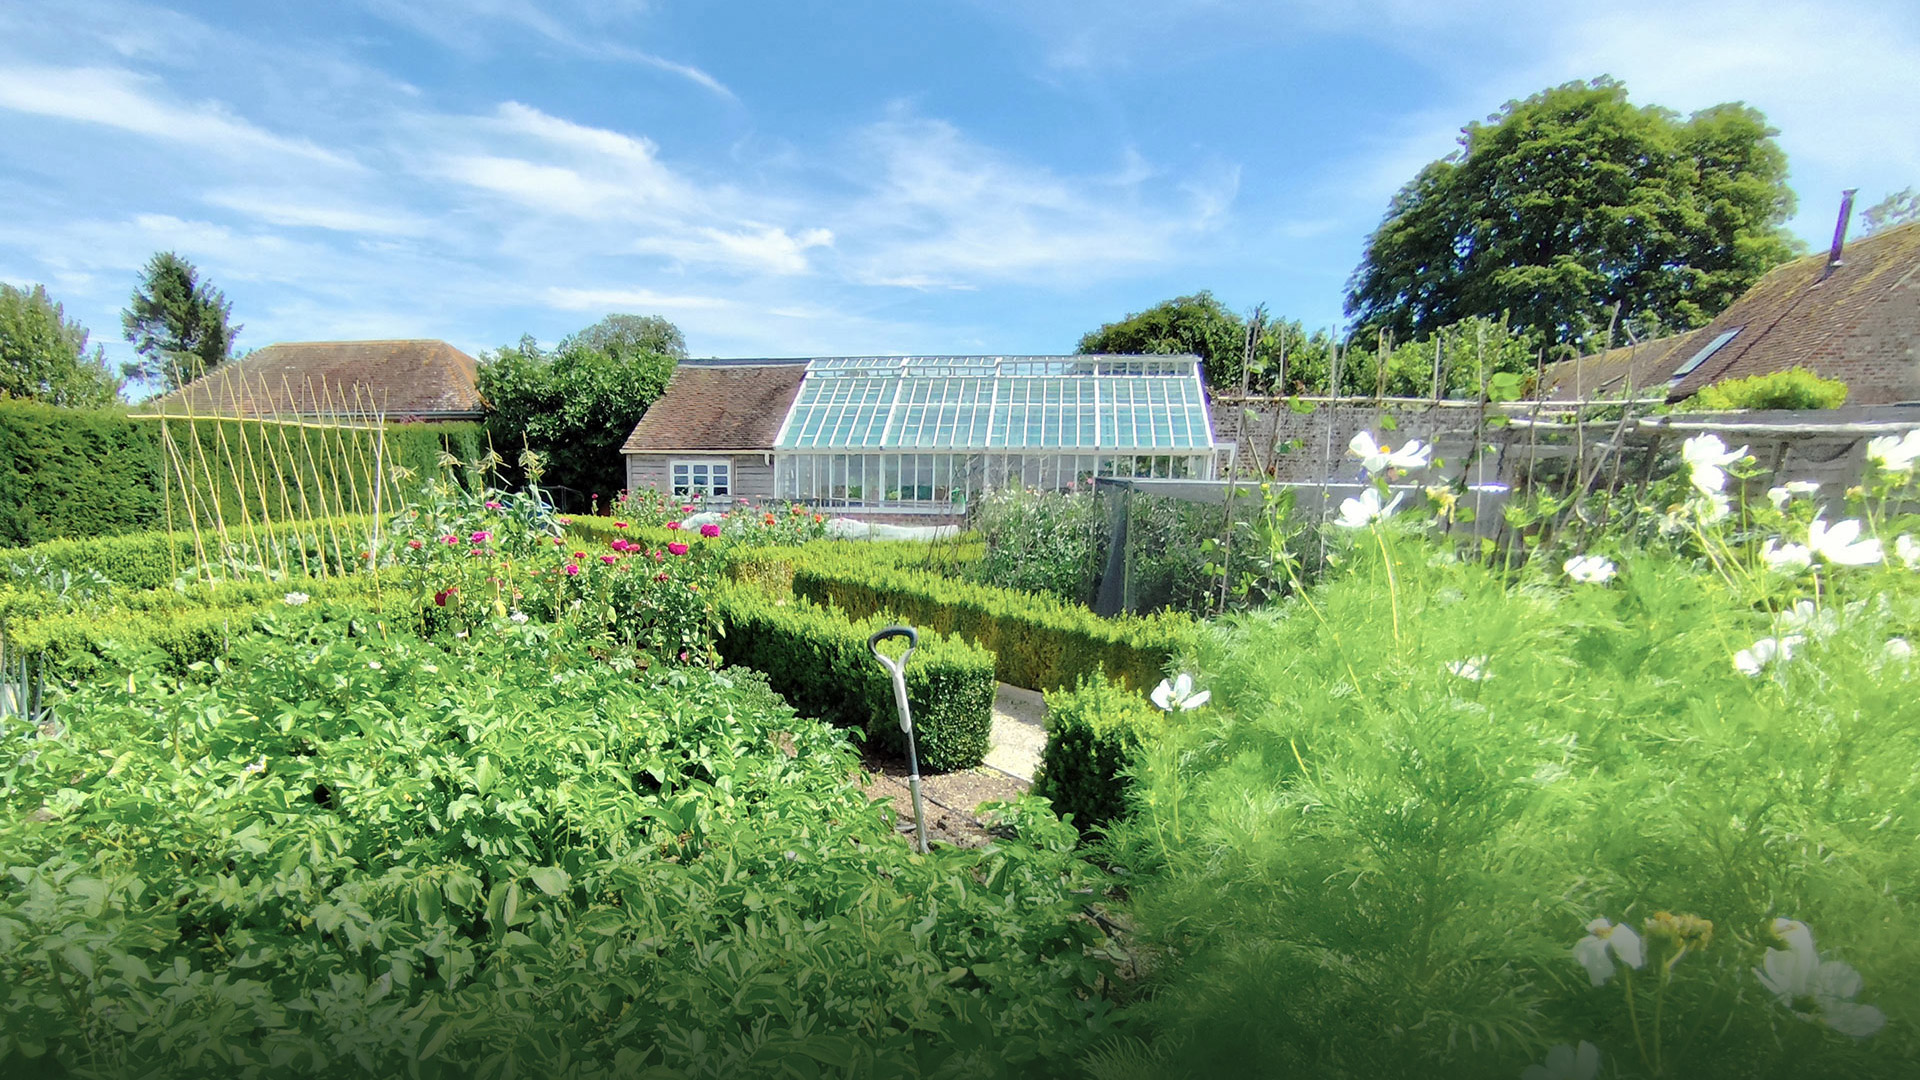
Set within the historic grounds of the Grade II listed Shroton House in Dorset, this carefully considered project restores life to a neglected walled garden through the introduction of a new swimming pool, pool house and greenhouse with an adjoining potting shed. Alongside the addition of a new rear door connecting the house to the garden, the proposals enhance the way the property is enjoyed while respecting the character, history and setting of the listed building.
Building in the grounds of a Listed House
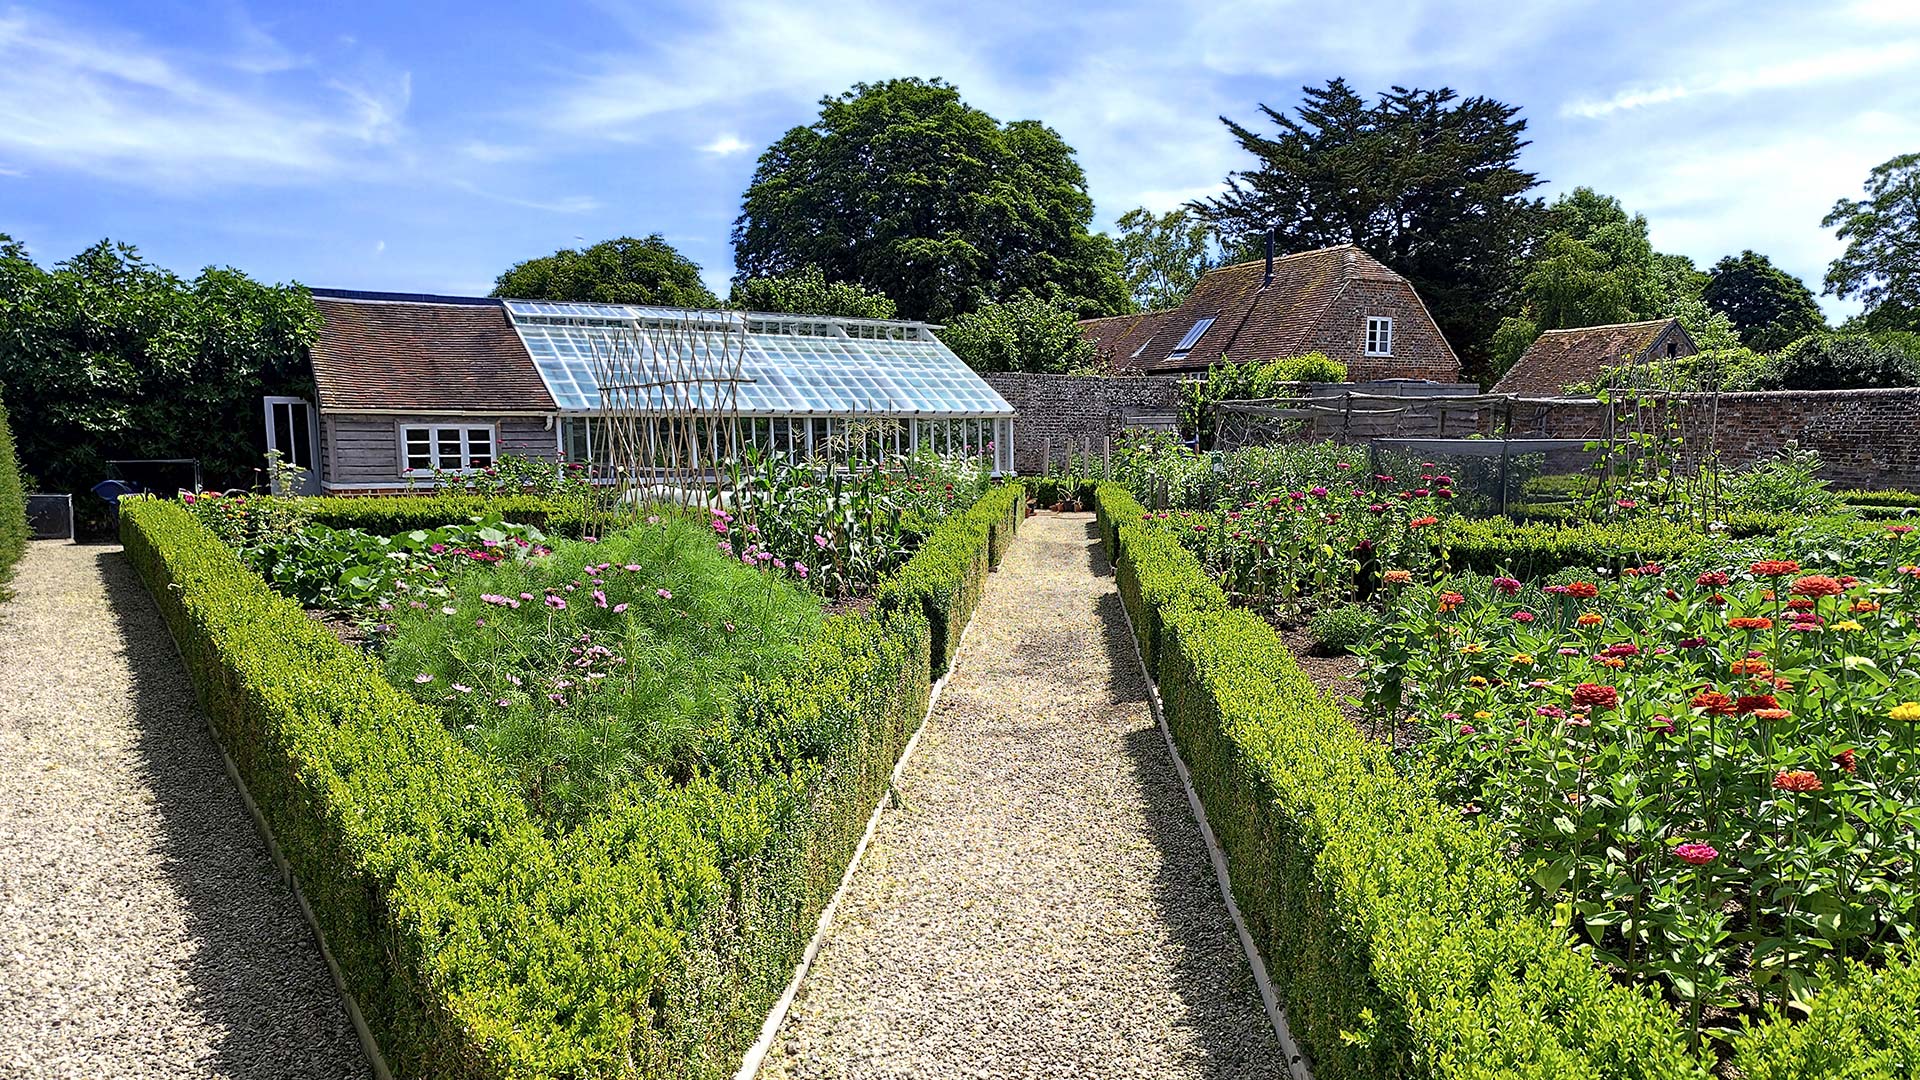
Shroton House is a substantial Grade II listed home dating from the early 18th century, with later additions reflecting its continued evolution over almost 300 years. Surrounded by mature gardens, former stables and traditional outbuildings, the property retains a strong historic character, with the enclosed walled garden forming an important part of its setting.
Our client, a passionate gardener, sought to revitalise this neglected space by creating a series of new garden buildings and leisure facilities that would support modern family life while complementing the heritage of the estate.
New traditional heritage greenhouse
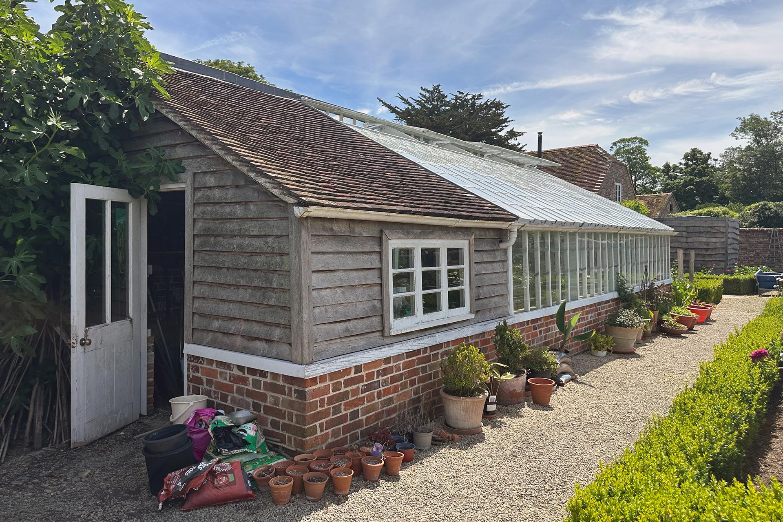
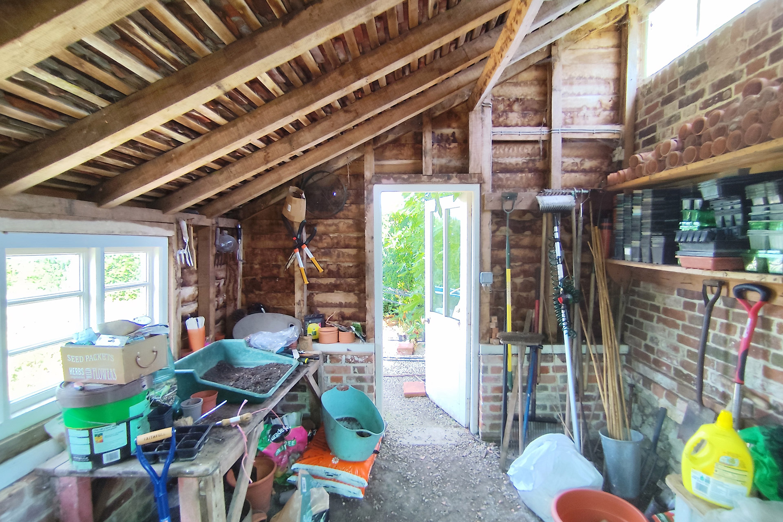
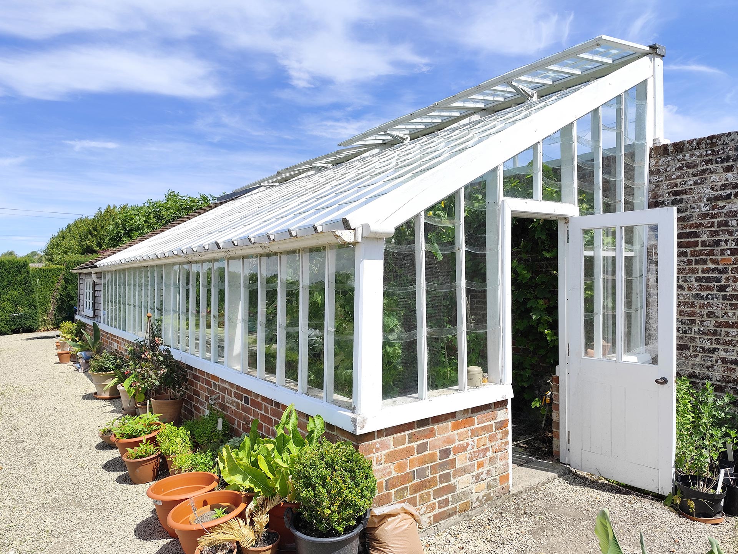
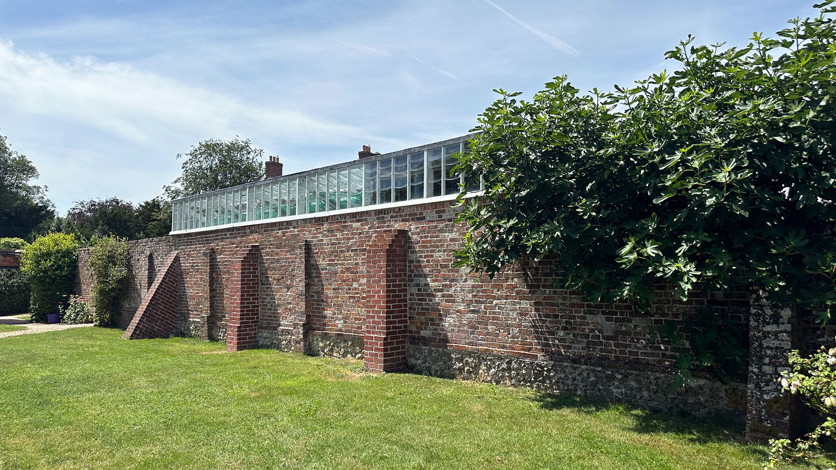
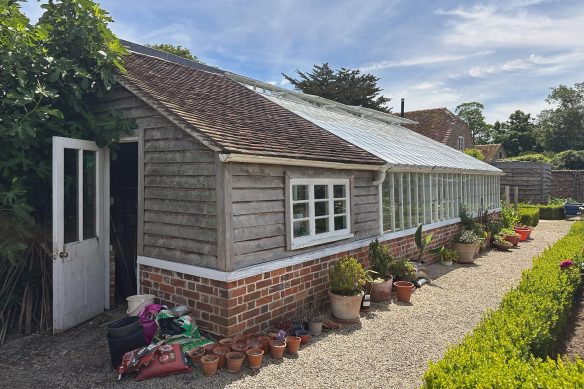
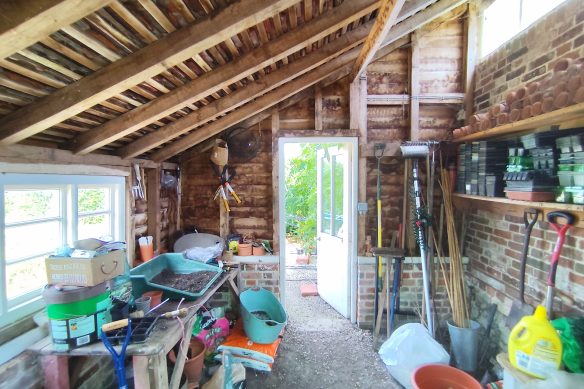
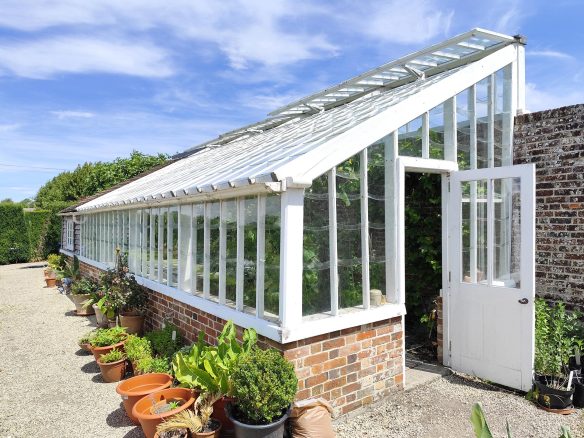
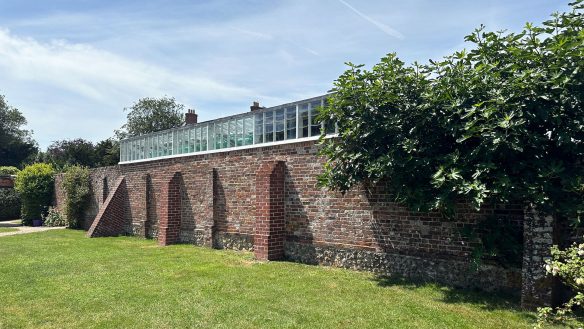
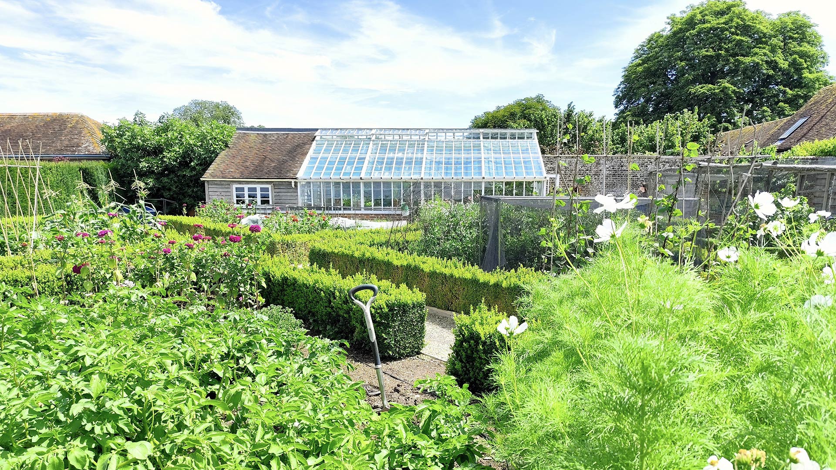
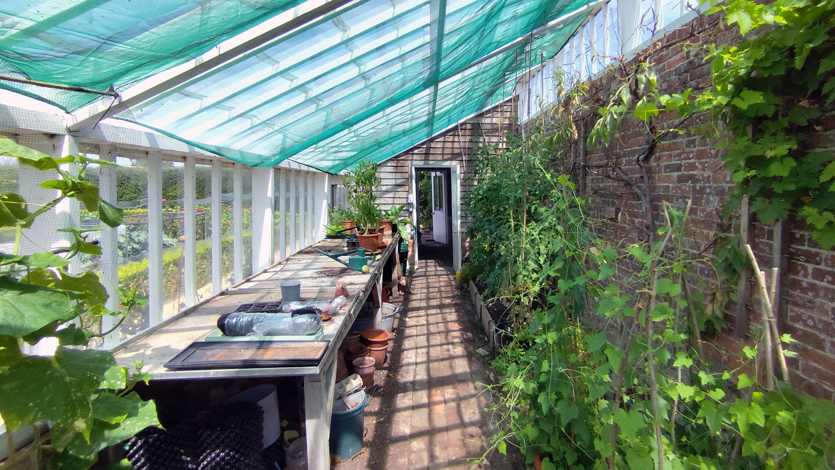
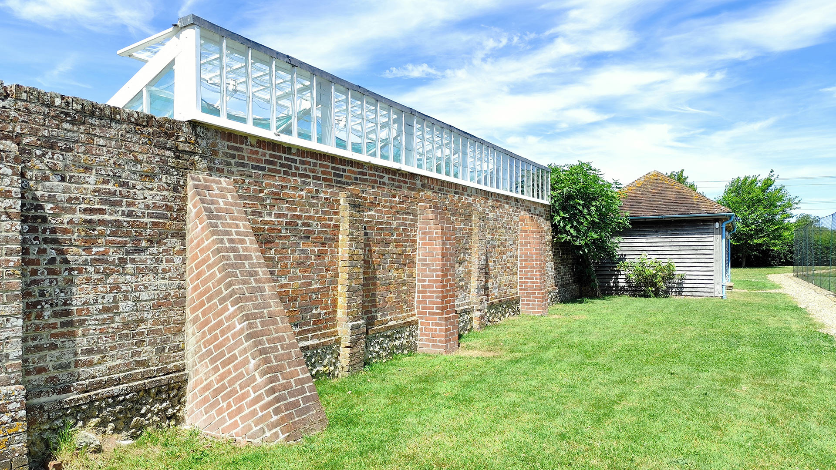
The design introduces a traditional greenhouse and potting shed positioned against the existing garden wall, replacing the presence of former historic outbuildings. Constructed over a brick plinth with matching masonry to extend the existing wall, the greenhouse combines timber-framed glazing with a reclaimed clay tile roof over the potting shed, creating a building that feels entirely at home within its historic surroundings.
The greenhouse features traditional ‘beaver-tail’ glazing to the roof, a historic form of glass that encourages rainwater to run down the centre of each pane rather than over the glazing bars. This simple but effective detail helps reduce moisture retention, protecting the timber framework and minimising the risk of rot.
Swimming pool and poolhouse
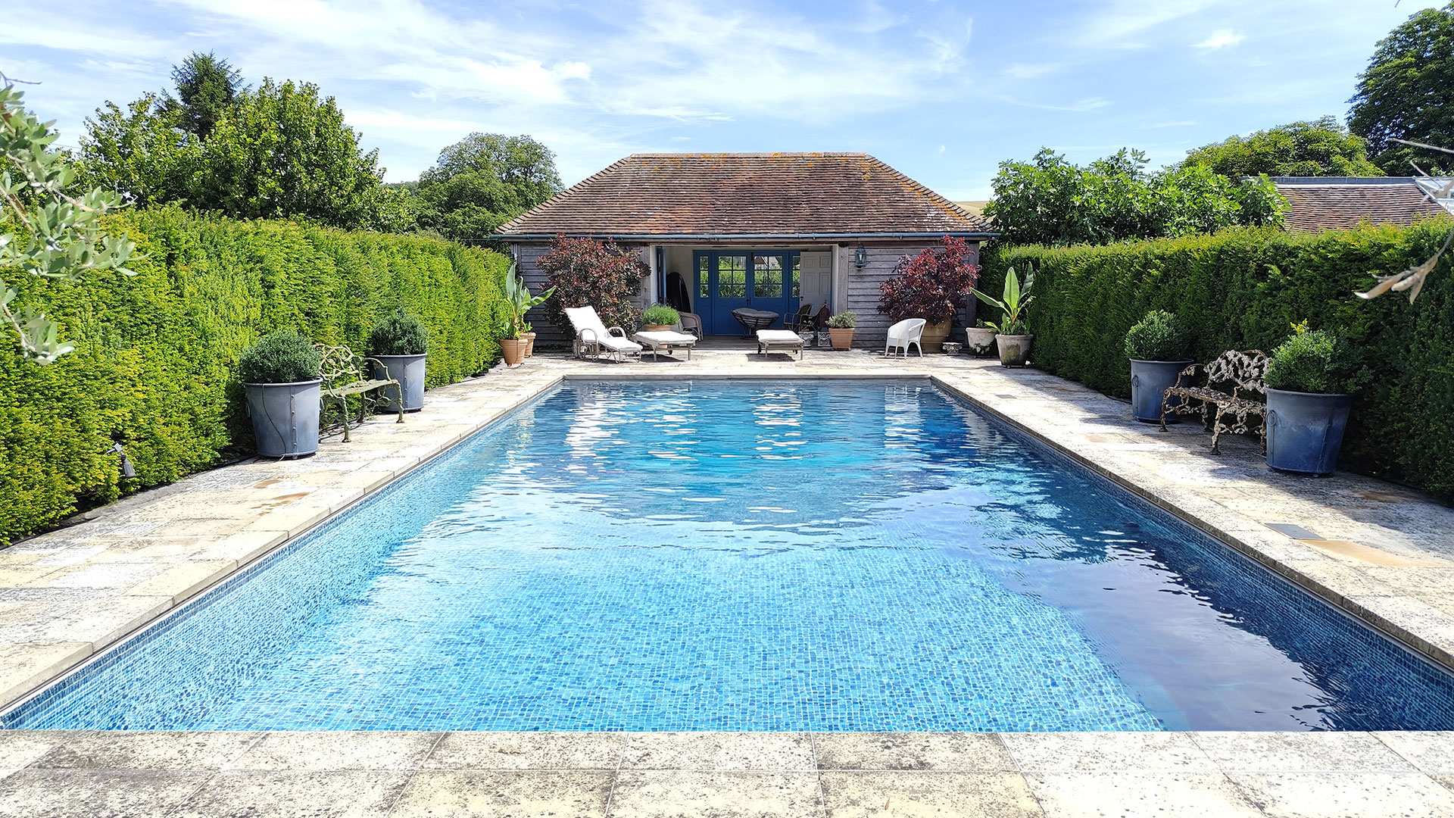
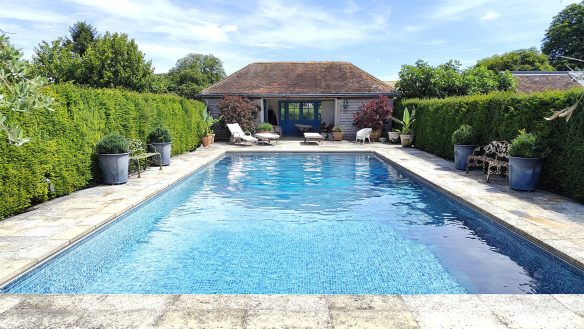
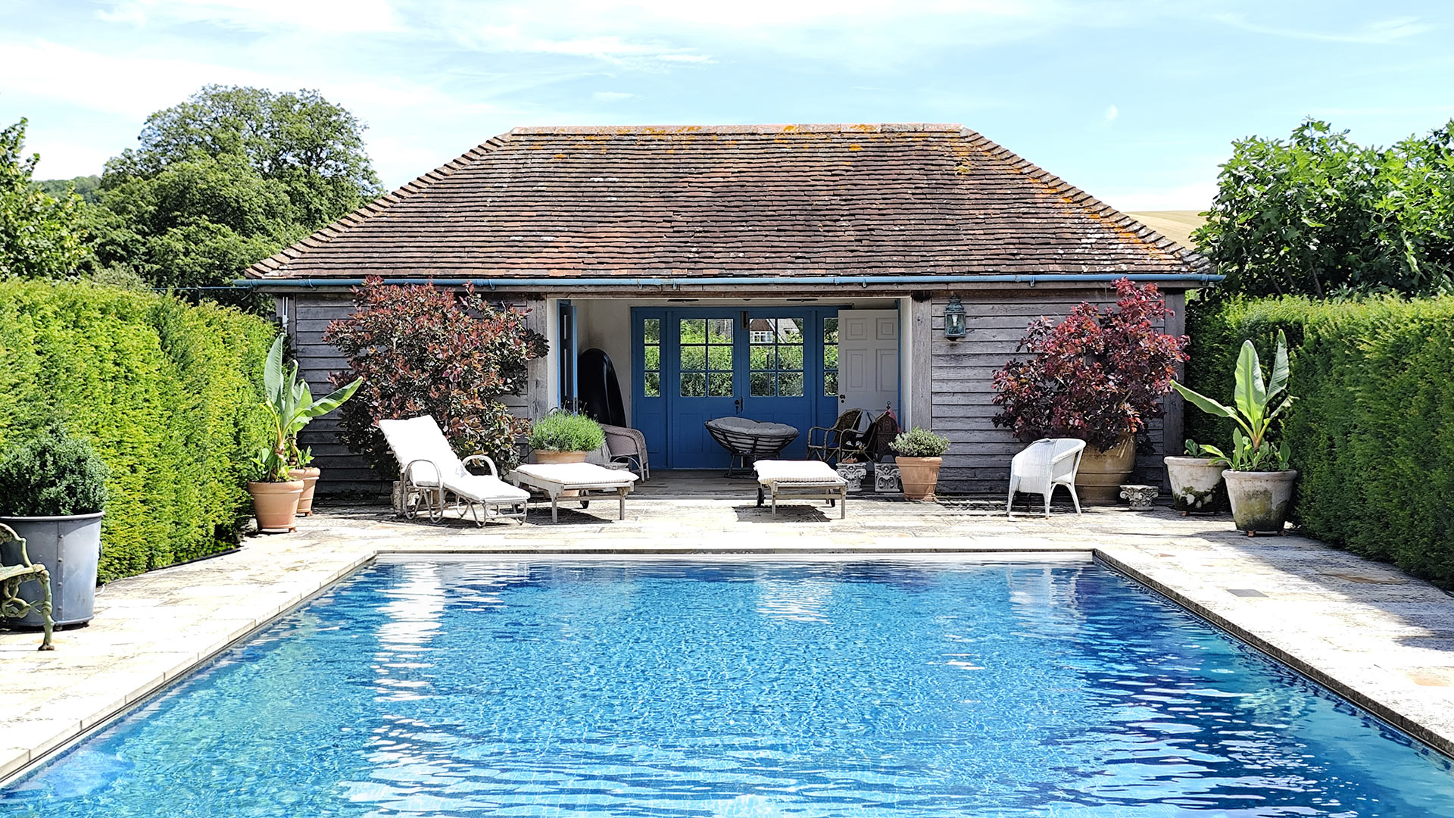
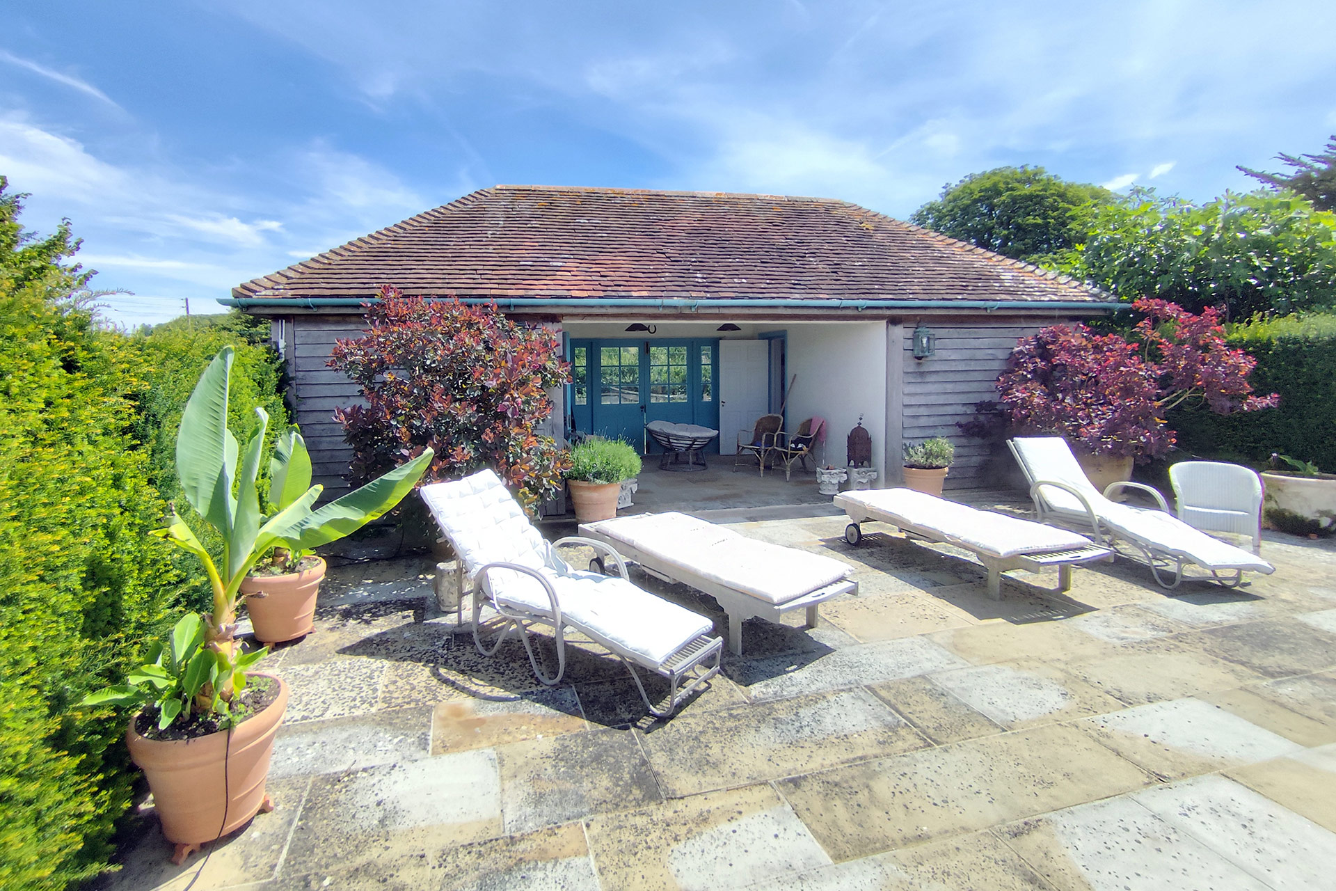
A new outdoor swimming pool, enclosed by natural stone paving, is paired with a sensitively designed pool house positioned within the walled garden. Timber-clad beneath a reclaimed tiled roof with discreet solar collectors, the pool house adopts a simple agricultural character that sits comfortably alongside the traditional garden structures without competing with the listed house.
Conserving and embellishing the historic setting
Every element of the scheme has been carefully designed to preserve and enhance the significance of the Grade II listed property, demonstrating how thoughtfully detailed additions can enrich the enjoyment of a historic home while respecting its architectural heritage.
Completion Date 2013