Langmoor House
Refurbishment, remodelling and extension of a period house within the Lyme Regis Conservation Area, creating a contemporary coastal home with panoramic views across Lyme Bay.
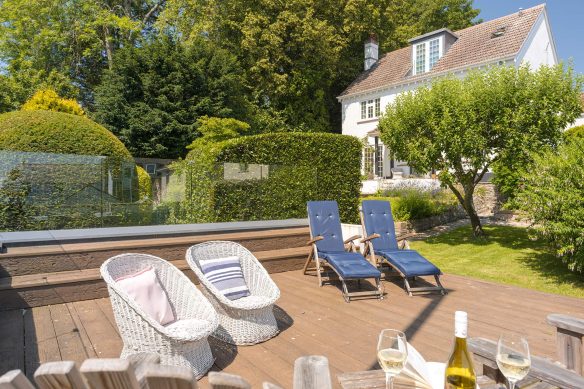
Perched above Lyme Regis in the heart of the town’s Conservation Area, Langmoor House is a substantial period home with commanding views across Lyme Bay. Despite its prominent position, the property enjoys a remarkable sense of privacy, enclosed by traditional stone walls and mature gardens while remaining just a short walk from the historic town centre.
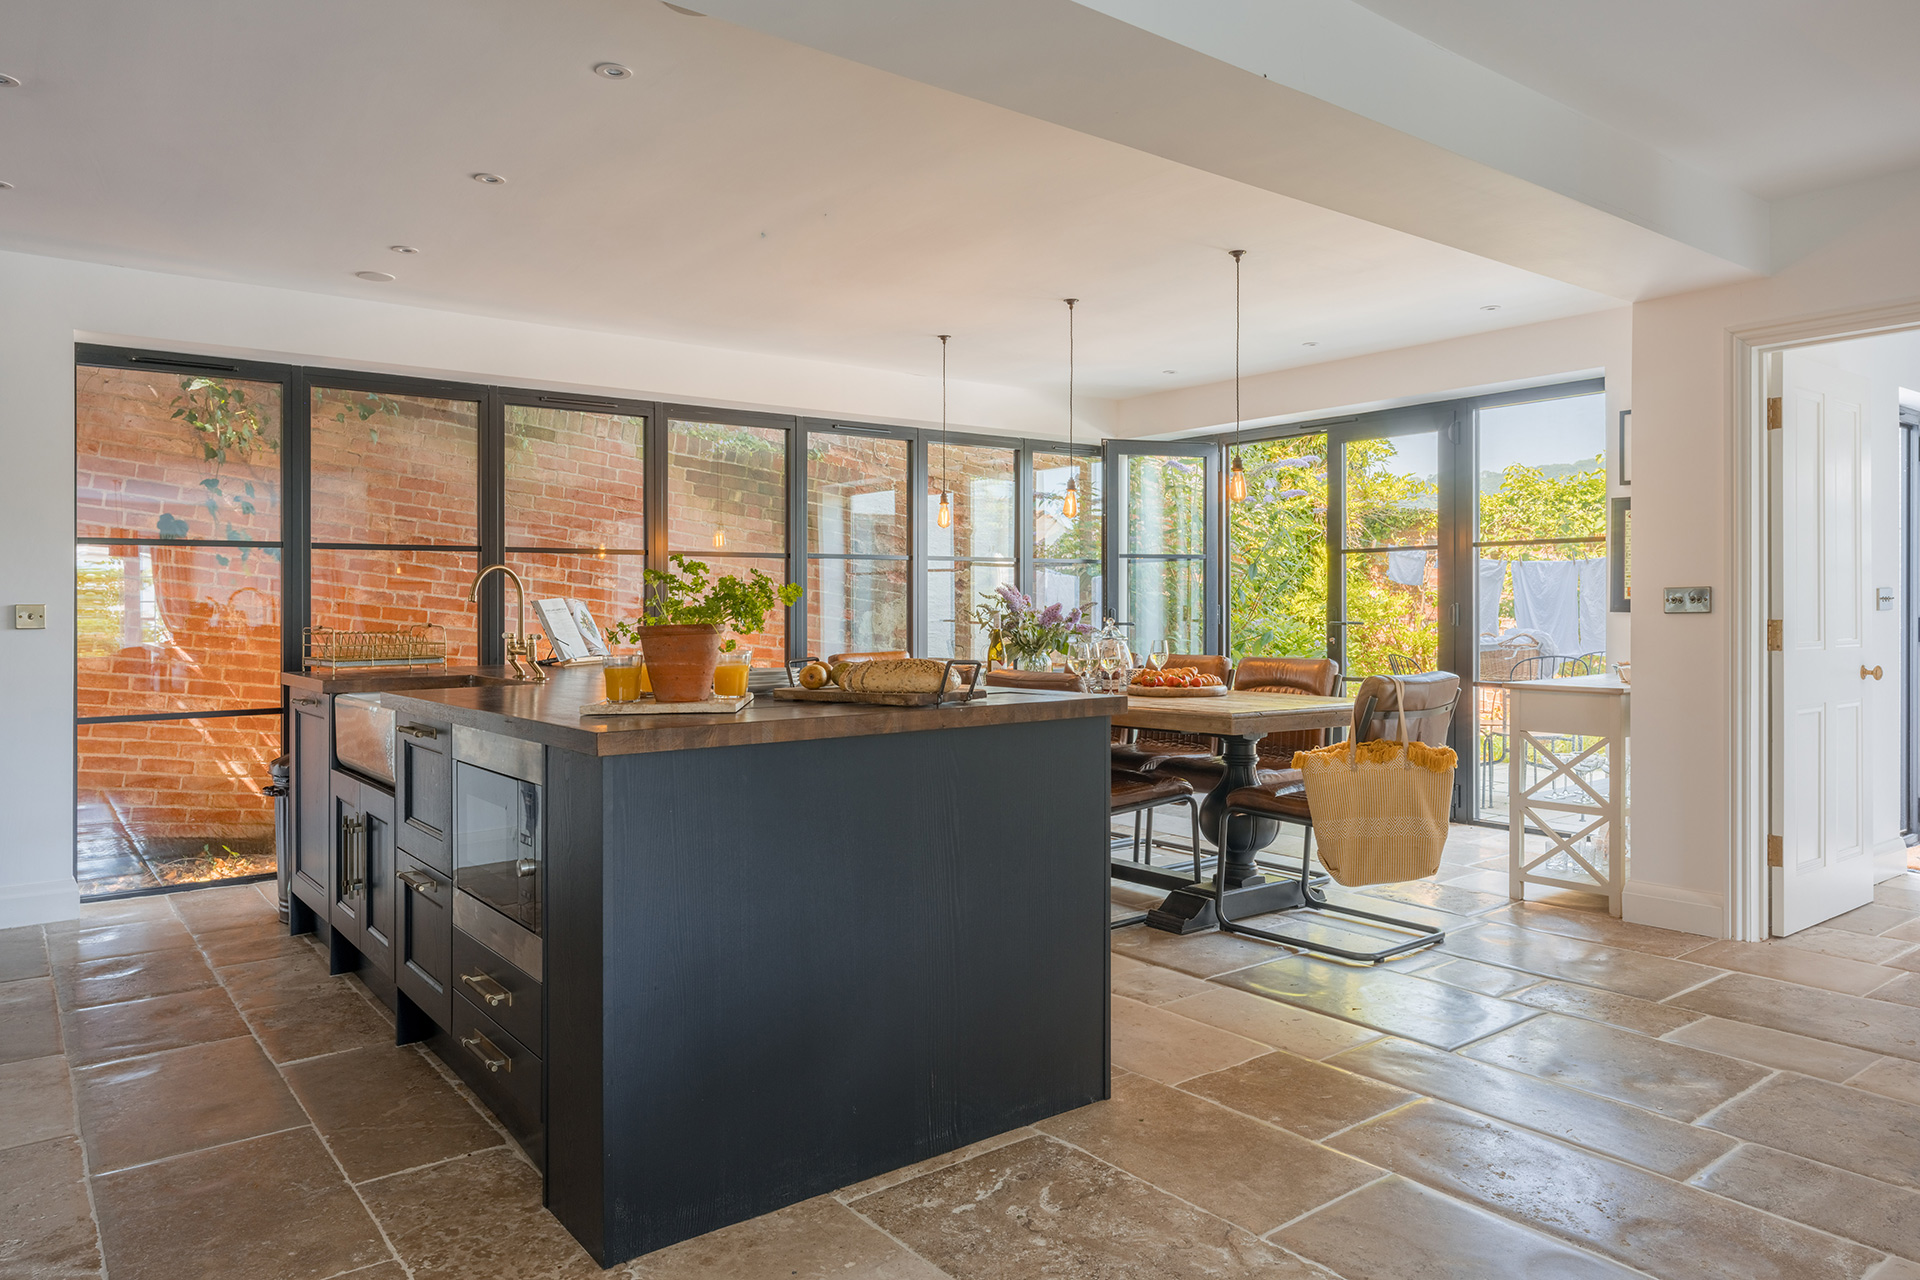
Respecting heritage, embracing modernity
Our brief was to transform the house into a contemporary family home that celebrated its spectacular coastal setting while respecting its historic character and Conservation Area context.
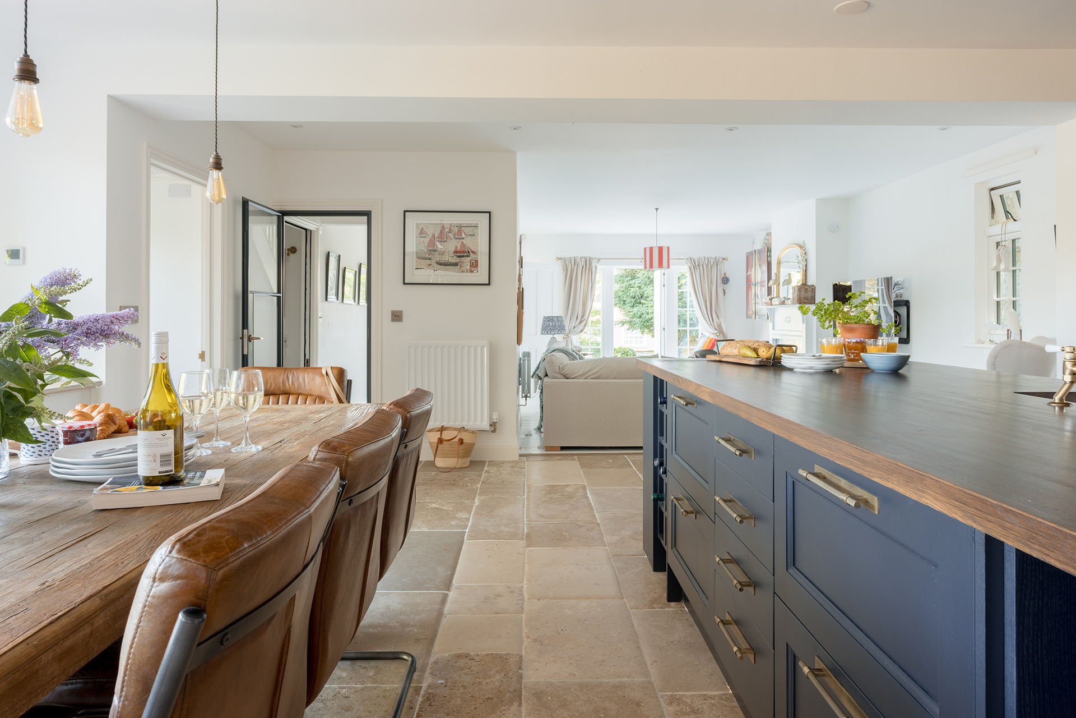
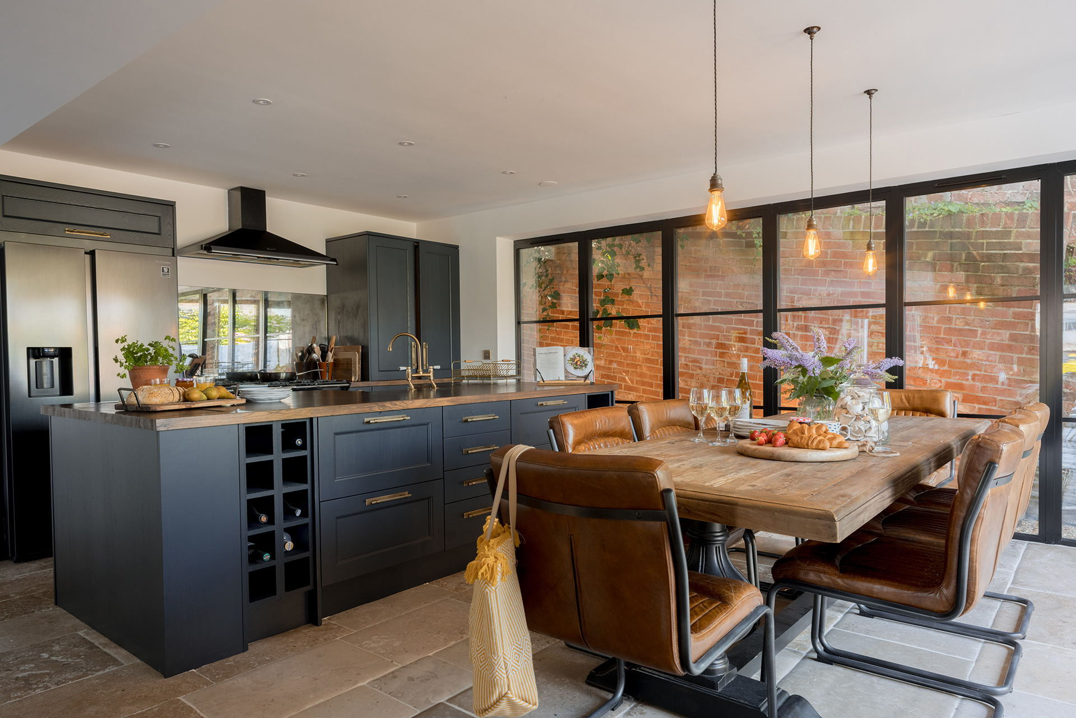
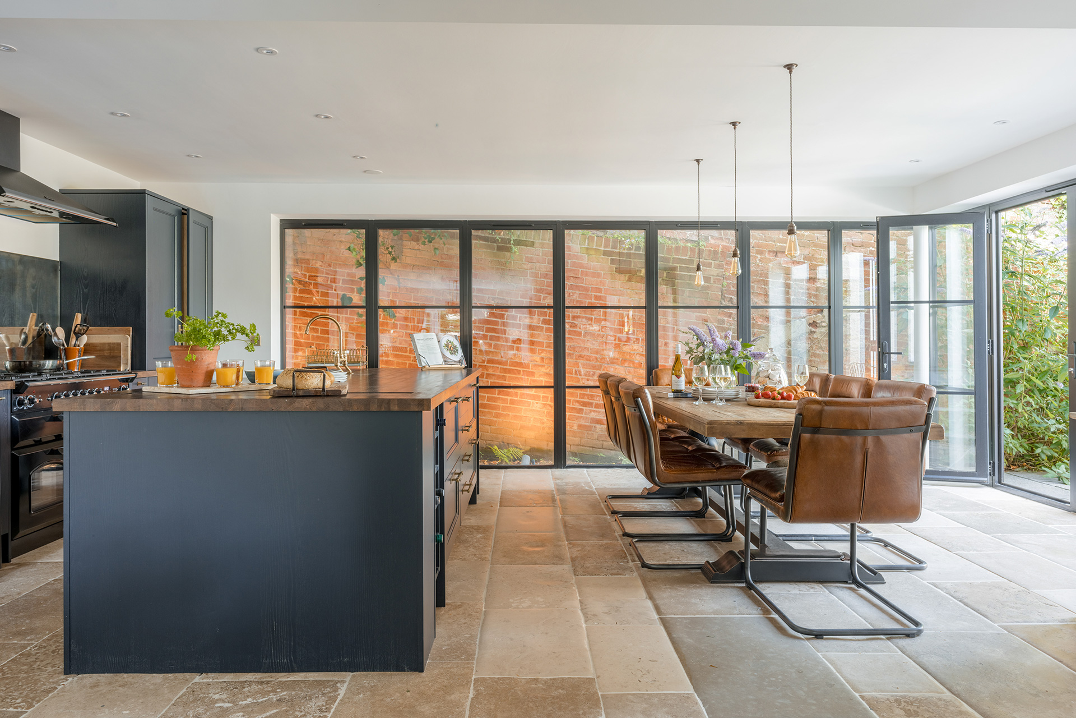
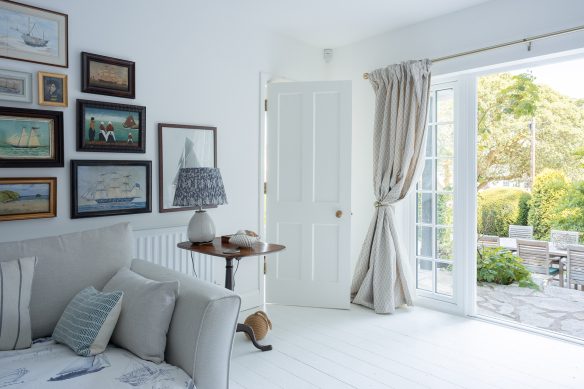
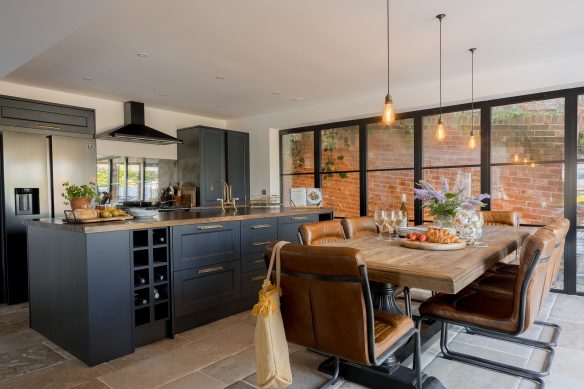
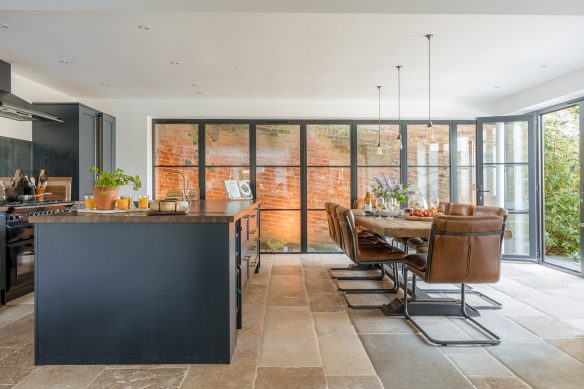
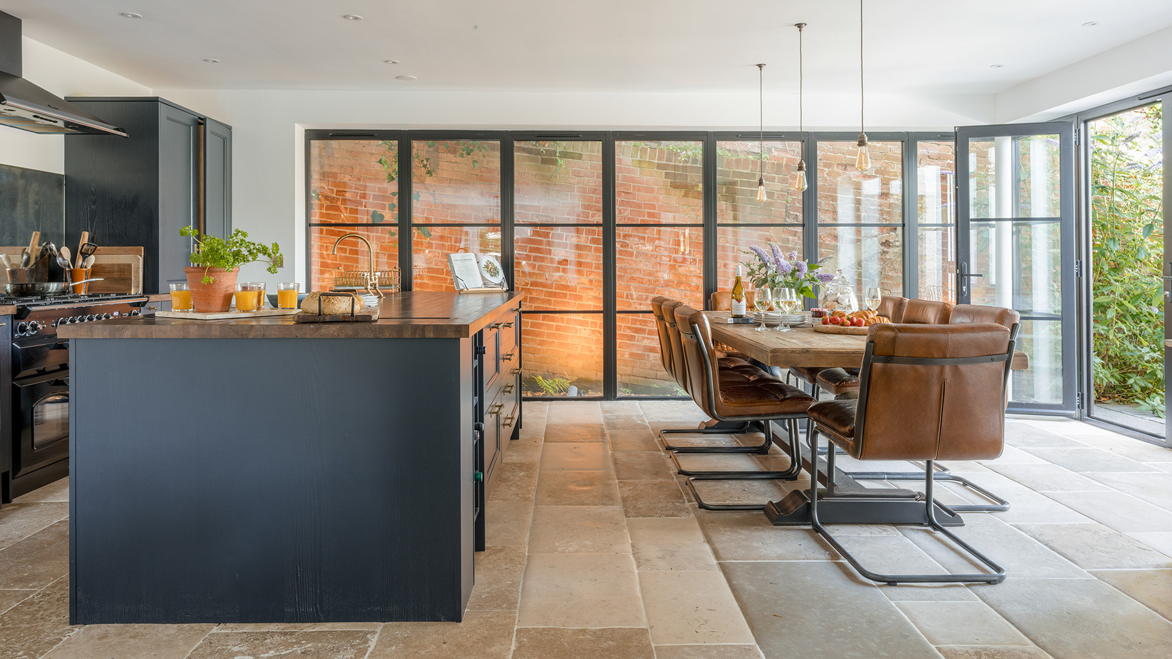
The design centred on opening up the ground floor to create a light-filled kitchen, dining and living space that connects seamlessly with the garden. A carefully integrated two-storey extension provides generous new accommodation without competing with the original building, while large Crittall-style aluminium glazed screens frame views of the landscaped courtyard and historic brick boundary walls.
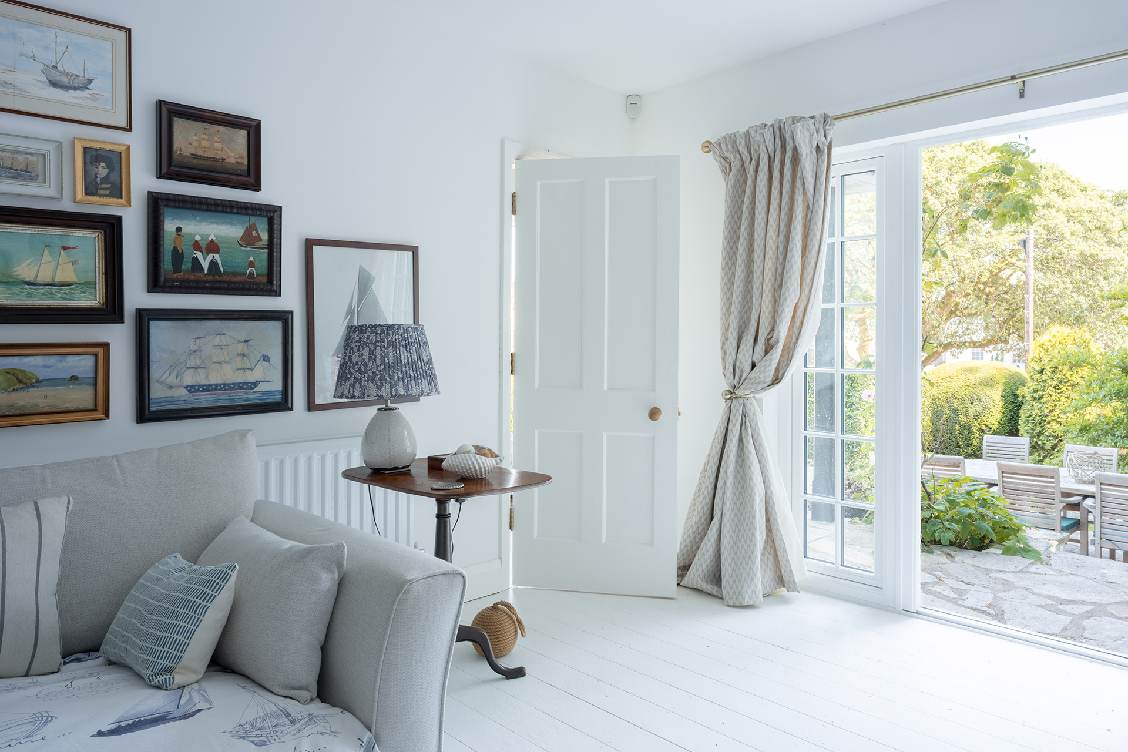
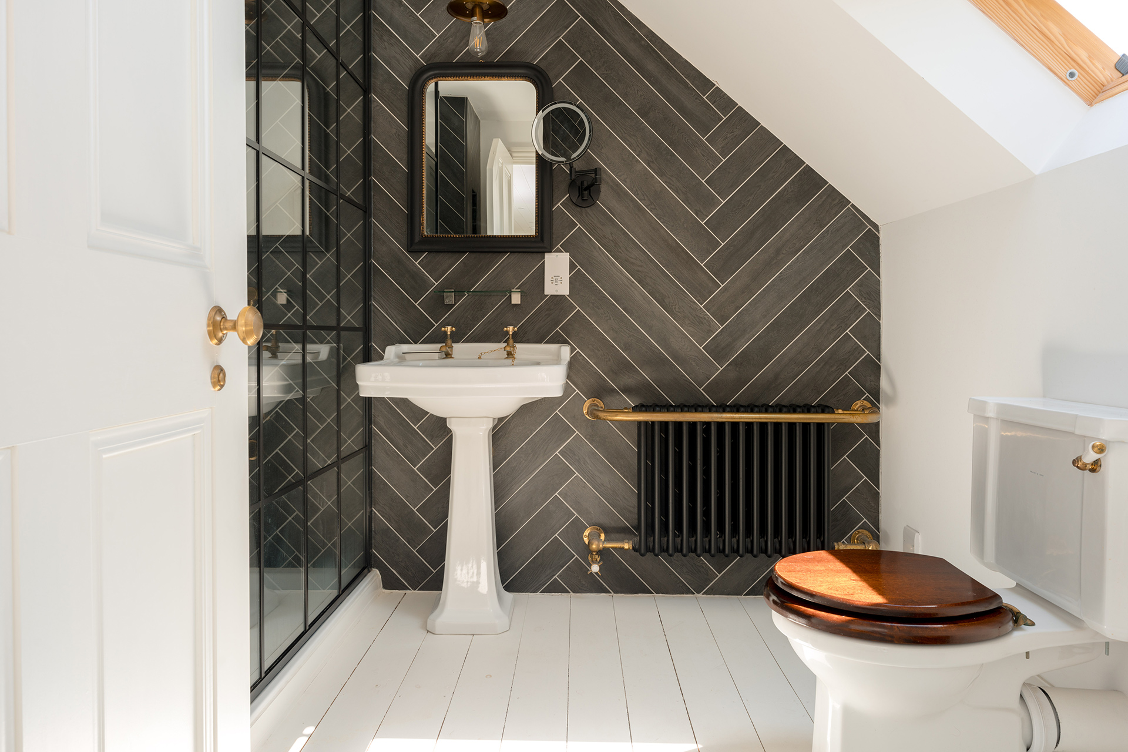
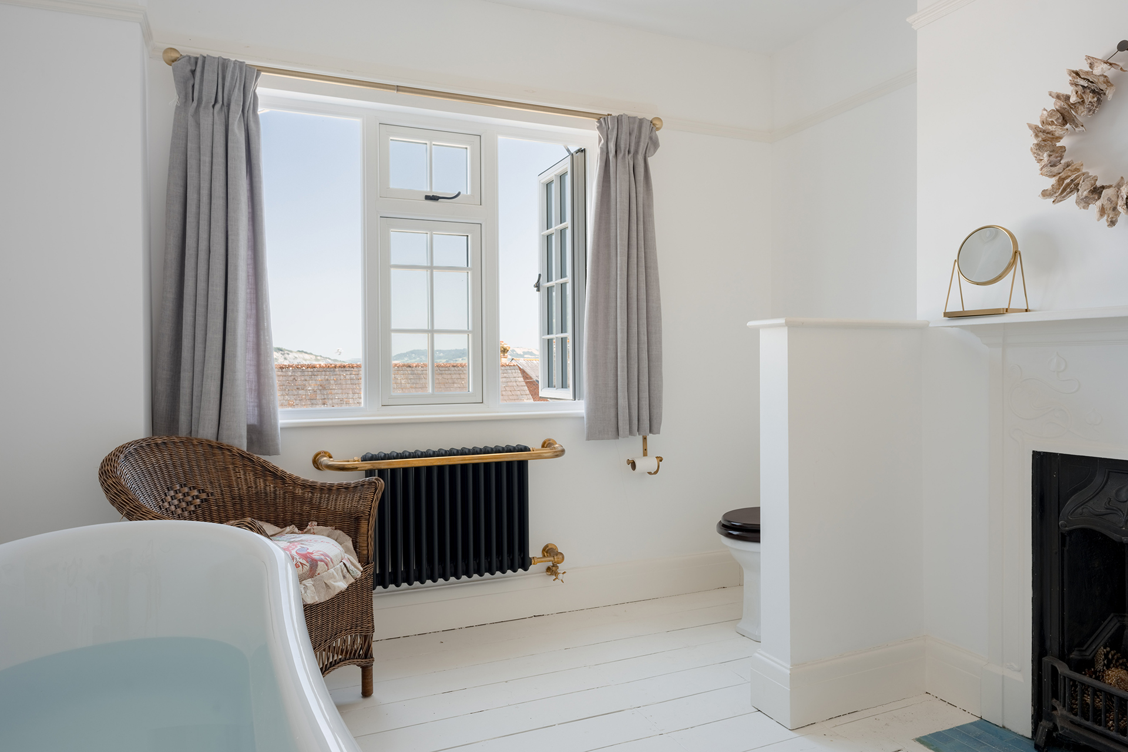
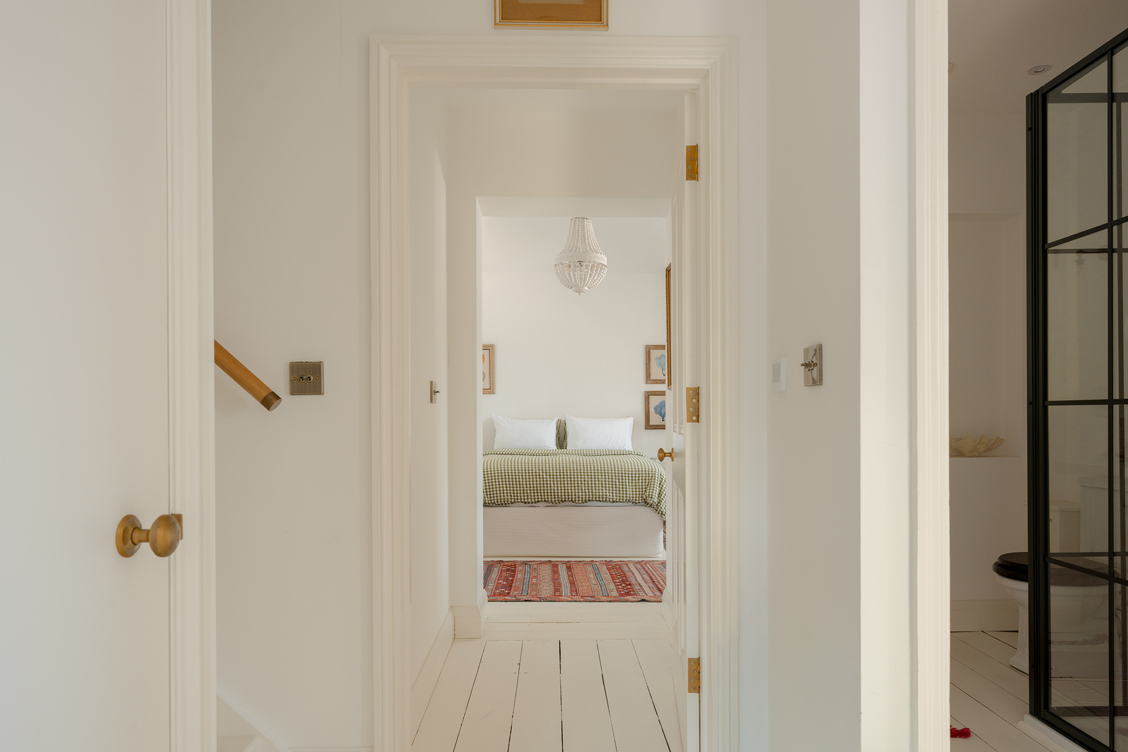
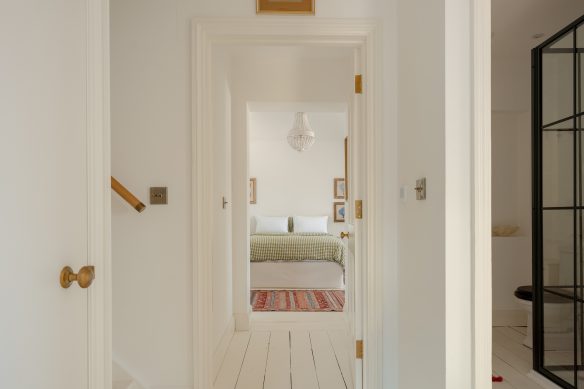
Throughout the house, the interior balances modern living with period character. Bespoke details, including a concealed automated television within the kitchen island and fire-rated Crittall-style internal doors, add contemporary functionality while maintaining a restrained architectural language.
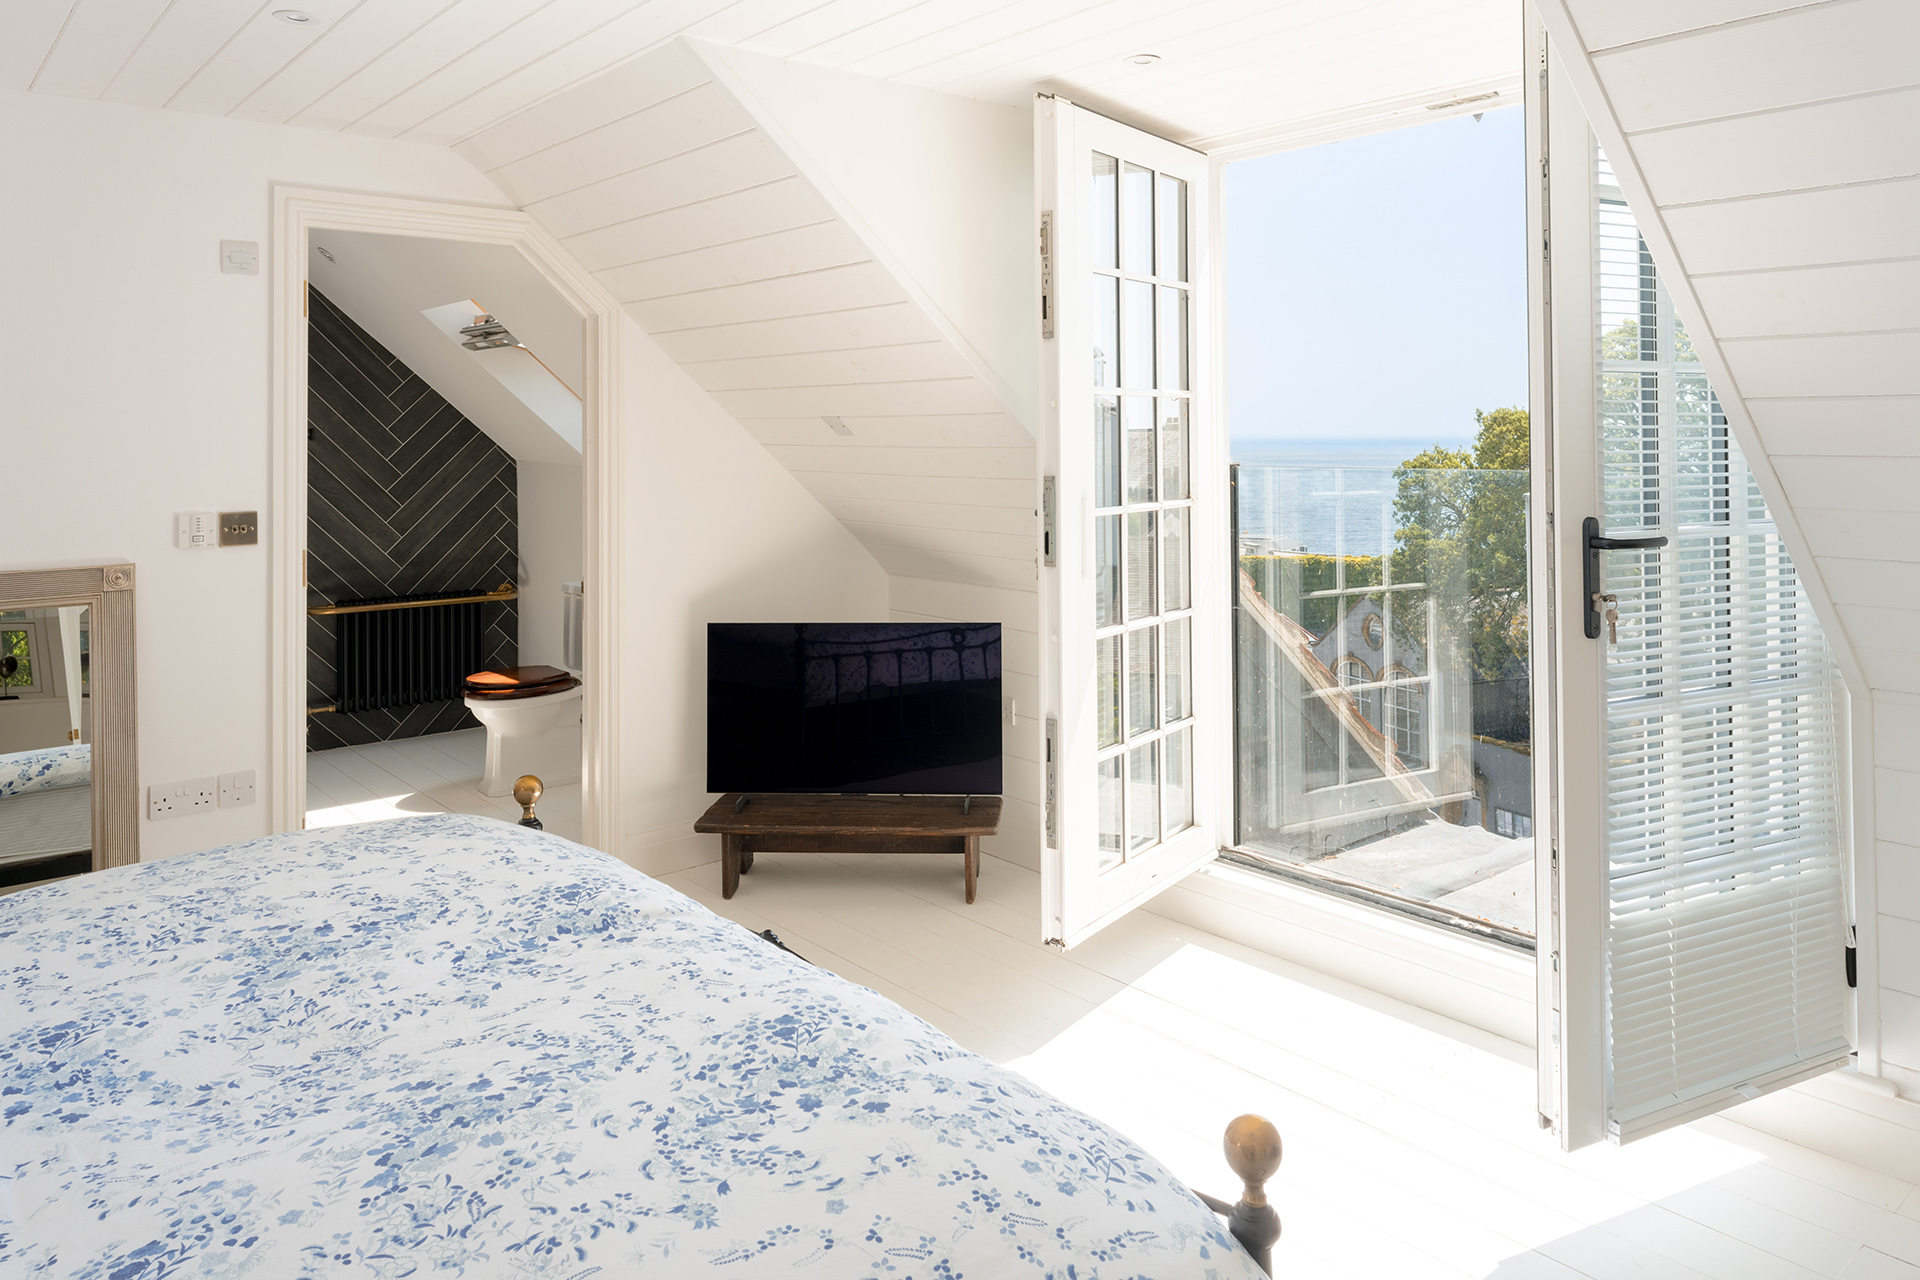
Enhancing home and setting
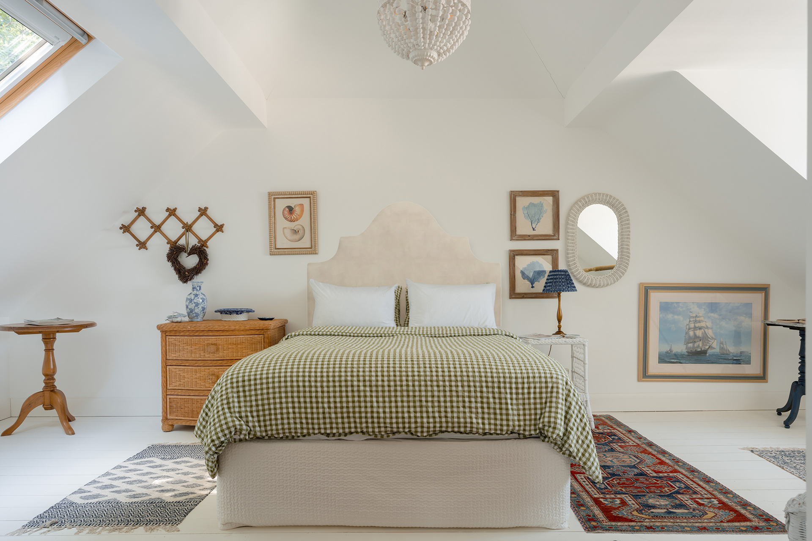
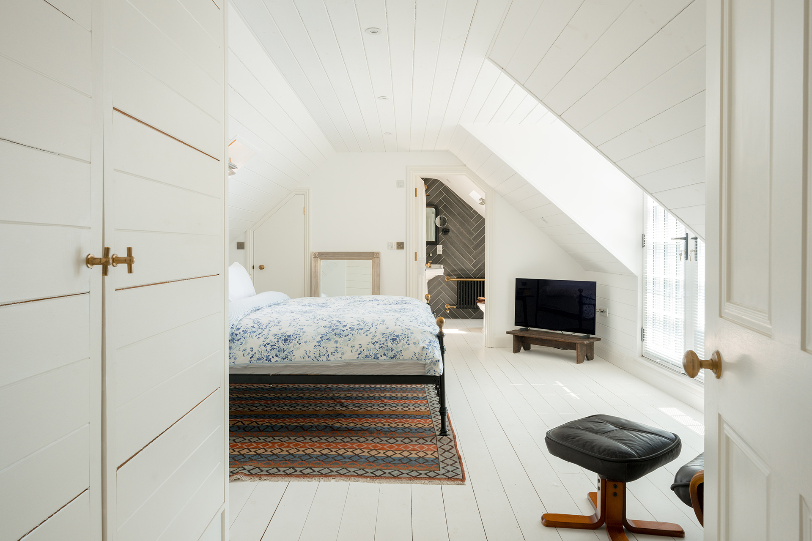
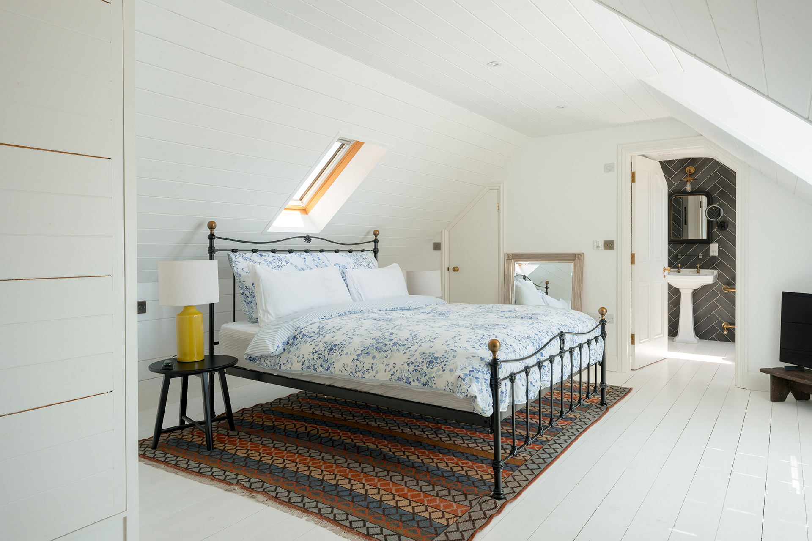
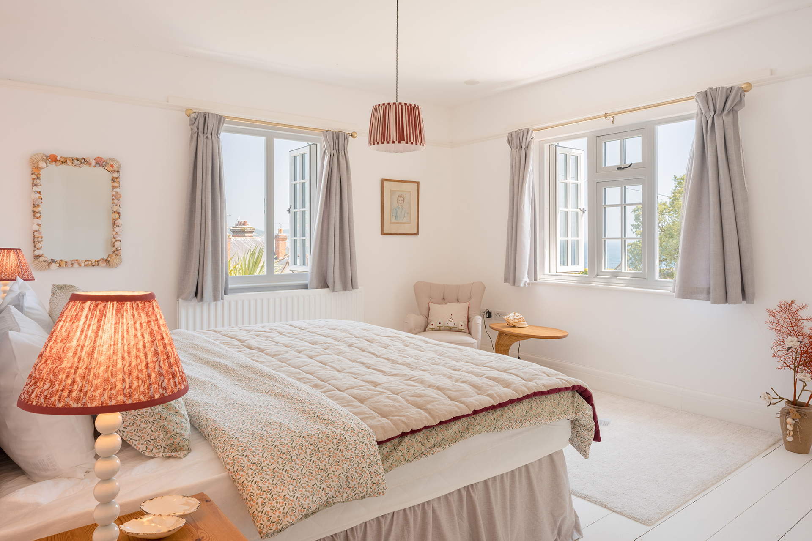
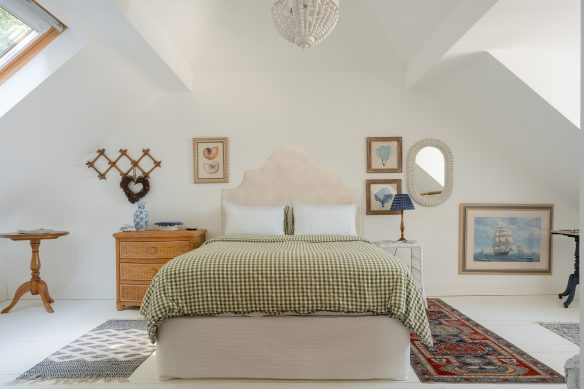
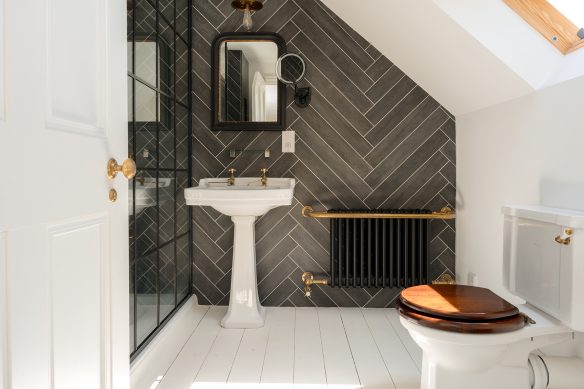
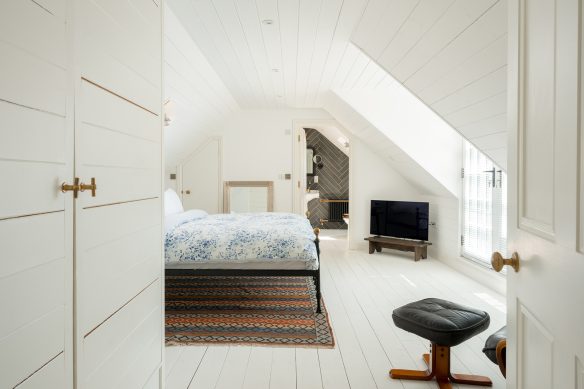
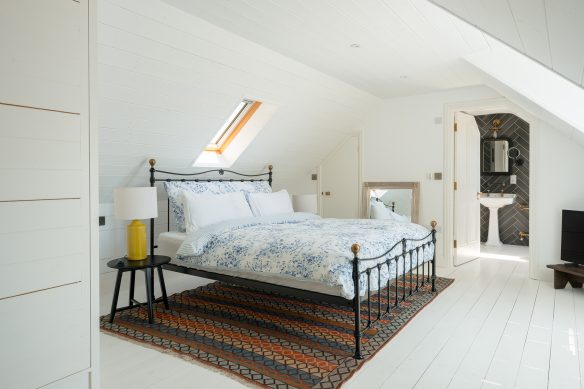
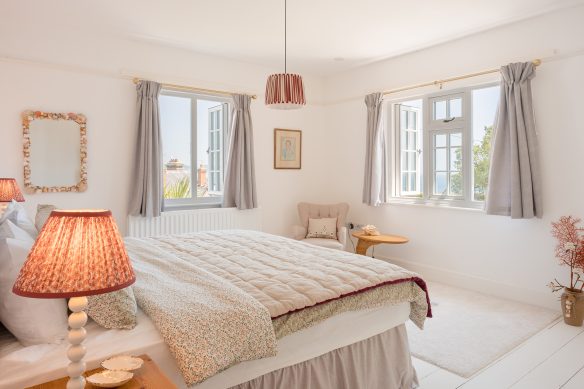
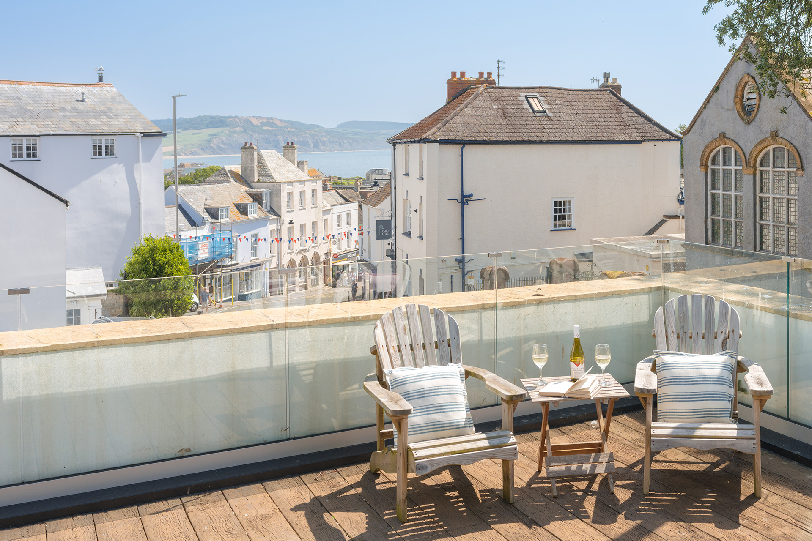
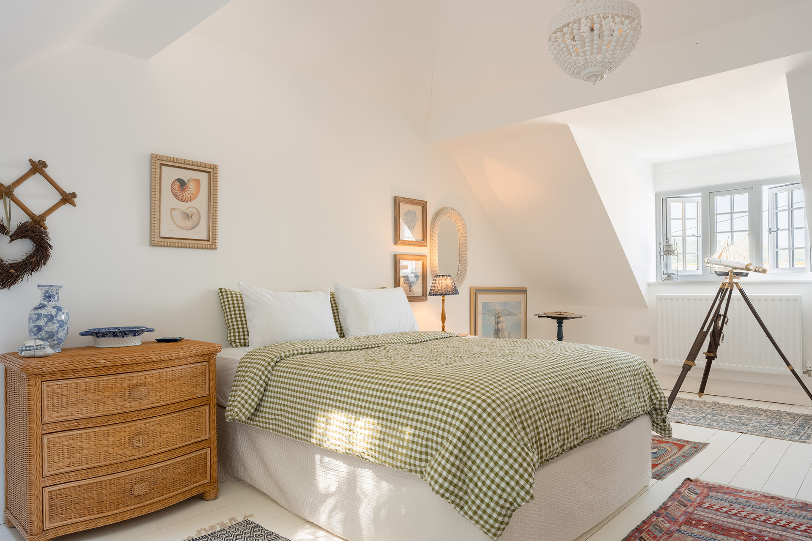
At first floor level, the extension creates a spacious en-suite guest bedroom with a vaulted ceiling, introducing additional volume and natural light. Above, the roof was sensitively remodelled with the addition of two new gables, allowing the creation of an elegant principal suite complete with a private roof terrace overlooking Lyme Bay towards Seatown and West Bay.
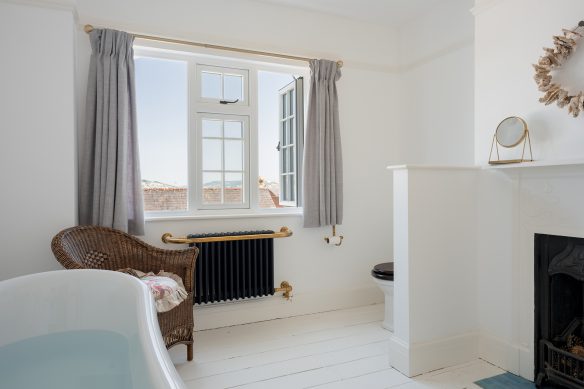
The project also involved a complete refurbishment of the existing house, including new building services, upgraded insulation and high-quality finishes throughout, ensuring the home is as comfortable and efficient as it is beautiful.
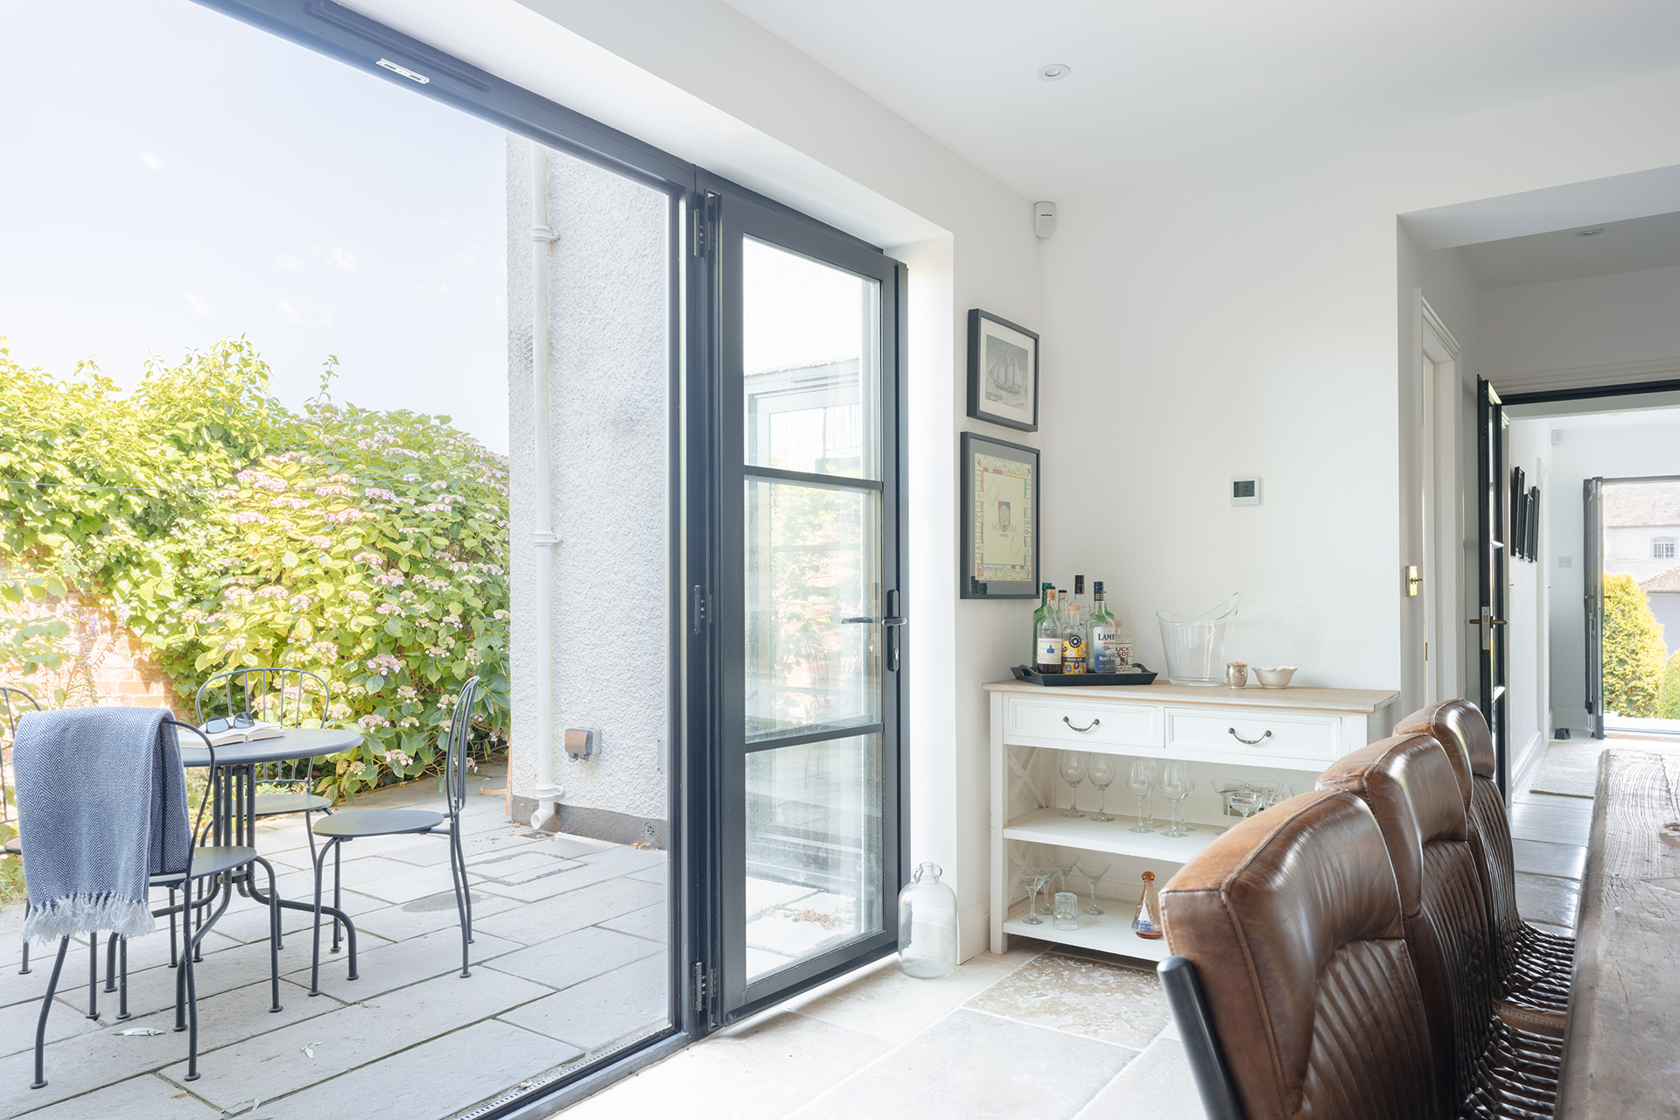
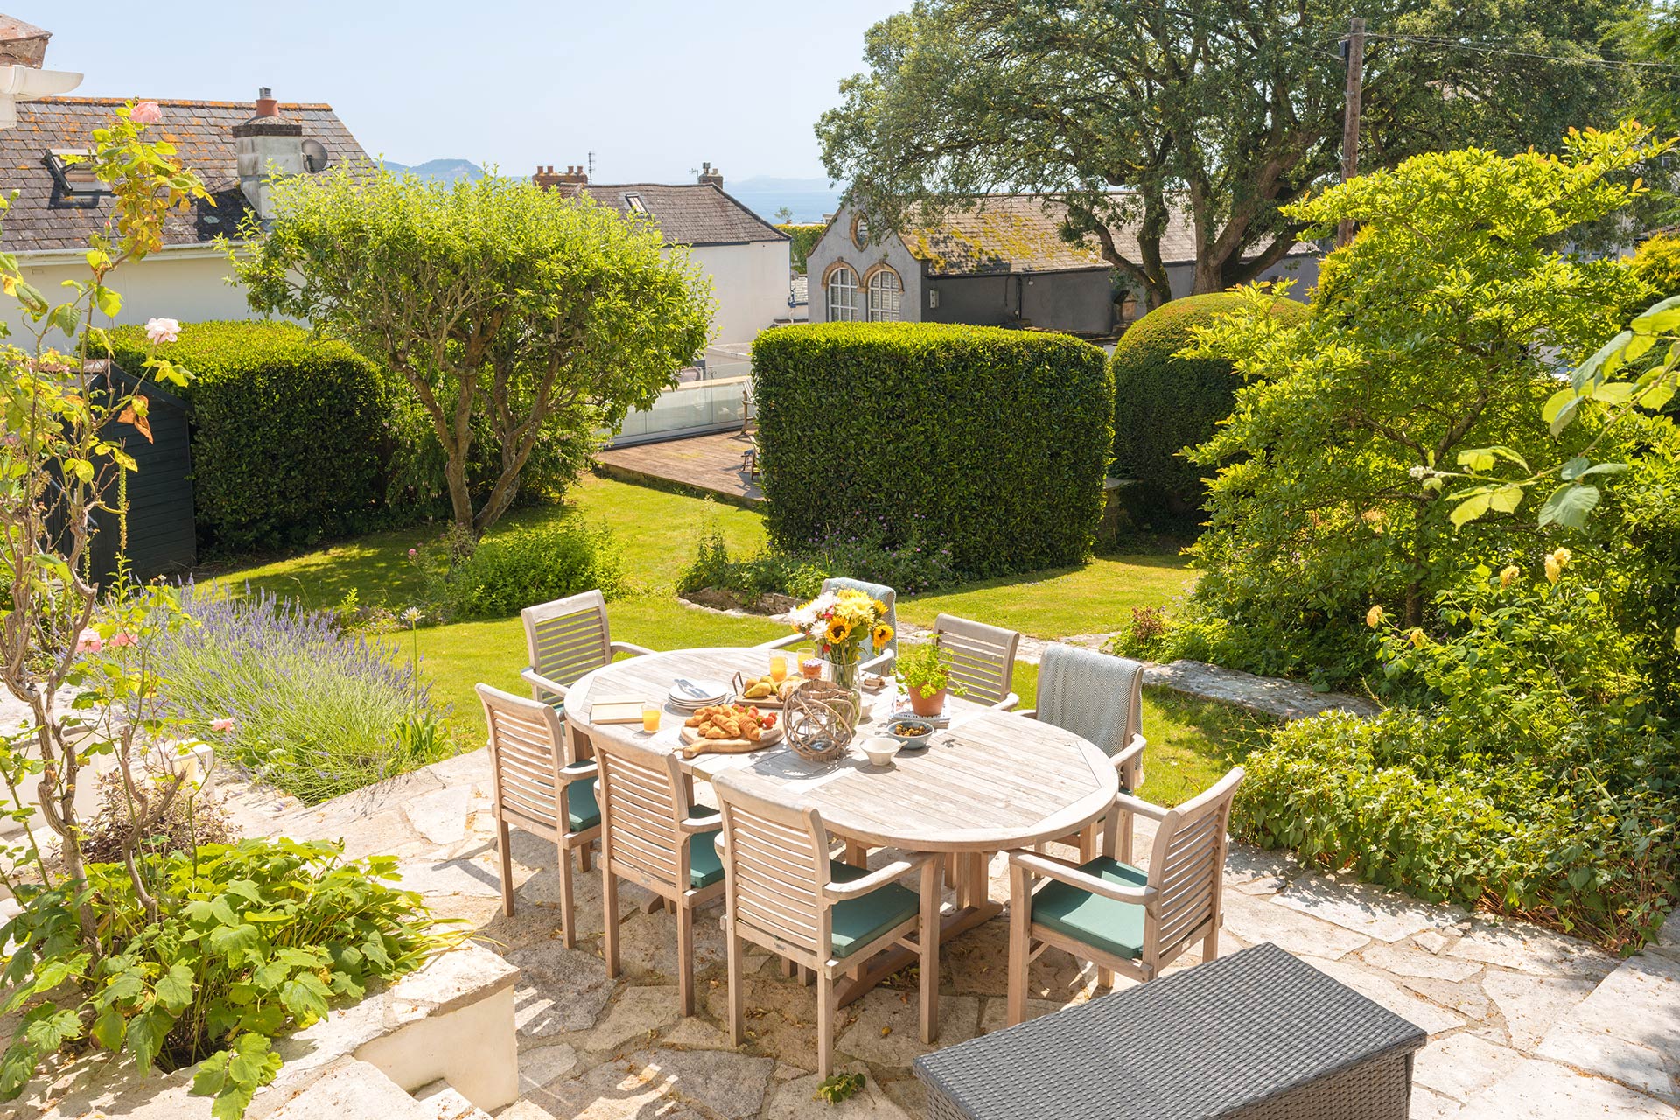
Thoughtful landscape design
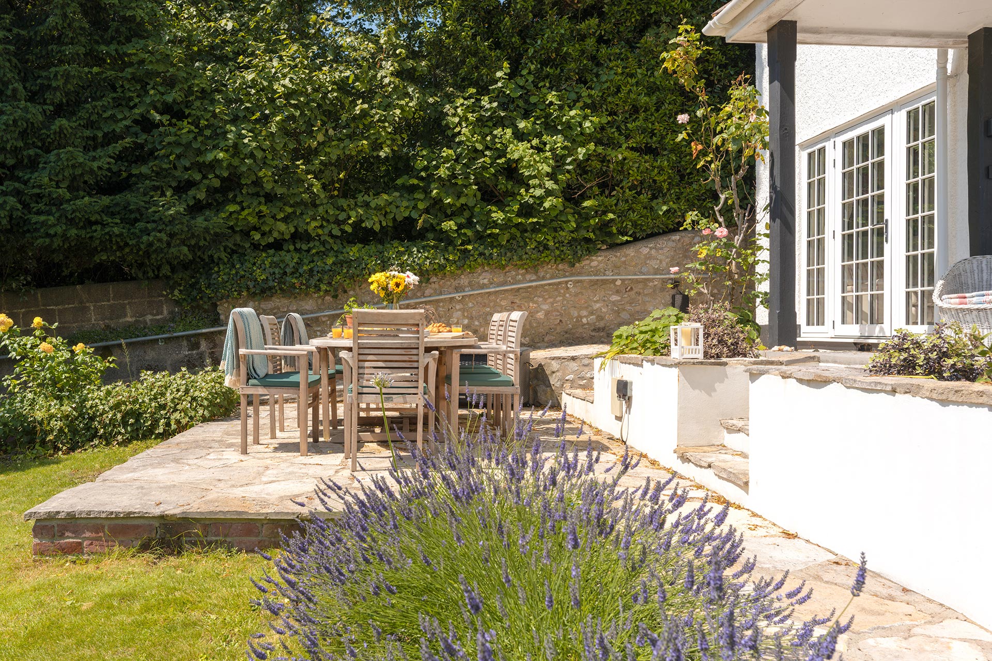
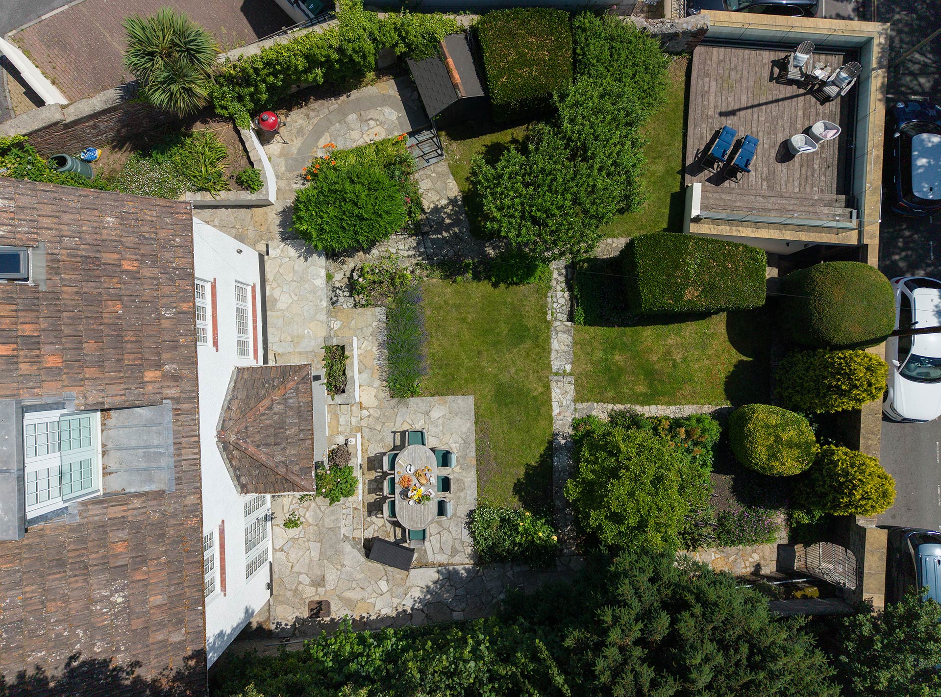
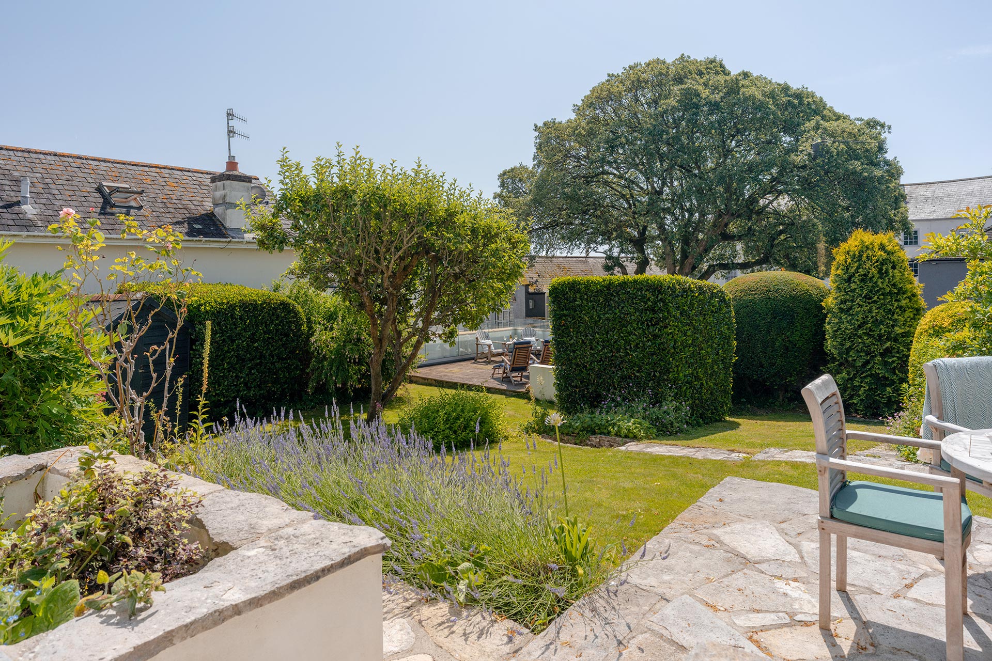
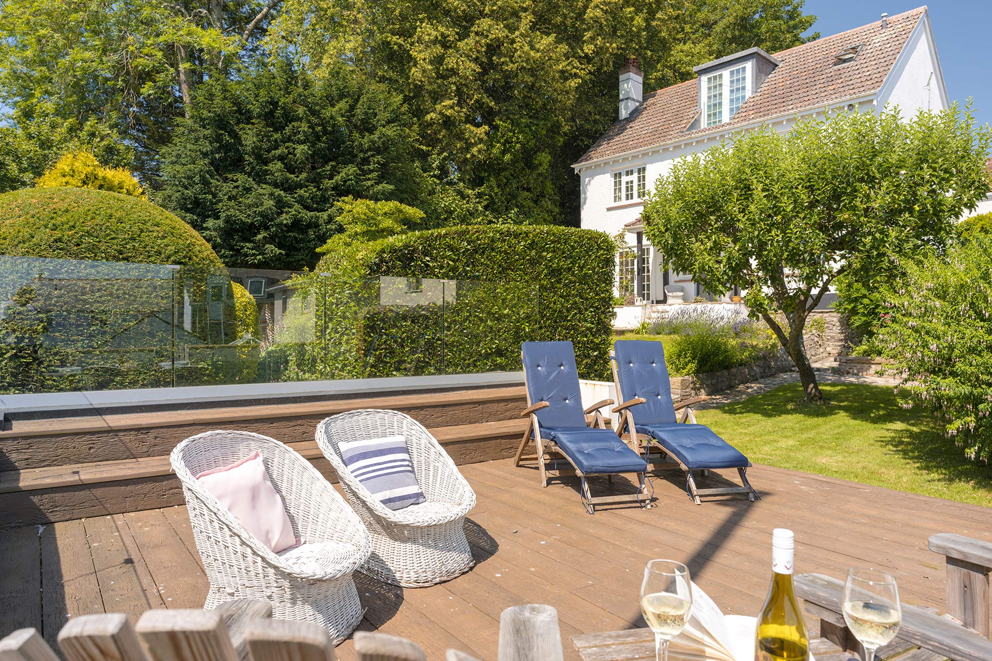
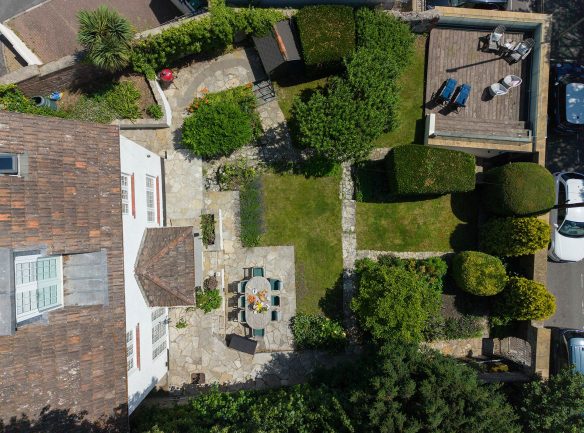
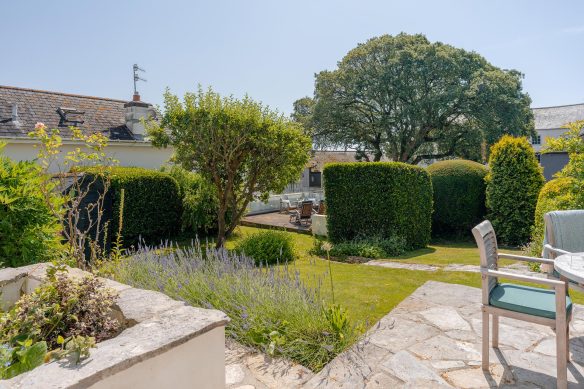
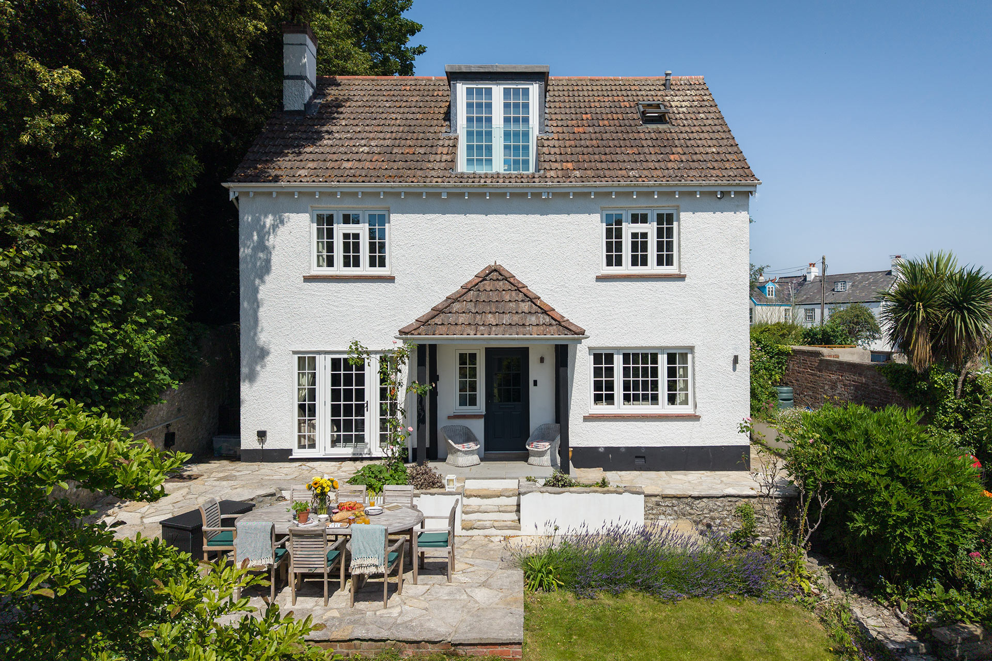
Externally, the gardens were redesigned to create a series of sheltered outdoor spaces that make the most of the coastal setting. A discreet subterranean double garage, formed by extending the existing garage, provides practical accommodation while preserving the character of the site.
The completed home is a thoughtful blend of old and new – respecting the architectural heritage of Langmoor House while introducing contemporary spaces designed for modern coastal living.
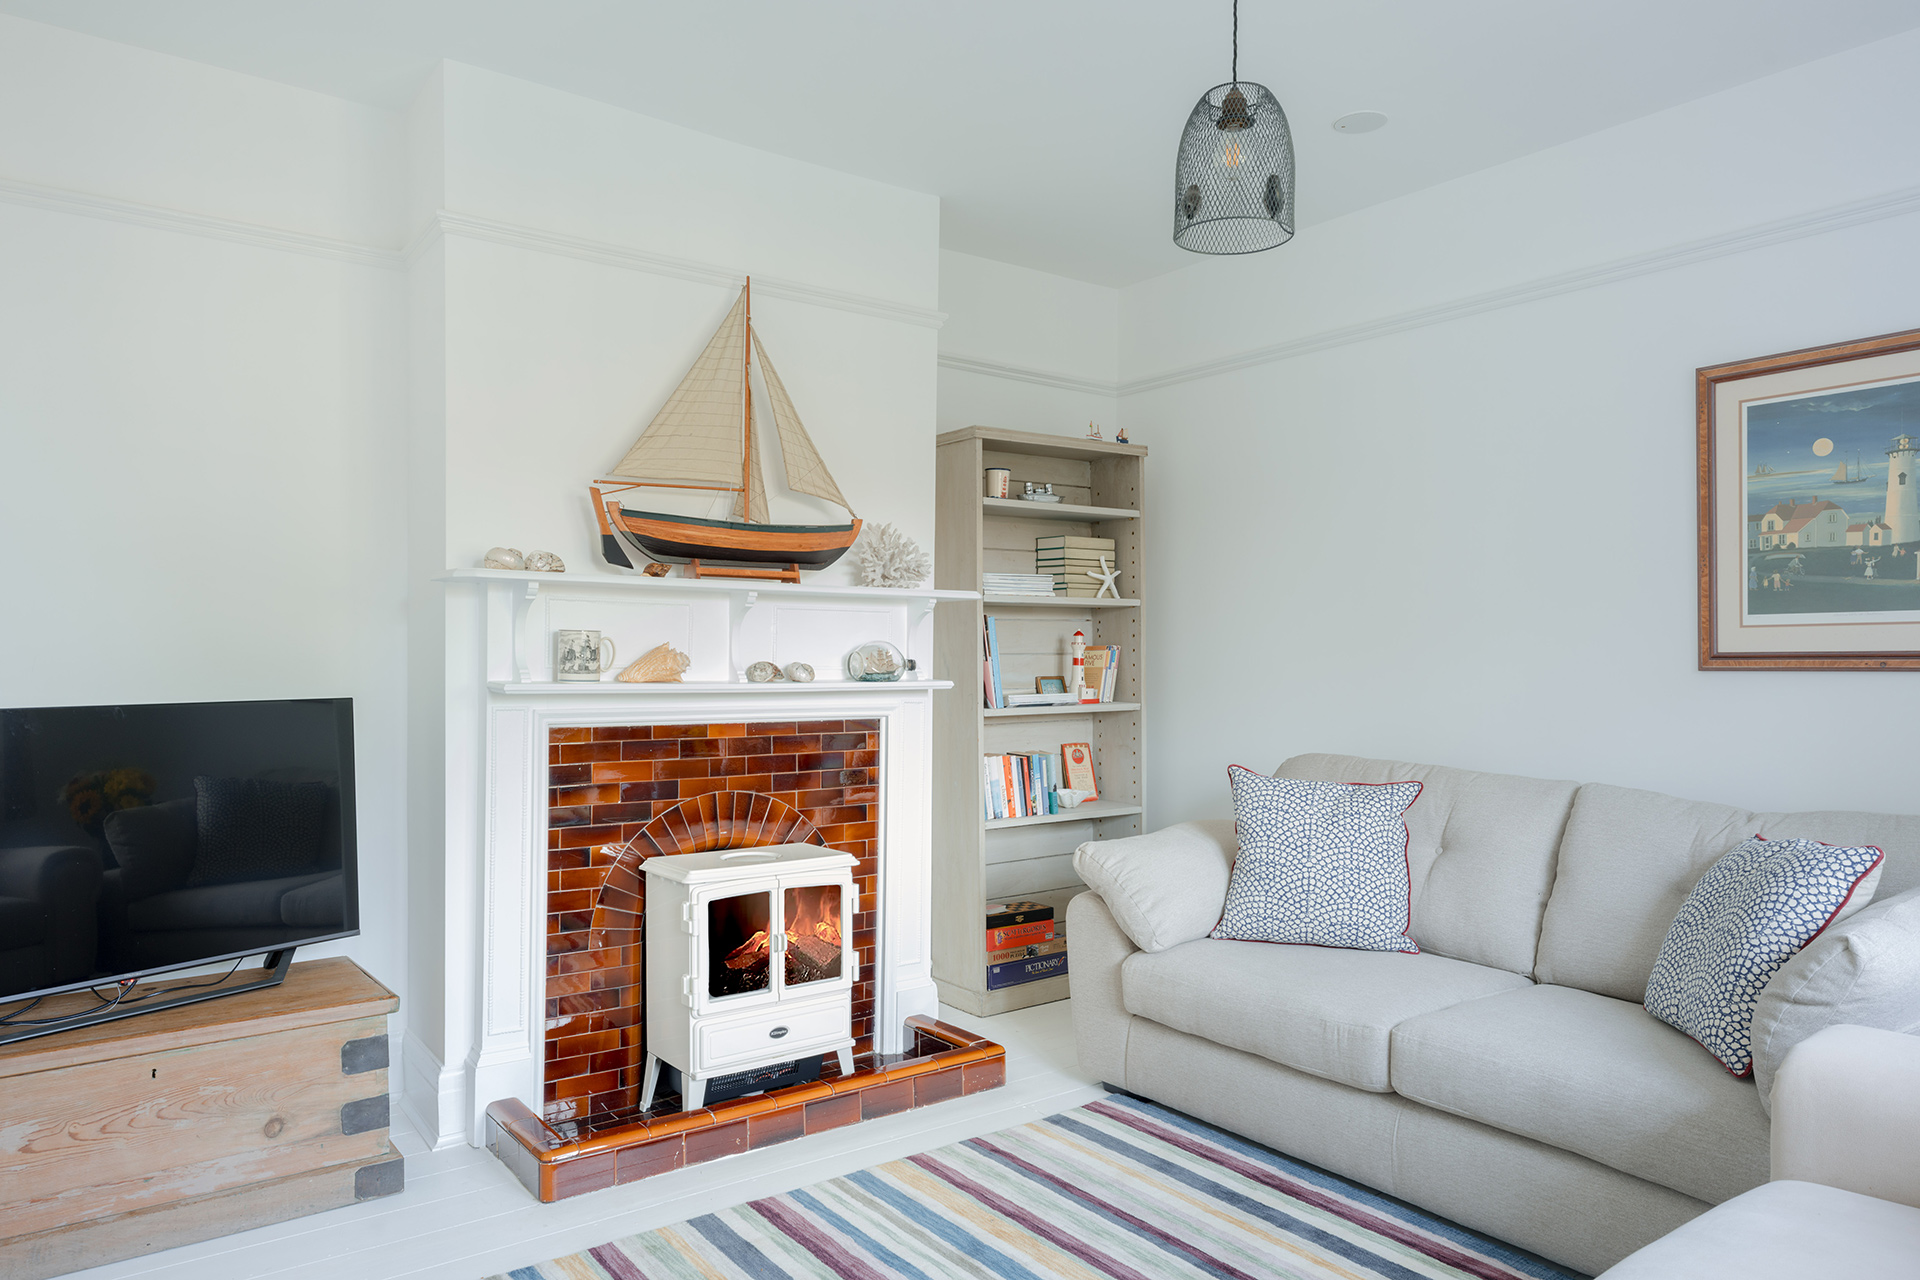
This wonderful home is now enjoyed as a high-quality holiday let, available through Classic Cottages.
Completion Date 2026
Photography Classic Cottages
Main Contractor Crosby Building Contractors Ltd
Structural Engineer Jon J Oates Ltd
Audio Visual Consultant Paragon Technology Solutions Ltd
Waterproofing Maclennan’s Waterproofing
Building Control JHAI
Party Wall Surveyor Drew Pearce
Ecologist KP Ecology
Civil Engineer (Ground Stability Assessment) PCRM Consultancy