Tŷ Dŵr
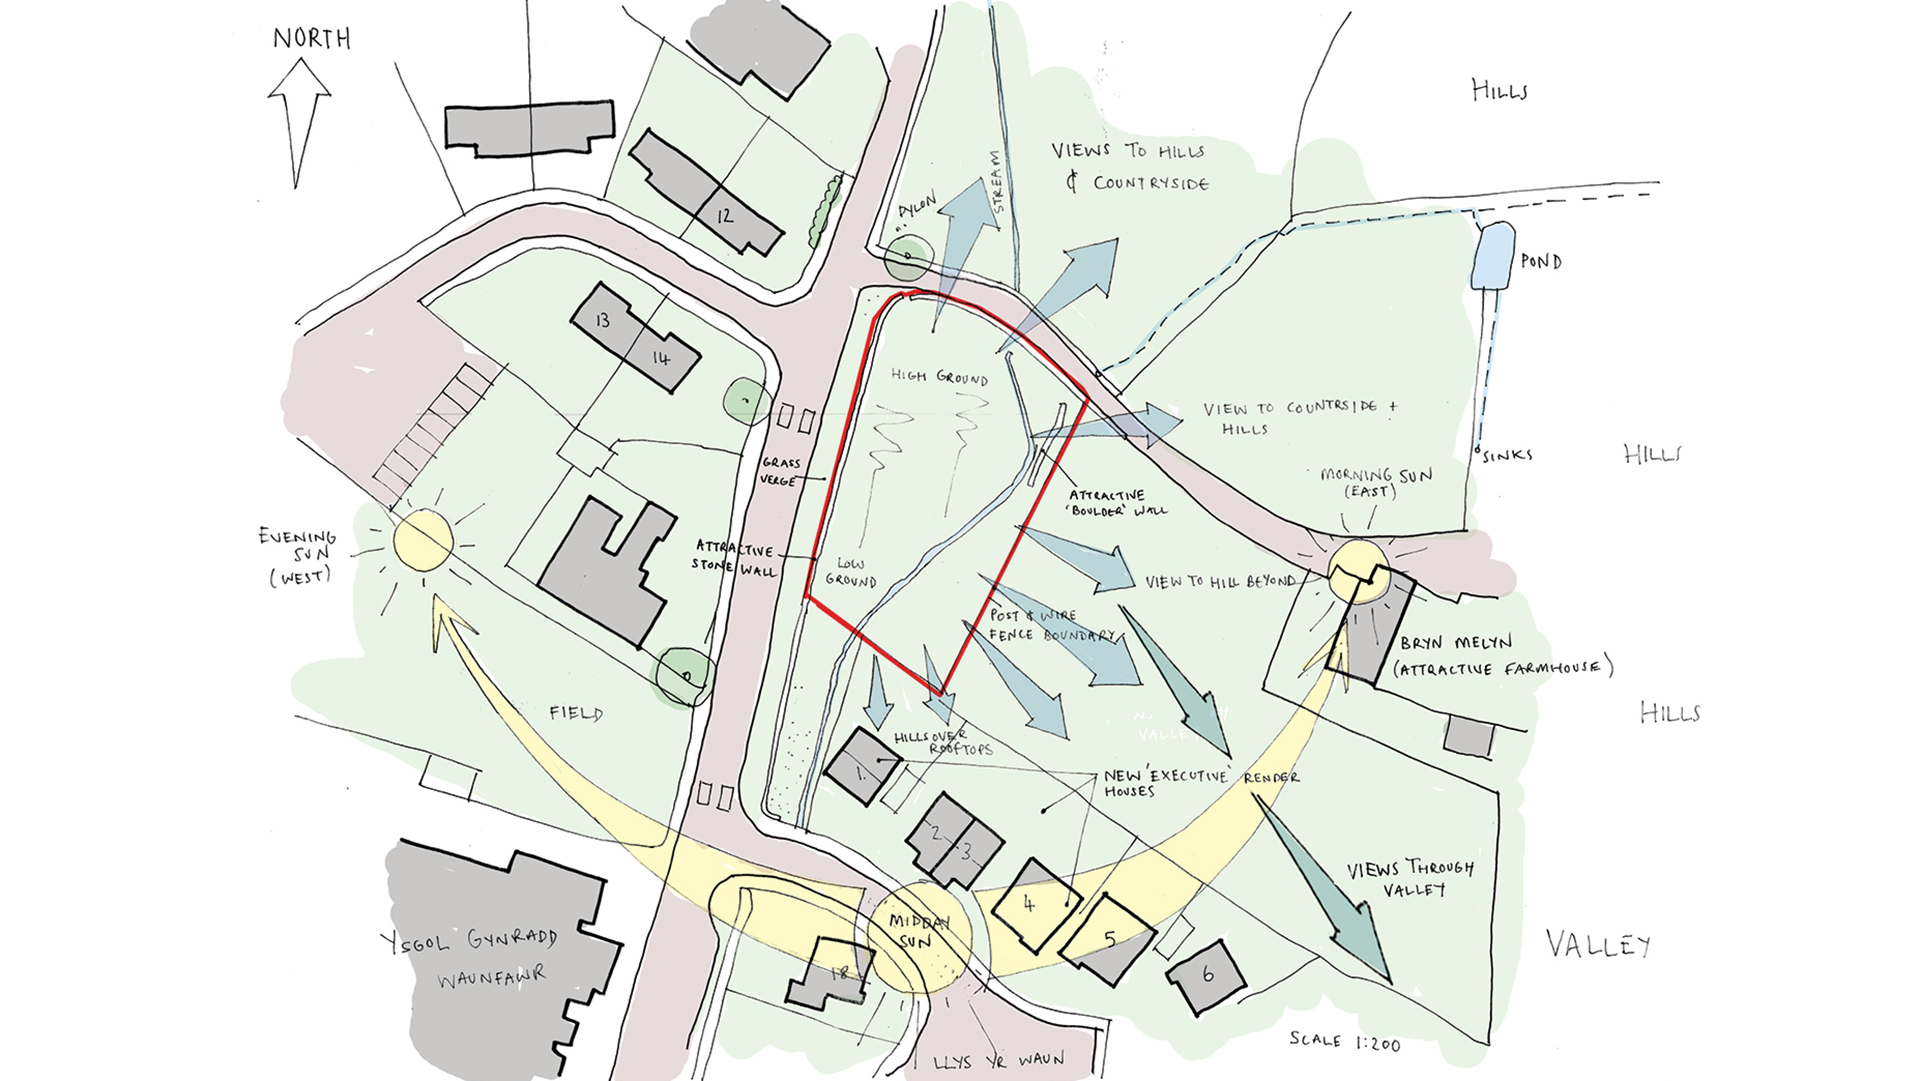
Set within the dramatic landscape of Eryri National Park, North Wales, Tŷ Dŵr (meaning Water House) is a bold contemporary home that makes a confident architectural statement. Designed as a composition of contrasting volumes embedded into the hillside, the house takes full advantage of its elevated position, commanding expansive views across the surrounding valleys and mountains.
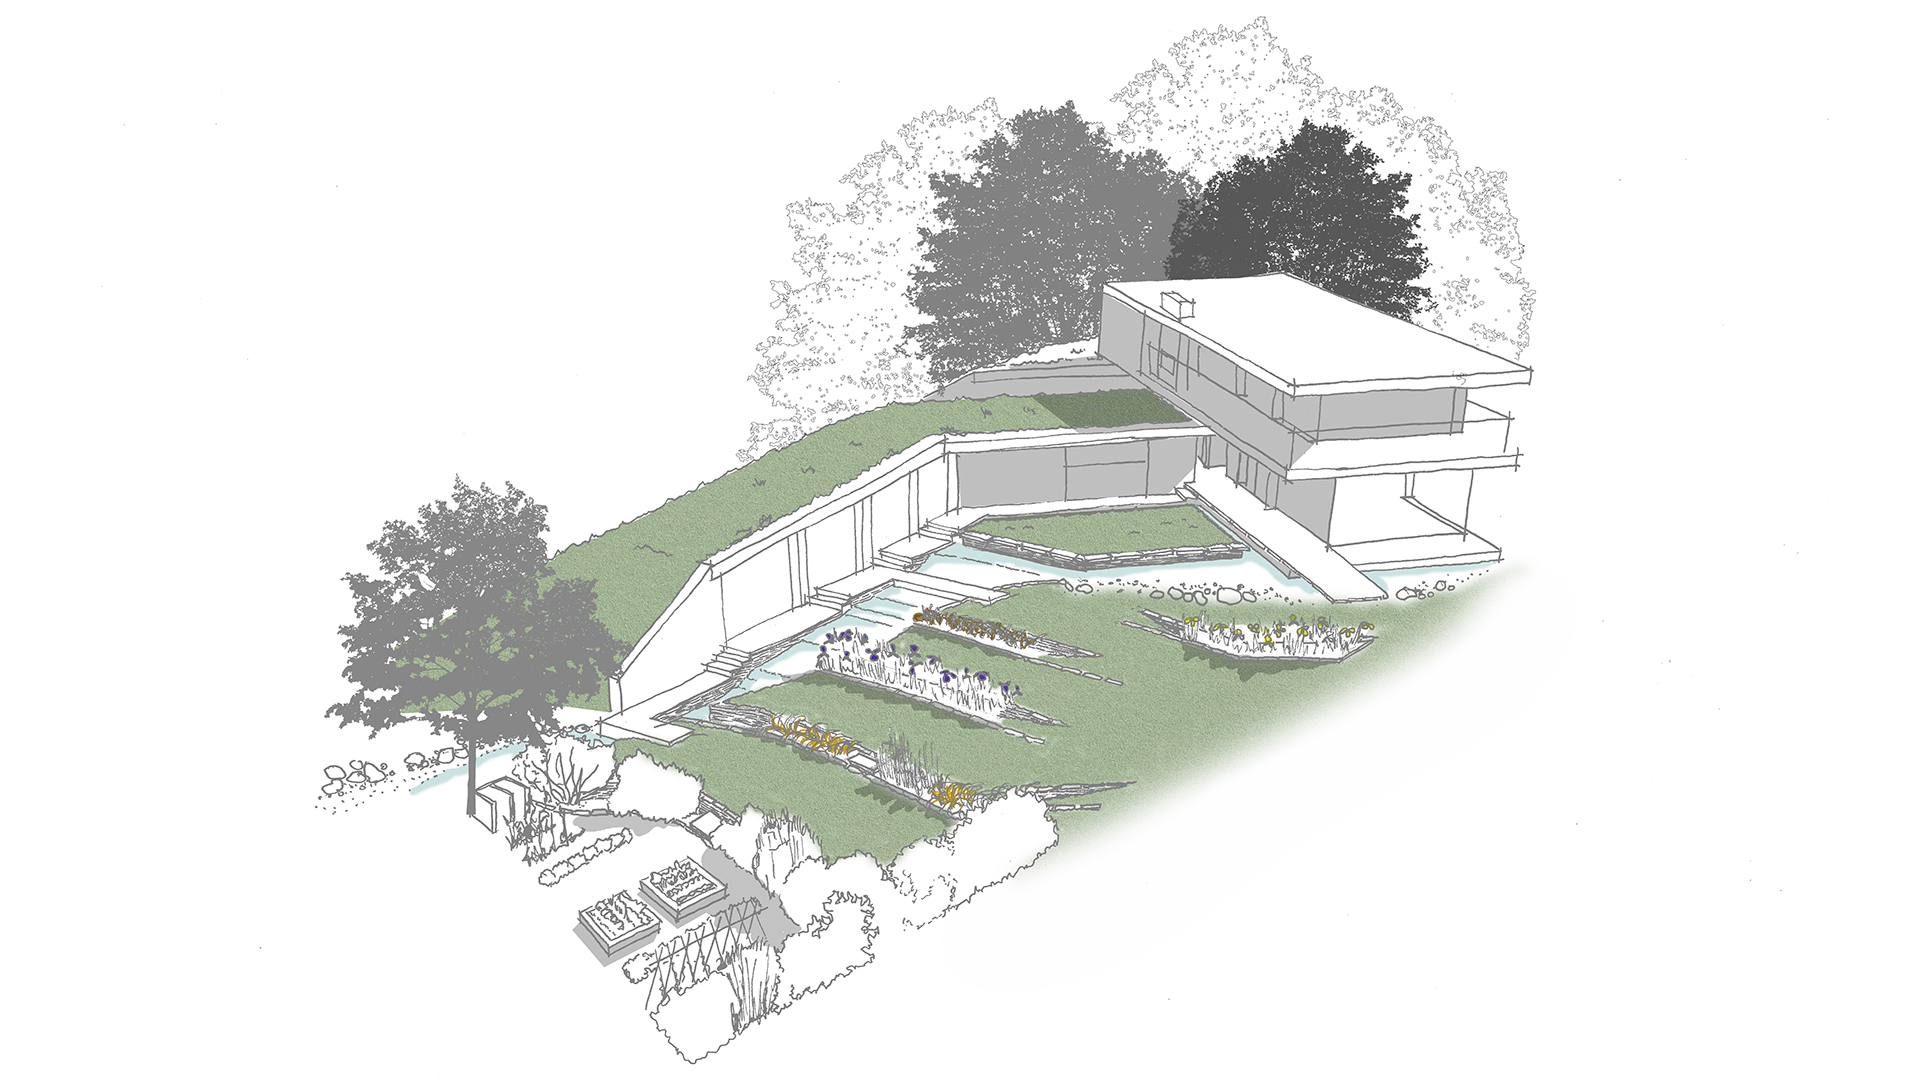
Embedded in the terrain
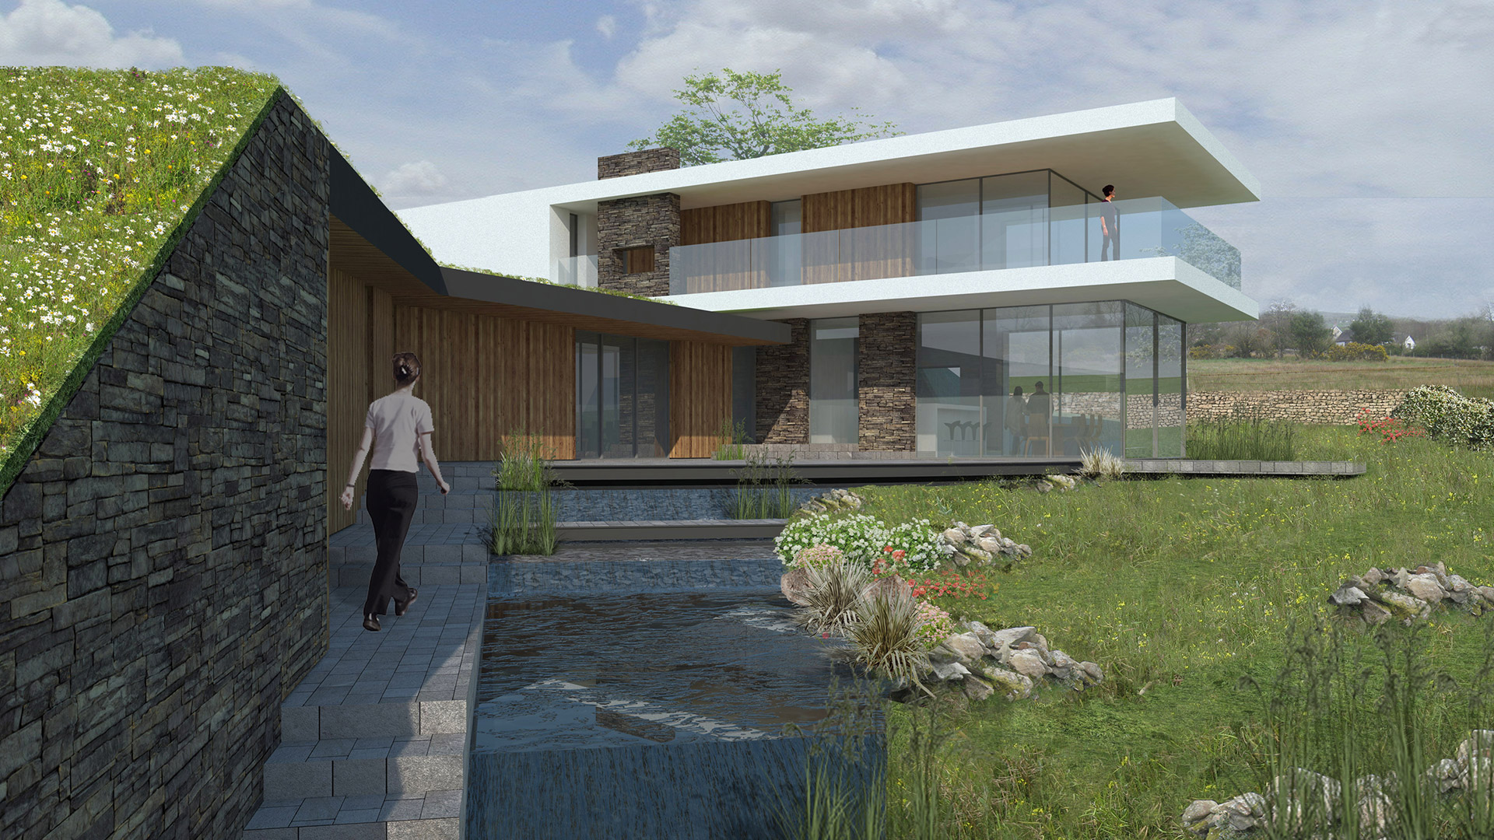
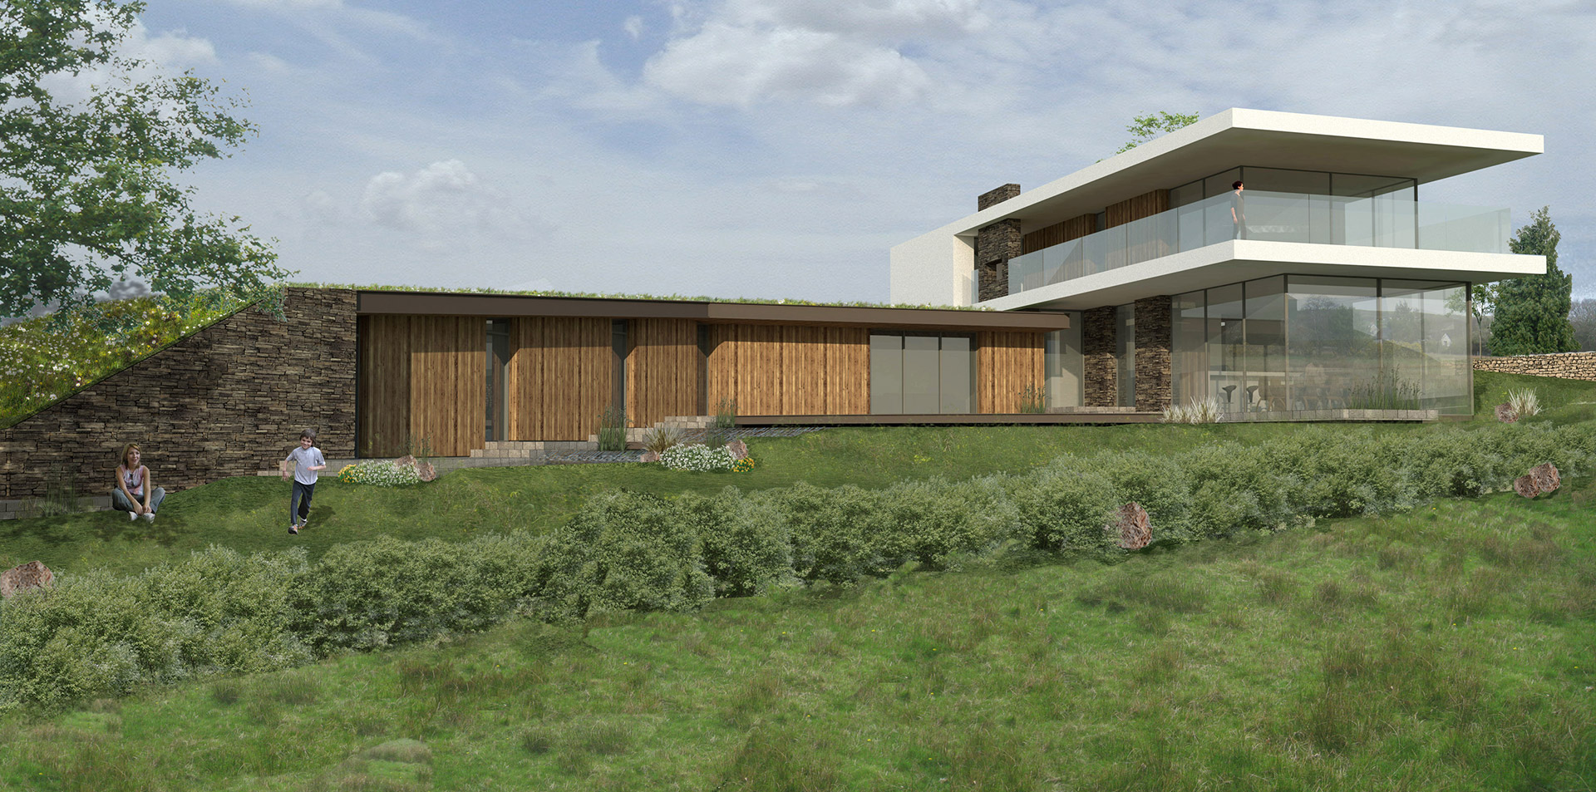
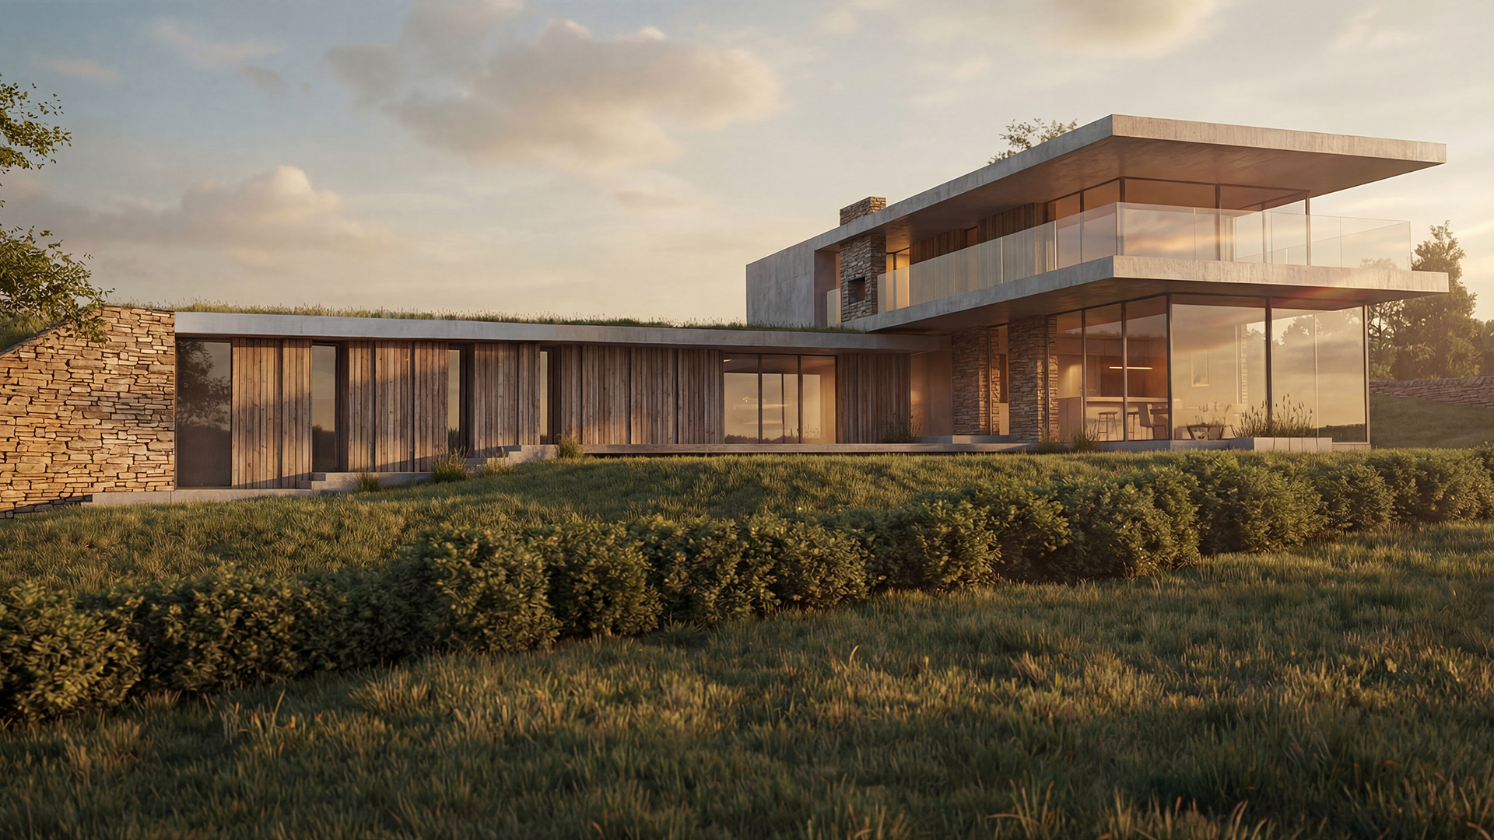
The design is defined by a striking interplay of solidity and transparency. A dramatic two-storey glazed pavilion projects from the landscape, creating light-filled living spaces that frame the changing Welsh scenery from every angle.
In contrast, the private bedroom wing is partially concealed within a new landscaped earth berm, its timber-clad form appearing to emerge seamlessly from the terrain.
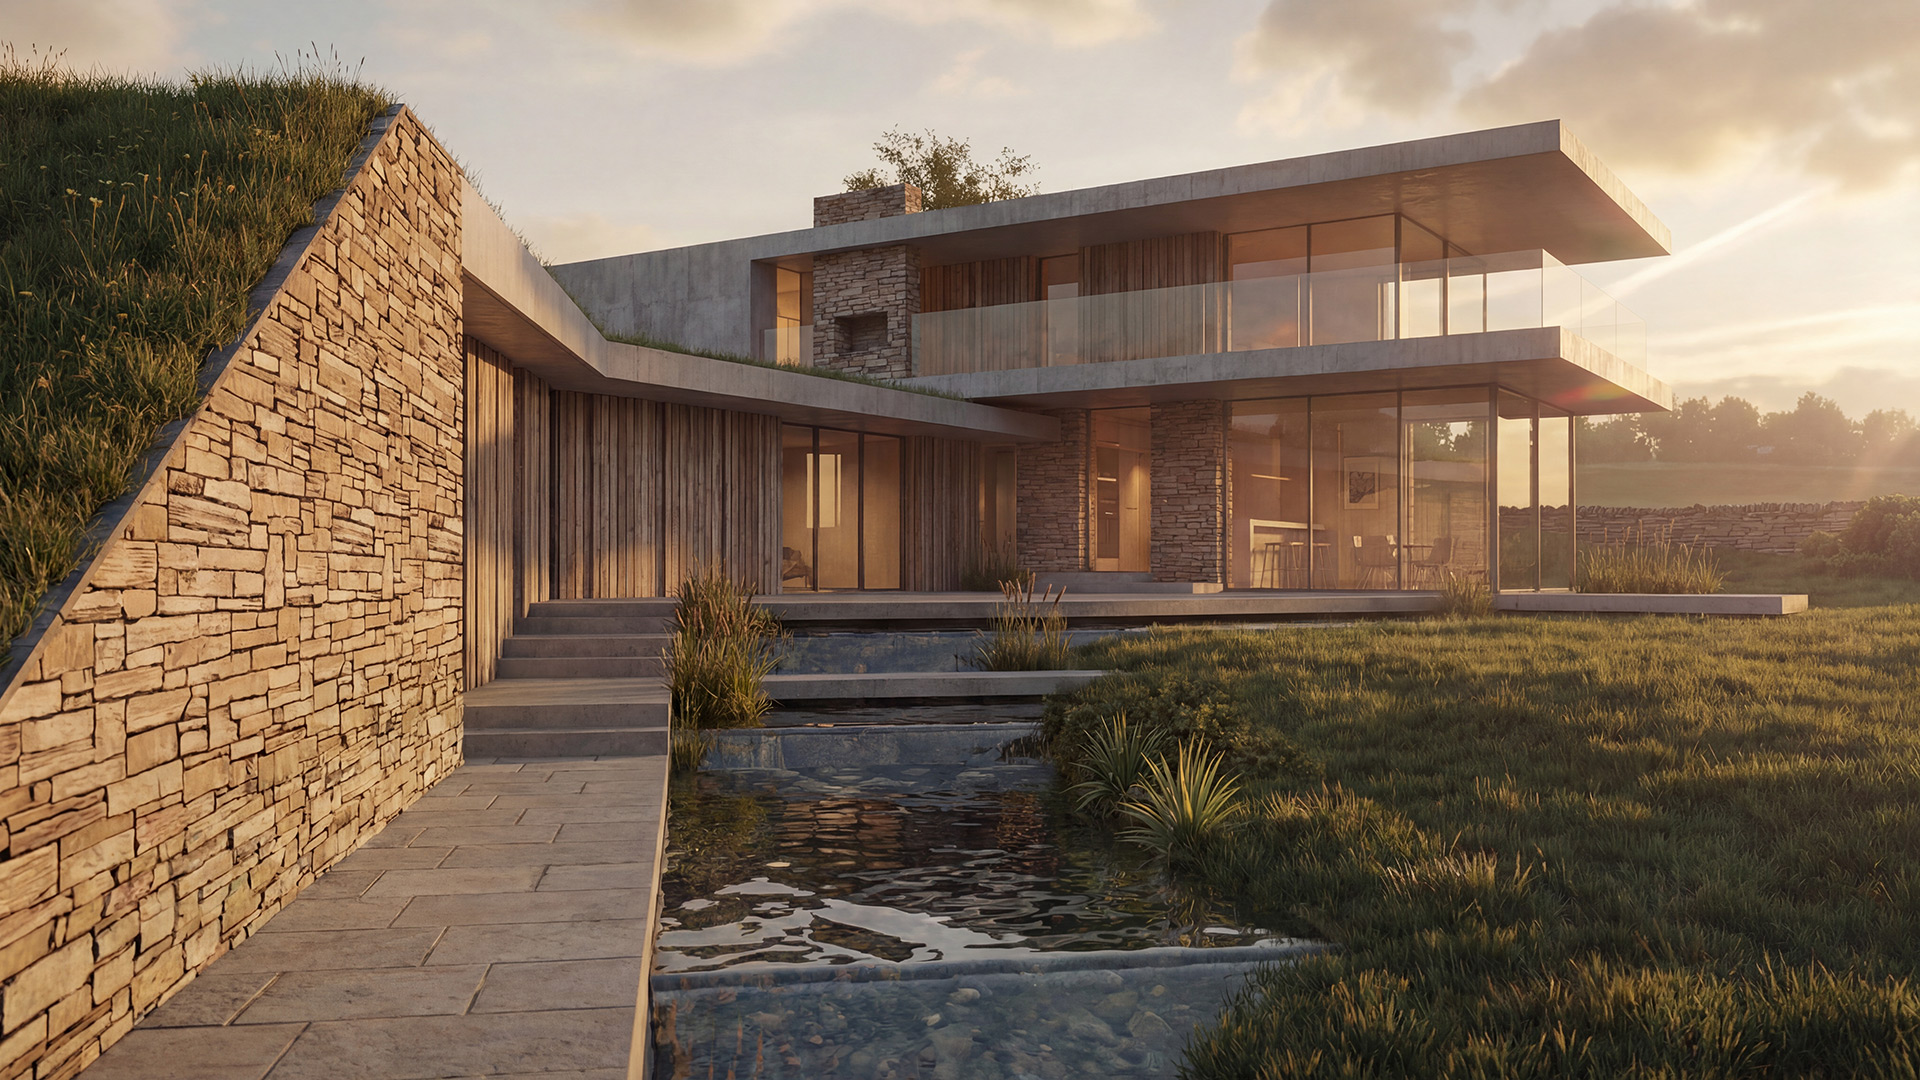
Architecture and landscape
Water plays a central role in the experience of the home. An existing stream was carefully diverted to create a series of shallow reflecting pools within the private garden, enhancing the relationship between architecture and landscape while drawing natural light deep into the site.
Locally sourced Welsh slate is used extensively throughout the project, from cladding and retaining walls to terraces and external paving. Combined with timber, glass and crisp contemporary forms, these materials create a distinctive modern home that is both rooted in its setting and uncompromisingly architectural in its expression.
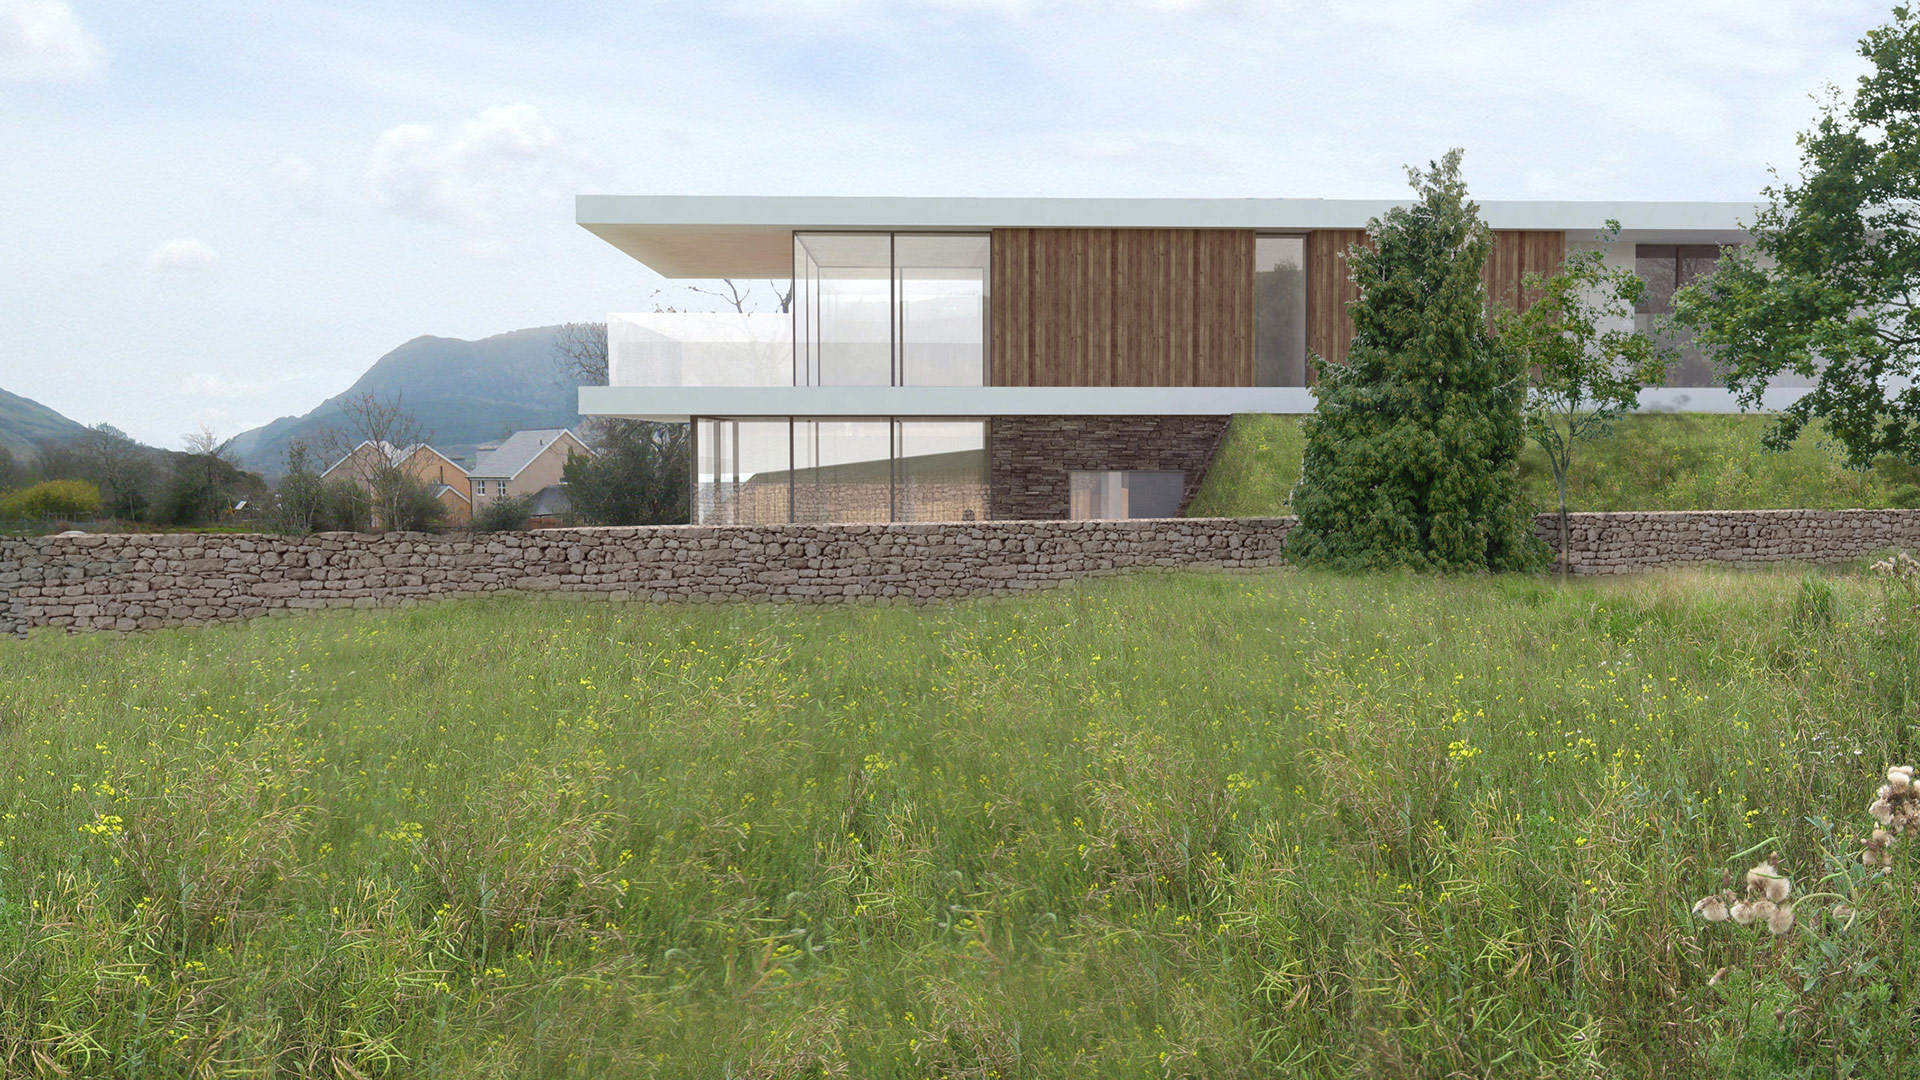
Breaking new ground
At the time of its planning approval, Tŷ Dŵr represented a rare architectural intervention within North Wales. The area’s residential architecture was overwhelmingly traditional, with no comparable examples of contemporary flat-roofed houses identified during the planning process.
With the design, WDA aimed to set a new benchmark for modern rural architecture, demonstrating how bold contemporary design could successfully sit within one of Wales’ most celebrated landscapes.