How much will my dream house cost?

“I’ve bought a house – how much is it likely to cost to turn it into my dream home?”
Architect Daniel Hambly of WDA answers this common question.
This is a question we are asked regularly by homeowners who have recently purchased a property and are trying to understand what is realistically involved in turning it into their long-term home. This might be a bungalow, a house requiring significant remodelling, or a property where major alterations or extensions are being considered.
There is no single answer, as costs vary depending on the type of project, the site and the level of change proposed. However, understanding the main factors involved early on can help set realistic expectations and inform better decisions from the outset.
 Surveys
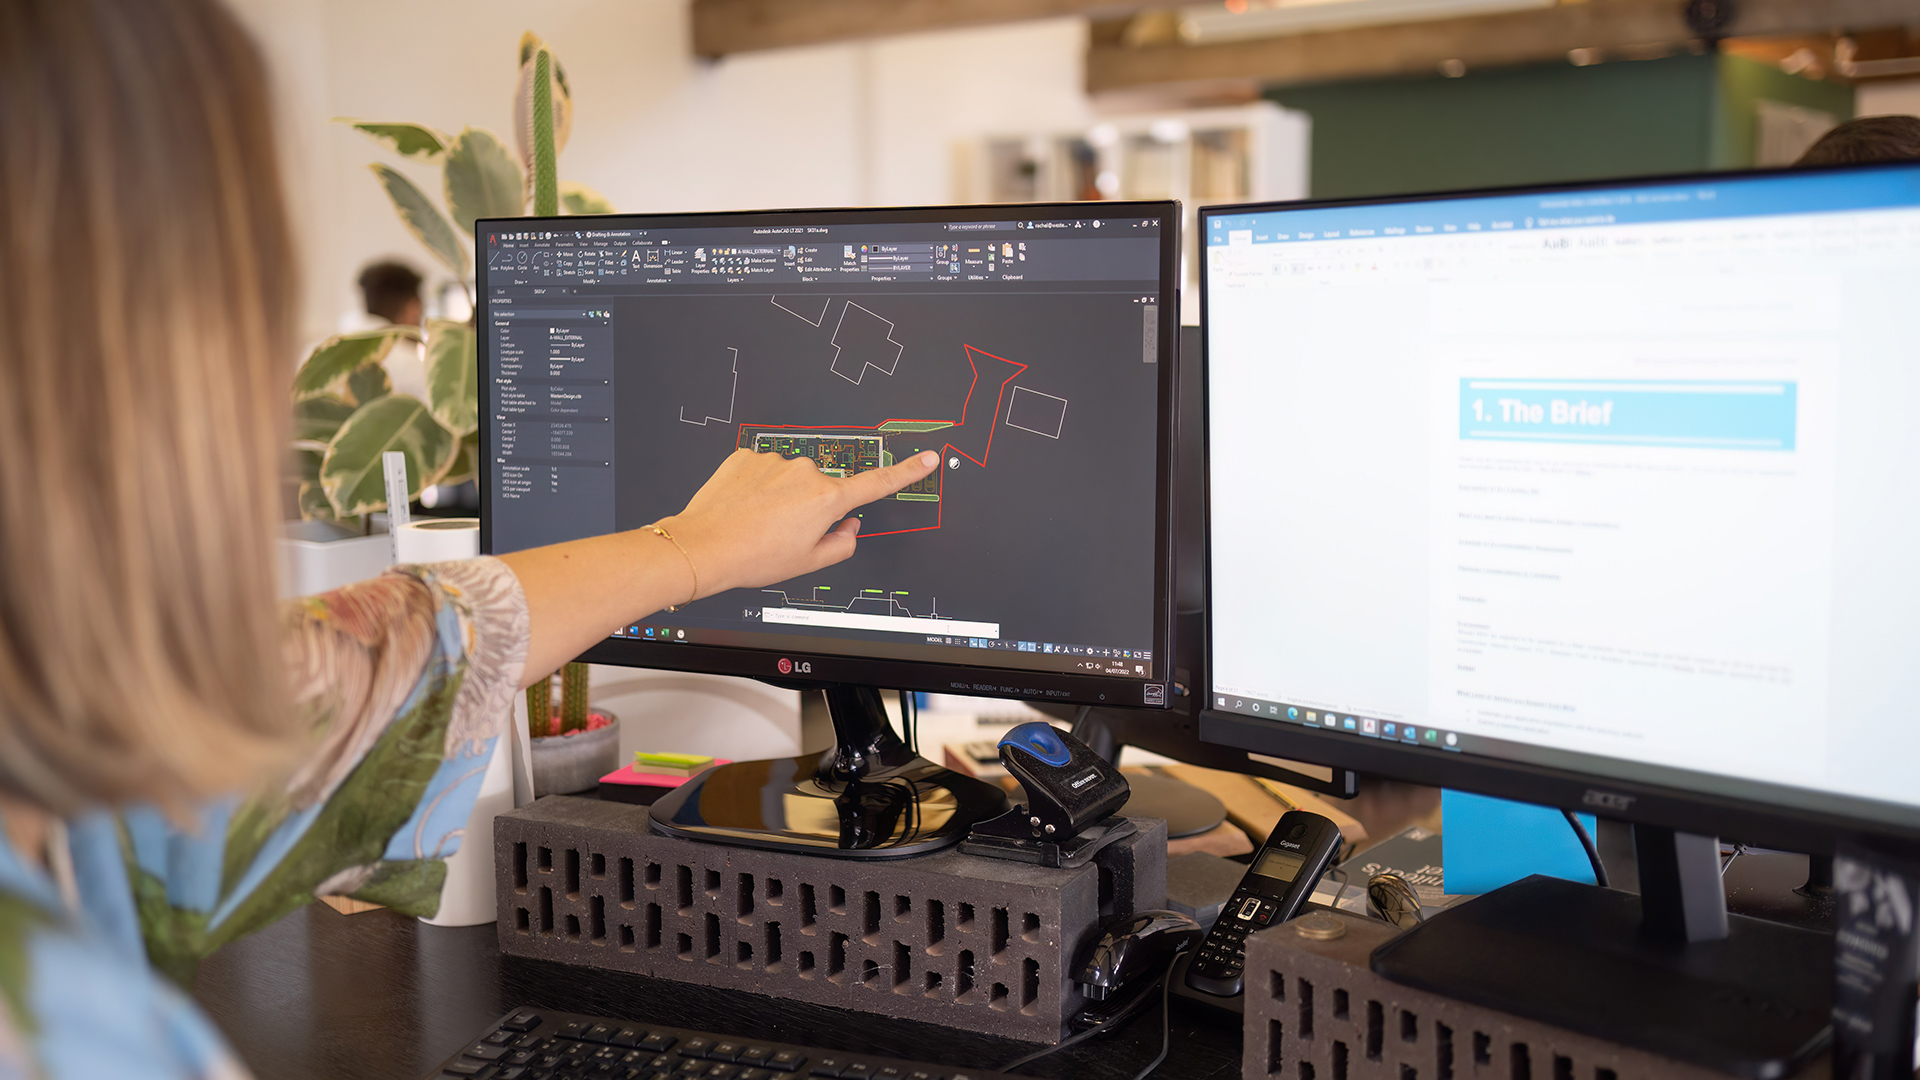
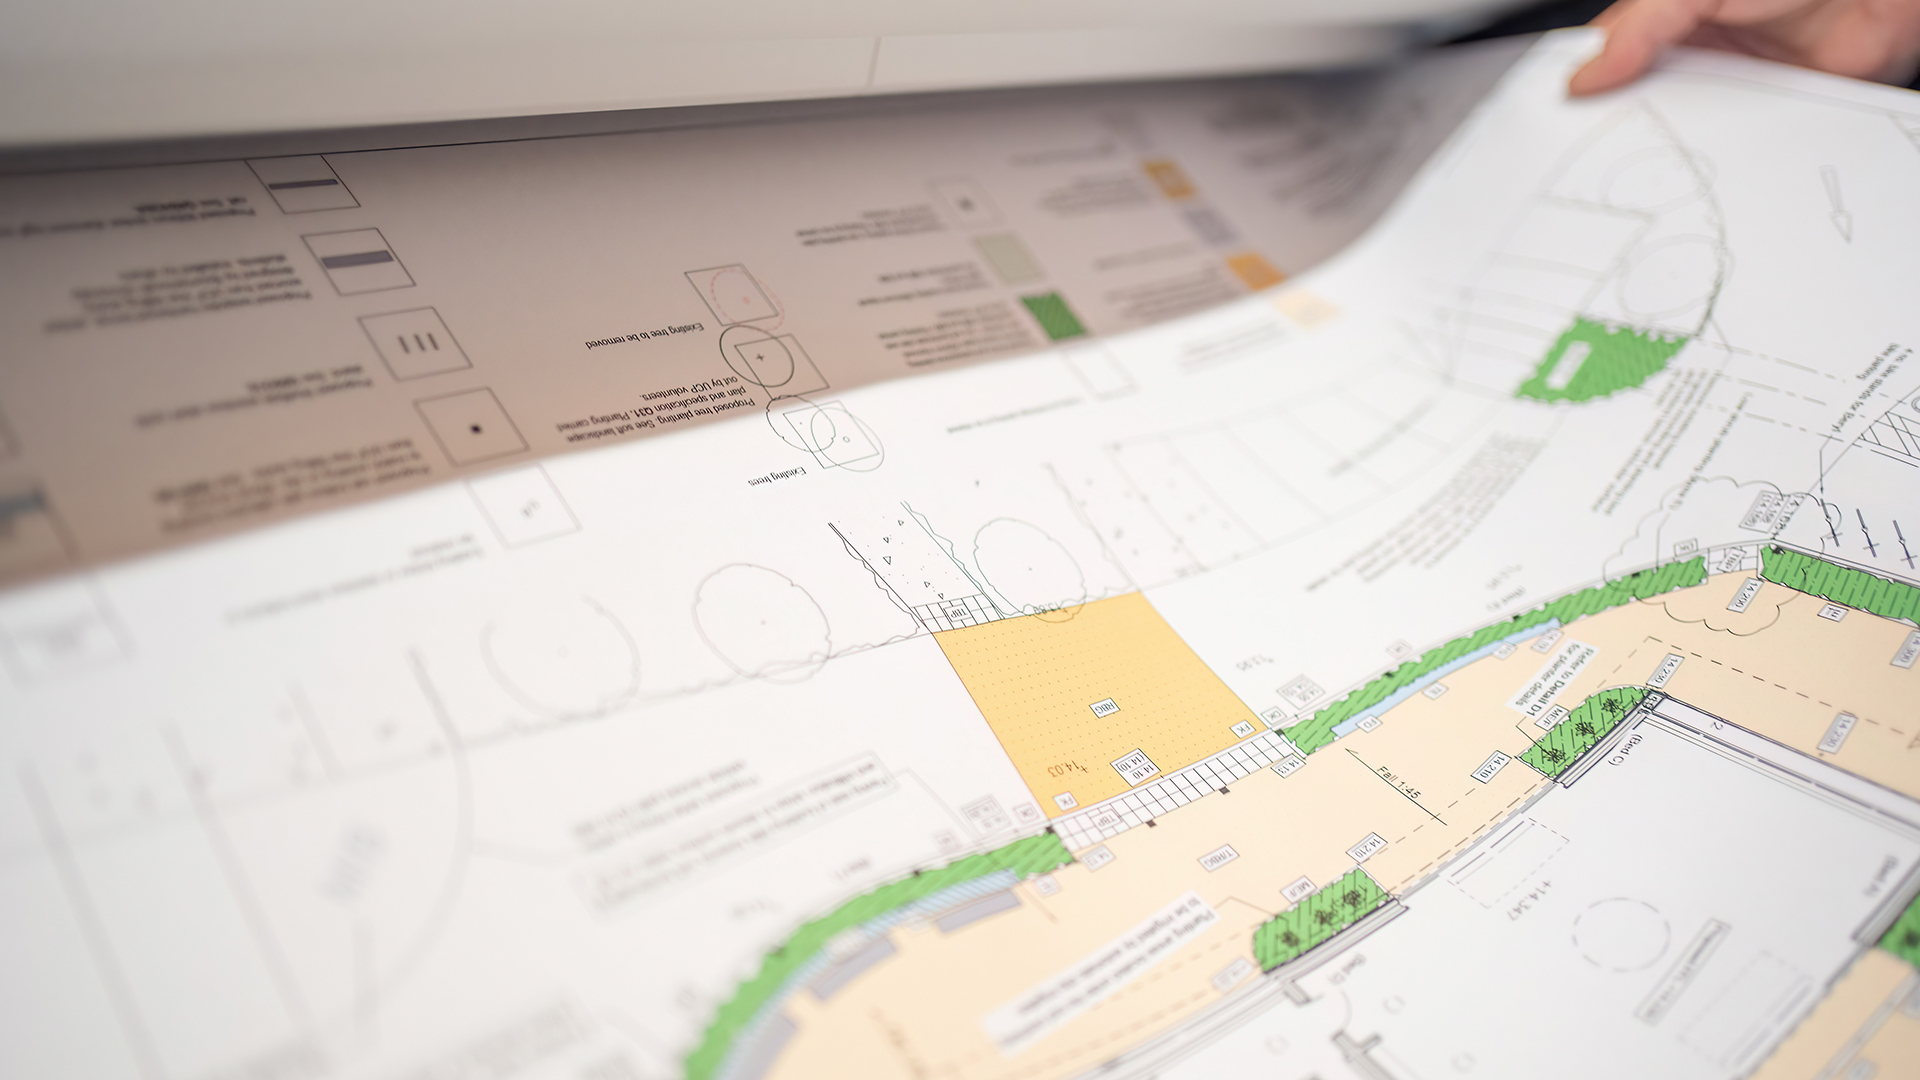
Before any design work can begin, it is important to understand the existing building and site conditions. Measured building surveys ensure our drawings accurately reflect the existing building and site conditions. Costs vary depending on the scale and complexity of the building and the level of detail required, such as topography levels, existing drainage and invert levels, and roof structure.
Ecology surveys are also commonly required. For example, a bat survey is often needed when altering the roof of an existing building, as bats are a protected species. Some local authorities have mandatory ecology survey requirements before a planning application can be registered.
We will advise if any additional surveys are required, such as asbestos surveys, arboricultural assessments, ground investigation desktop studies or flood risk assessments, depending on the nature of the site and the proposals.
 Professional fees
In addition to our architectural fees, most residential projects will also require input from other consultants. This commonly includes a Structural Engineer, Energy Consultant and Landscape Architect. Where a site or proposal is particularly sensitive or complex, we may also recommend a Planning Consultant to support the planning process.
Some clients also choose to appoint a Quantity Surveyor at an early stage to provide an initial budget cost for the build prior to submitting a planning application. This can be particularly helpful on larger or more complex projects, where early cost clarity helps inform design decisions.
 The design
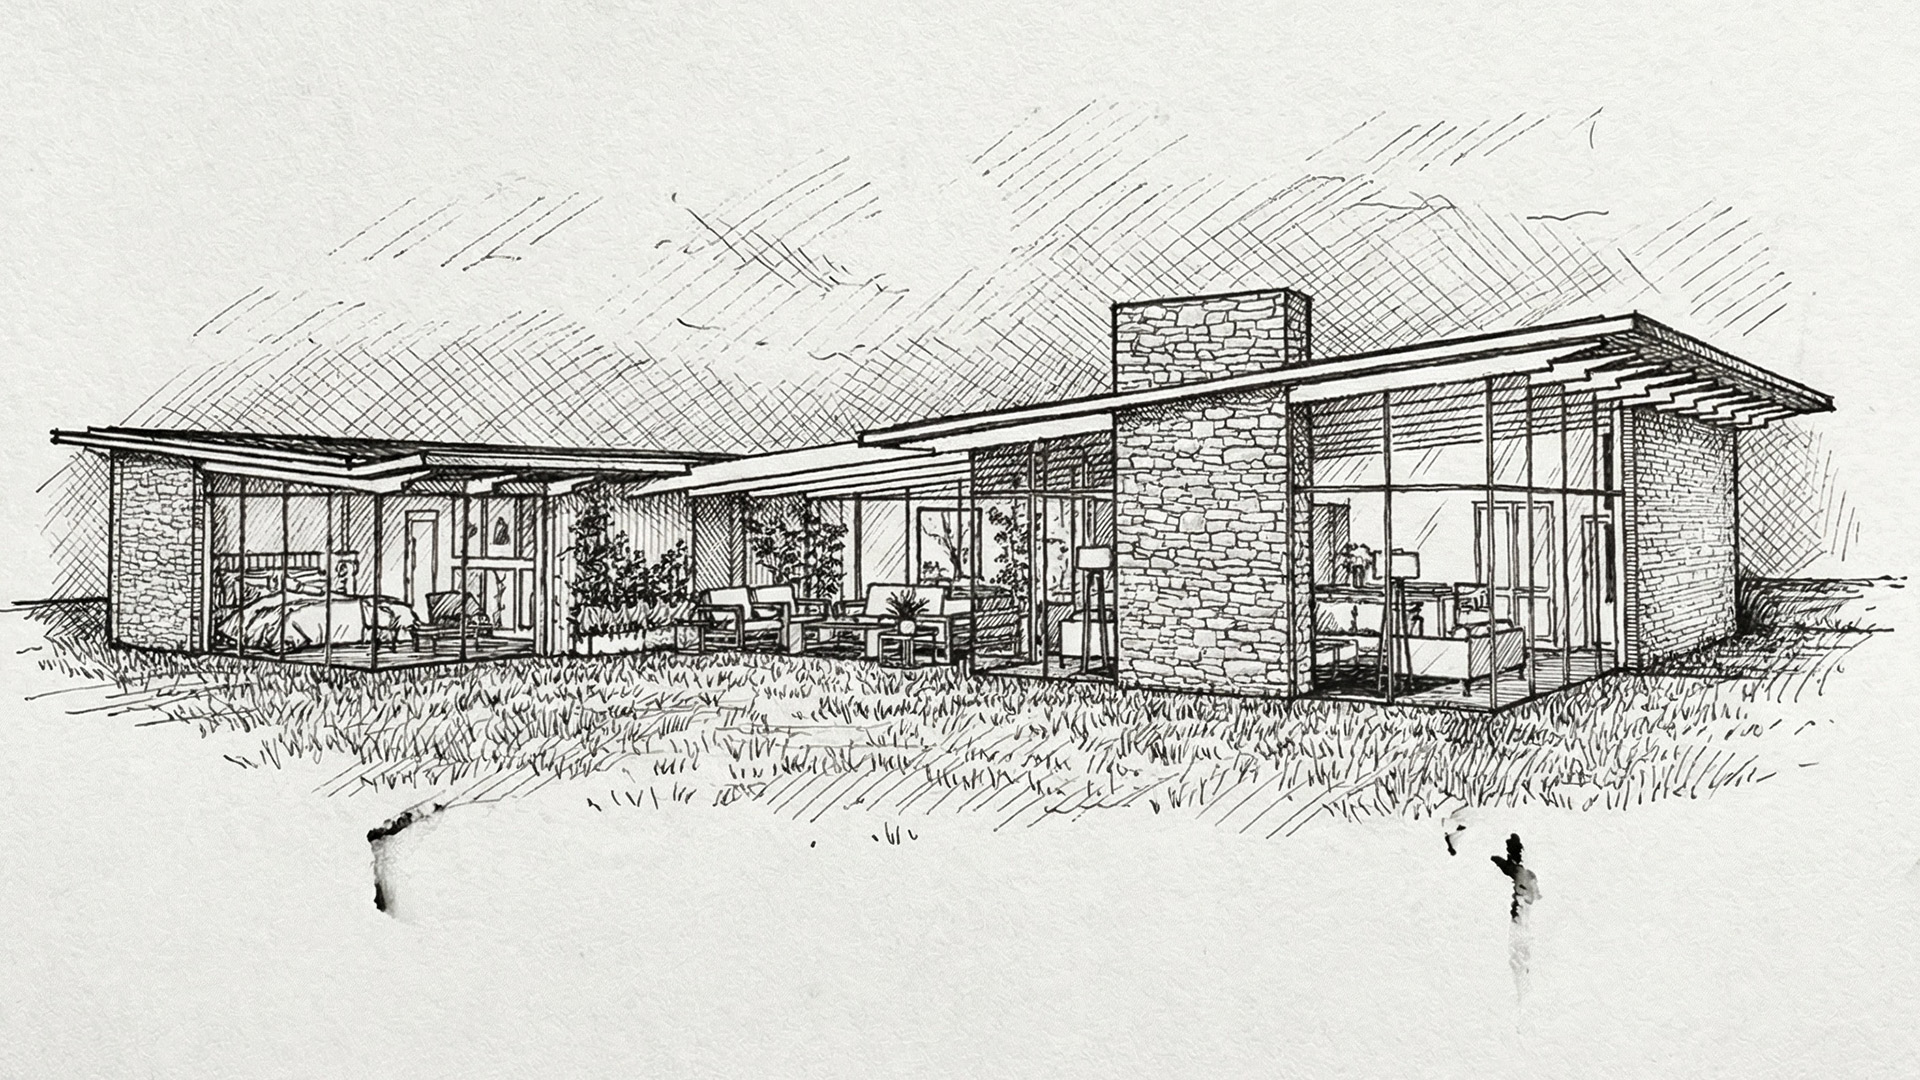
Early design decisions have a significant influence on overall cost. Altering a property internally, extending upwards, or building out into the garden will each carry different cost implications, depending on the scale of the work, the construction approach, planning restrictions and site constraints.
In some circumstances, a single extension can be more cost-effective than multiple smaller alterations. In others, an attic conversion or more substantial remodelling may offer better value. What matters most is understanding how different design routes affect both cost and outcome, rather than simply focusing on the lowest upfront option.
This is where architectural experience is particularly valuable, helping to balance design ambition, planning considerations and budget at an early stage, before decisions become fixed.
Statutory fees
For a private home, the local authority planning fee for a Householder application is £548* (plus an administration fee). For a new house, fees start at £610*.
Once planning permission has been granted, Building Regulations drawings are required so the builder can construct the project. These drawings must be approved by Building Control, who charge a separate fee to assess the plans and carry out site visits at key stages of the build. Costs vary depending on the property, location and whether approval is obtained through the local authority or a private building control provider.
Depending on the level of detail and complexity involved, additional Construction Information may also be required to clearly set out how the project will be built and coordinated on site.
 Build costs
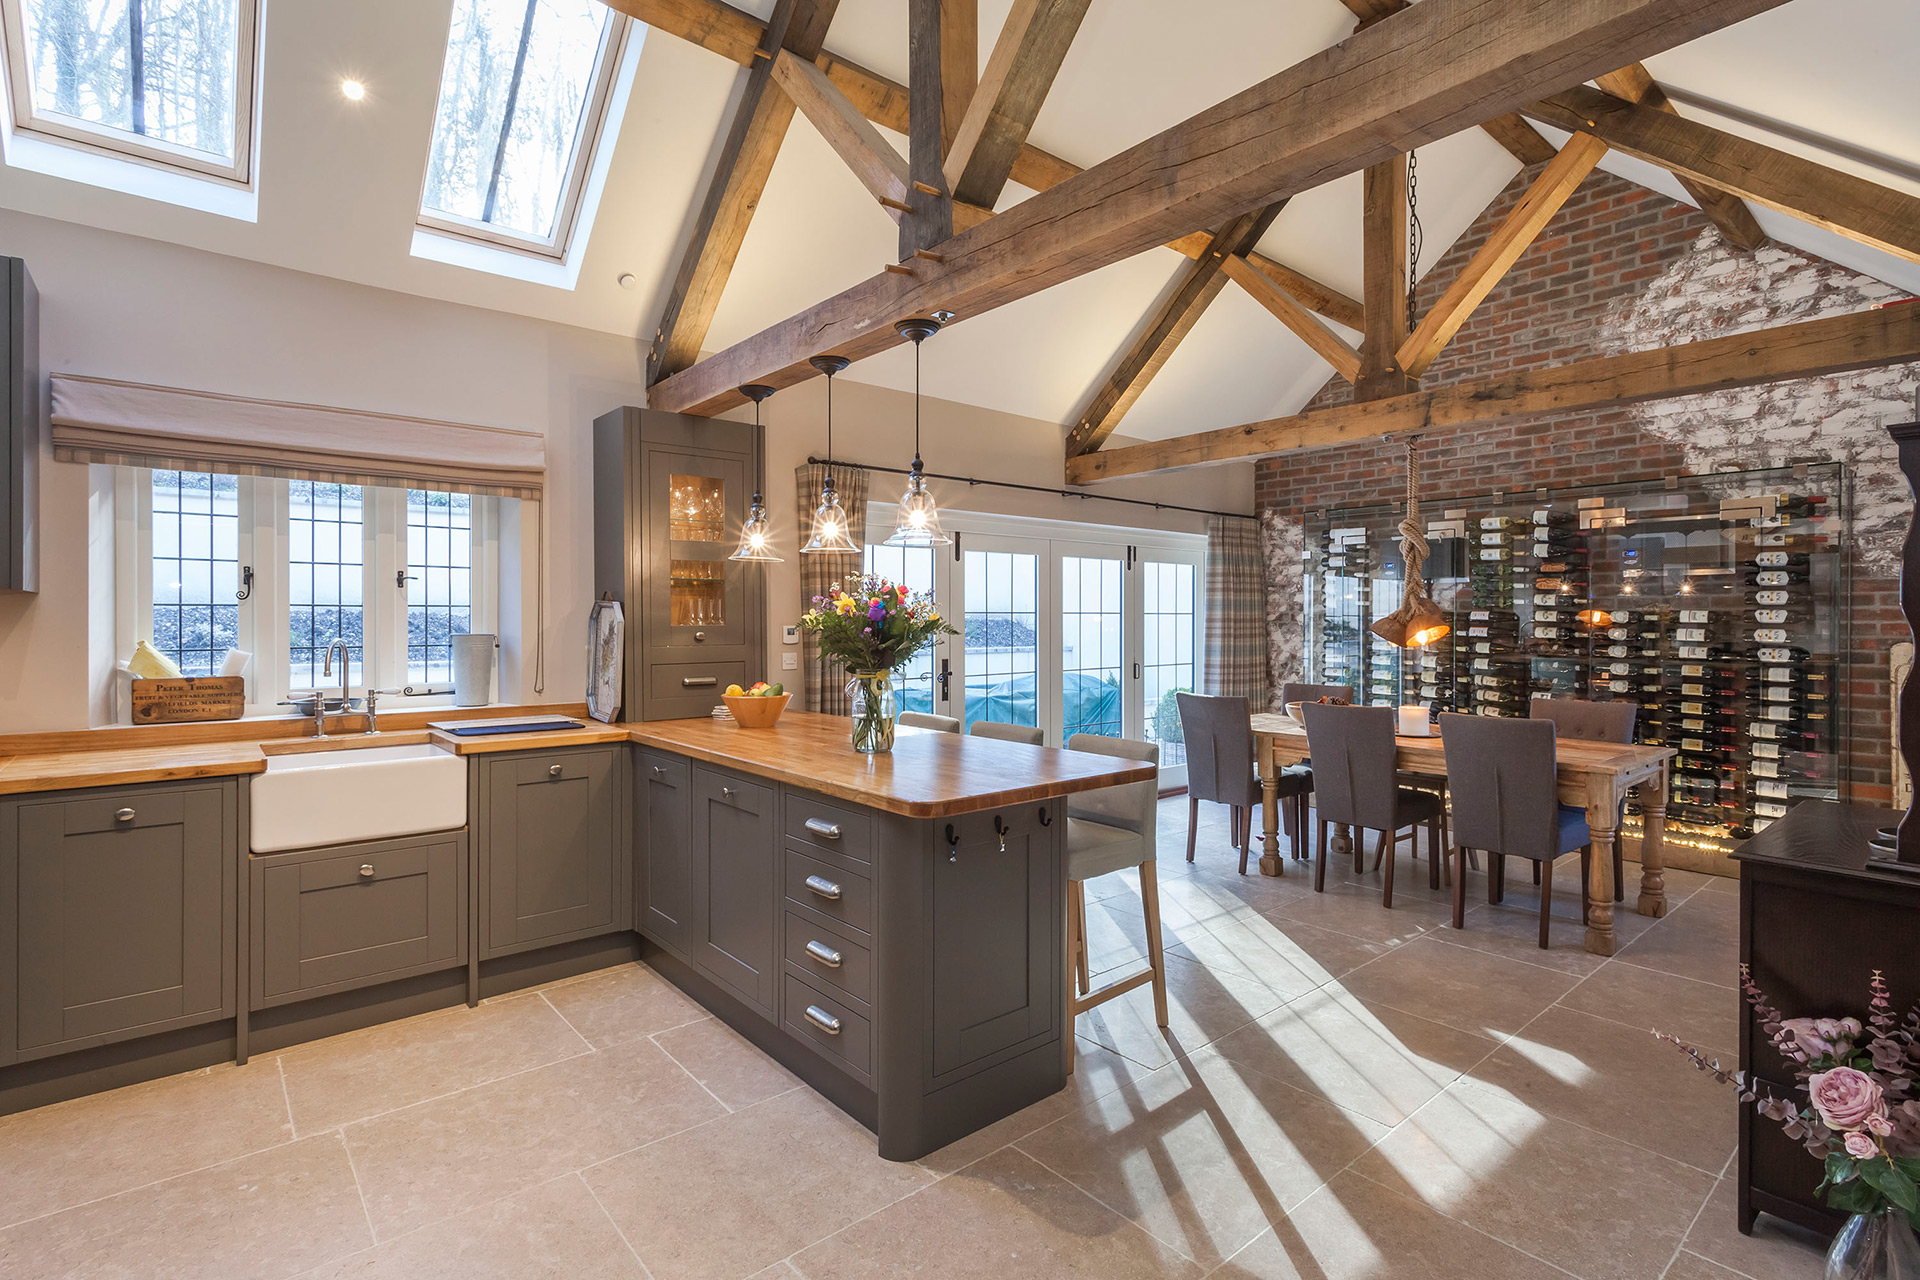
Build costs will typically range from £2500/sqm to £4500/sqm (excluding VAT) and beyond. Where a project sits within that range depends on practical decisions made early on, including whether any work is being undertaken by the homeowner, the quality of materials and finishes, and the overall programme for the build. If building a certified low energy or Passivhaus type home, then the cost might range from £4,500 to £6,000+/sqm. There is often a balance to be struck between time, quality and cost.
These figures do not include a contingency, which we would always recommend, particularly for alterations to existing buildings. Allowing a contingency sum of at least 10% helps manage the risk of unforeseen issues that often only become apparent once work begins on site.
It is also important to note that build costs often exclude VAT. This is applicable on extensions but not on new build work. In some situations, particularly where major works are proposed, it may be more cost-effective to demolish and rebuild rather than extend an existing property.
 Making informed decisions early
Understanding the likely cost of turning a property into your dream home comes from seeing how the different elements of a project fit together. Surveys, professional input, design choices, statutory requirements and build costs all play a role, and each project brings its own challenges and opportunities.
Spending time on these considerations early can make a real difference. It helps set realistic expectations, reduces the risk of costly changes later on, and allows decisions to be made with clarity rather than under pressure.
WDA regularly work with homeowners at this stage, helping them understand what is involved before plans are fixed or commitments are made. Clear advice at the outset often leads to smoother projects and stronger outcomes overall.
*Costs accurate as of May 2026
Published 28 May 2026