Dorset Country House
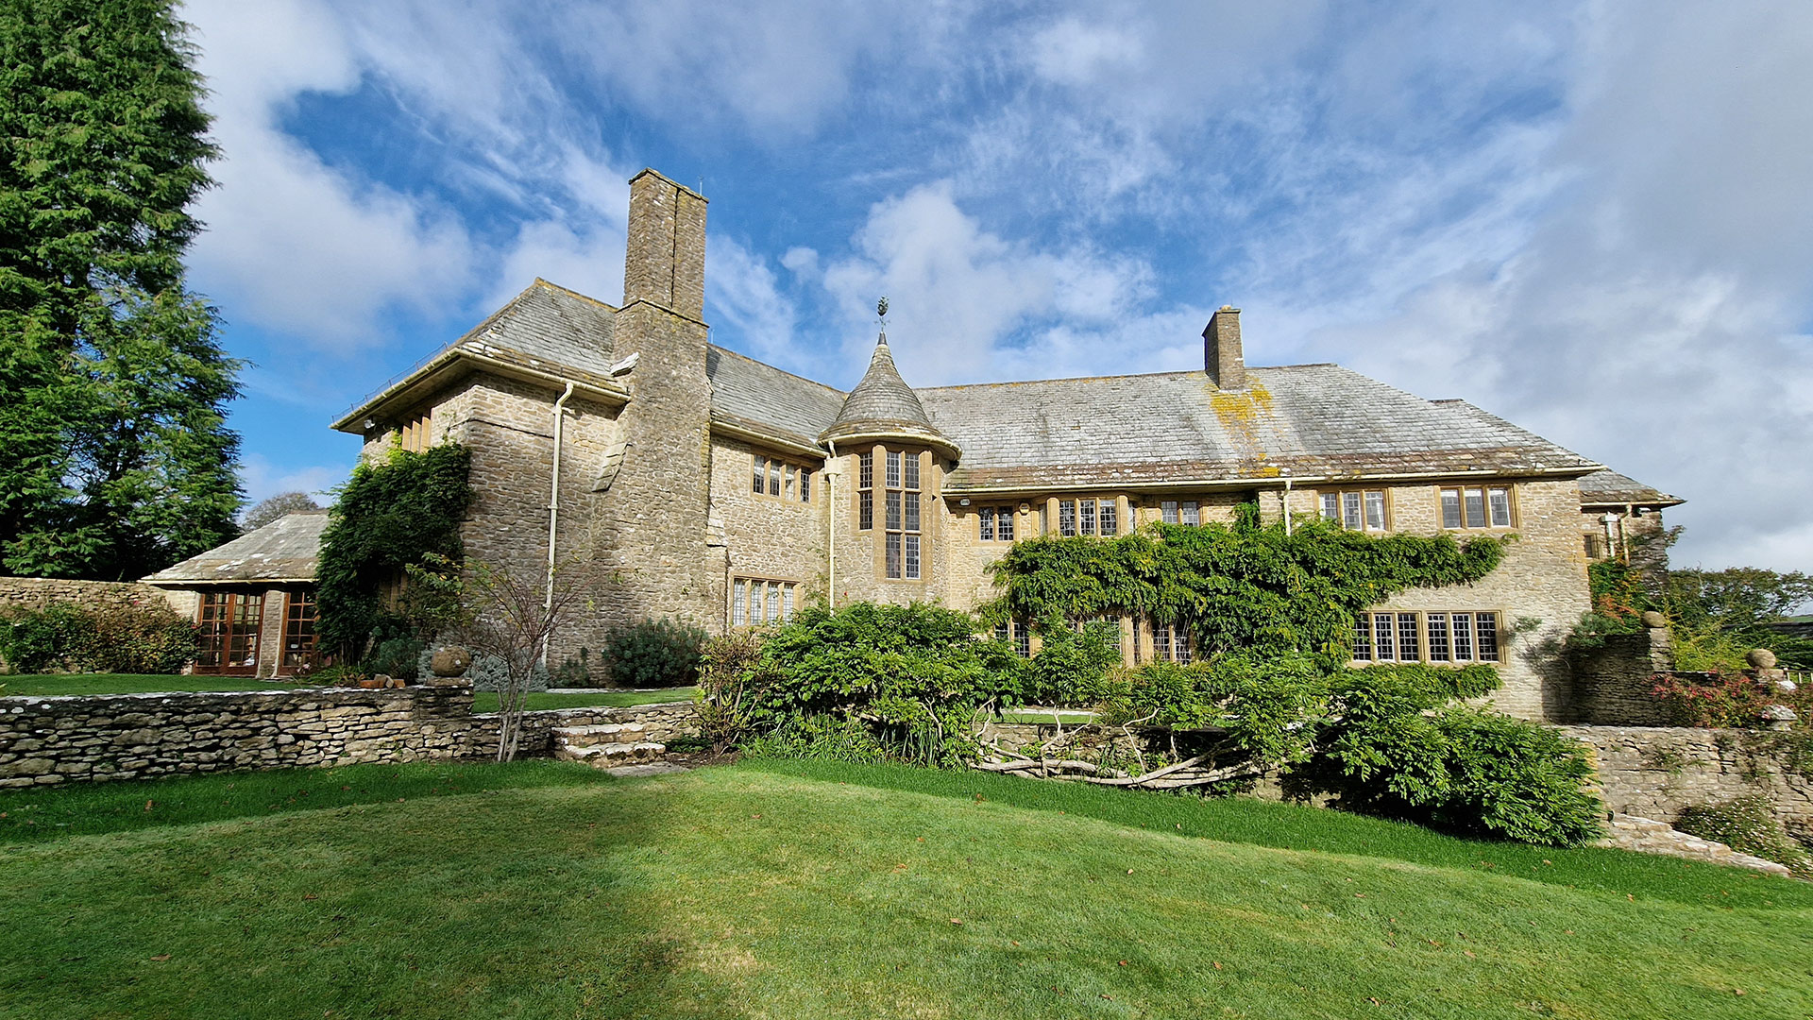
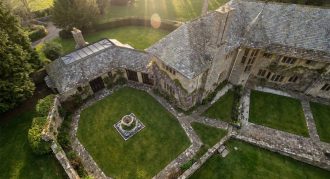
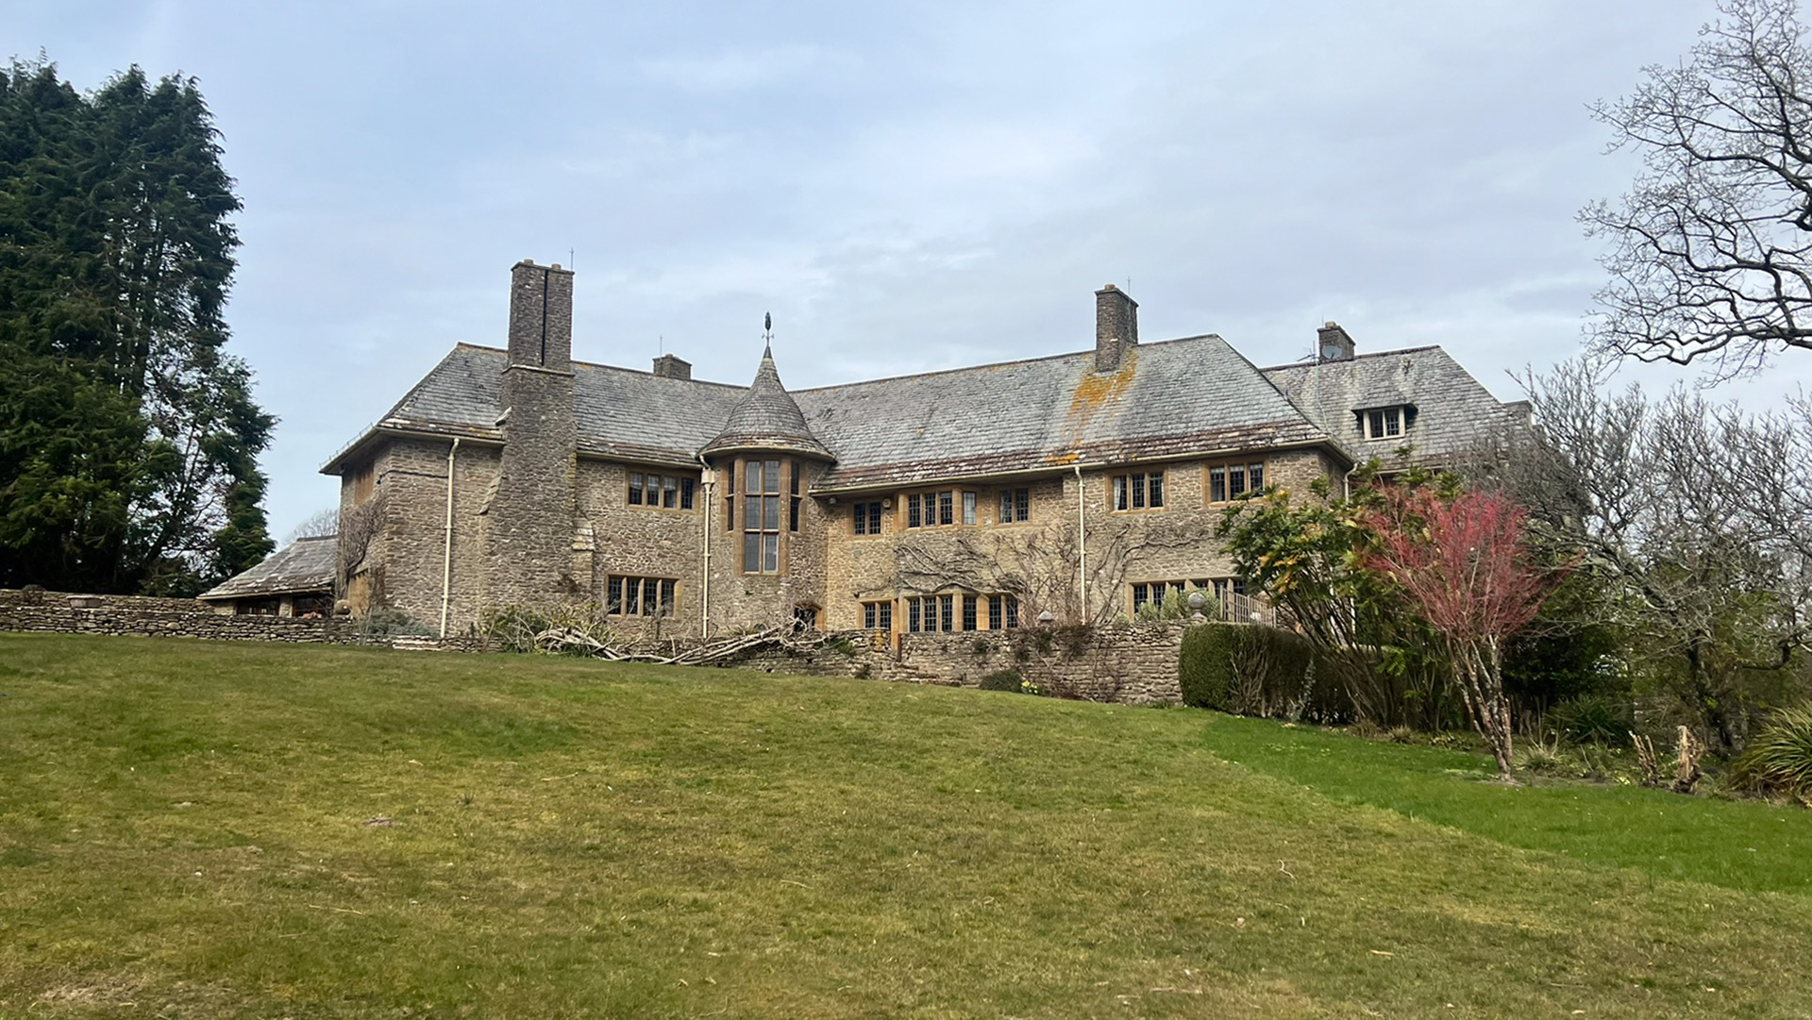
This distinguished Grade II listed country residence is set within extensive landscaped grounds on a family-owned agricultural estate. Originally built in 1925, designed by Architect, Sir Guy Dawber (President of the RIBA) as a shooting lodge for Sir David Milne-Watson, the house is an exceptional example of an Arts and Crafts style, neo-vernacular building.
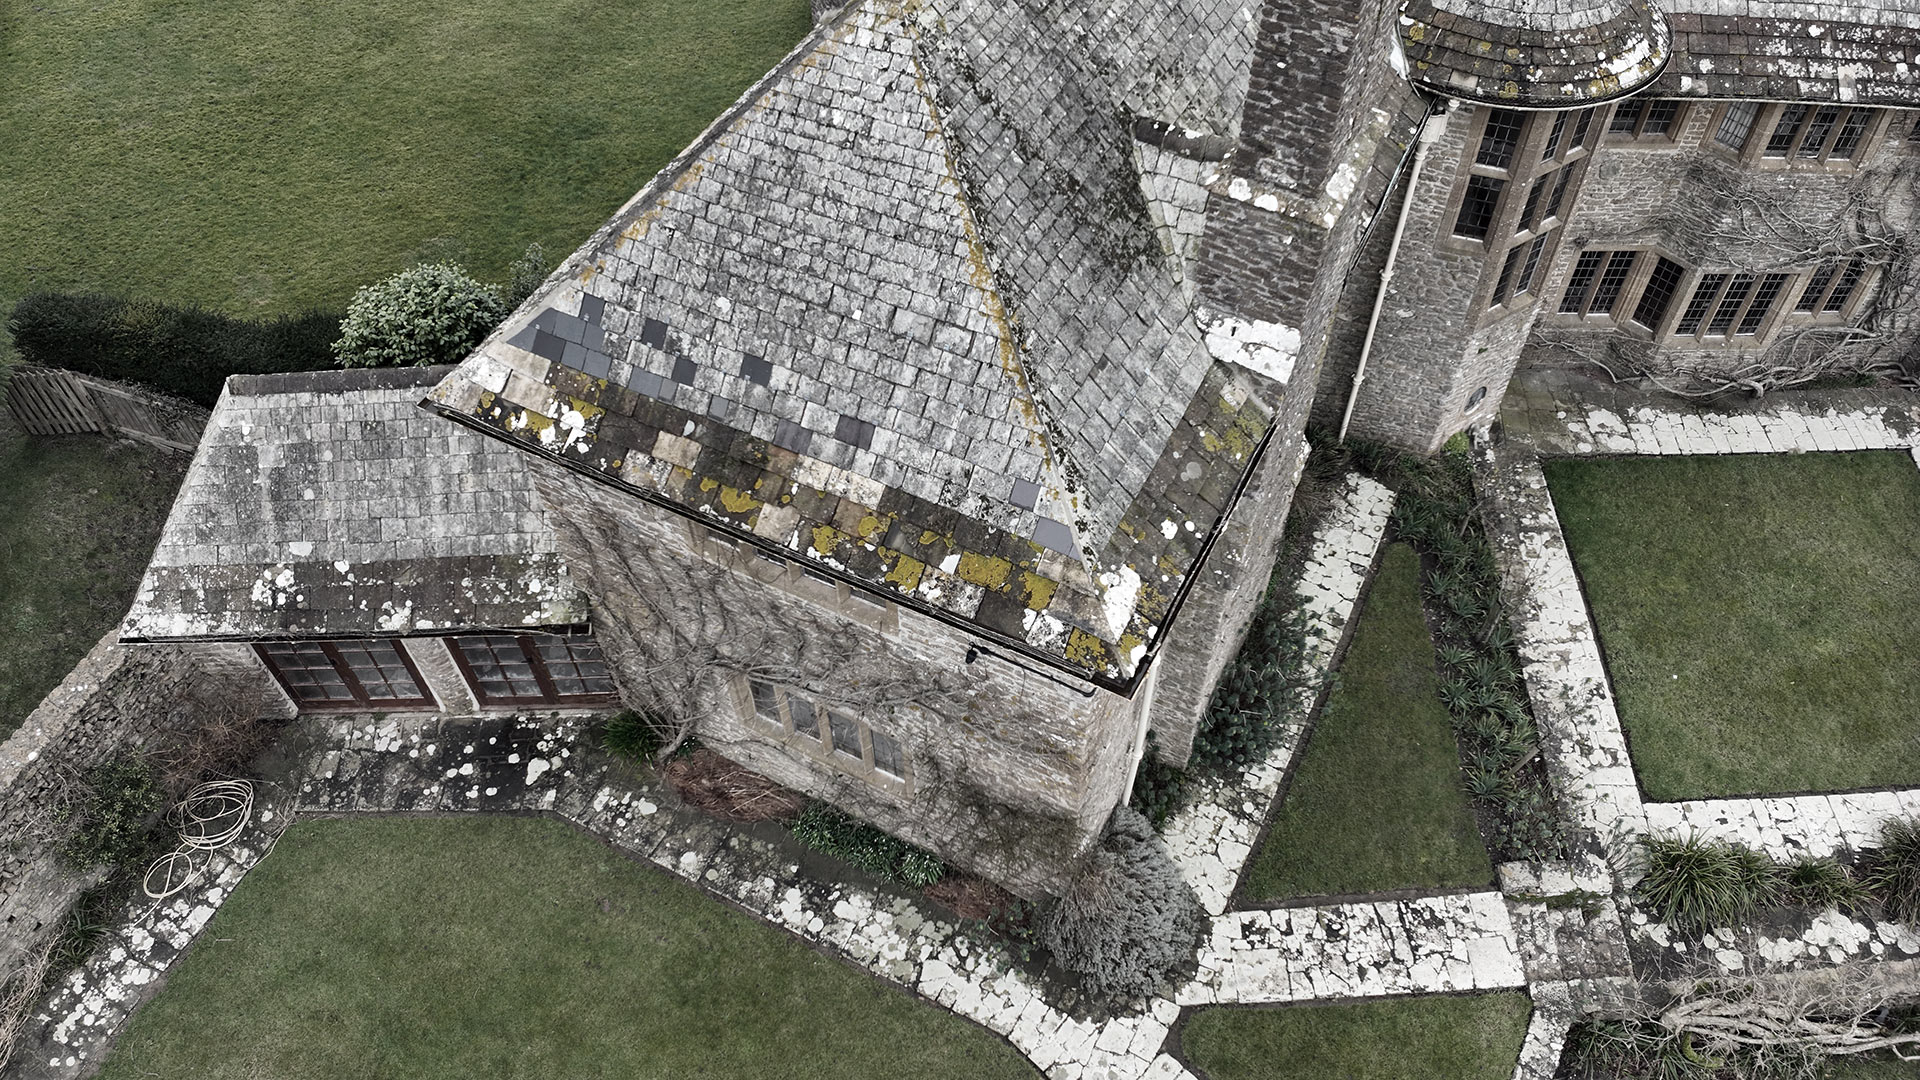
With only limited alterations since a refurbishment in the early 1970s, the property now requires significant repair, modernisation, and reorganisation to support contemporary family living.
Sensitive restoration of the original house
The project focuses on the sensitive restoration of the historic building fabric while enhancing the functionality of the house. Essential works include roof repairs and retiling, restoration of original timber and metal windows and doors, upgrades to heating, drainage, plumbing and electrical systems, and the installation of new kitchens and bathrooms.
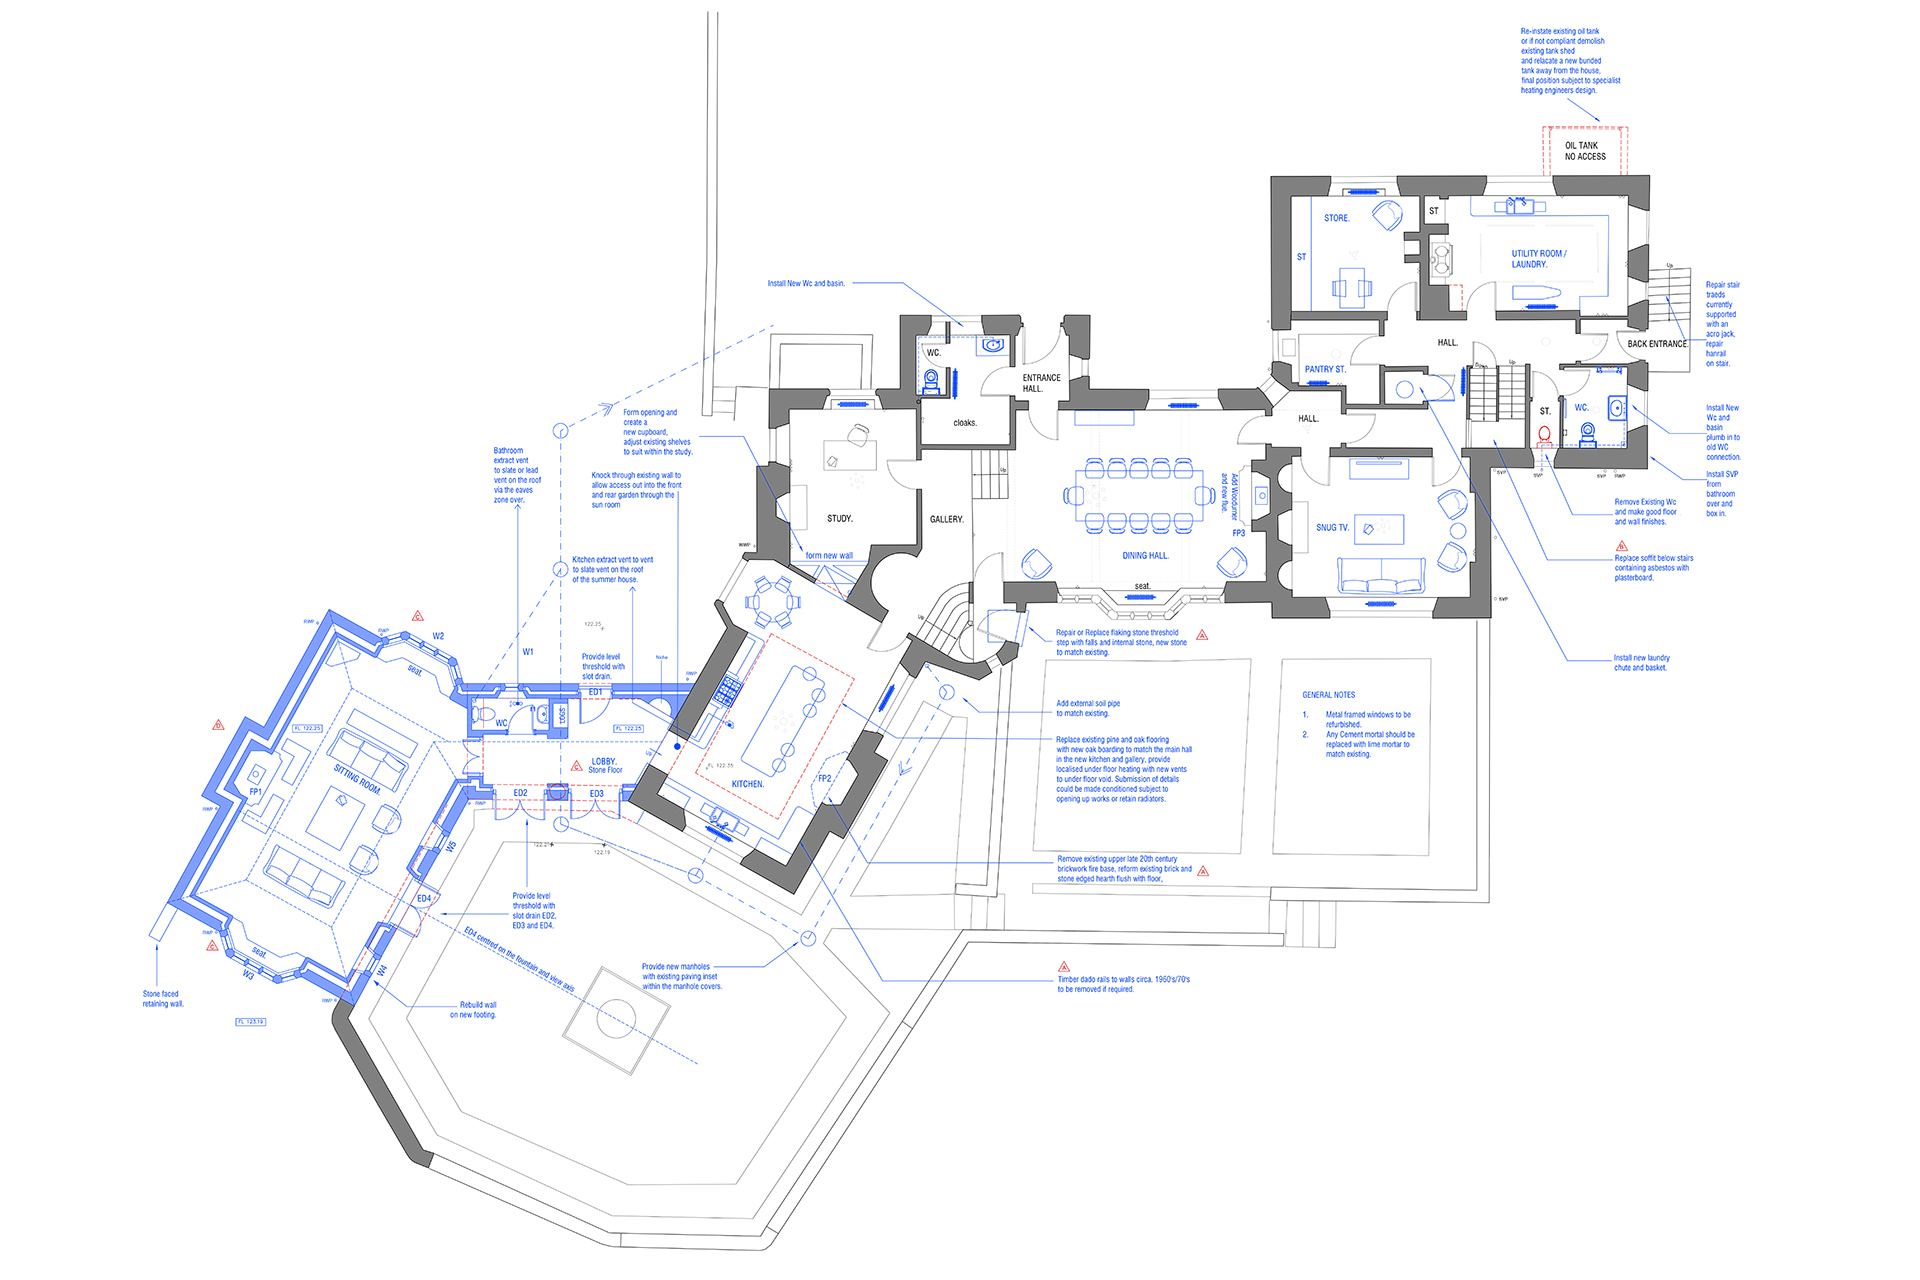
A key objective was to rethink the internal layout, which still reflected its origins as a traditional country house with separate family and service areas. The existing arrangement provided limited connection between the principal living spaces and the surrounding gardens, while the accommodation offered more bedrooms than required and relatively few en-suite facilities.
 Before
 After
After
Enhancing the layout
Following a carefully considered design process and close collaboration with the wider project team and Dorset Council, WDA secured Planning Permission and Listed Building Consent for this project.
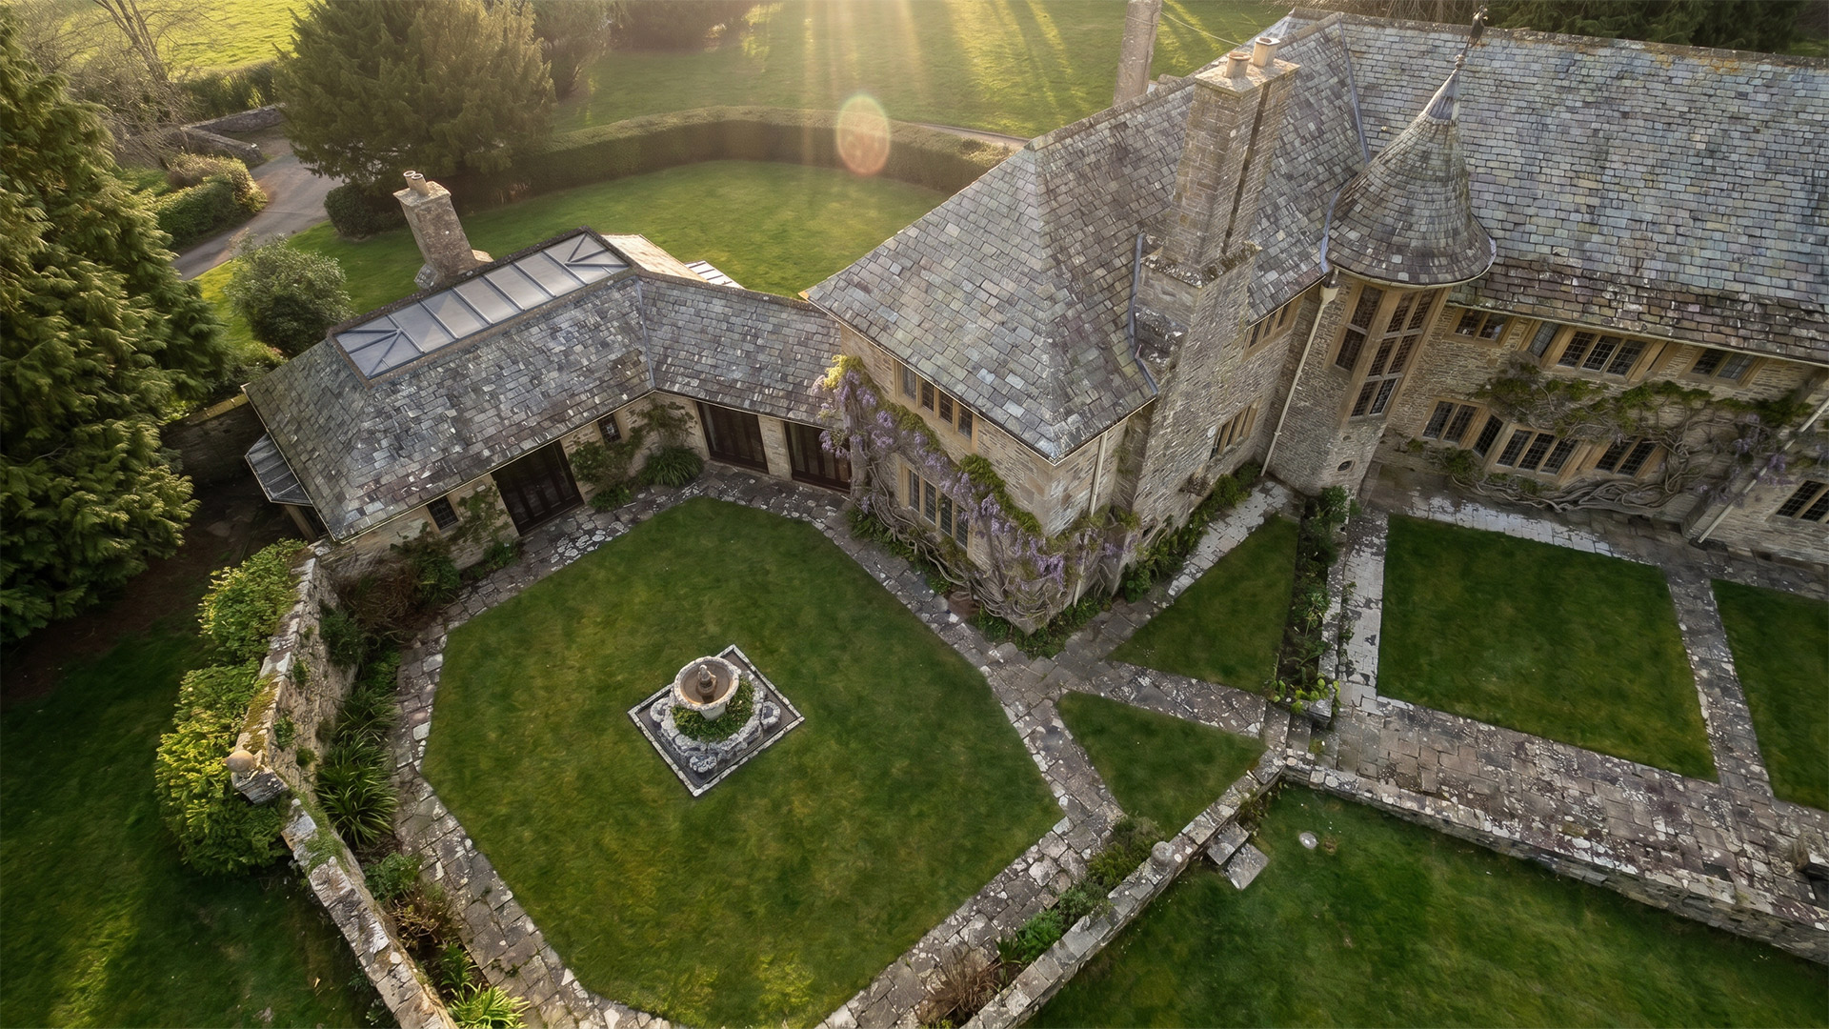
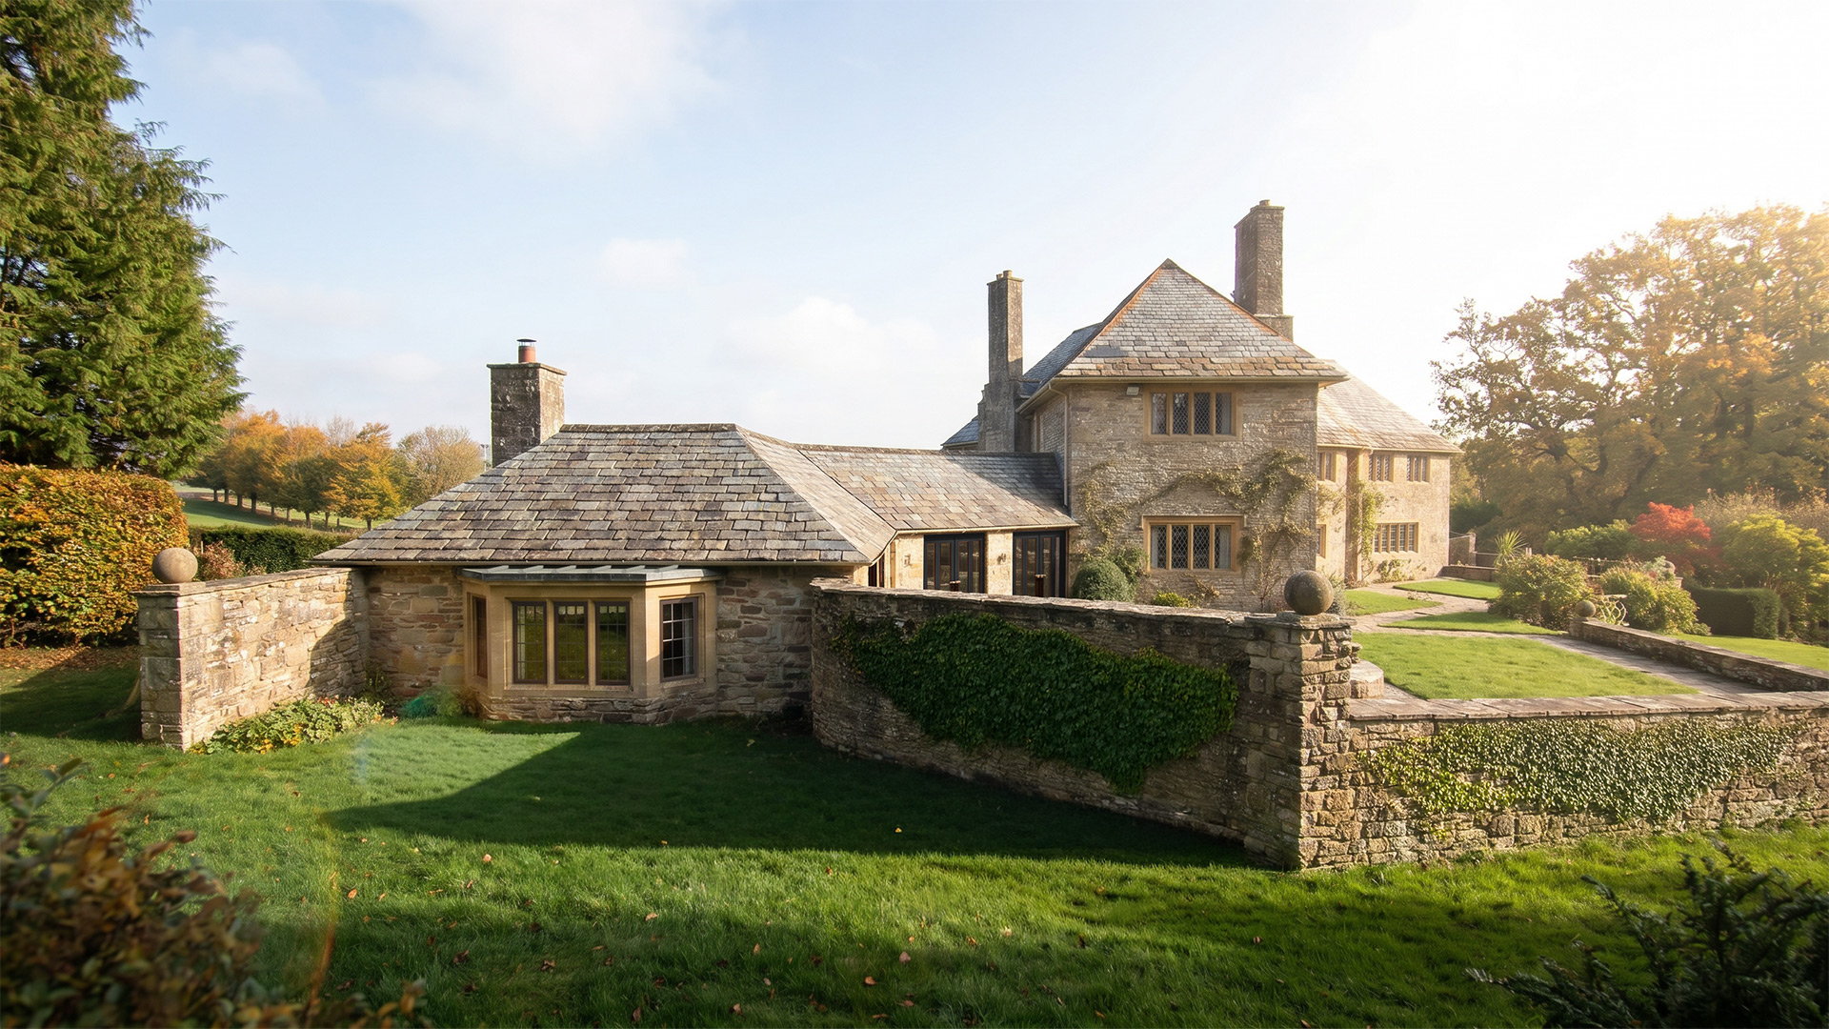
The proposed design reorganises the ground floor to create a more coherent family home centred around a new kitchen and living spaces, with stronger visual and physical links to the landscape. A carefully designed single-storey extension, positioned discreetly behind an existing garden wall, provides a new sitting room overlooking the gardens and pavilion beyond. The extension is deliberately subservient to the historic house in both scale and appearance, using matching stone, Delabole slate roofing and traditional detailing.
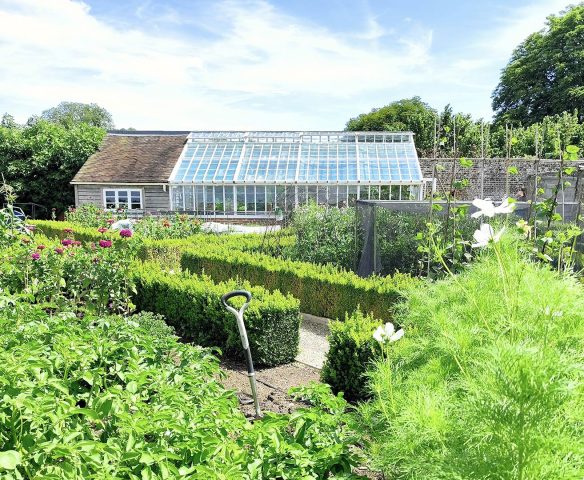
At first-floor level, the number of bedrooms is reduced to create larger suites with additional en-suite bathrooms. Further improvements include the refurbishment of the annex and a pool house pavilion, ensuring the wider estate buildings remain functional and well maintained while respecting the heritage significance of the site.
Planning Success
Following a carefully considered design process and close collaboration with the wider project team and Dorset Council, WDA secured Planning Permission and Listed Building Consent for this project.