Project completed: Replacement of a listed cottage, blending traditional and contemporary design
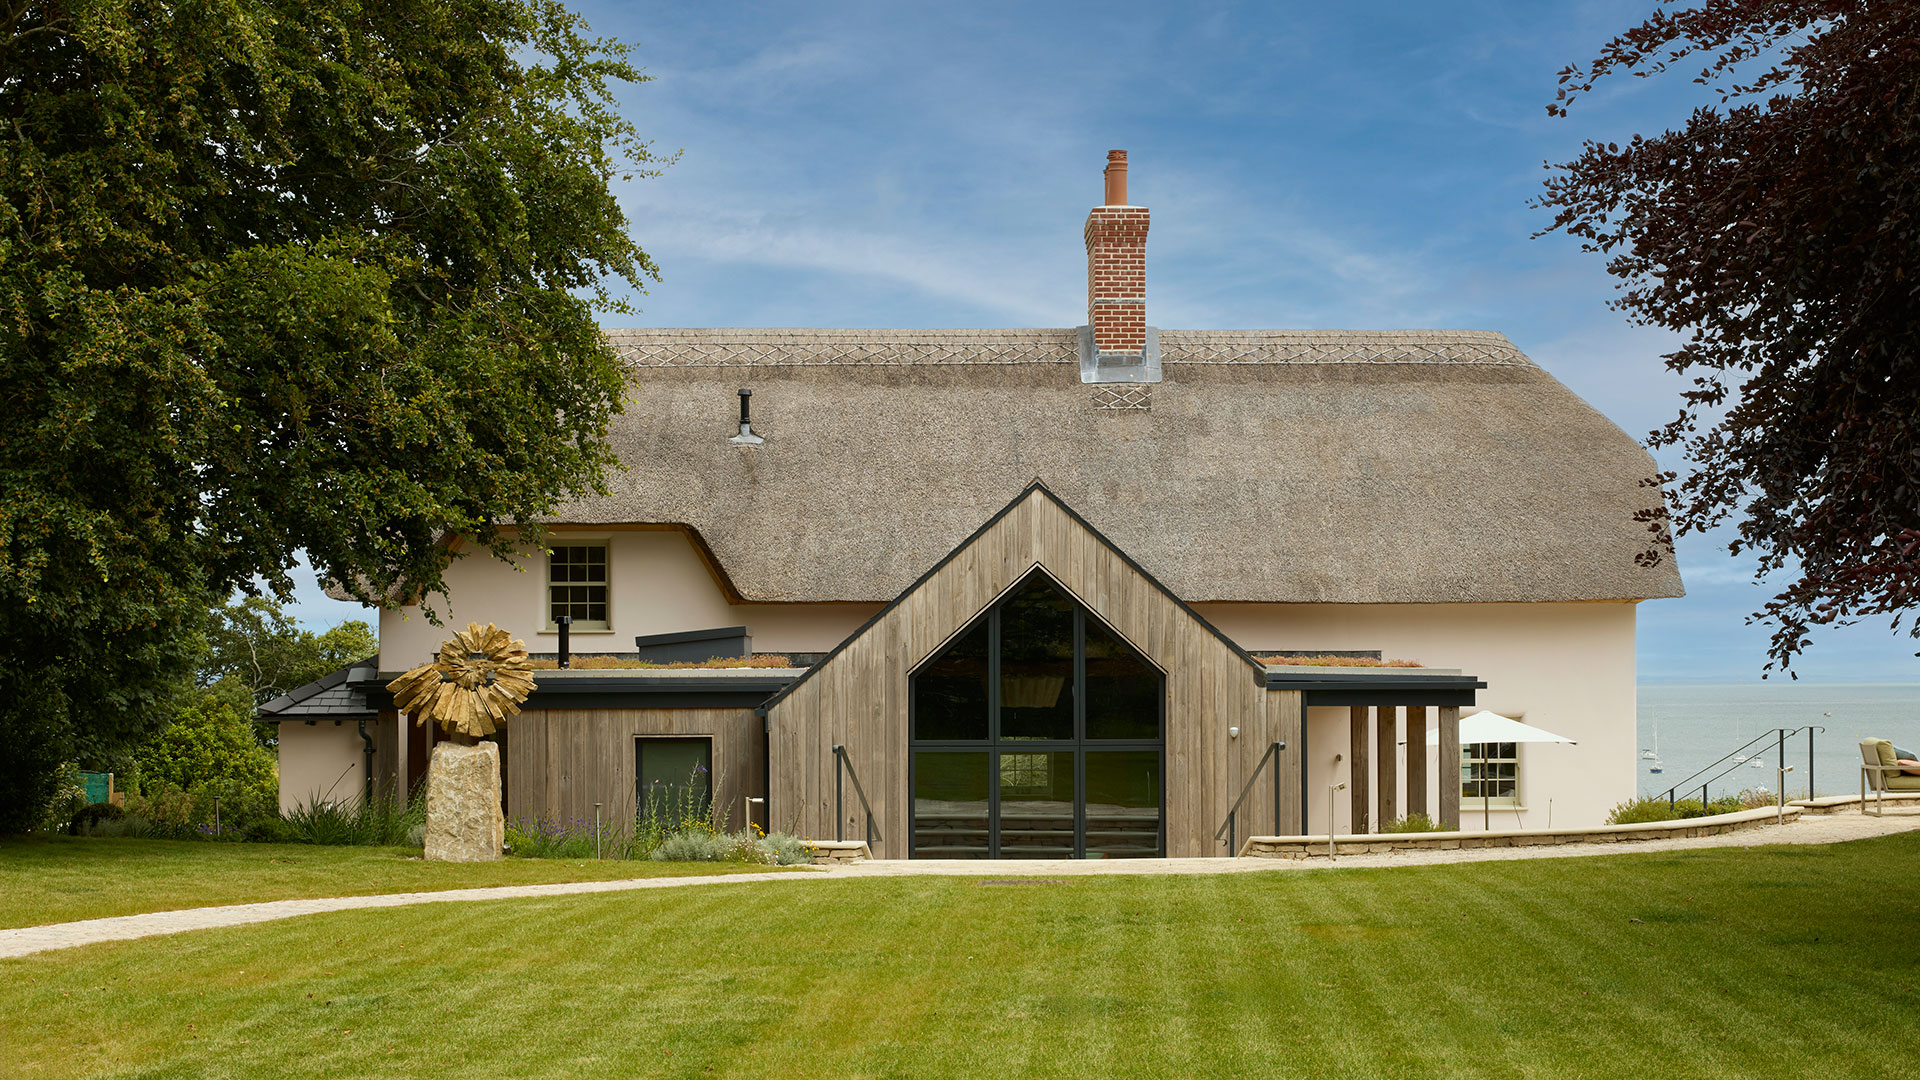
Set along the gorgeous Jurassic Coastline in Dorset, Coastal Cottage is an entirely new build home with an interesting story. The new photos of this project look fantastic and we are very pleased with the final result.
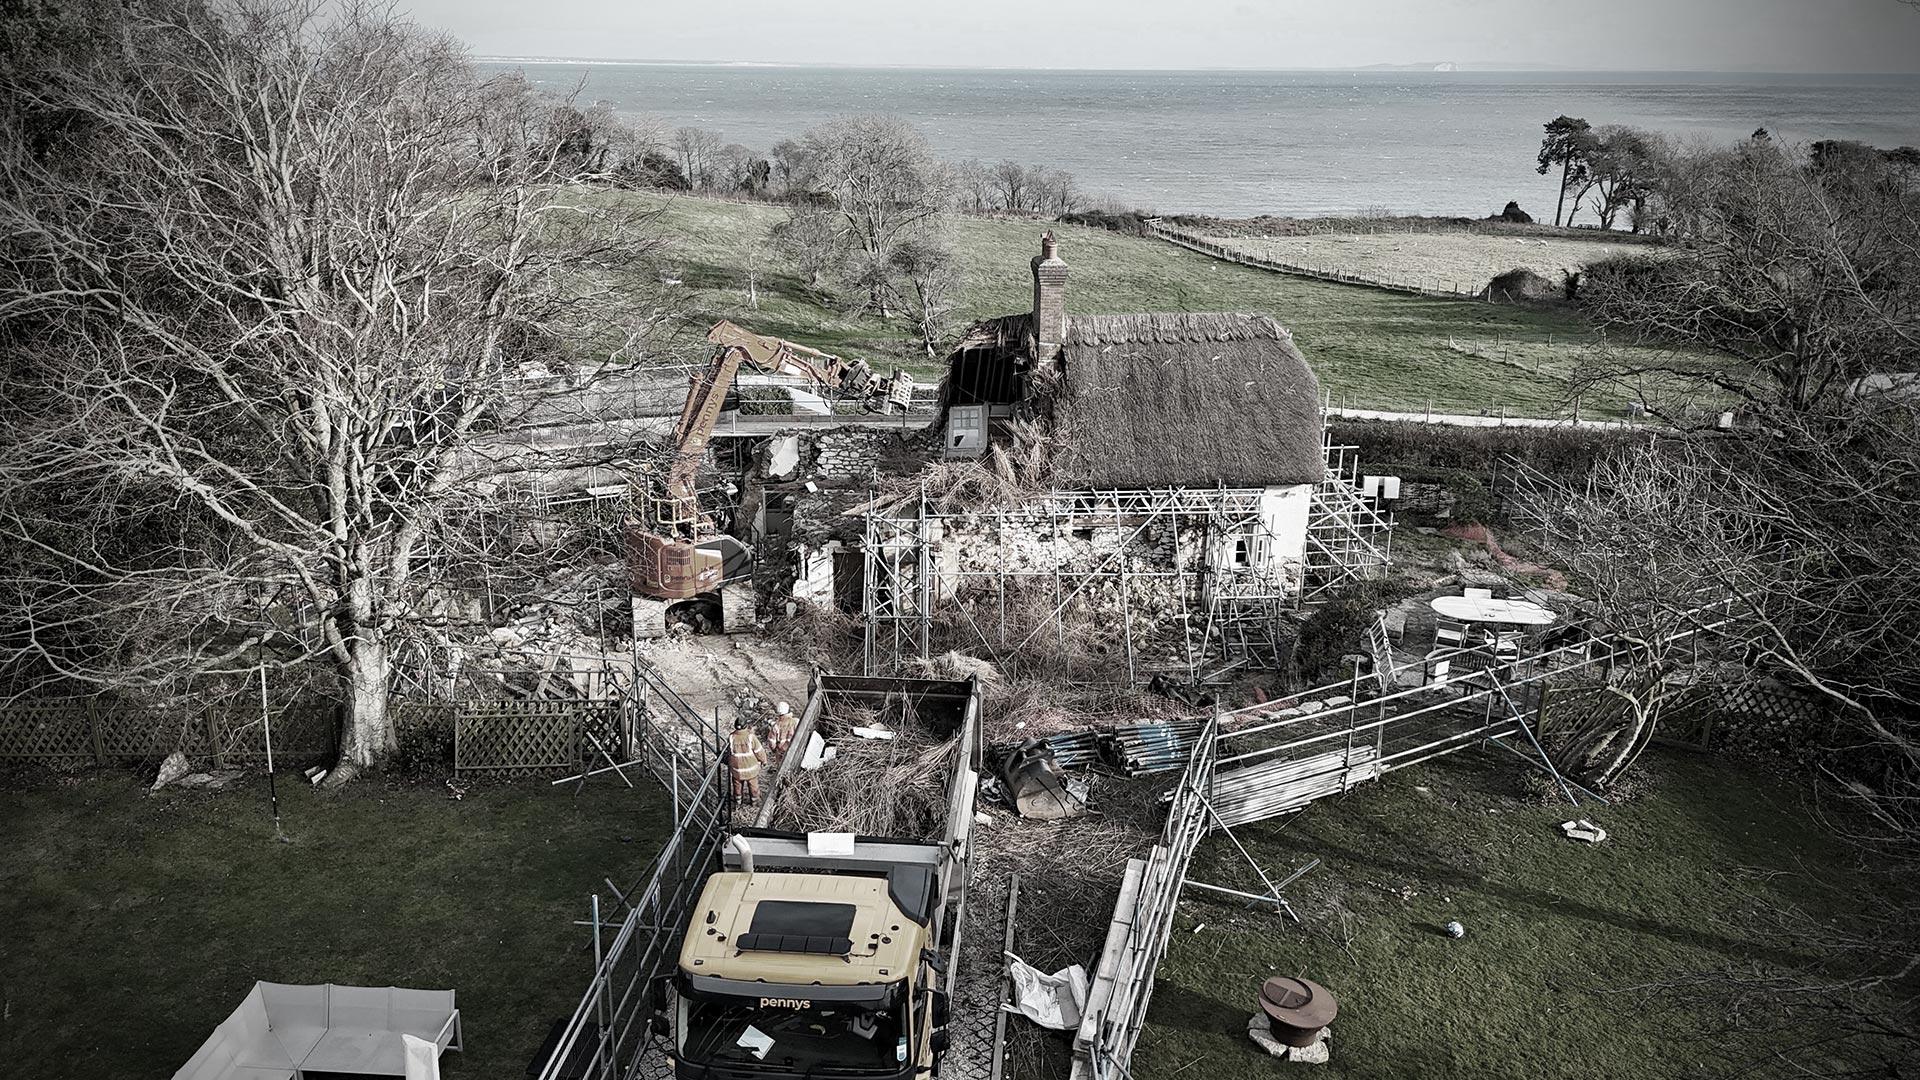
 Prior to our involvement, the exterior wall of the Grade II Listed property collapsed during some building works. Following extensive discussions between conservation professionals and structural engineers, it was agreed that the structure could not be repaired.
Western Design Architects were appointed to design a replacement home that preserved the architectural and aesthetic significance of the original listed building whilst maintaining the special character and local distinctiveness of the Conservation Area.
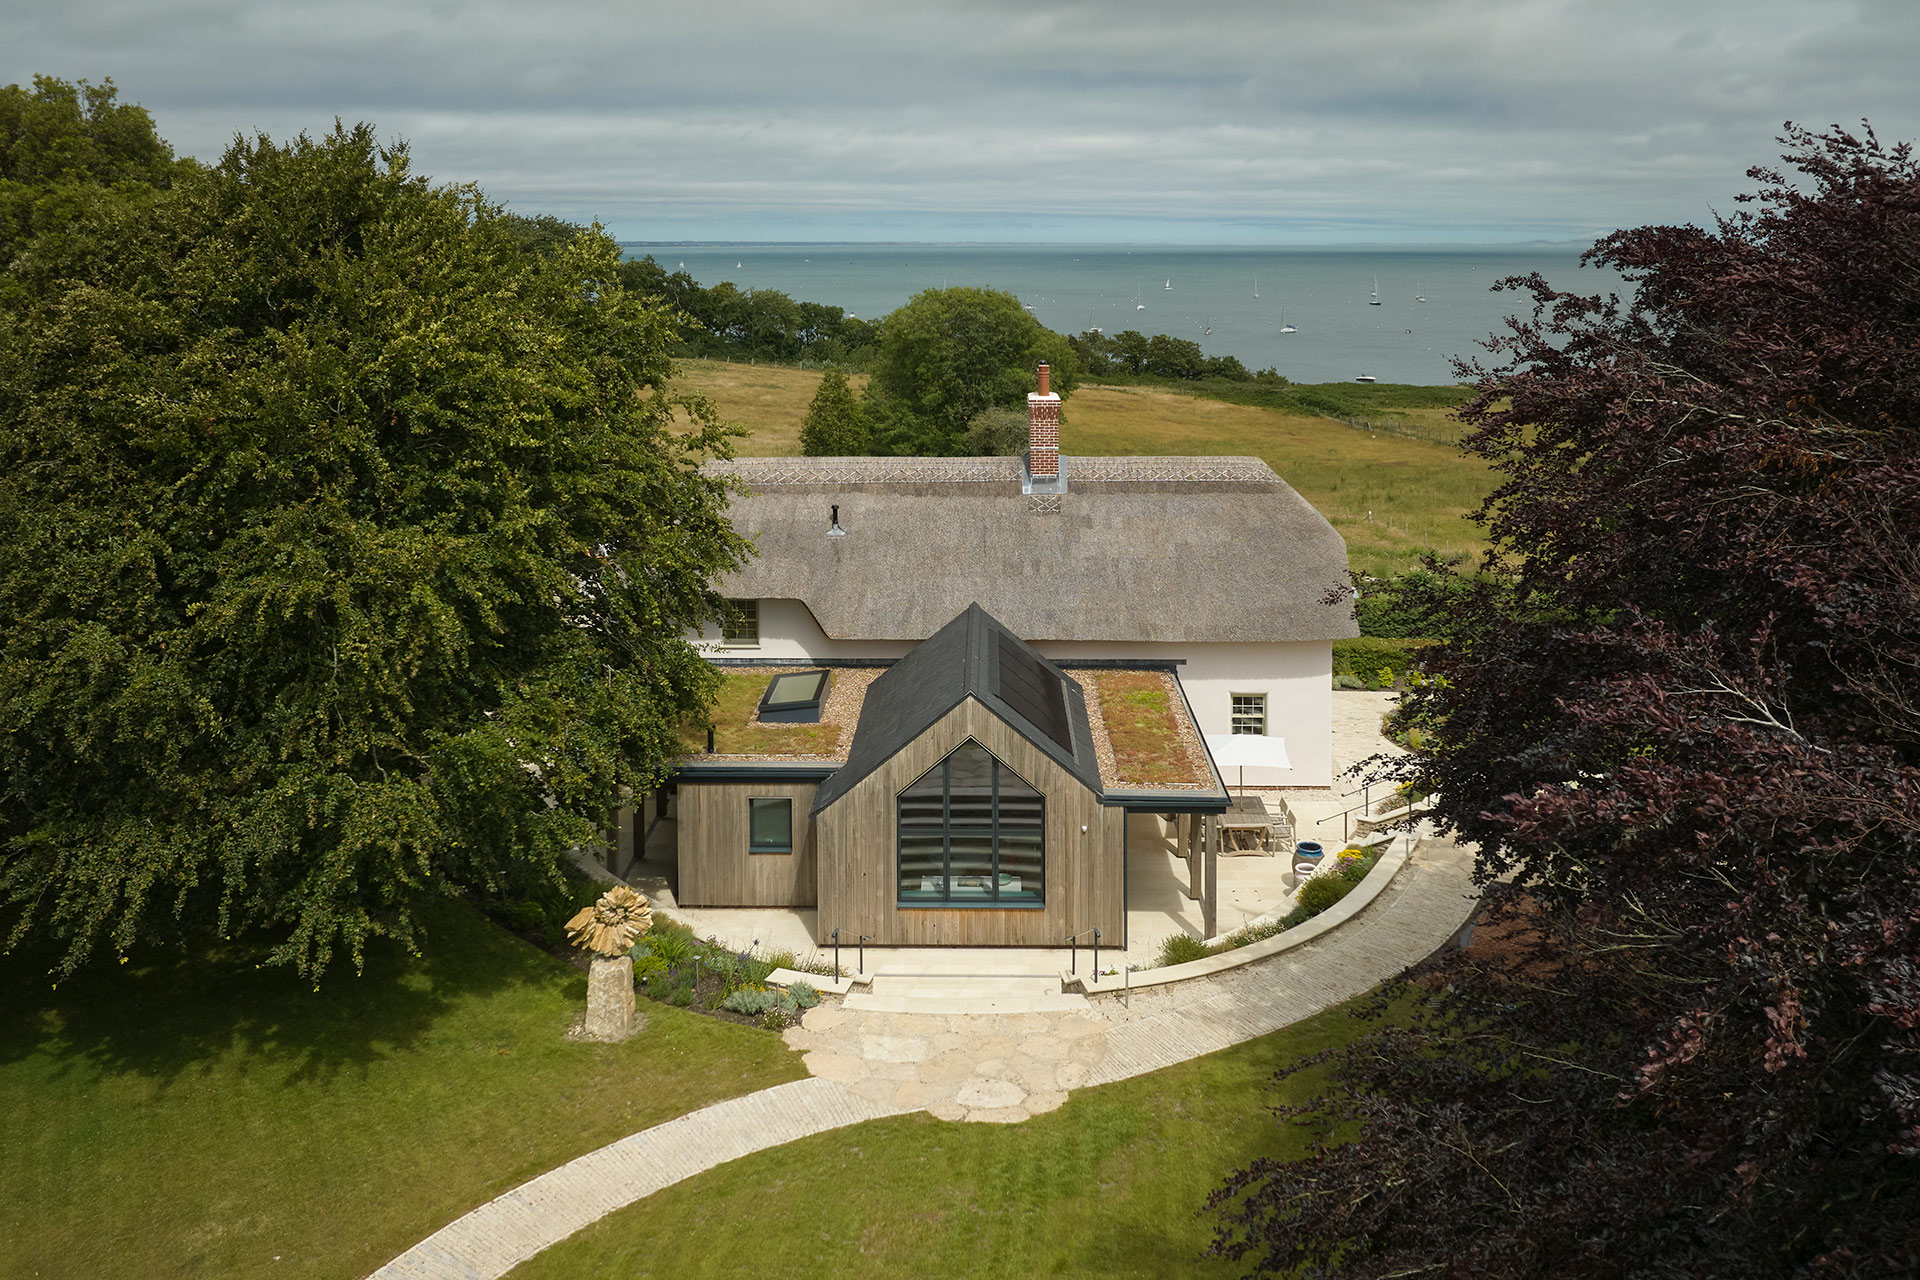
Modern ‘extensions’ positioned at the rear of the new property, away from the street scene, ensured there was no harm to the character of the conservation area, whilst creating a contemporary home with a strong connection to the new beautifully landscaped garden and outdoor spaces.
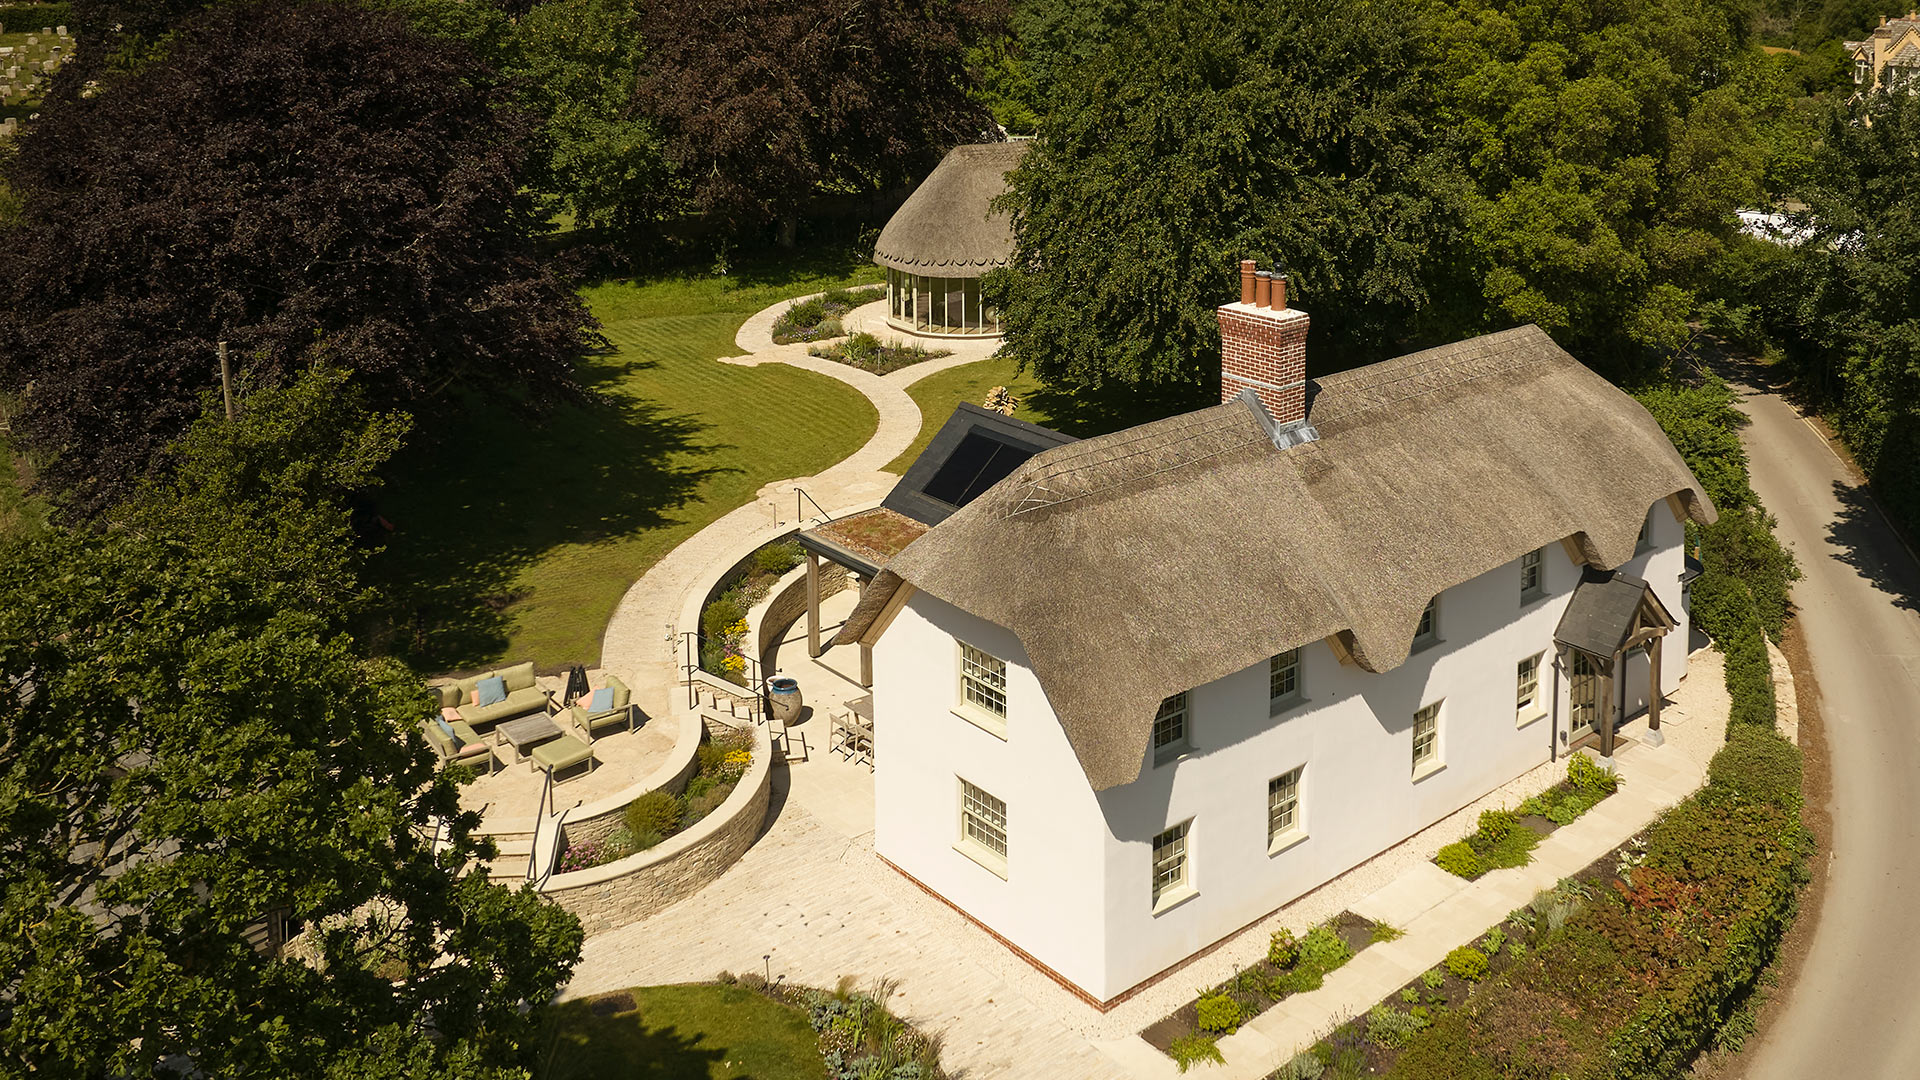
Sustainability was the driving force in the design of the new house with technology playing a large part, including PV panel arrays, ground source heat pumps and an extensive Mechanical Ventilation with Heat Recovery System (MVHR).
The attention to detail, quality of materials and craftmanship is exceptional throughout the build. The result is a wonderful new modern home which respects its historic origins.
Building Contractors Matrod Frampton
Structure & Civil Engineers GAP
Heritage Consultant Marianne Suhr
Stone Supplier Lovells
Doors and Windows S&S Joinery
Stairs & Balustrade The Stonemasonary Company
Sustainability Consultants The Malthouse Consultancy
Photography Richard Chivers
Published 14 September 2026