Coastal Cottage
Coastal Cottage was a Grade II Listed thatched property, located in a prominent and elevated position on the Jurassic coast, located within a Local Conservation Area and Dorset National Landscape. Following a collapse of the external wall in 2022, extensive discussions between Dorset Council Planners, Conservation Officers, Historic England, Building Control and SPAB (Society for the Protection of Ancient Buildings), it was agreed that the building would need to be demolished and a sensitive replacement designed.
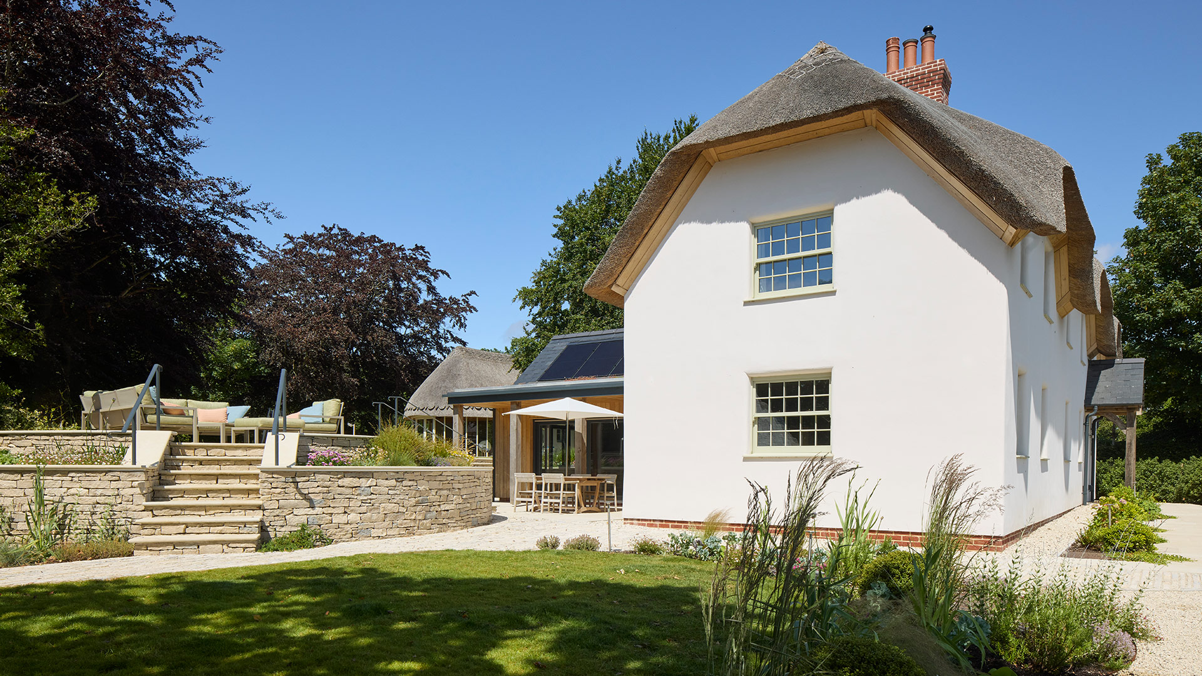
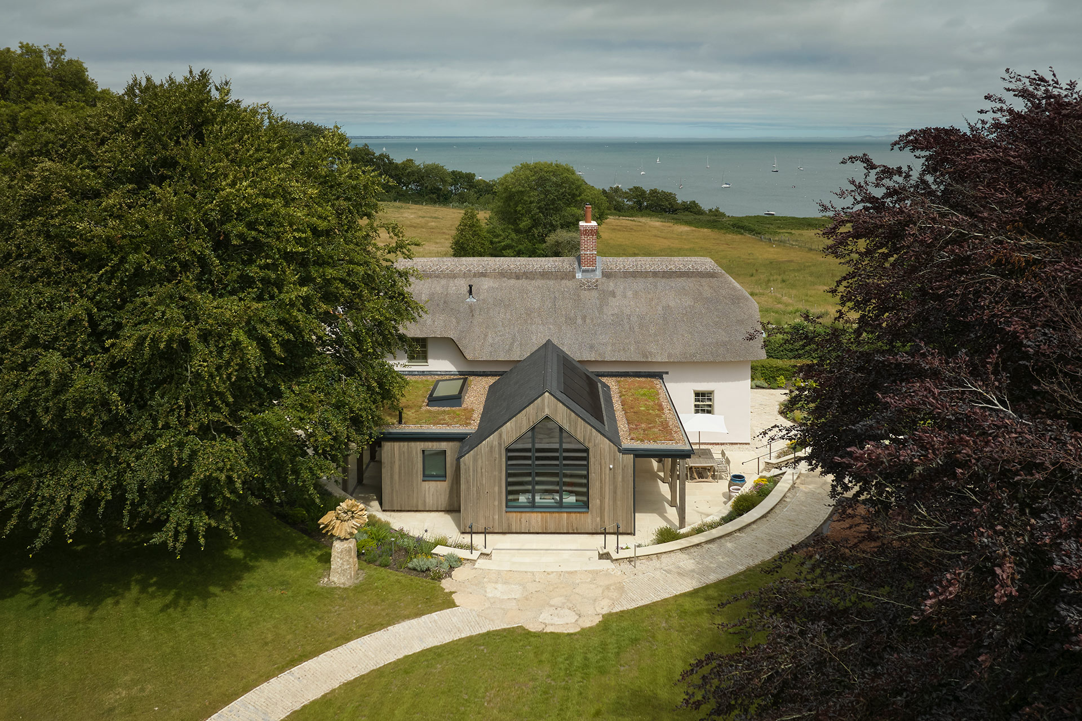
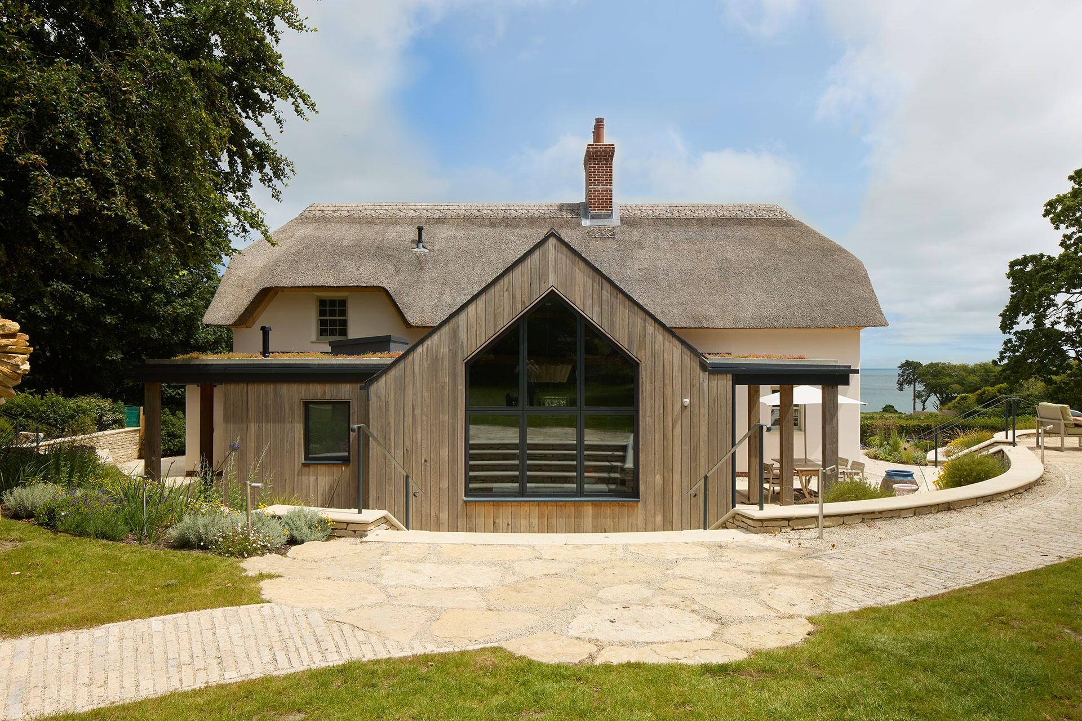
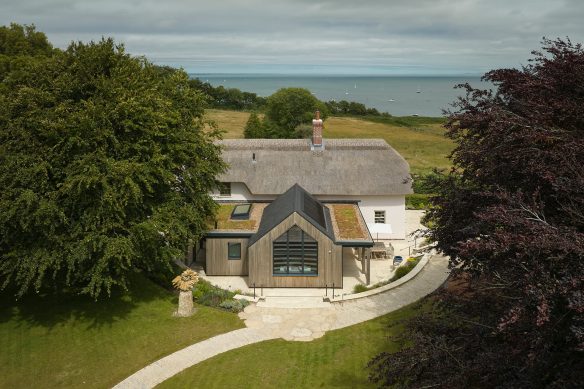
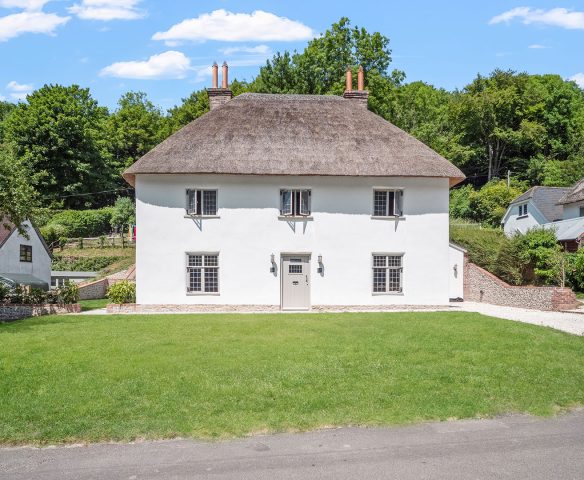
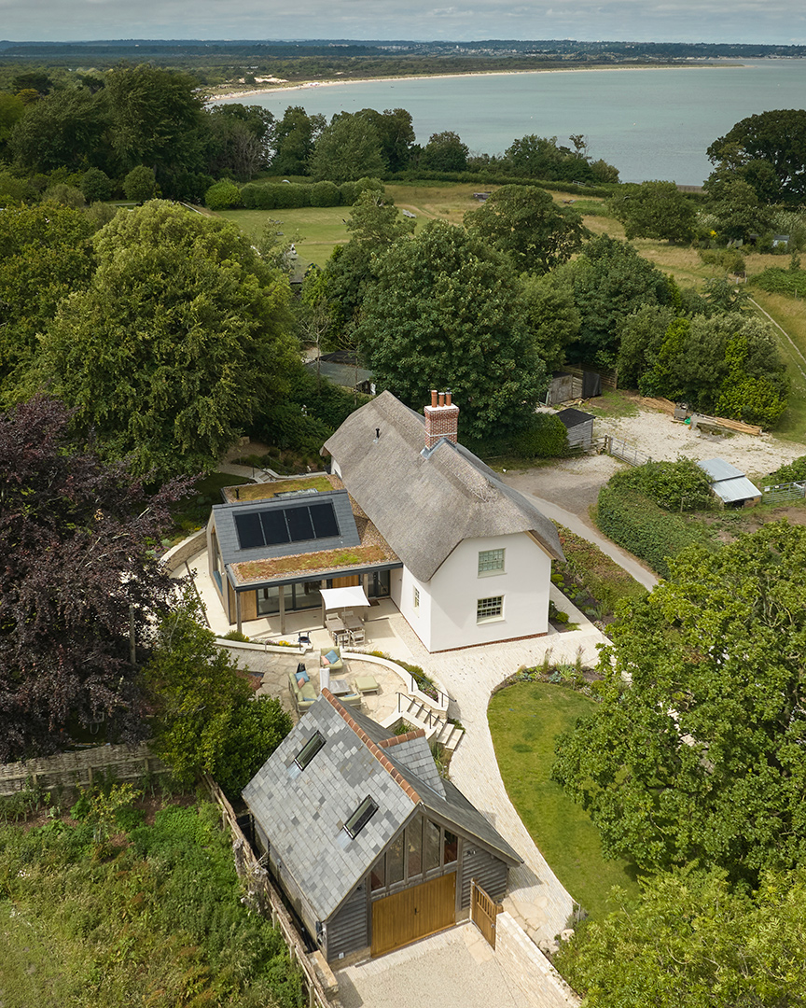
The new design echoes the original cottage in form, mass and height so that is actively preserves the street scene and respects the special character and local distinctiveness of the area. The new cottage occupies a slightly reduced footprint and retains the existing building line, with notable features such as the hipped gable ends, chimney location and front porch being retained to replicate the original arrangement.
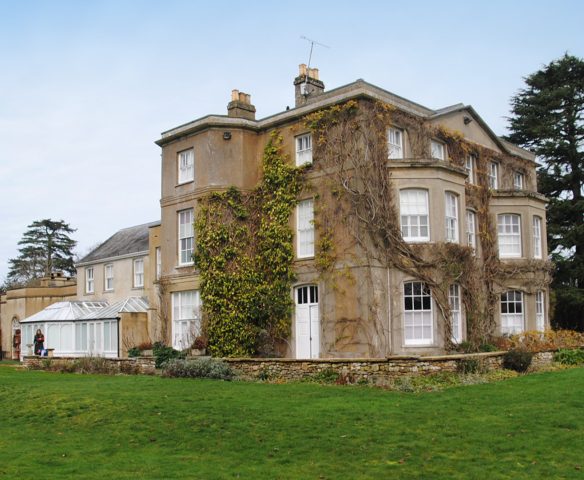
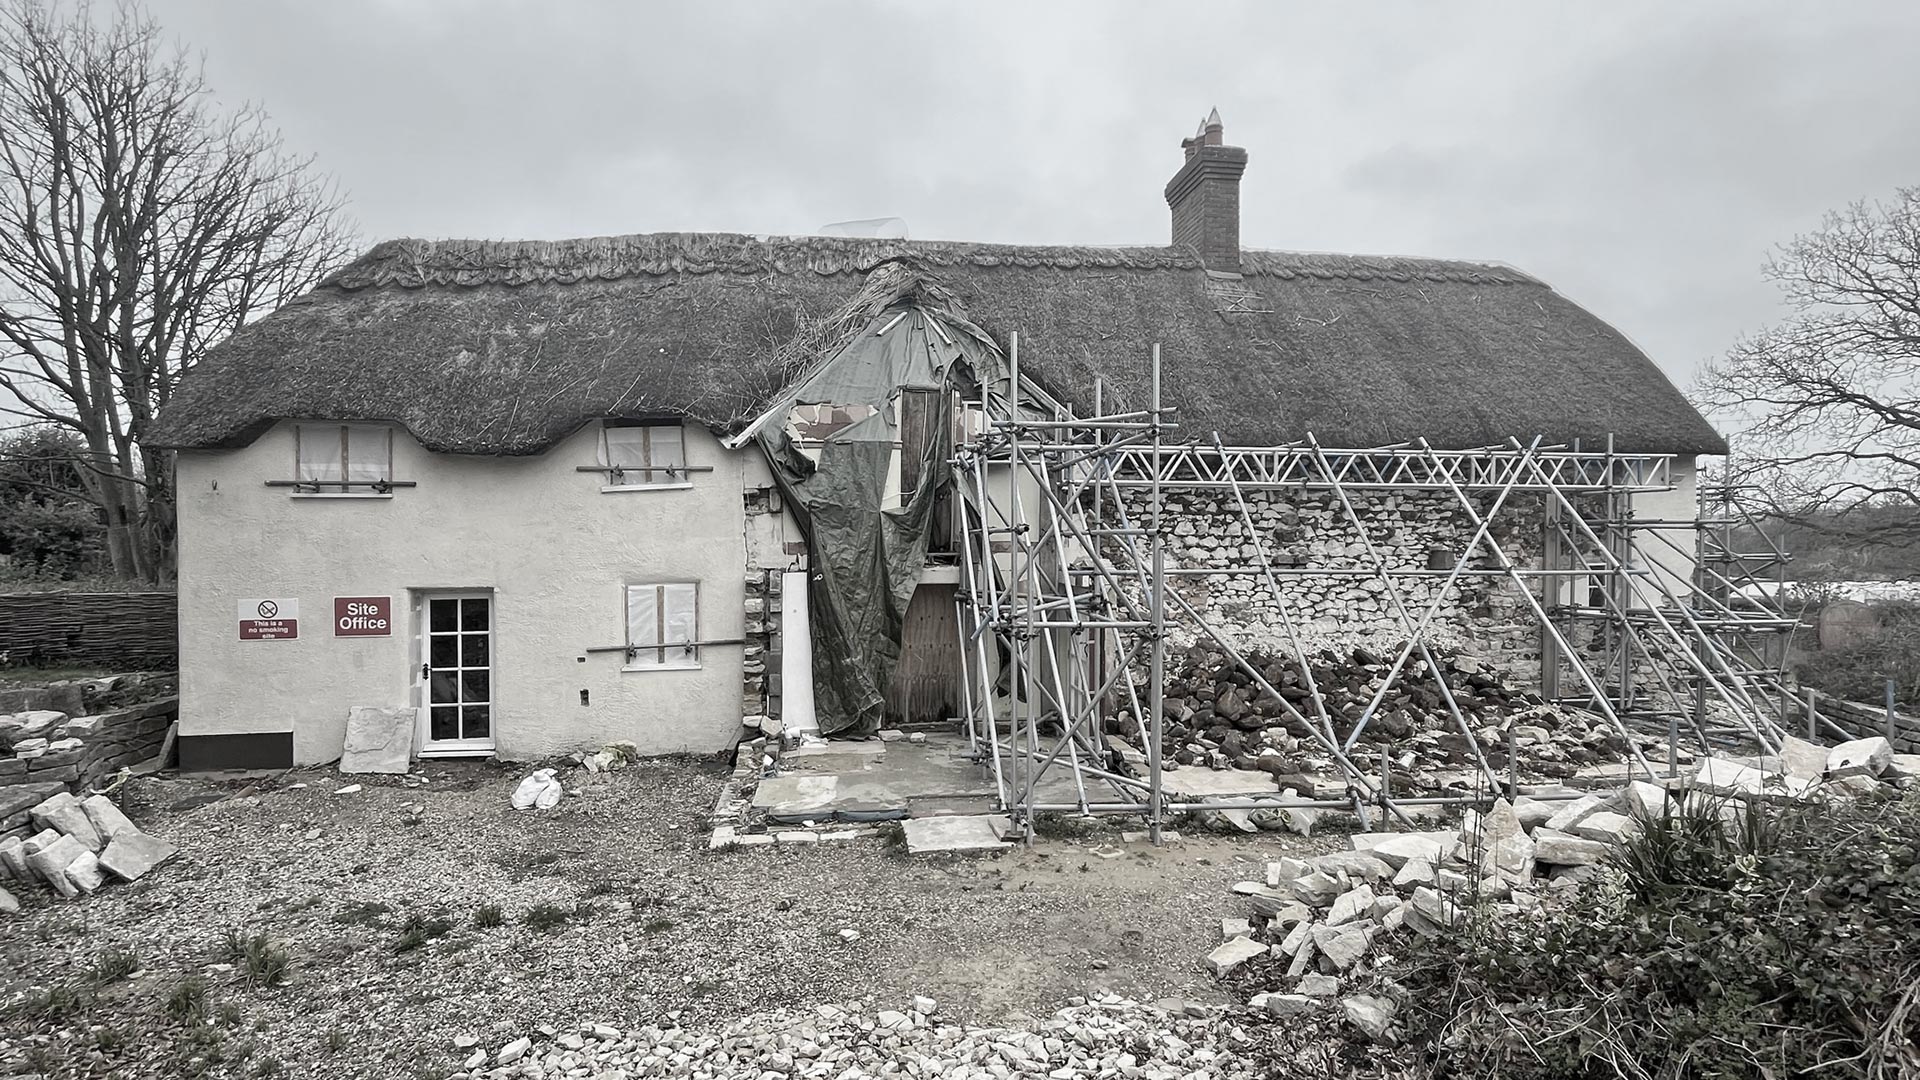 Original Listed cottage
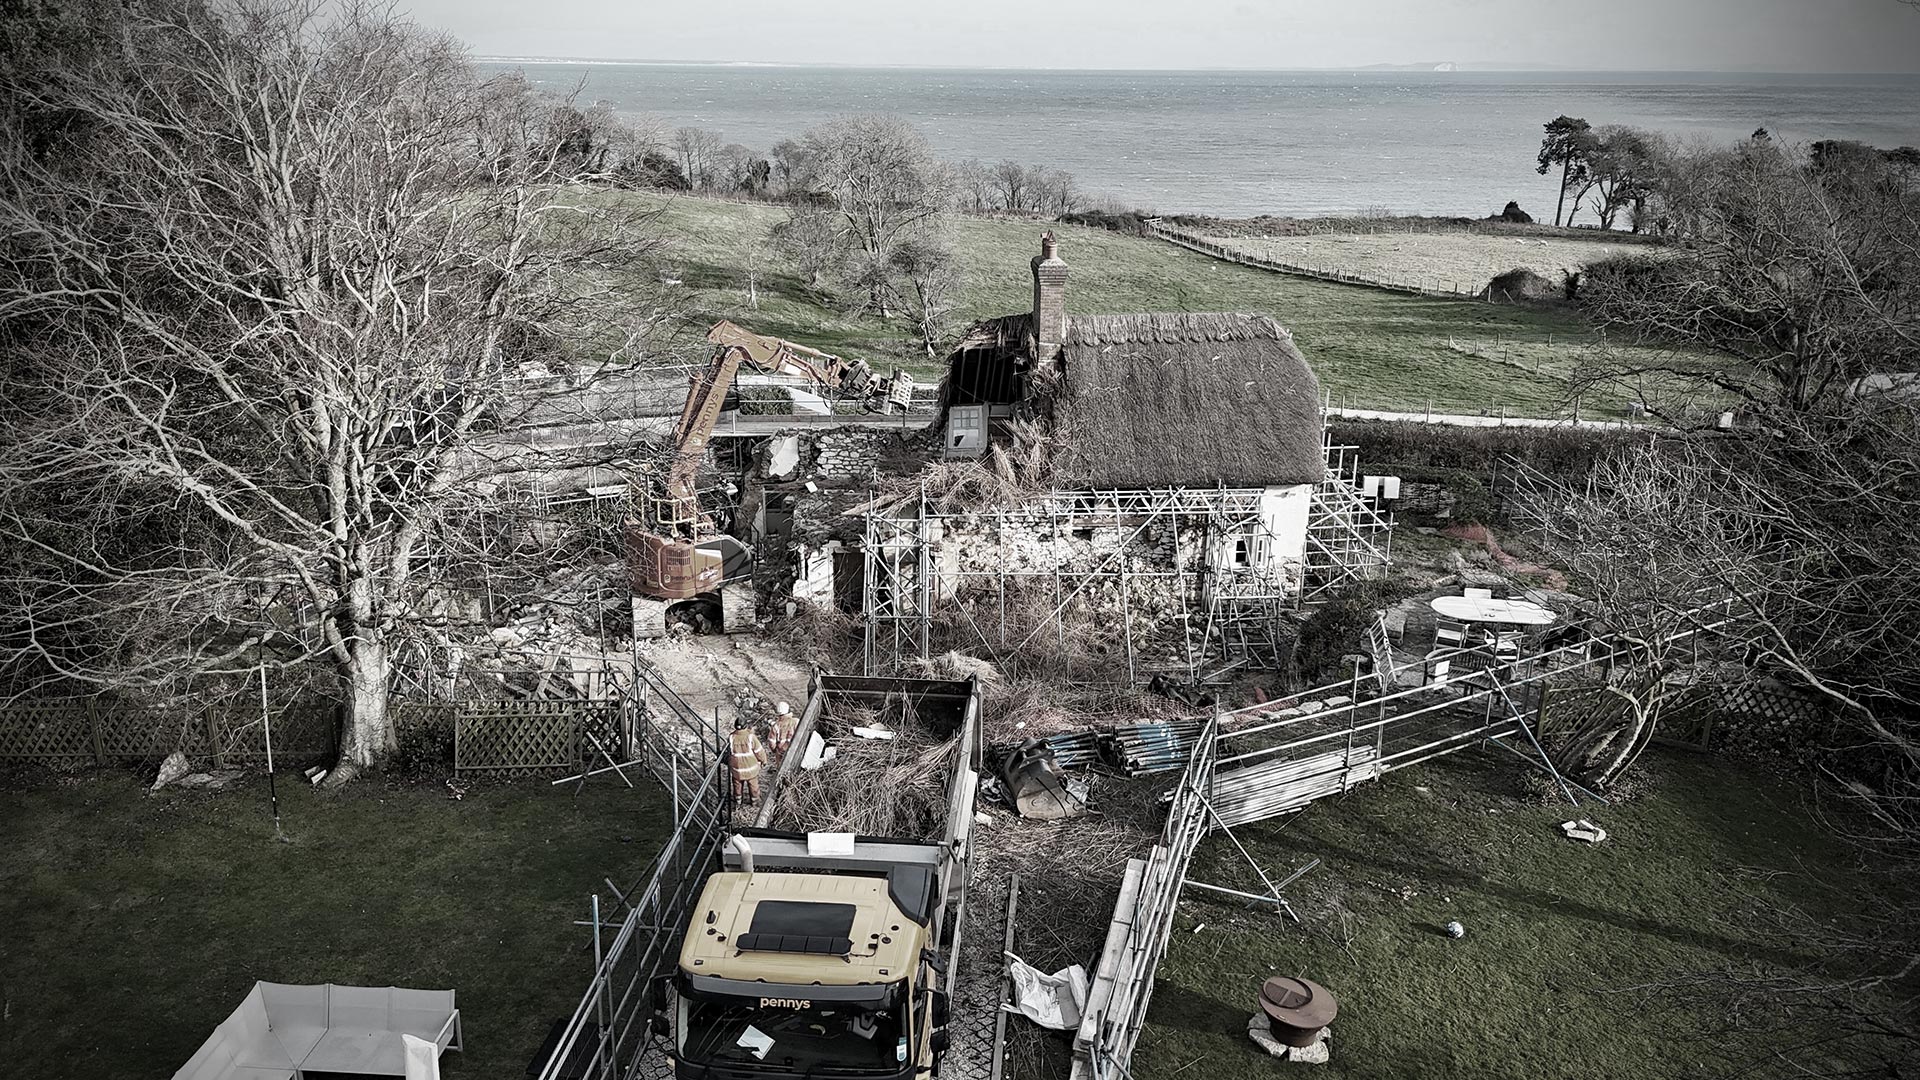 Demolition of the collapsed Listed Cottage
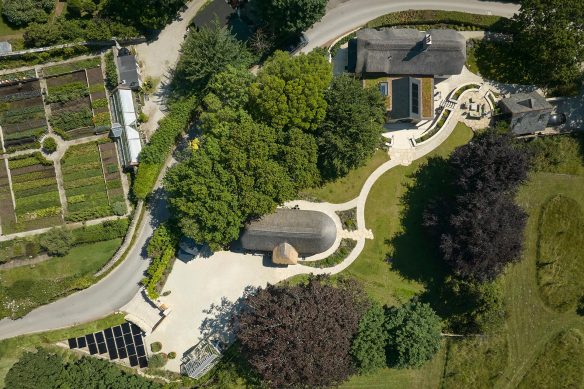
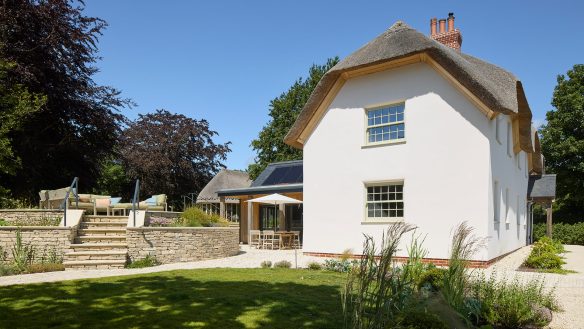
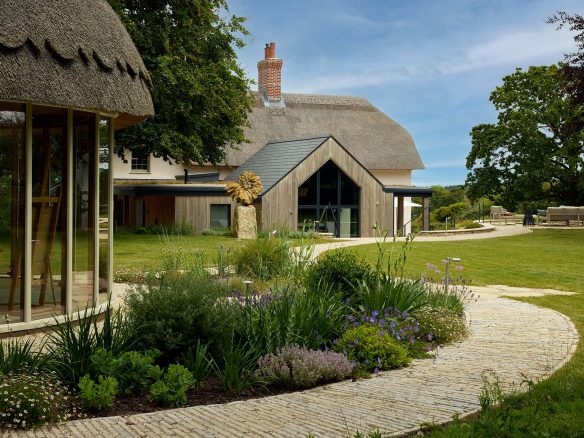
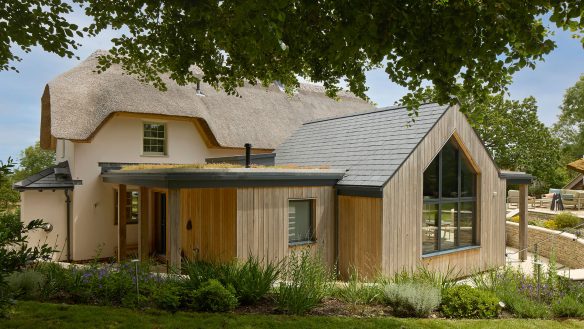
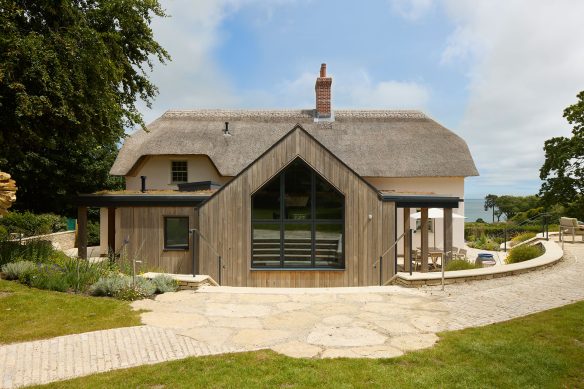
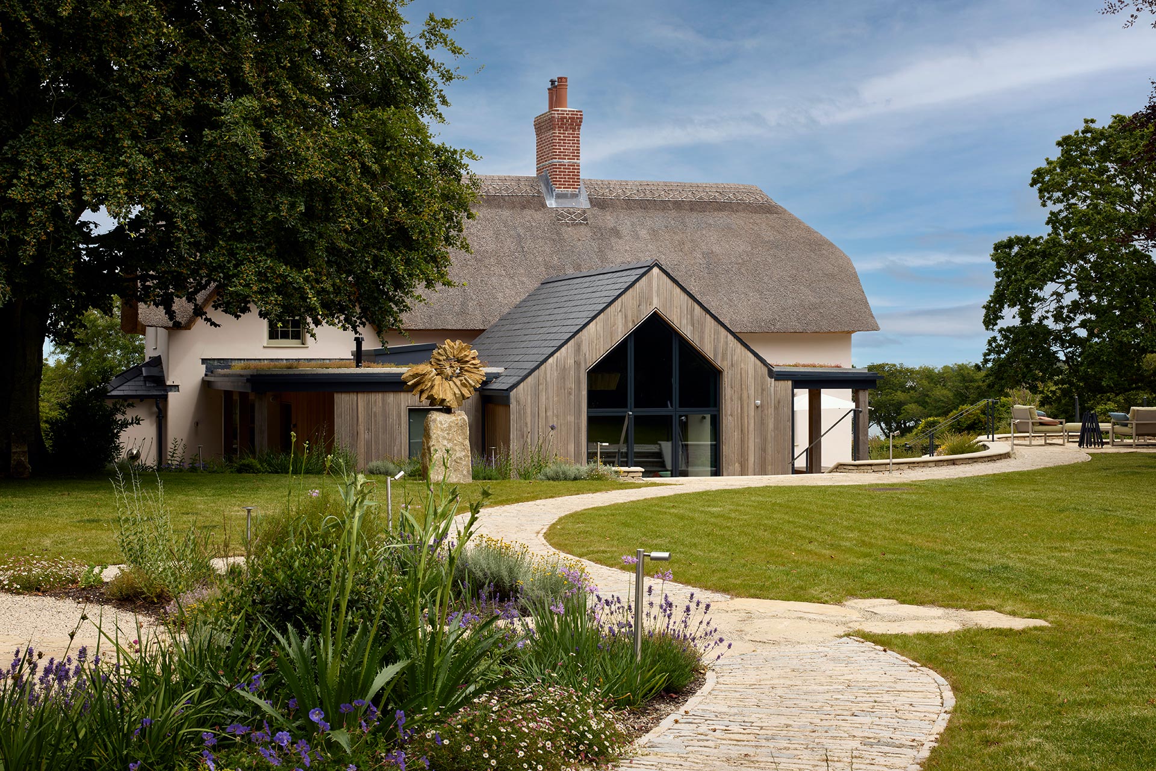
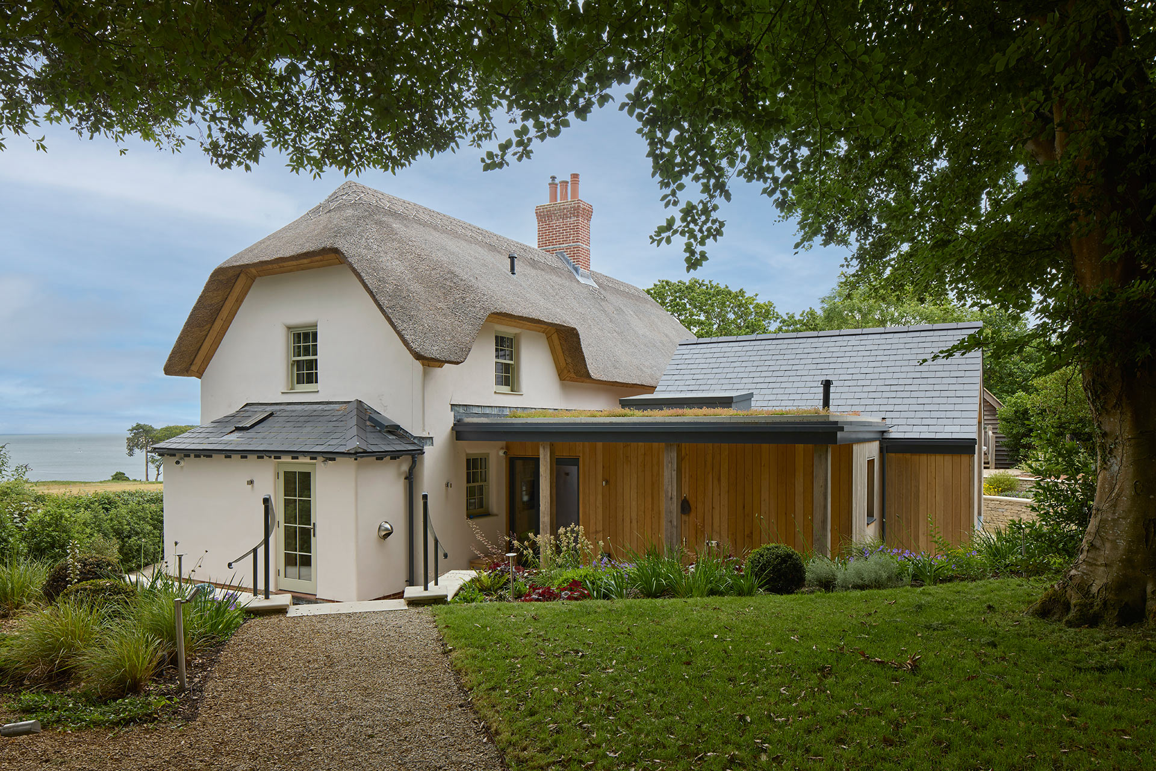
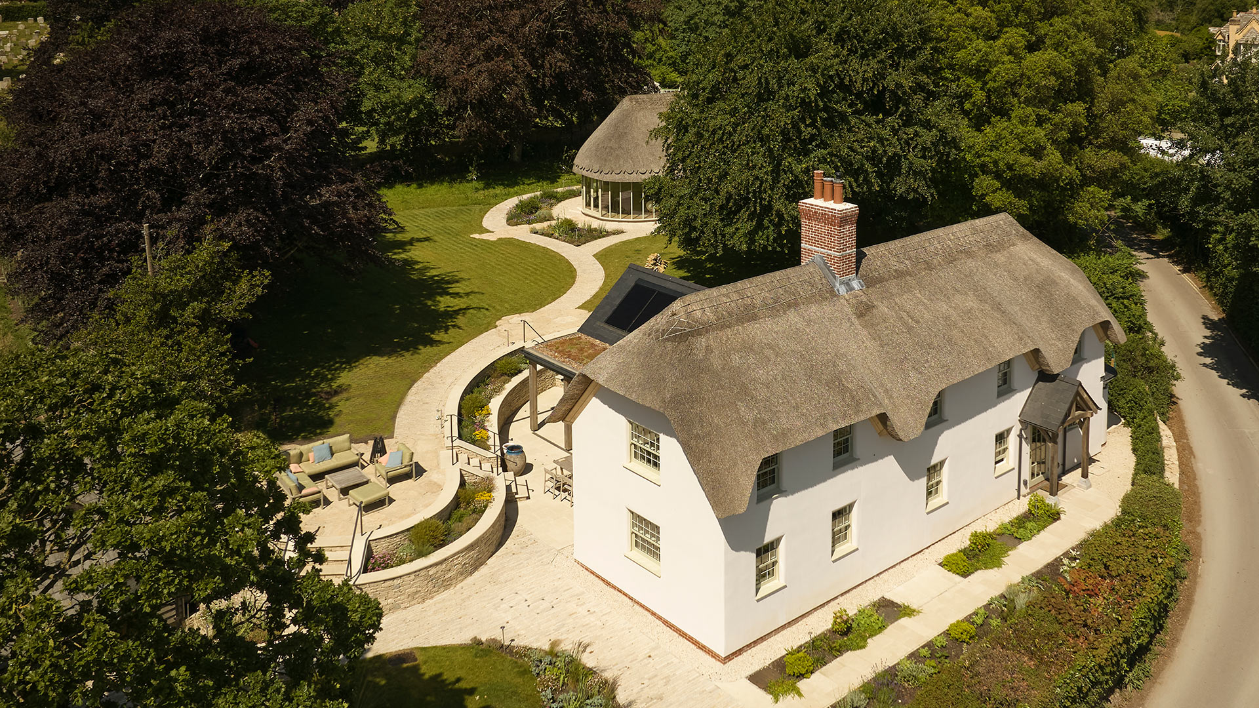 Newly built replacement home
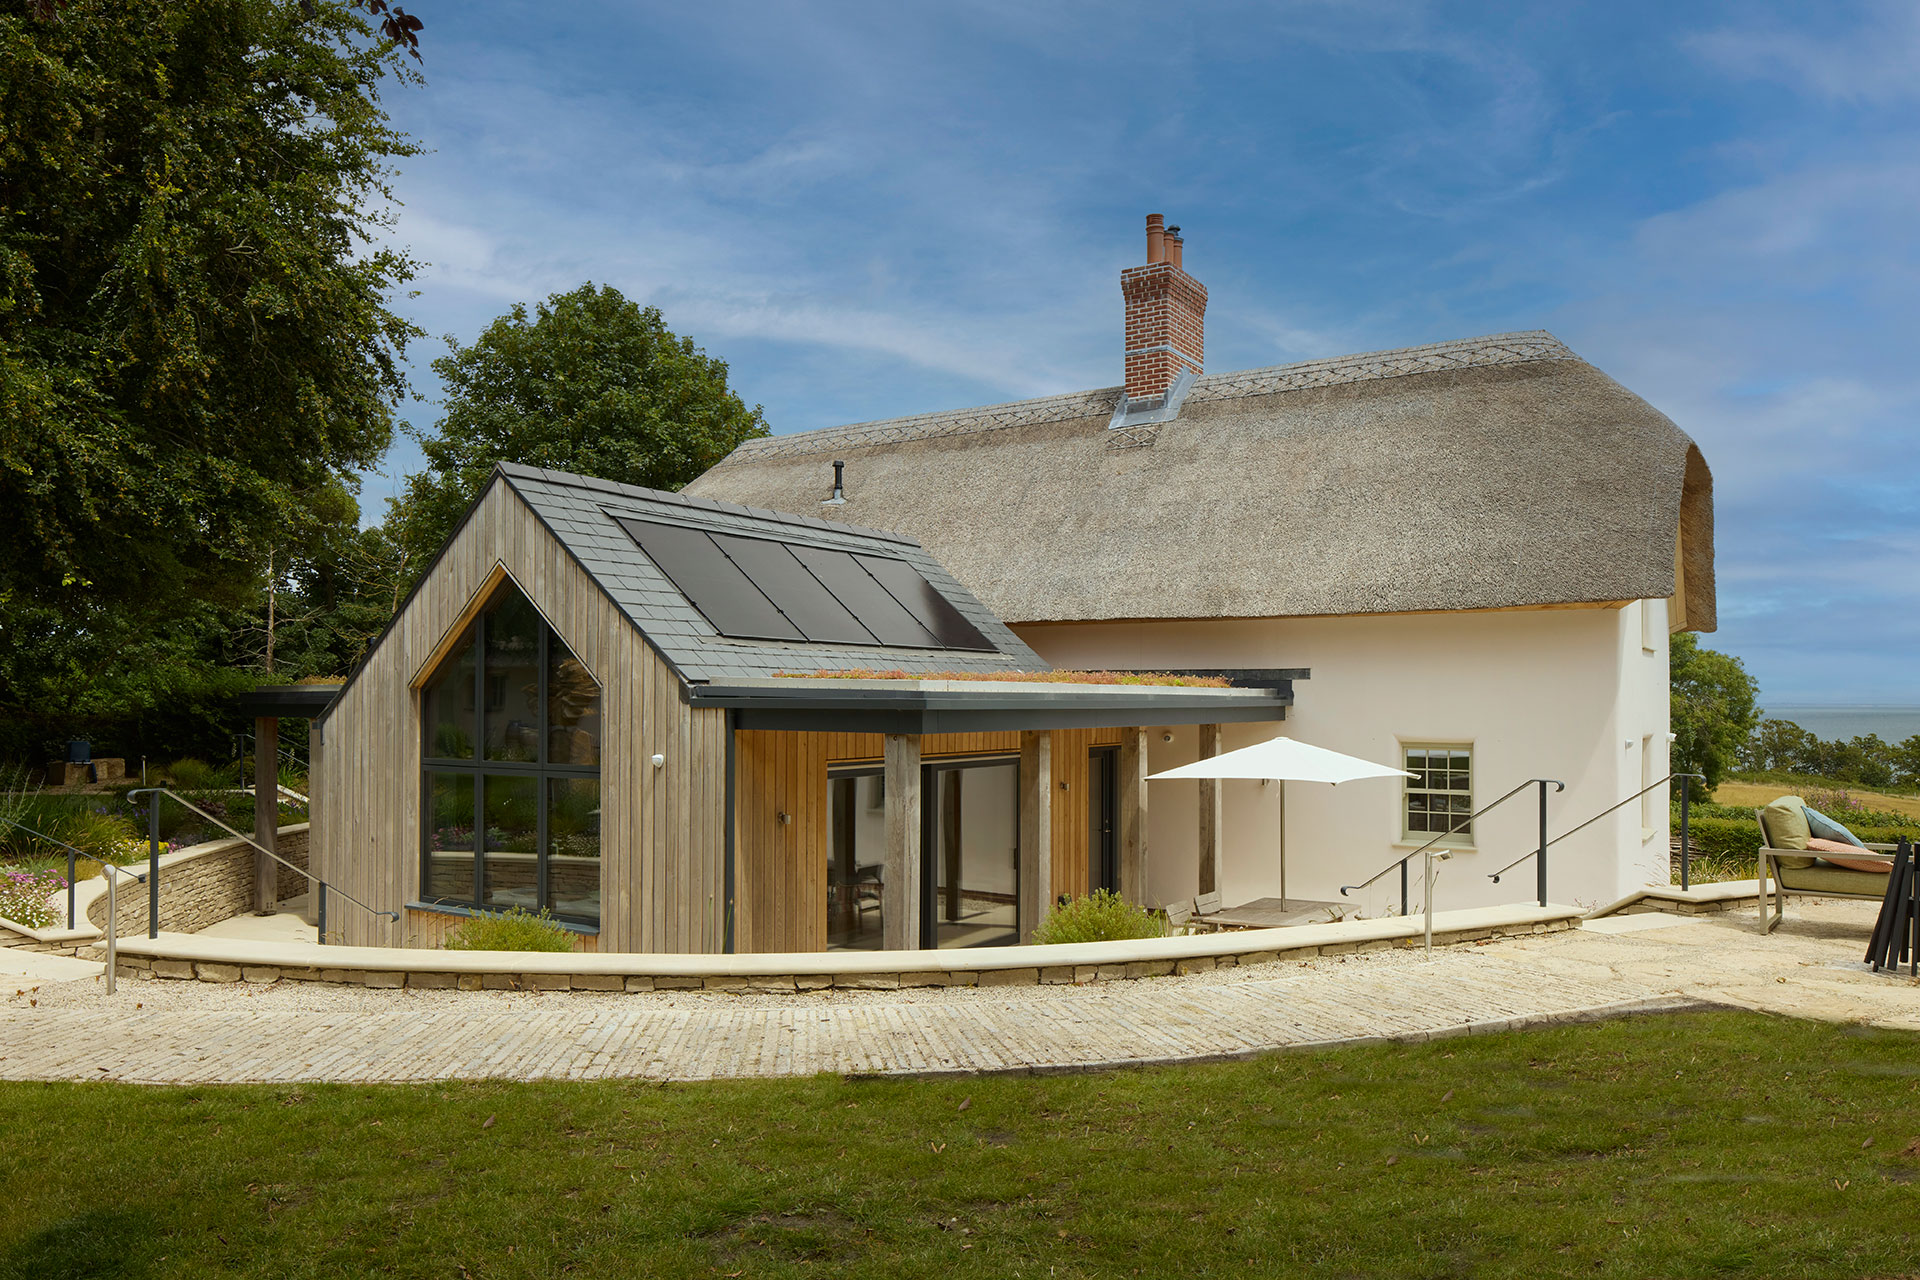
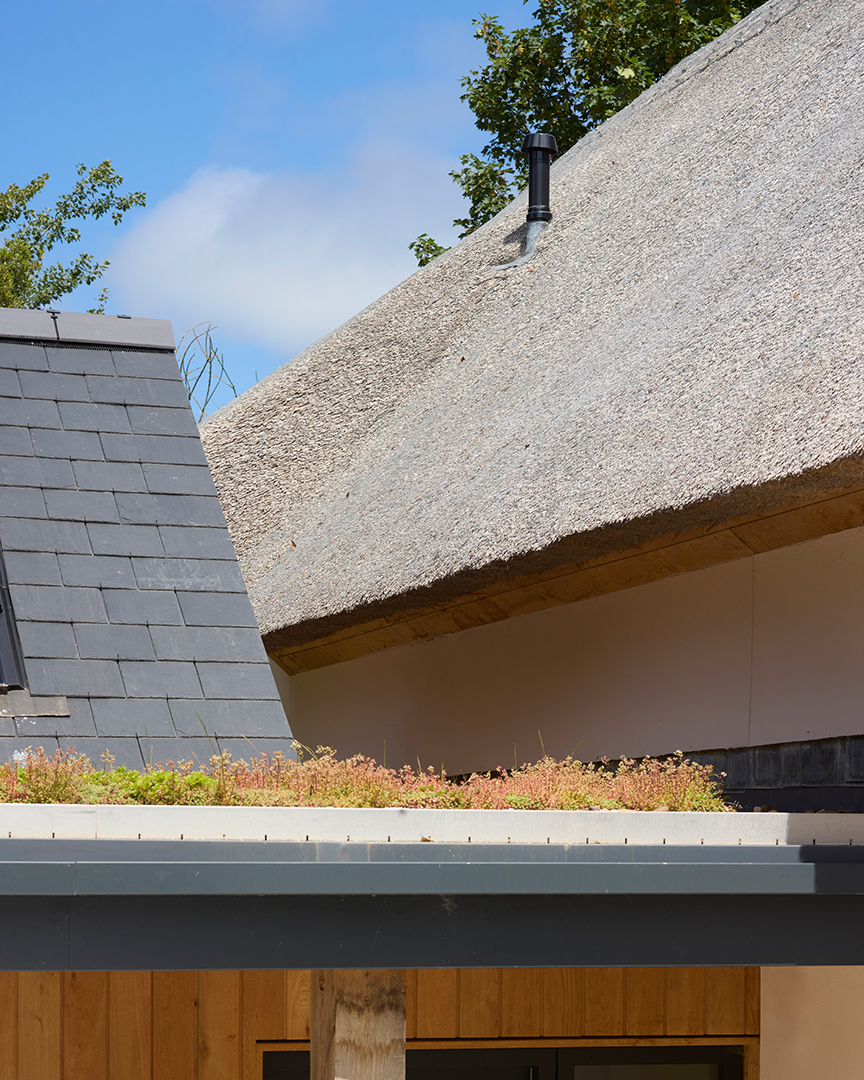
Mixing traditional and contemporary materials
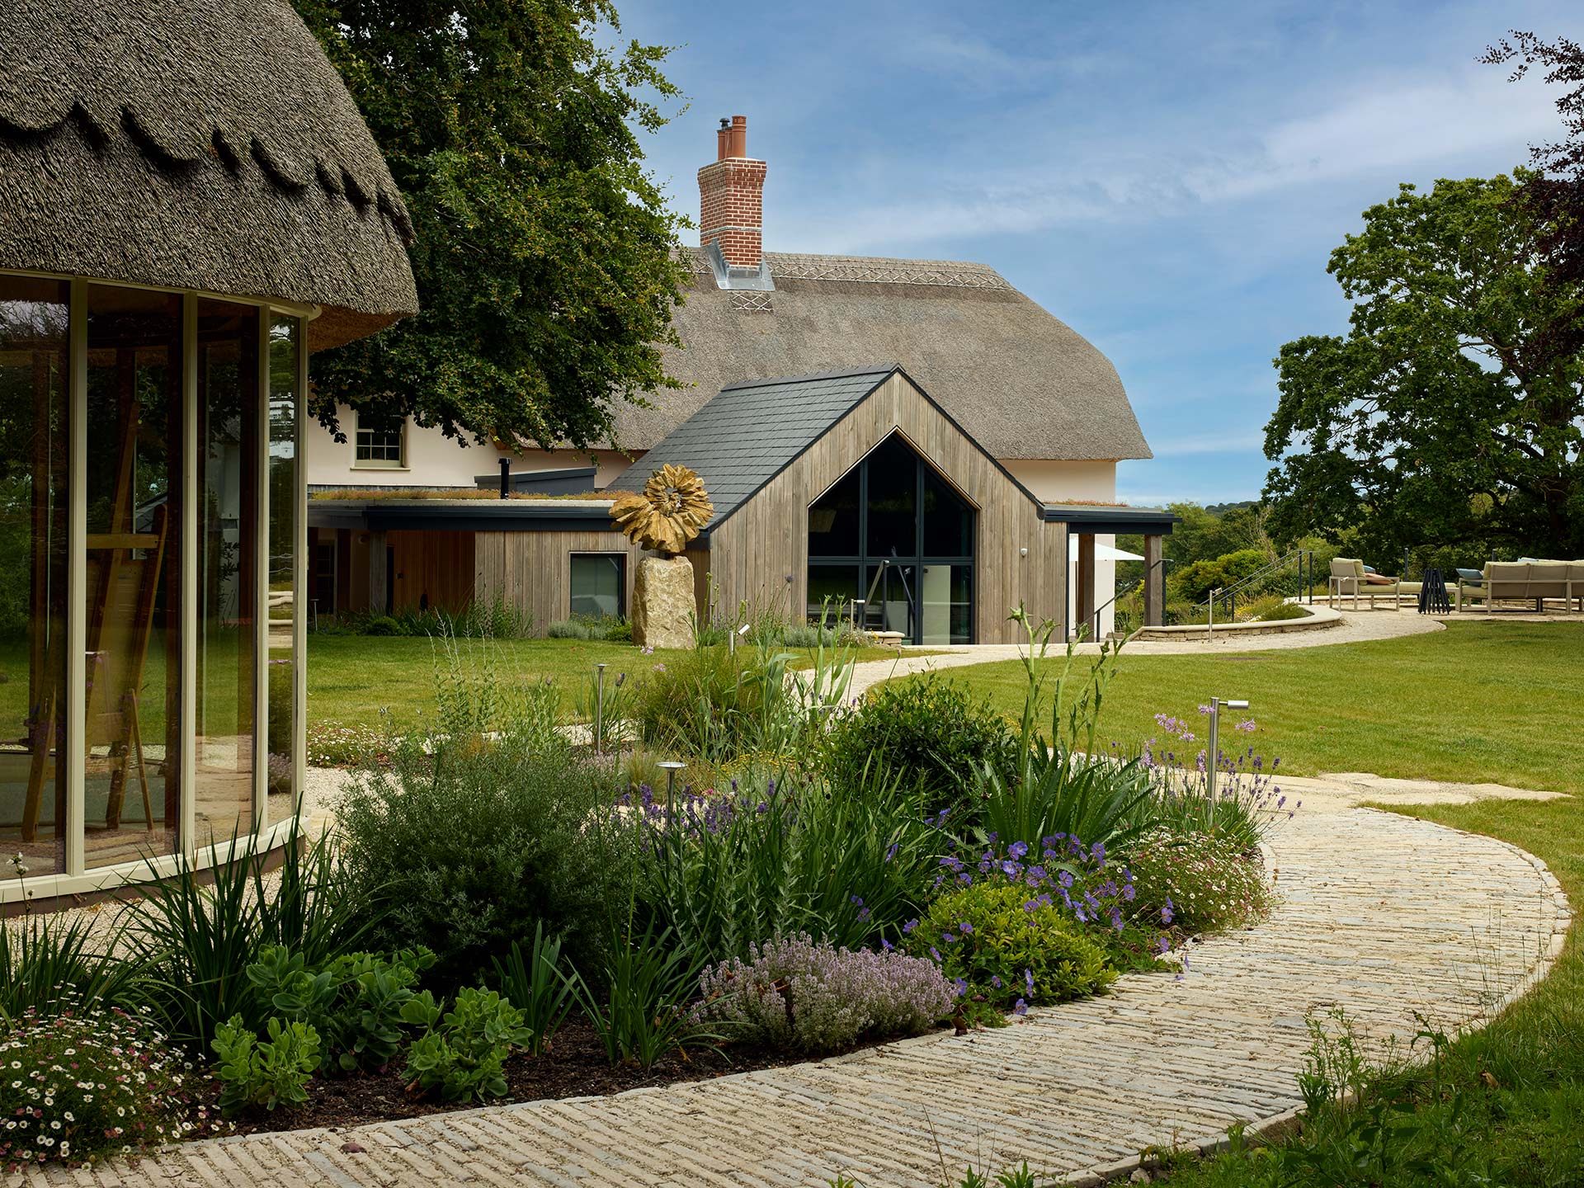
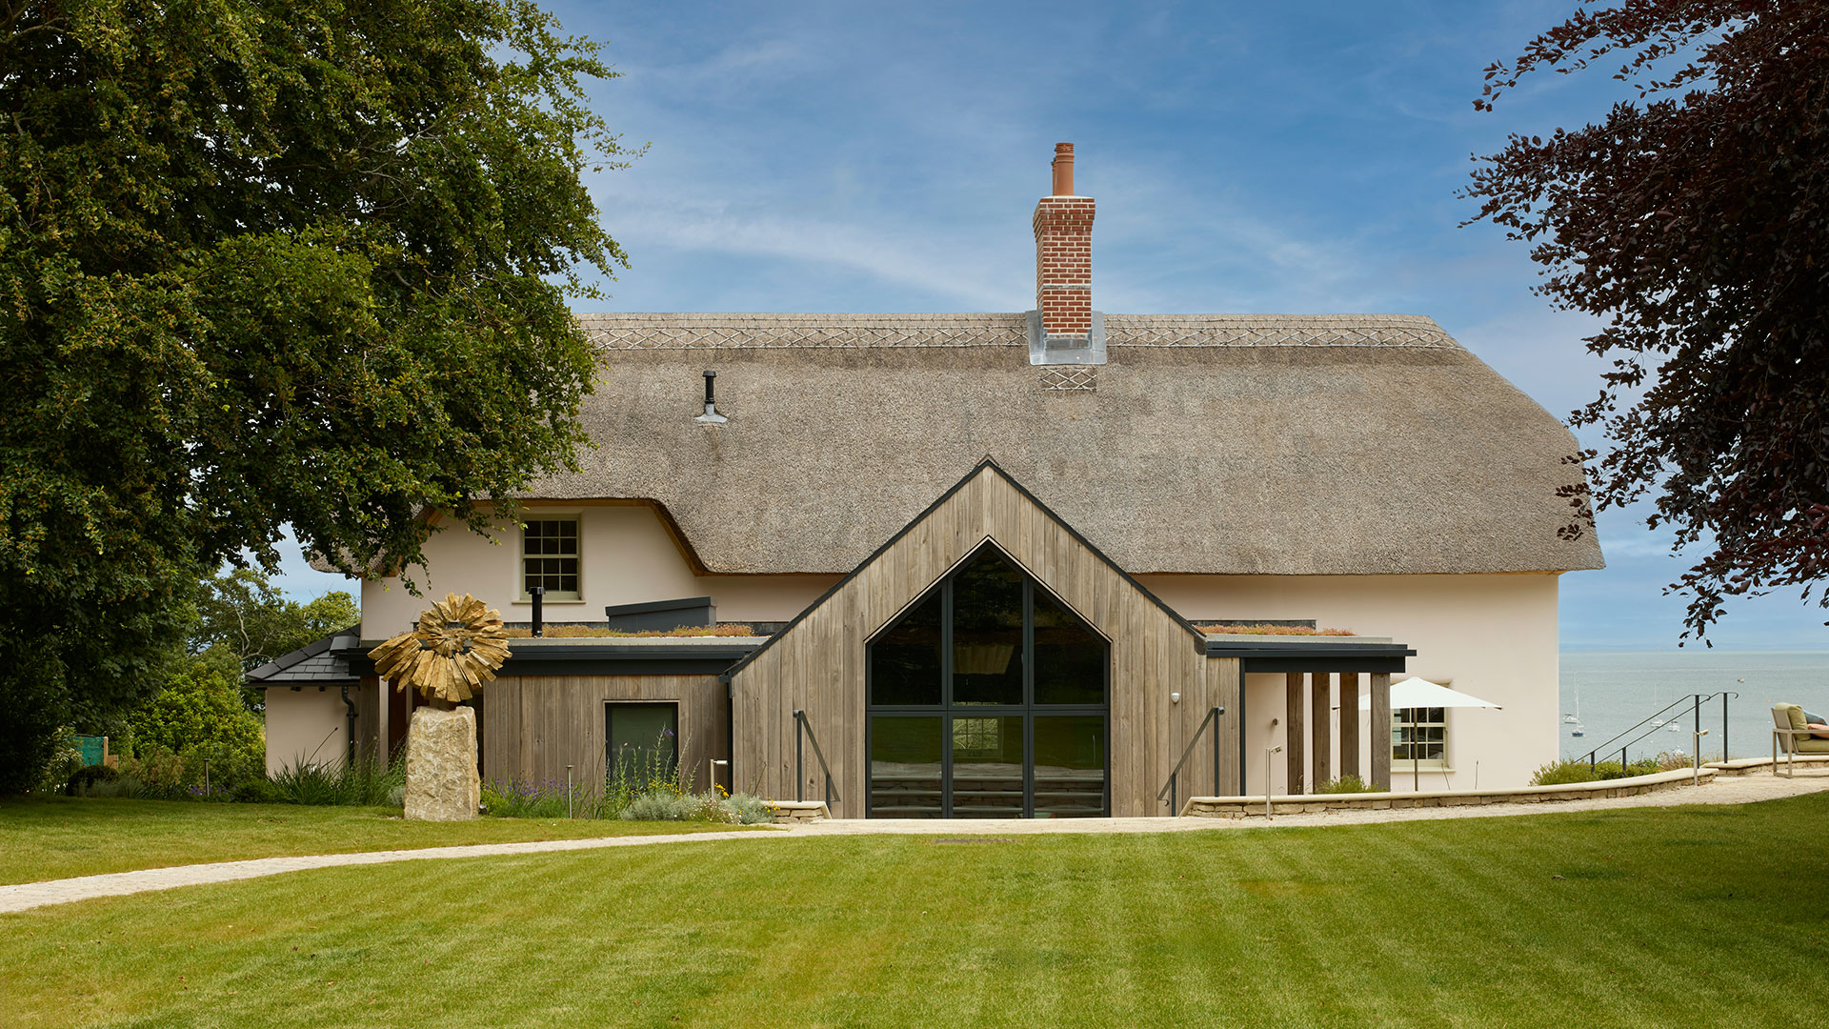
Lime render and thatch are used as the principal materials to ensure the new cottage has synergy with what was there before. The new timber sash windows retain the existing proportions and have been aligned to create a more cohesive frontage. The northern extension built circa 2000 has been removed to better represent what would have been the original historic cottage.
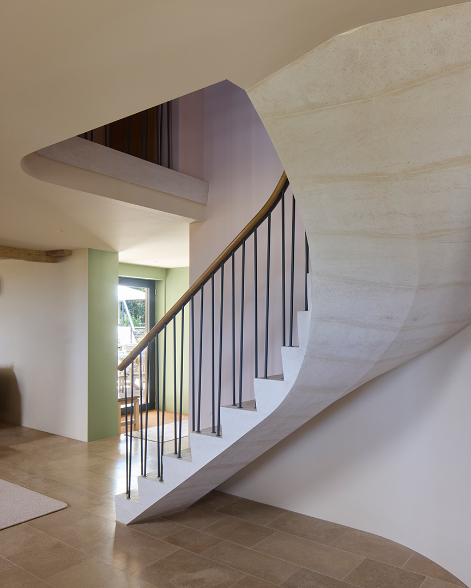
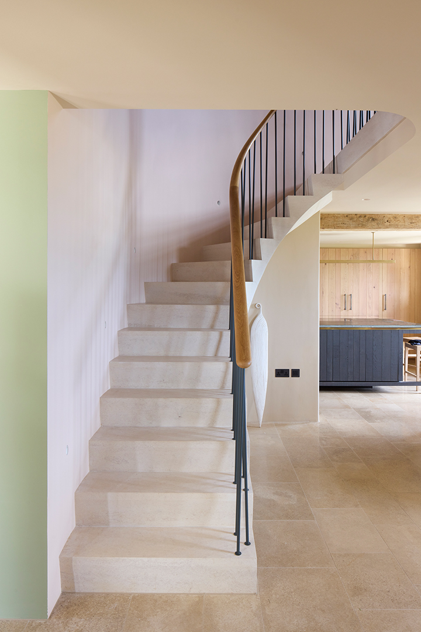
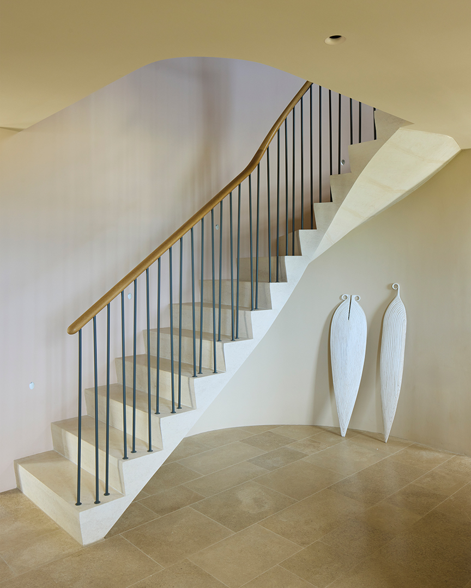
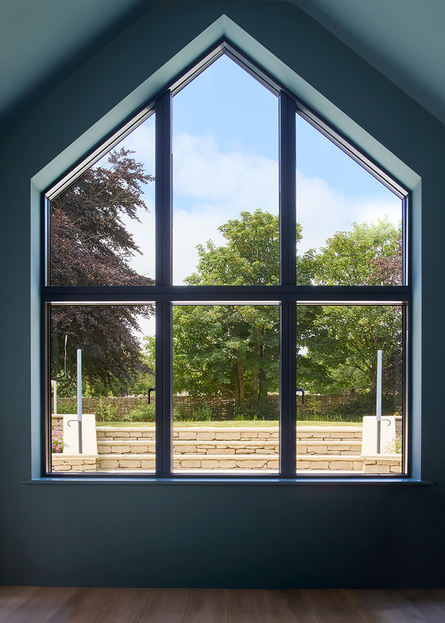
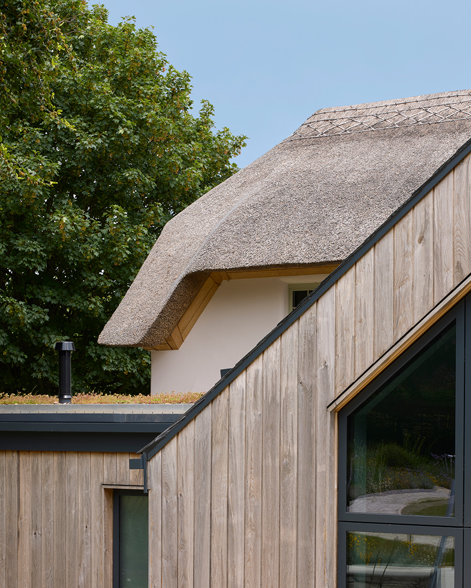
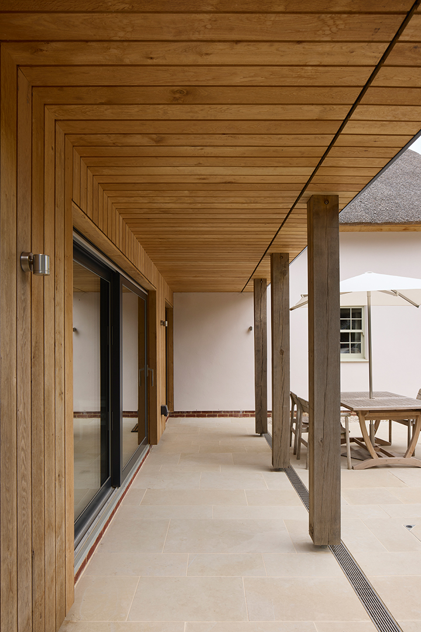
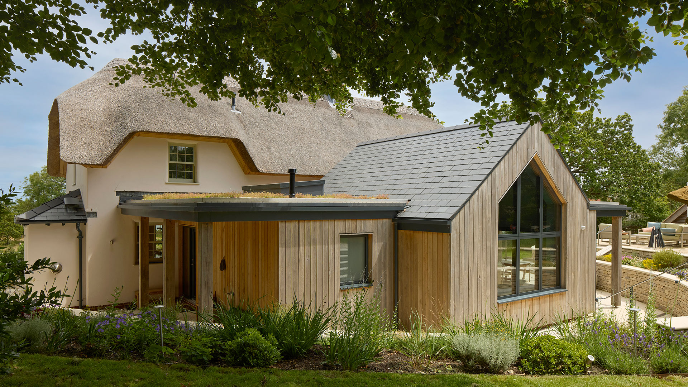
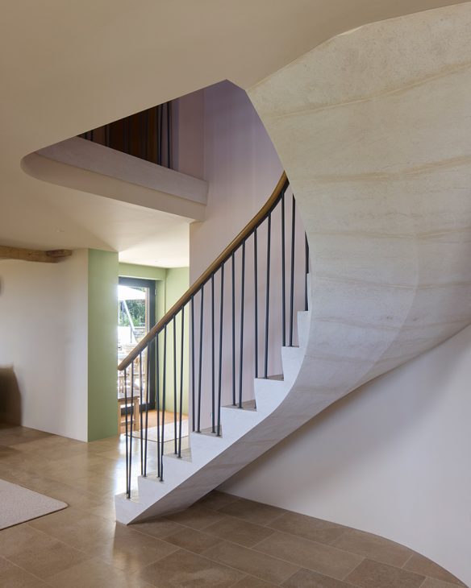
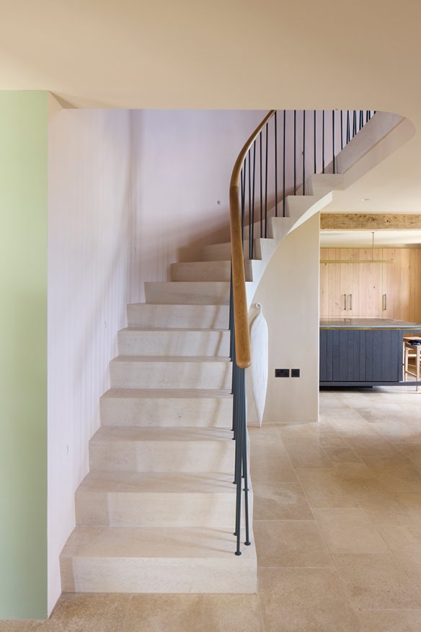
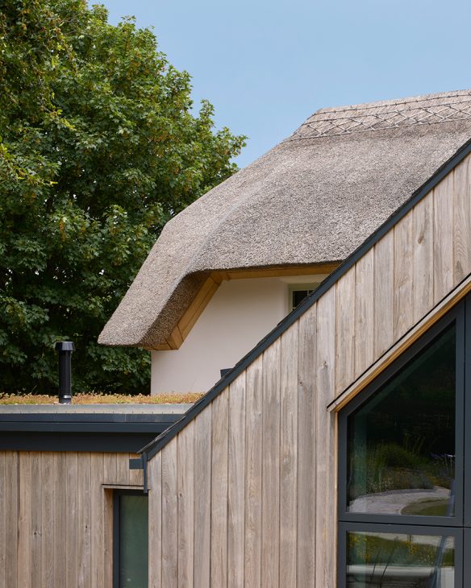
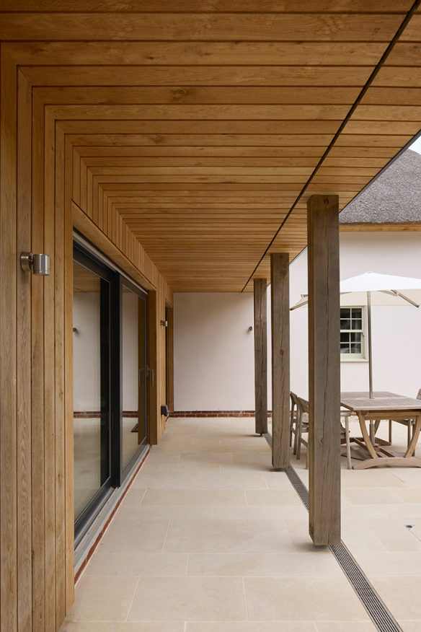
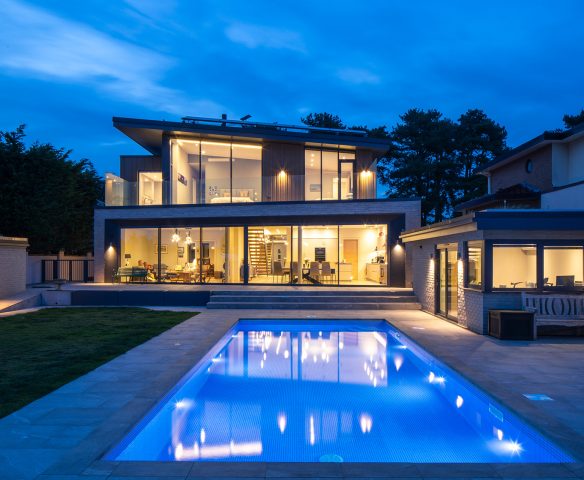
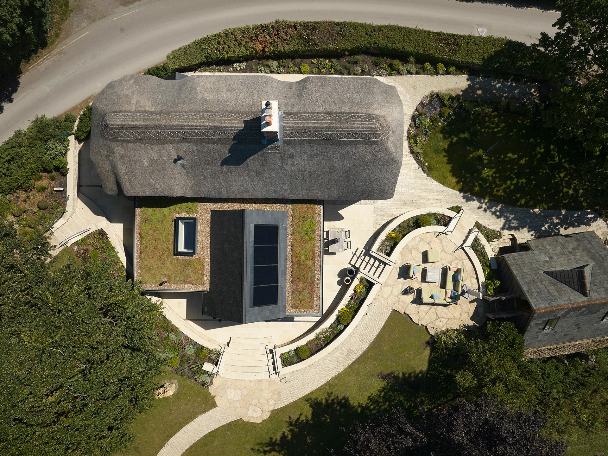
The new rear ‘extension’ is more contemporary in design to create a clear delineation between the two building masses with this aesthetic being taken into the main cottage internally to create cohesion. The design and materials compliment the cottage, drawing inspiration from its coastal and wooded setting, using timber cladding and sedum roof to help it sensitively integrate into its locality.
Sustainability
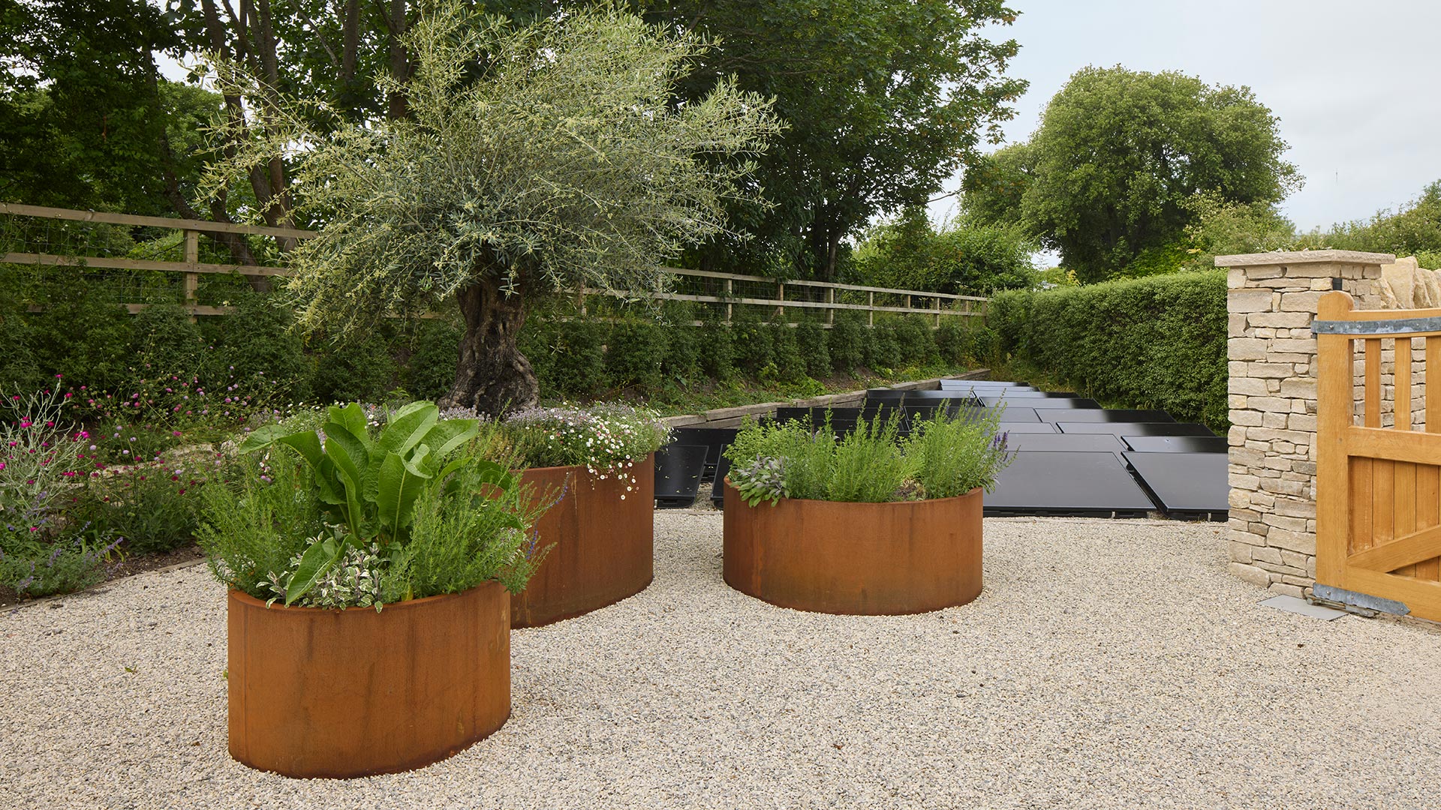
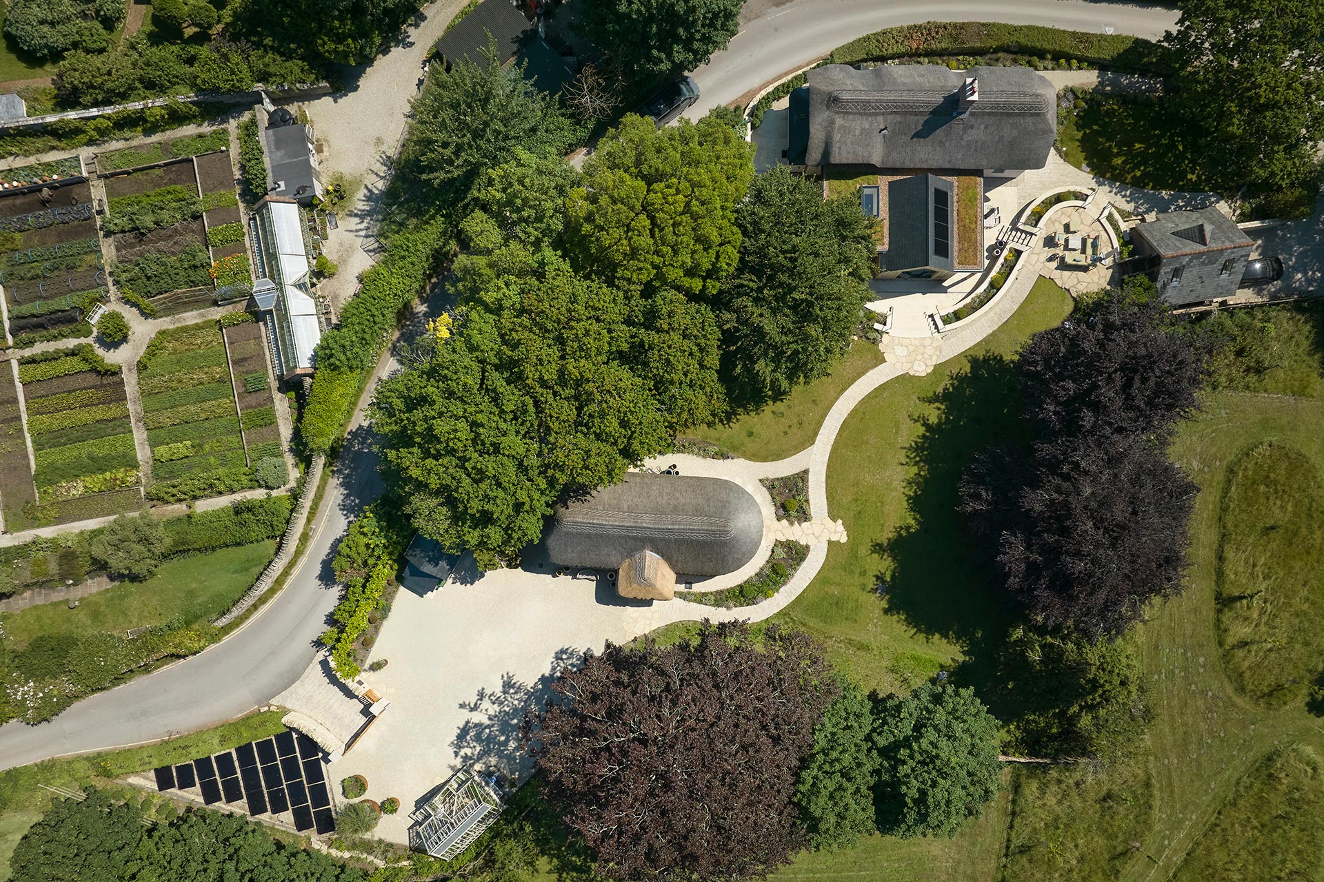
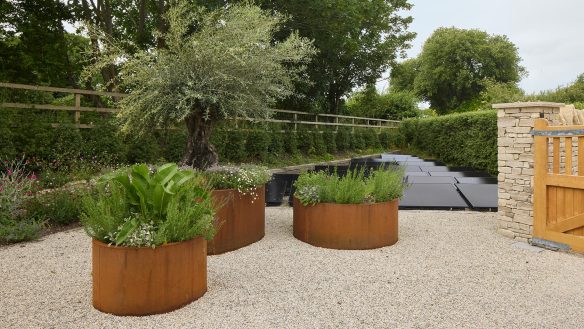
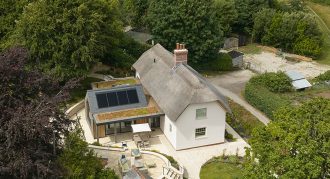
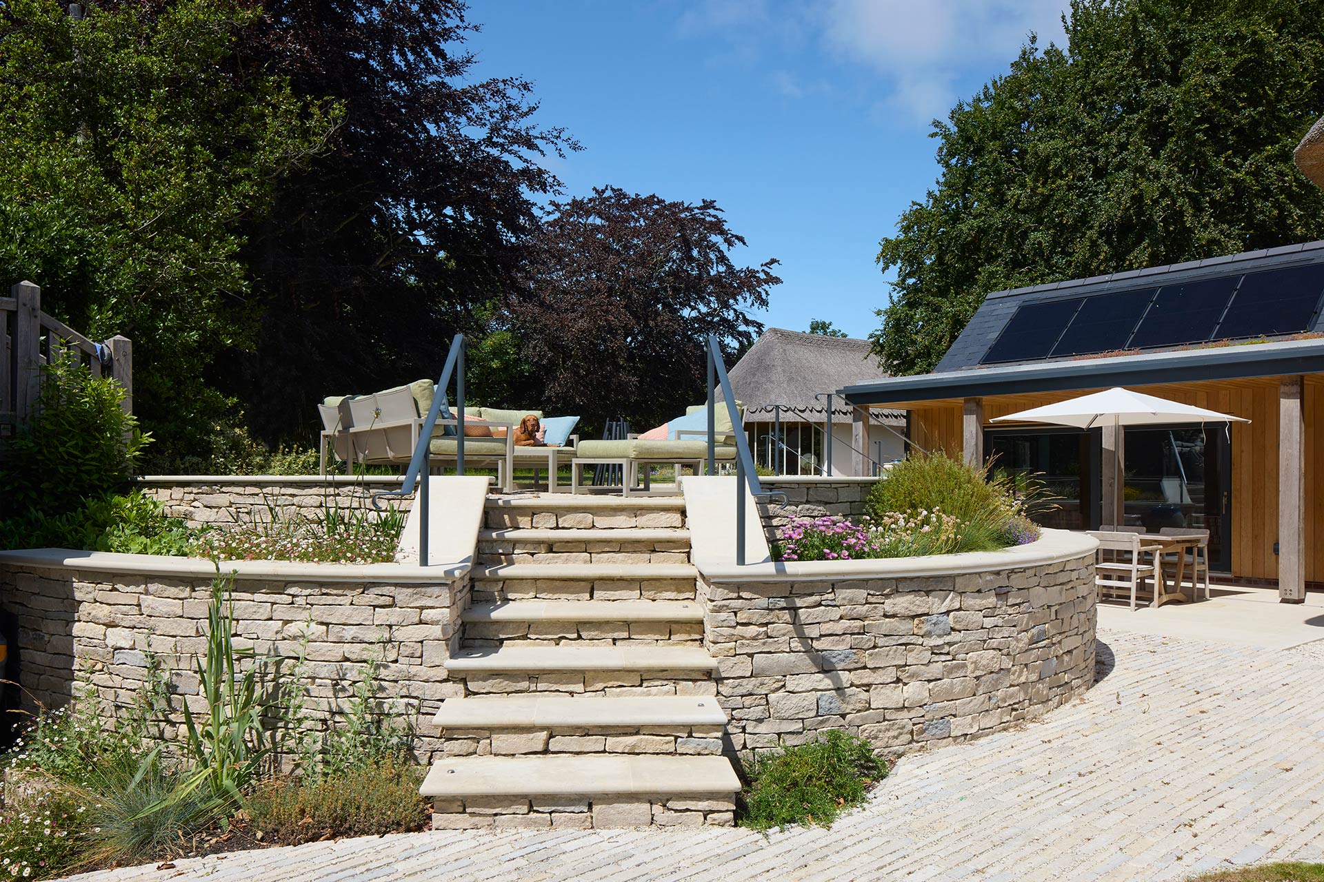
The new house enhances the sites sustainability credentials with the inclusion of a ground source heat pump, 20 PV panel solar array and additional panels on the roof, 3 bore holes, extensive MVHR system with invisible AC and triple glazing to ensure the building is thermally efficient. Our clients’ keenness to actively promote and seek out sustainable technologies to reduce reliance on fossil fuels and reduce the buildings carbon footprint was the driving force in the design of the new house.
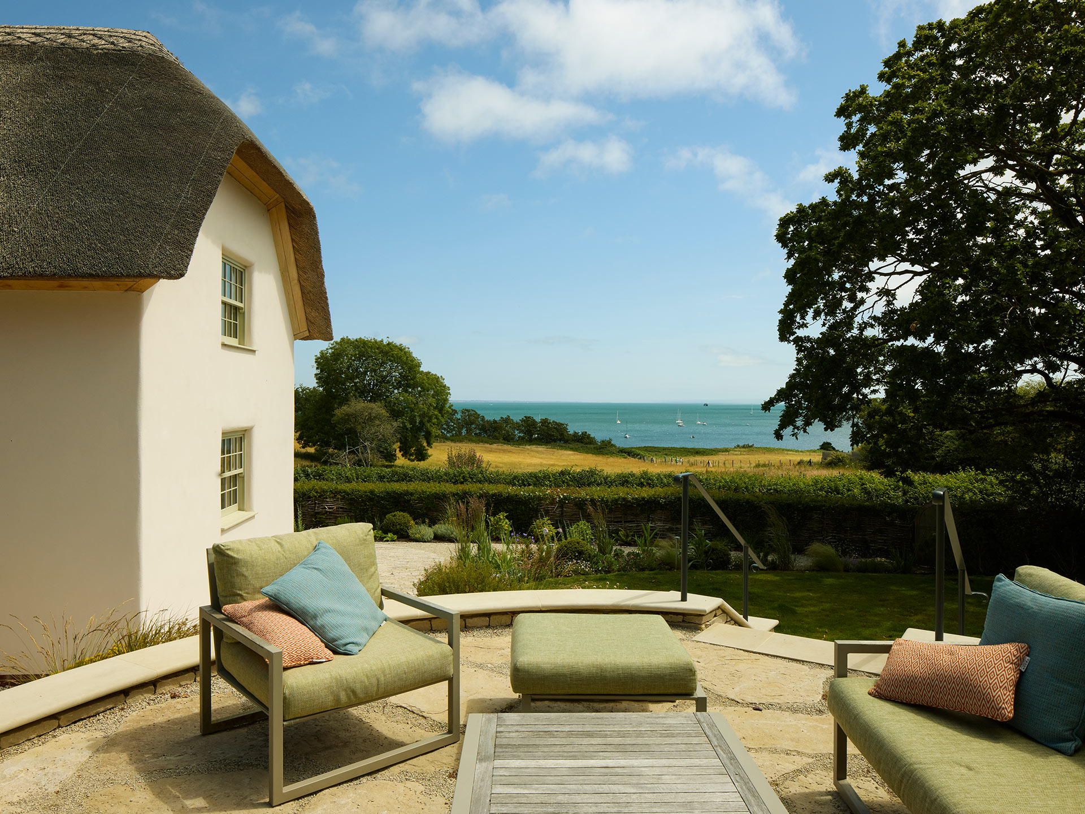
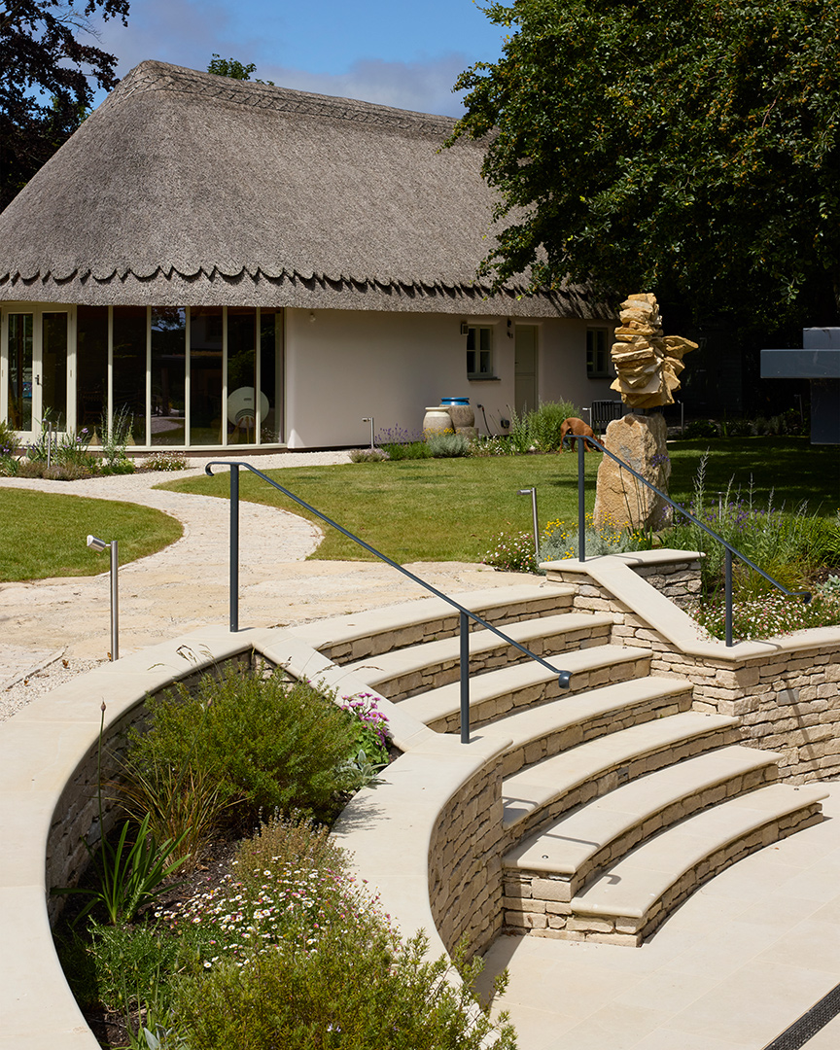
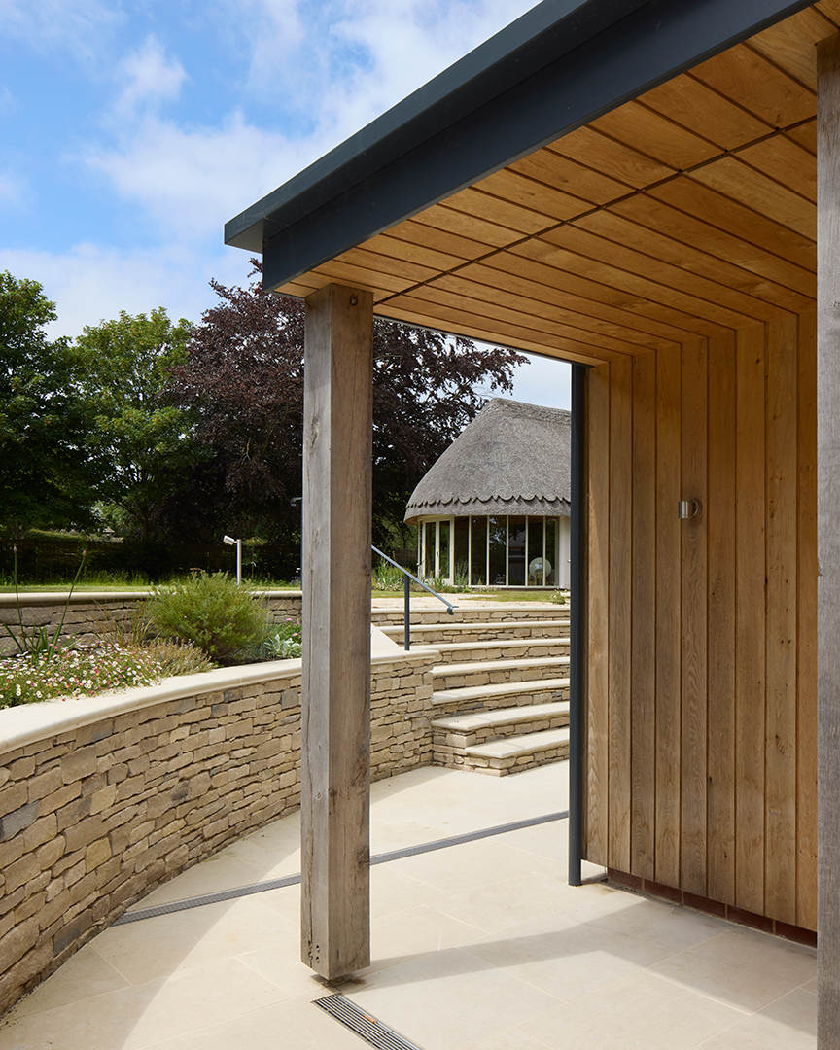
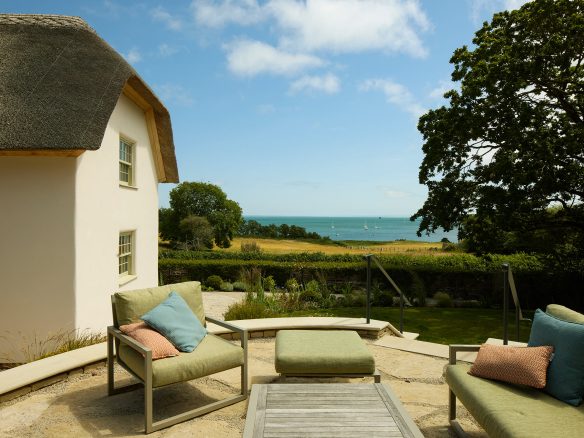
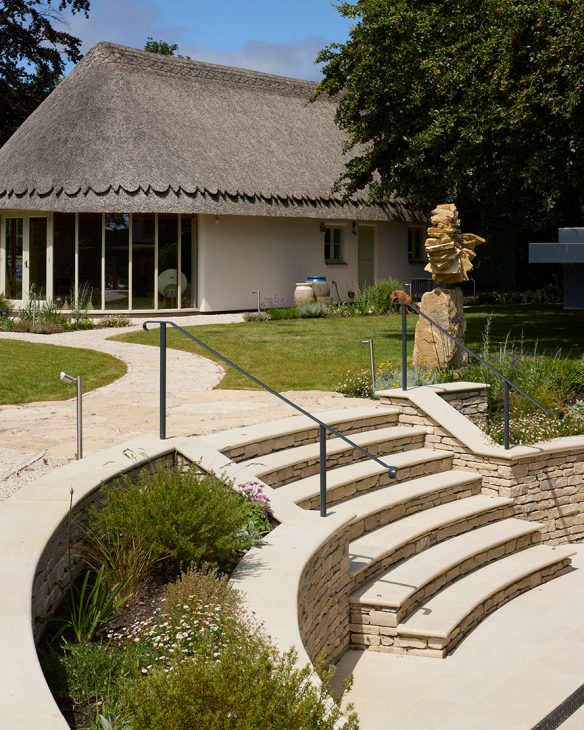
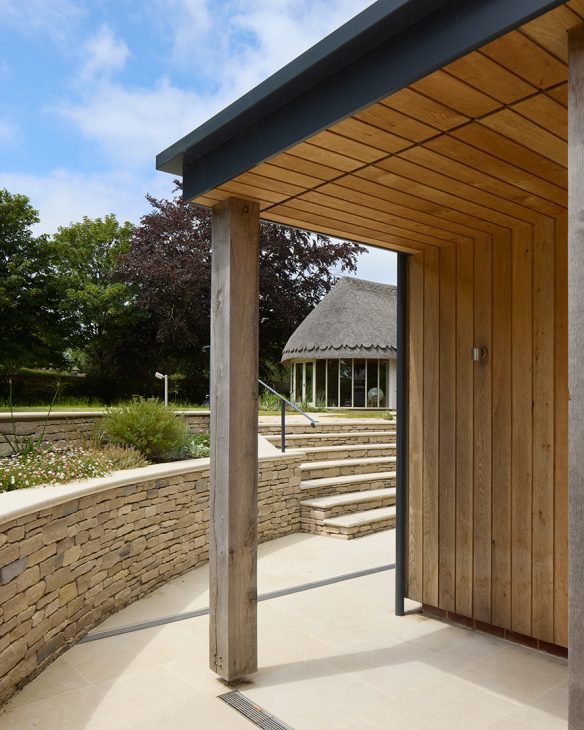
New terracing with planting accommodates the change in levels on site and allows for a more cohesive landscaping design. Salvaged material from the demolition of the main cottage have been used wherever possible in the creation of the house, further reducing the projects carbon footprint.
Building Contractors Matrod Frampton
Photography Richard Chivers
Completion Date 2026