Appeal approval for new house completes farmstead redevelopment vision
Western Design Architects is delighted to announce that planning permission has been secured at appeal for a new house in Swallowcliffe, Wiltshire. Granted by the Planning Inspectorate, the proposal represents the second phase of a wider redevelopment strategy for the site, following the approved refurbishment and extension of the existing historic farmhouse and associated outbuildings.
 The site comprised a Grade II Listed 18th Century farmhouse, a collection of curtilage listed barns, and a number of modern agricultural buildings. Situated within the Conservation Area of Swallowcliffe Village and the Cranborne Chase National Landscape.
A pre-application proposal was developed to refurbish and extend the existing farmhouse and outbuildings, alongside the demolition of several modern agricultural buildings to make way for a new dwelling.
Following a positive response from the local authority, separate planning and listed building applications were submitted for the farmhouse and new house. The project involved a range of technical considerations and complexities, including heritage, ecology, arboriculture, flood risk, drainage and nutrient neutrality, and attracted significant local interest and objection throughout the planning process of both schemes.
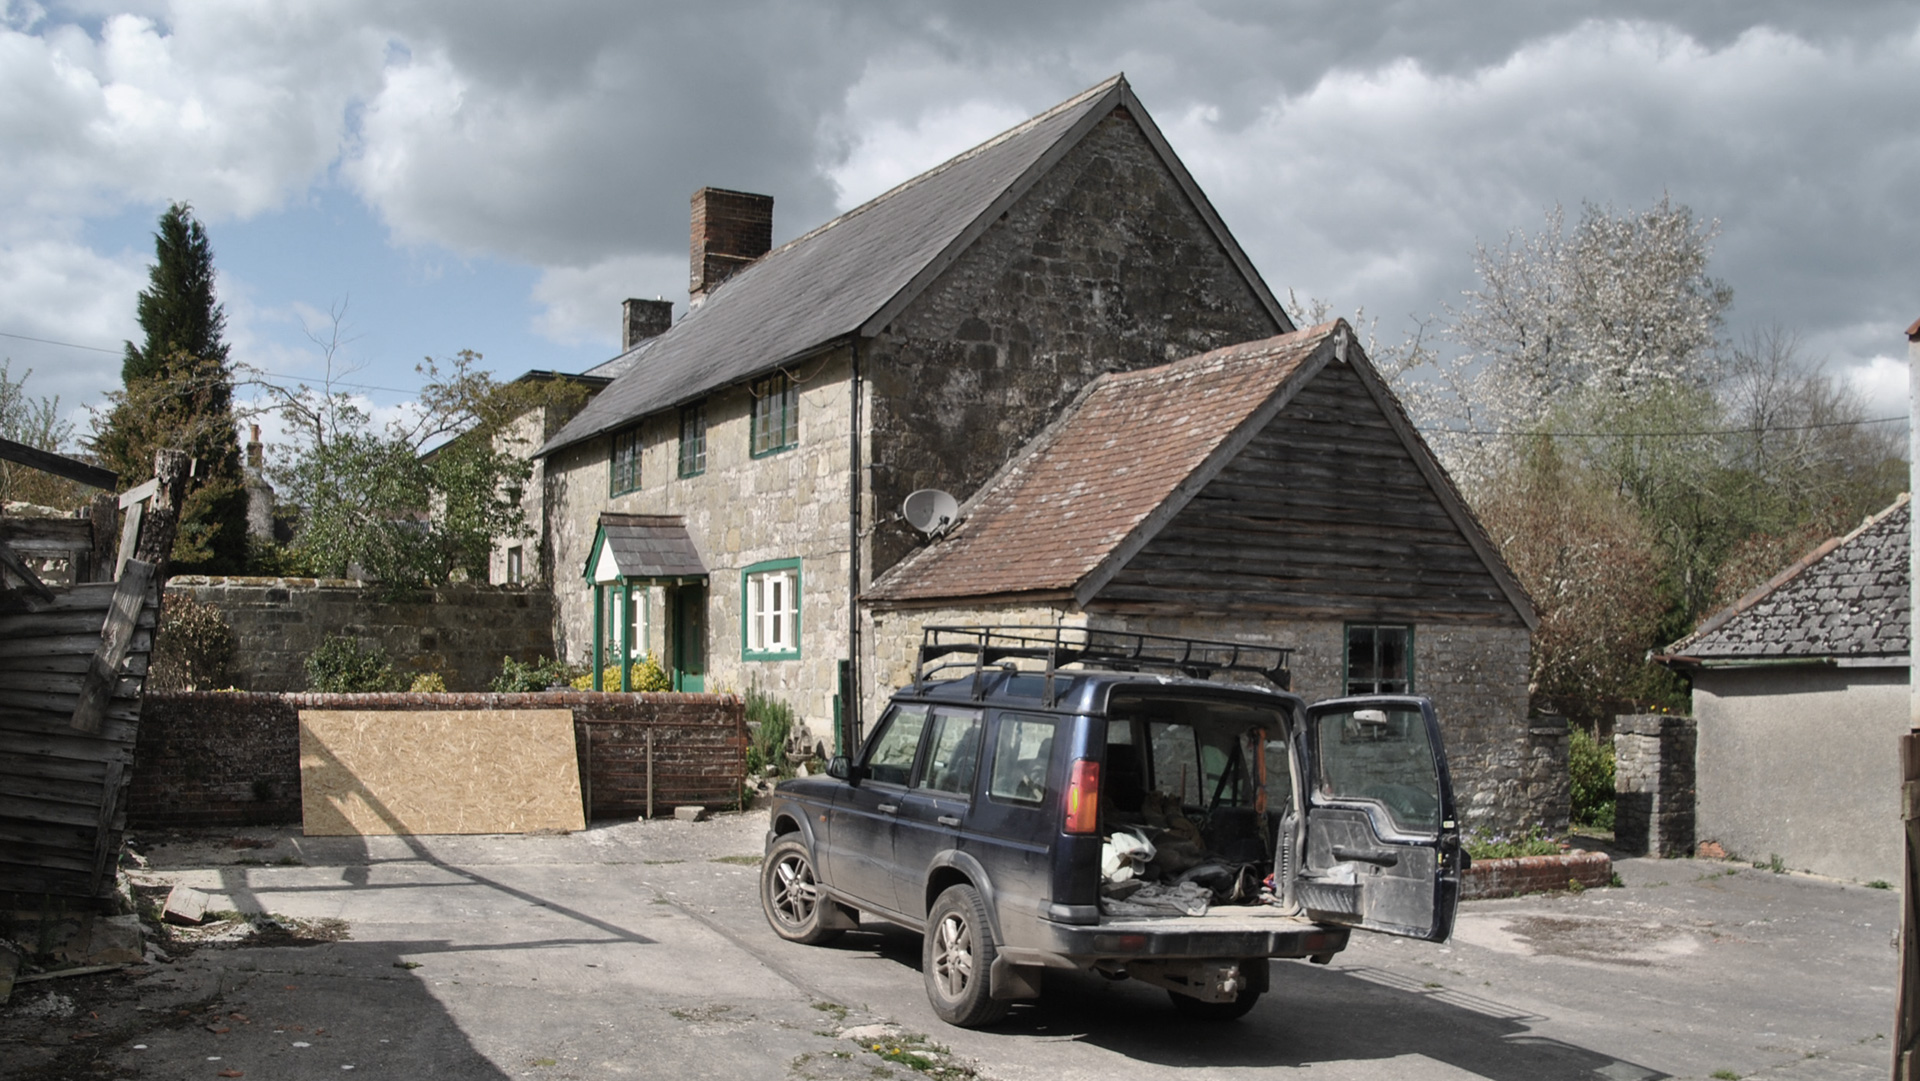 The Grade II Listed Farmhouse
The proposals for the farmhouse were approved under delegated powers. The scheme included internal alterations to improve the layout and functionality of the main house, including alterations of the existing staircase, the creation of two en-suite bedrooms, and the reinstatement of the kitchen within the main house.
A new conservatory with glazed oak screens was added to provide a dining space overlooking the rear cottage garden, while a Greensand stone extension to a rear wing created a new principal bedroom suite. The adjoining former log store was also refurbished to accommodate a plant room and garden store.
A small curtilage-listed barn was converted into a home office, with a new WC, garage and car port incorporated into an adjoining wing. A second curtilage-listed former cowshed was sensitively converted into a two-bedroom annexe overlooking the reinstated former farmyard.
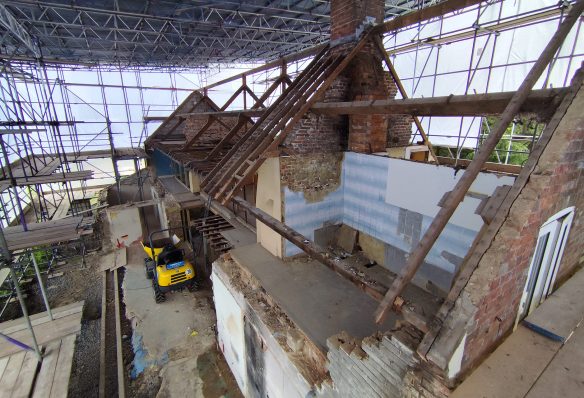
Building work well underway.
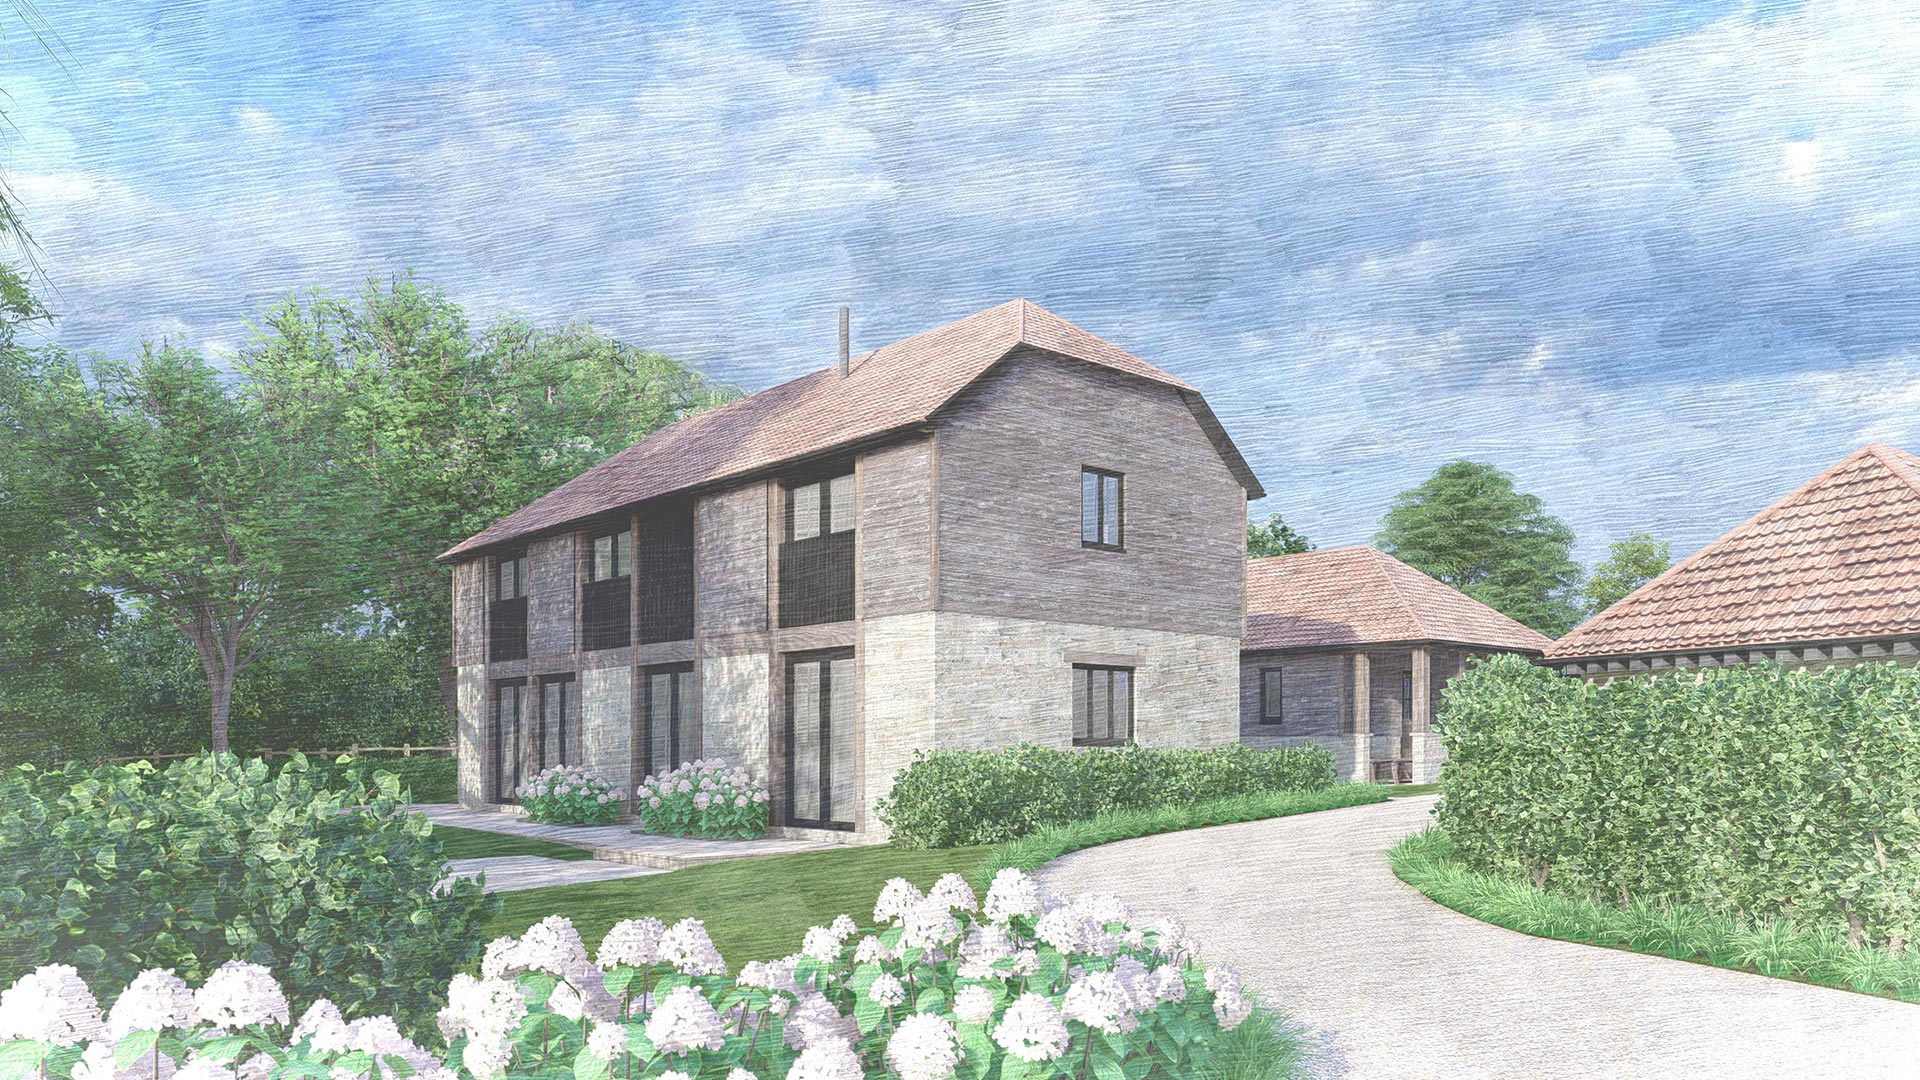
The New House
The application for the new house was refused by Planning Committee despite planning and conservation officer support. Following the appointment of a planning consultant, a revised, smaller-scale proposal was submitted as it was felt this would be more acceptable. Although this scheme was also recommended for approval by officers, it was again refused by the Committee. An appeal was subsequently lodged, and planning permission was granted by the Planning Inspector.
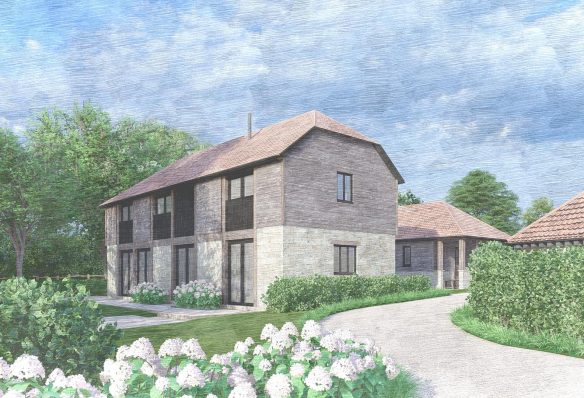
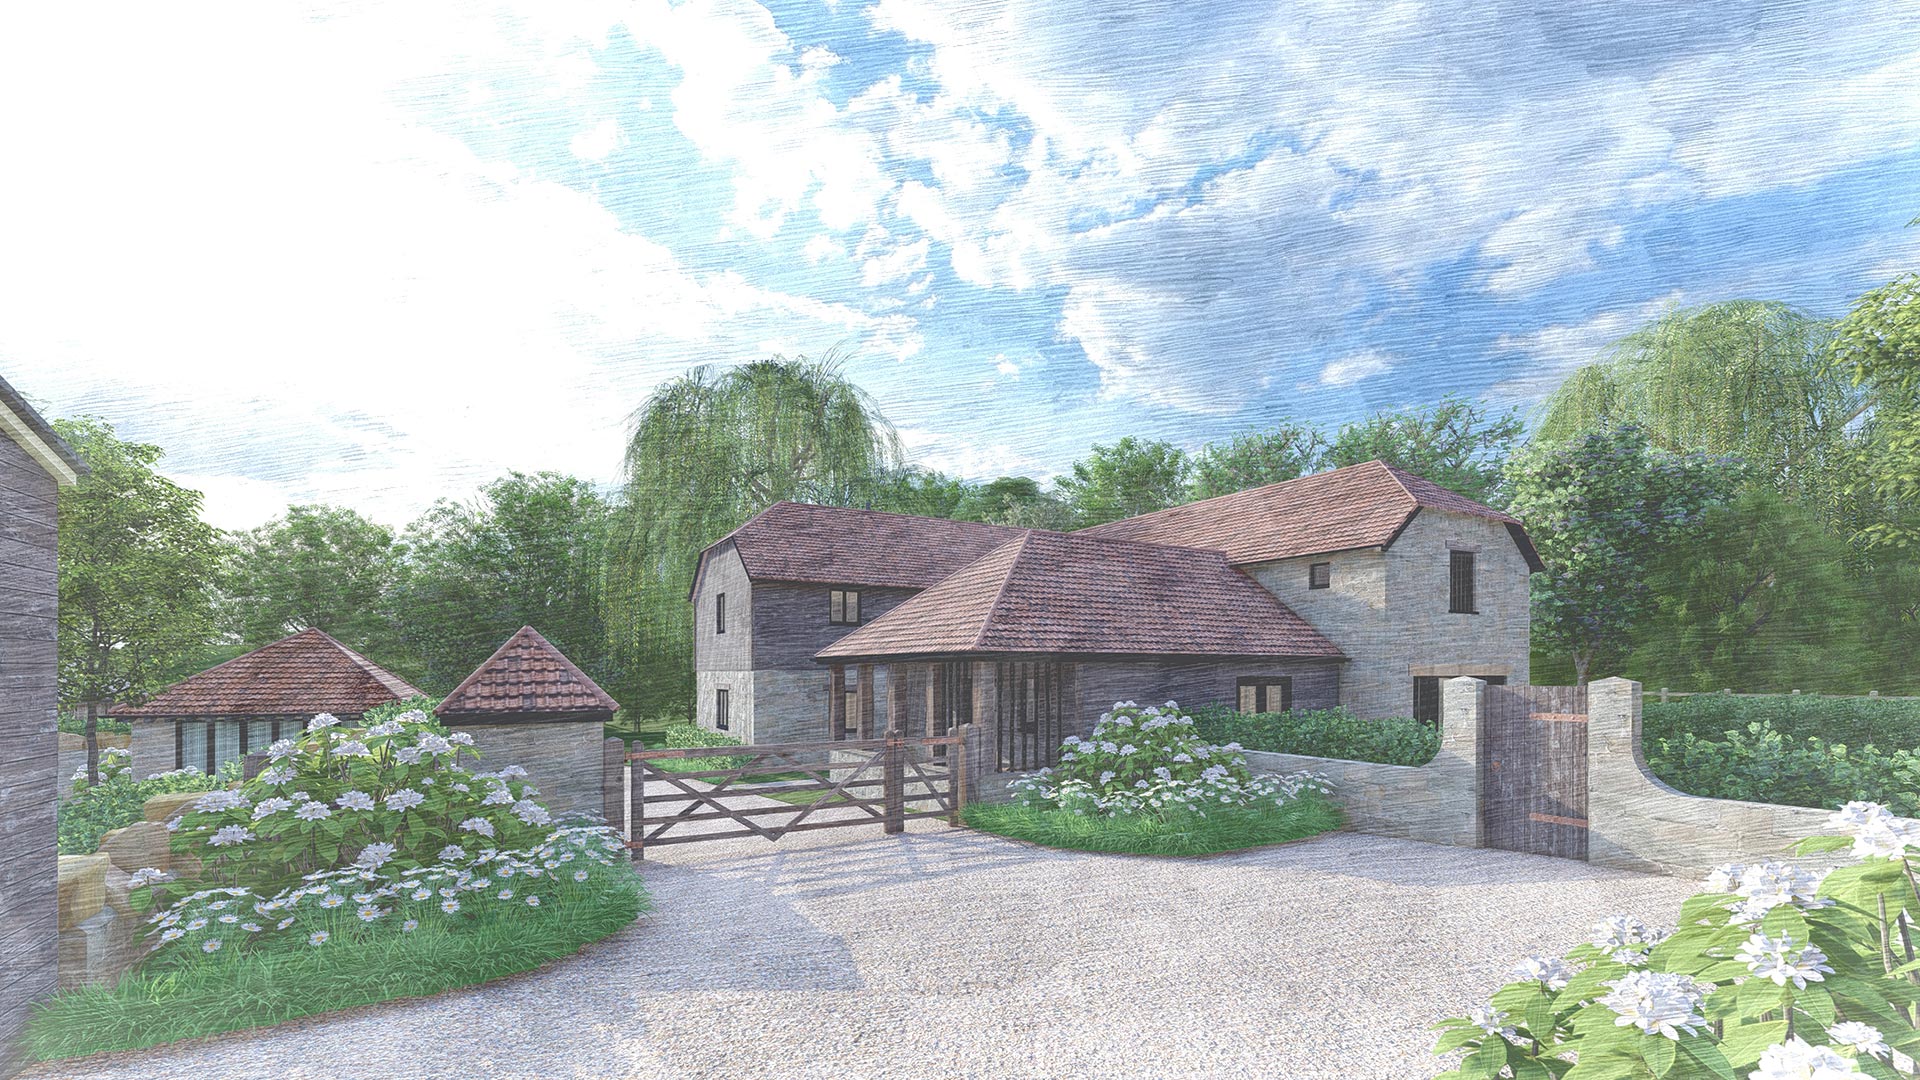
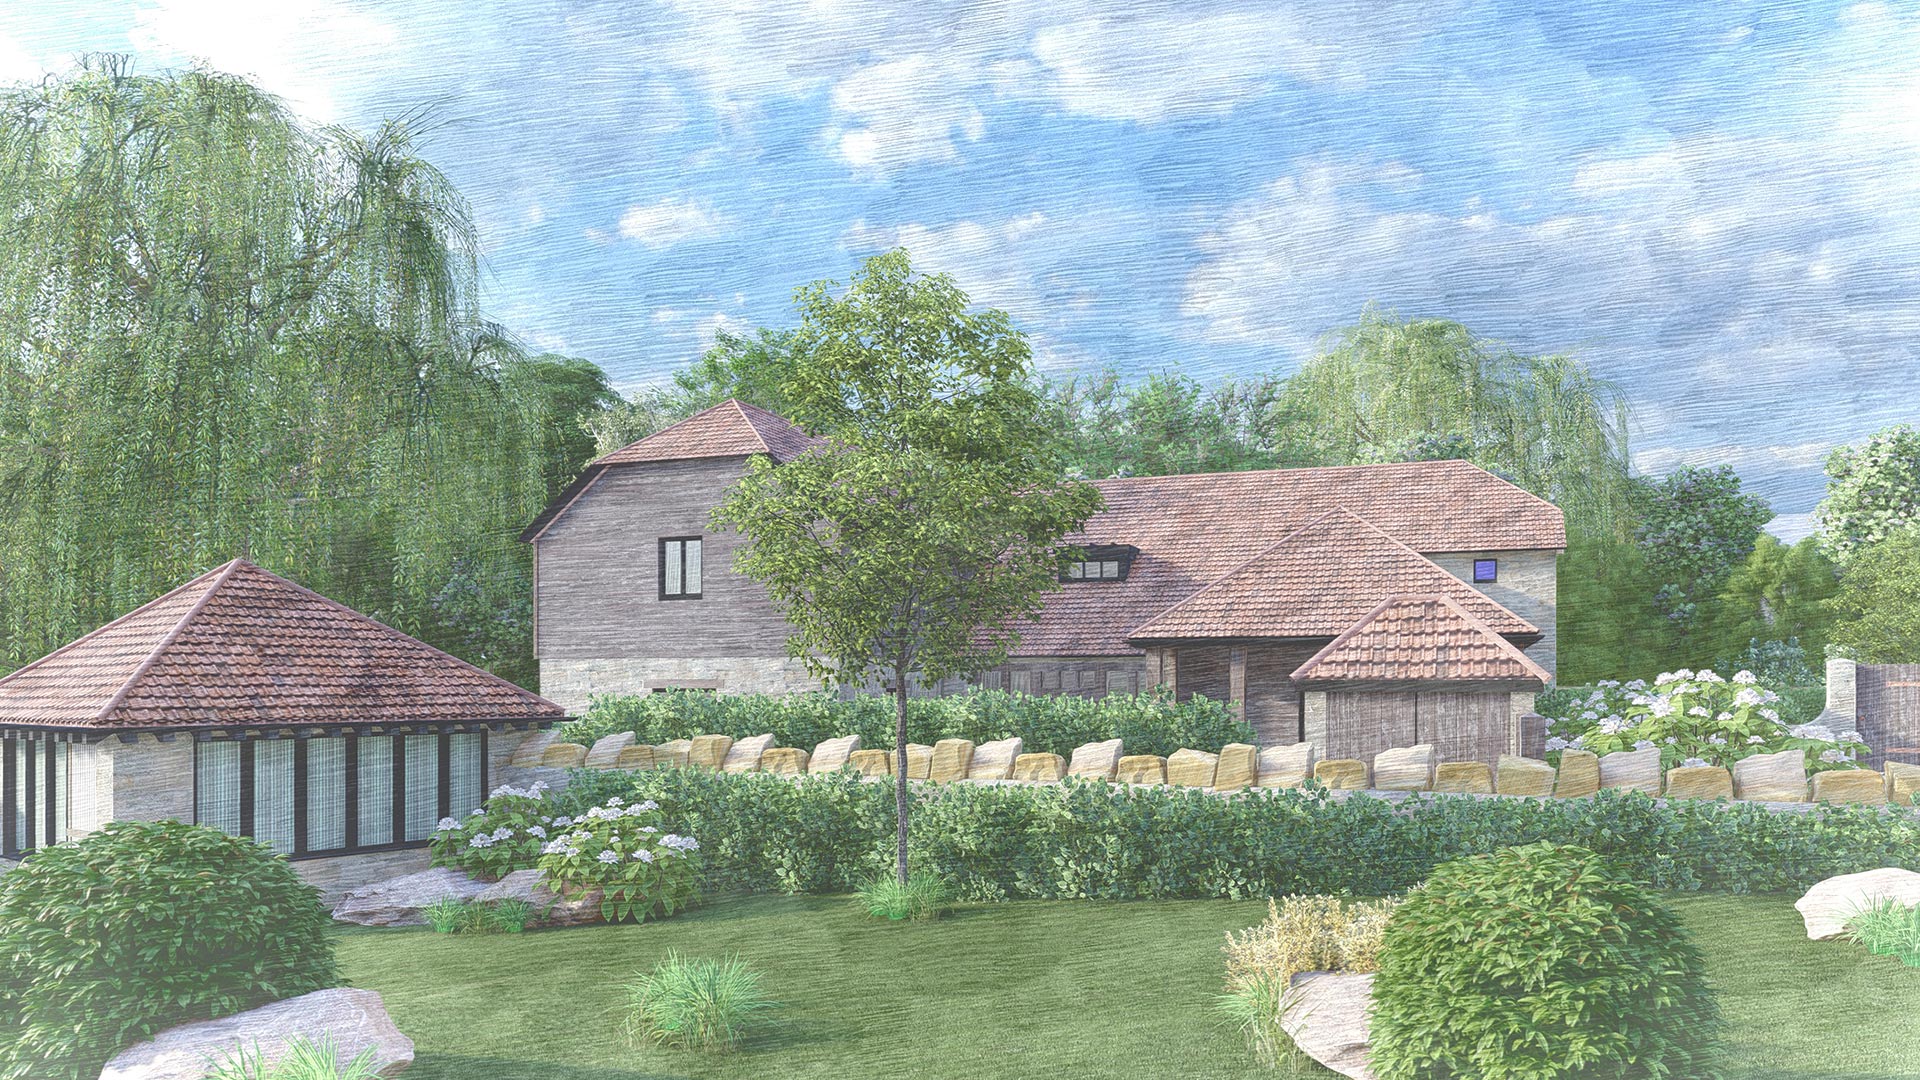
The approved dwelling is set back from the highway on the footprint of a former agricultural barn, occupying a secluded position within the farmstead. Access passes through the former farmyard of the listed farm house and leads to a rear courtyard containing a garage, stores and car port.
The ground floor is organised around a central entrance hall, with a south-facing wing accommodating a boot room, study and living room overlooking a walled garden. To the rear, an open-plan kitchen, dining and living space opens onto a private garden and paddock bordered by a stream and enhanced planting. The first floor provides three double bedrooms and a principal bedroom suite.
Drawing on the character of traditional farm buildings, the house combines Greensand stone, red brick, timber boarding and glazed oak screens beneath pan tile and plain clay tile roofs. A two-storey oak-framed element on the garden elevation, frames glazed screens to the living spaces and Juliet balconies above.
Planning Consultant Vision Planning
Ecology and BNG Peach Ecology
Arboriculture Wadey Trees
Archaeology Context One Heritage and Archaeology
Drainage Consultant Thorpe Engineering Consultants
Flood Risk Assessment FPS Environmental
Nutrient Neutrality Assessment and Mitigation Strategy Halpin Robbins
Published 19 October 2026