Exciting discoveries during construction:
A historic farmhouse restoration project
Building works have begun in Spetisbury to alter and extend a former council owned farmhouse. The project will transform the disused property into an authentic home that remains true to its origins, embracing its historic context while respecting the character of the local area.
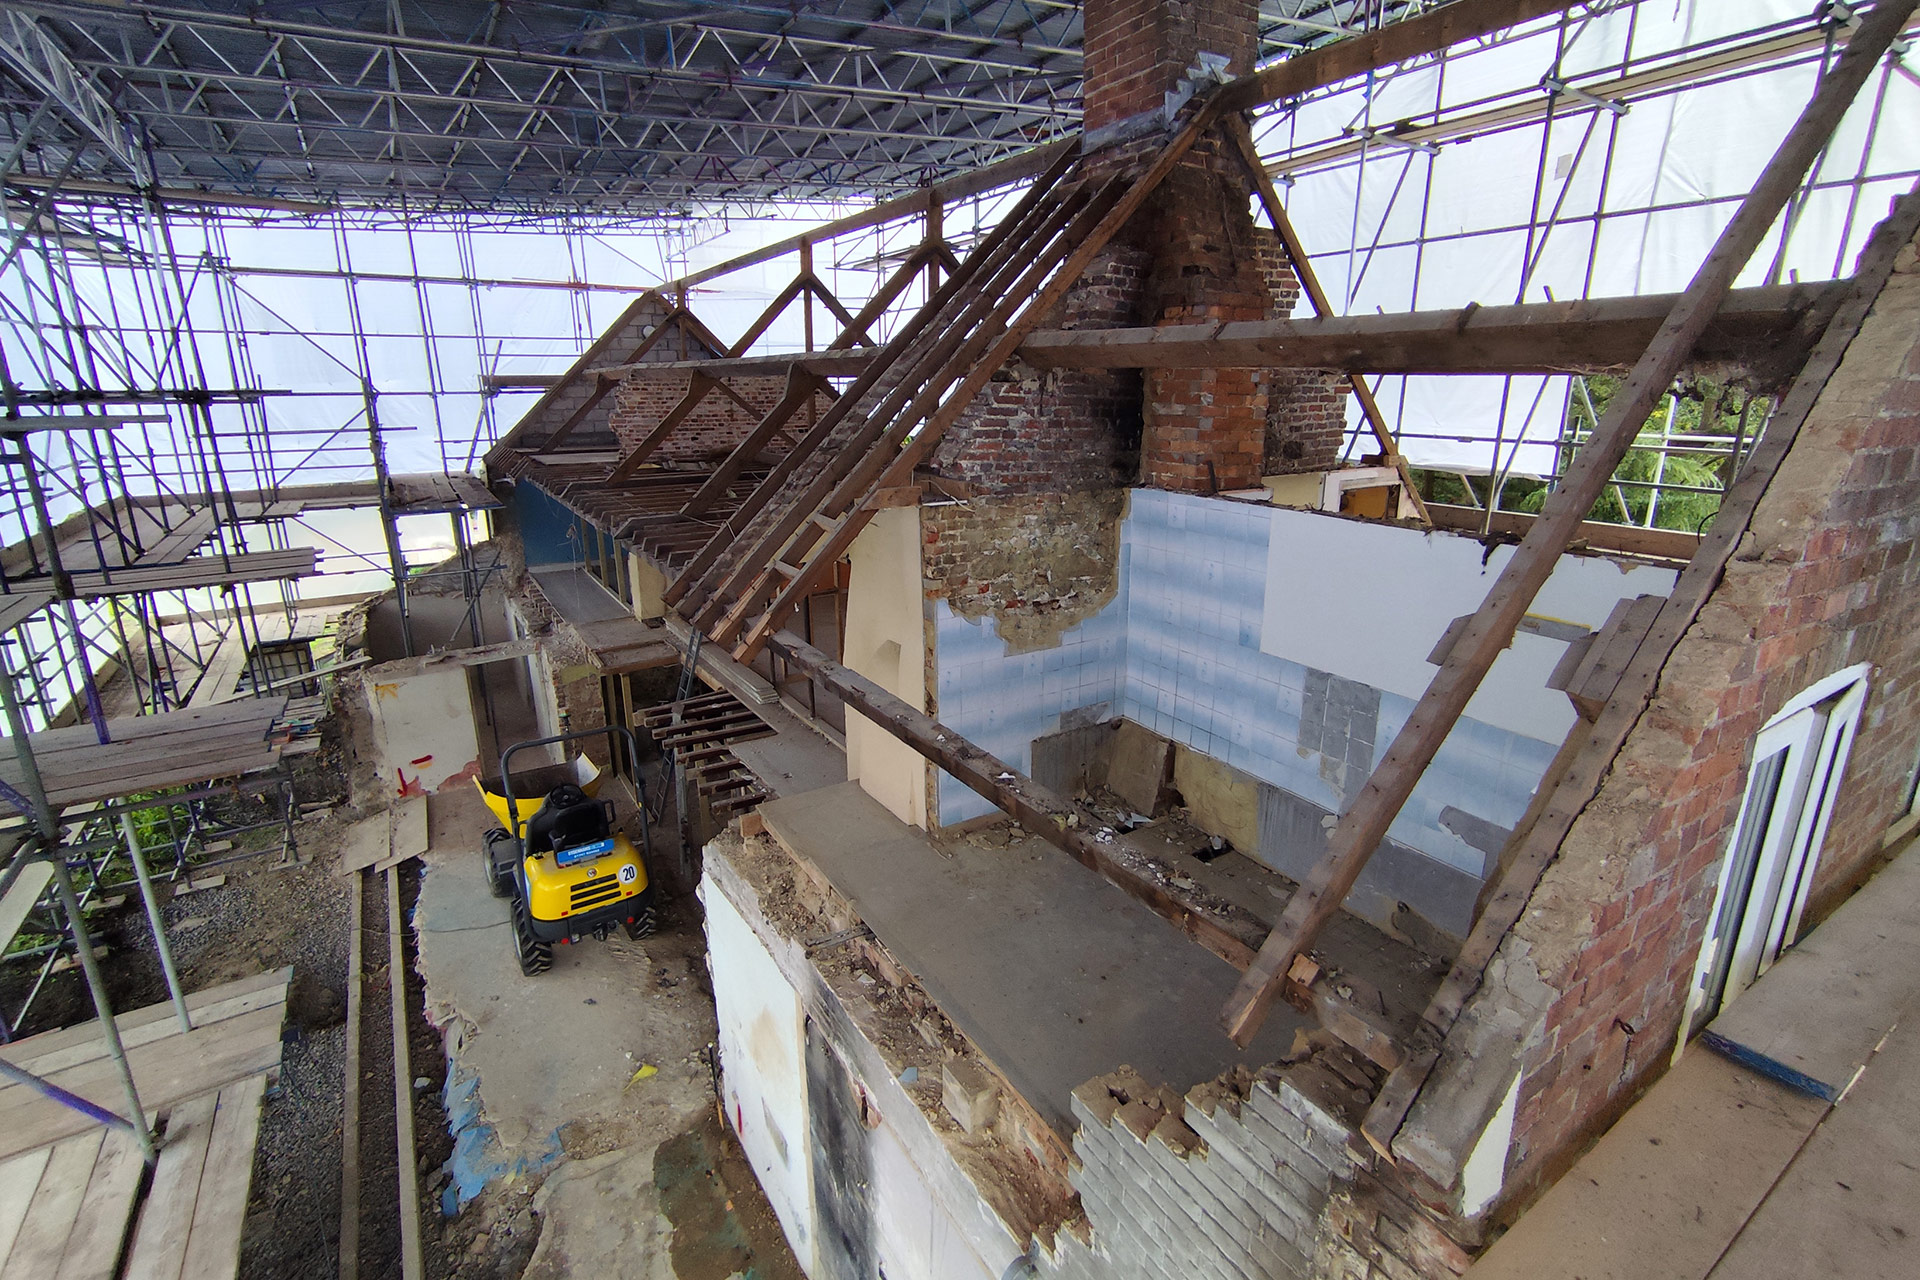
This work will remove years of alterations and additions, revealing its original cob, brick and stonework.
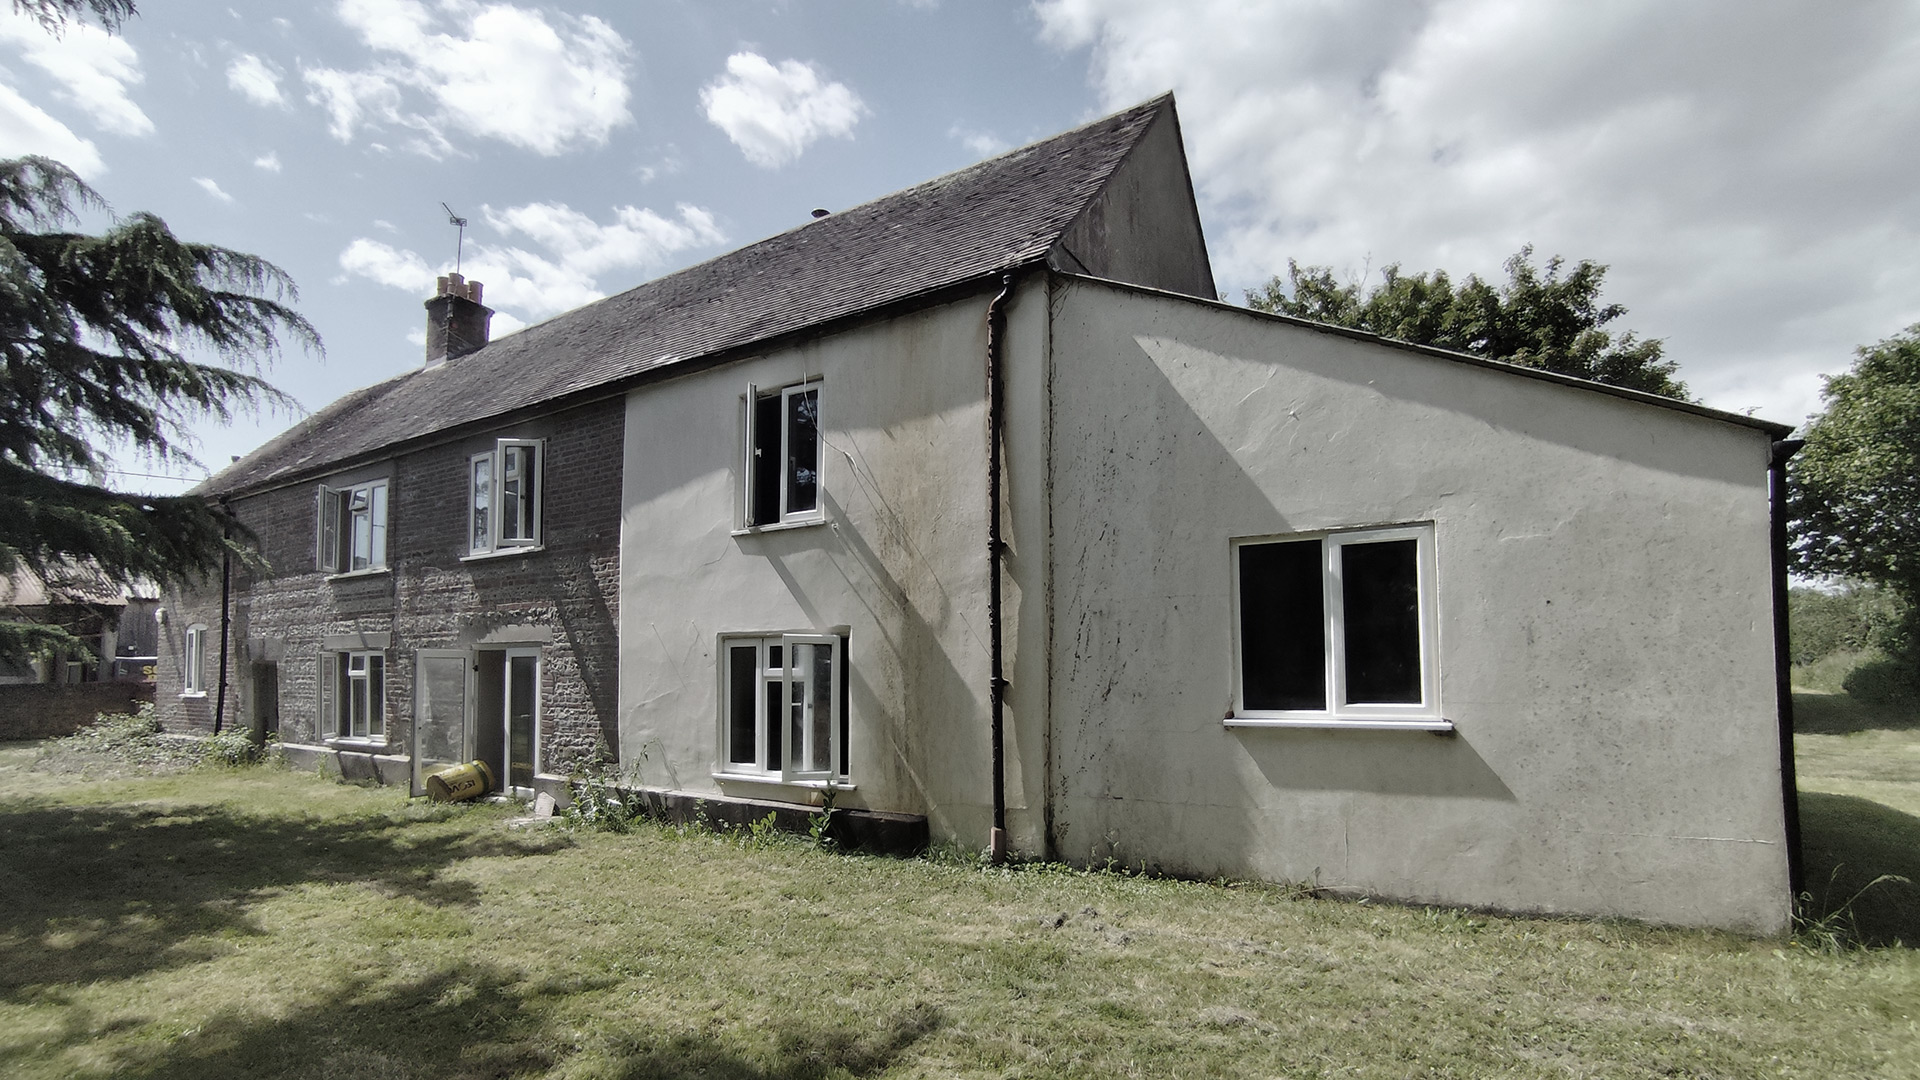 Original Farmhouse – Front
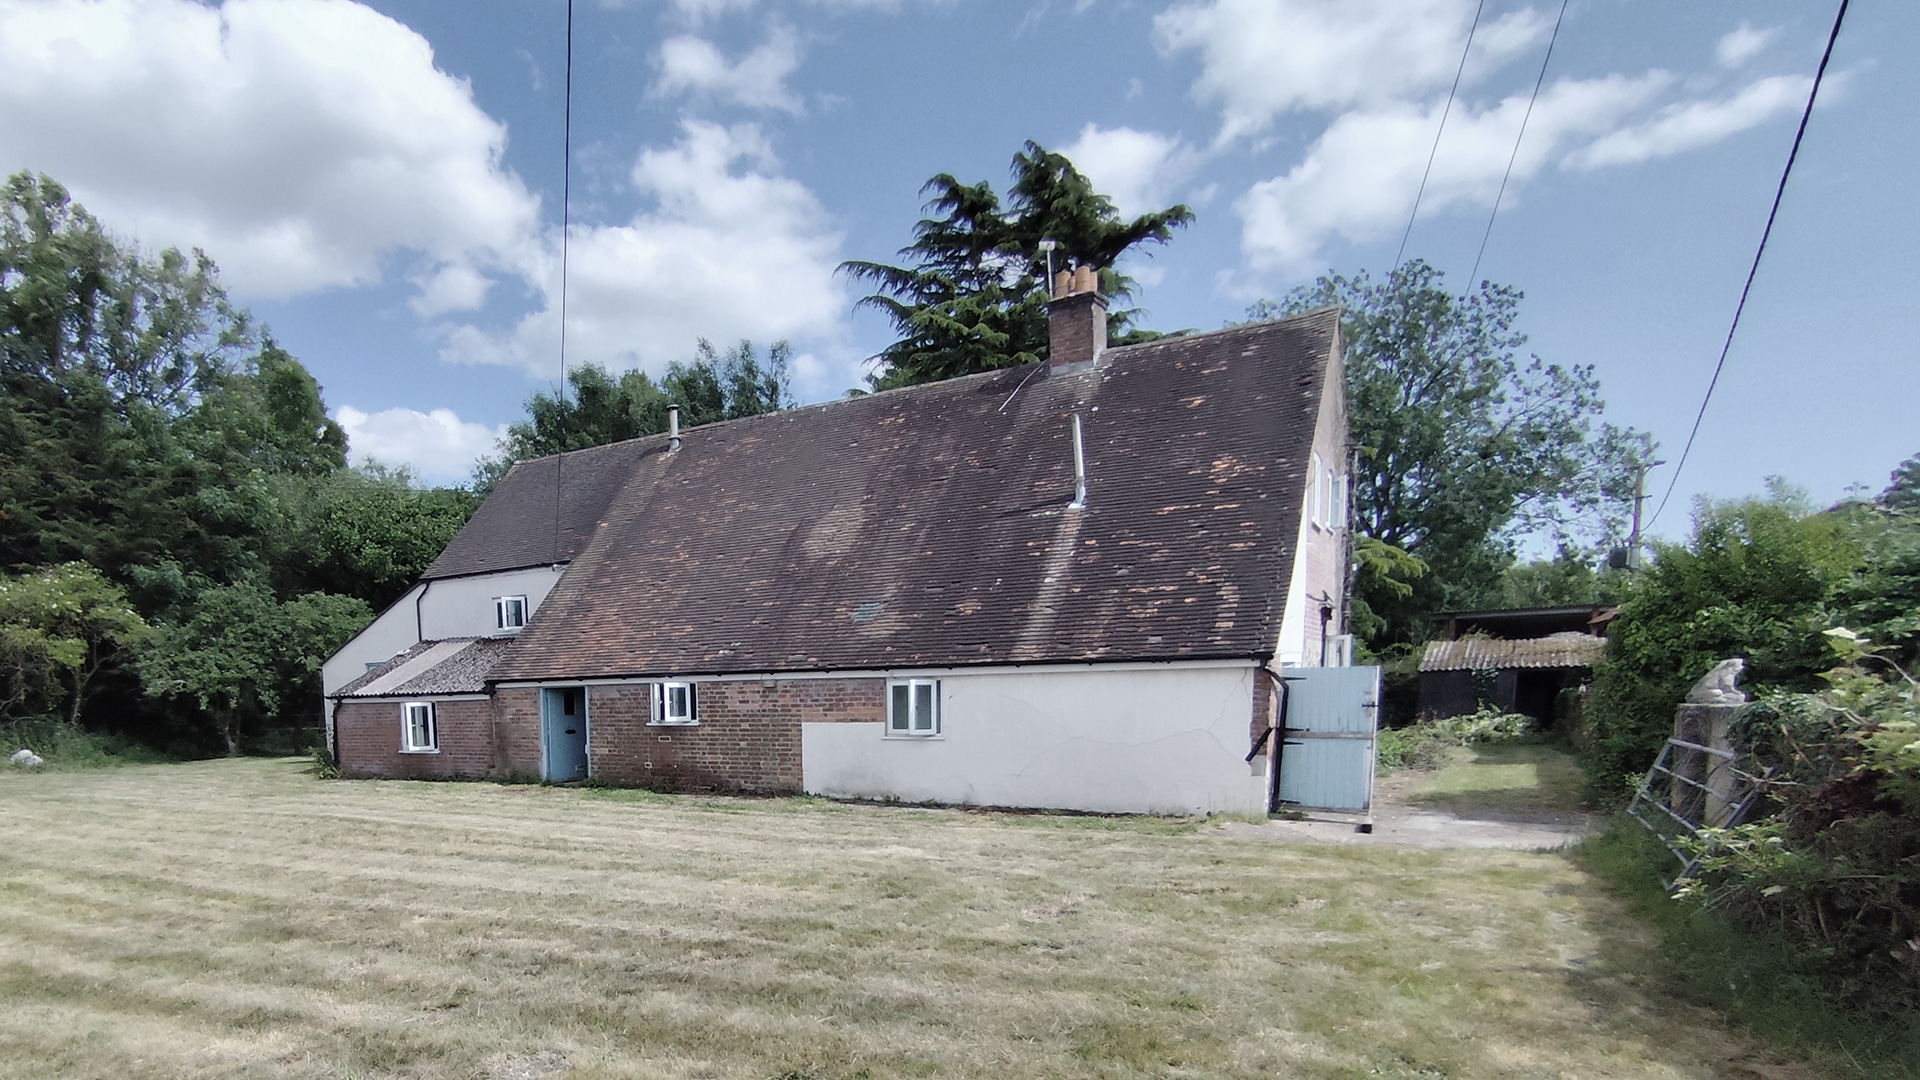 Original Farmhouse – Rear
This former Dorset County Council farmhouse had been upgraded in the 1960s to address damp and mitigate the impacts of flooding from the River Stour.
However, these well-intentioned measures had unintended consequences, preventing the building from drying out effectively once water entered the property and ultimately exacerbating the problem. Walls that were originally plastered and pointed with breathable lime had been repointed using cementitious mortar, while internal walls had been coated with impervious paint, restricting the building’s ability to breathe and release moisture naturally.
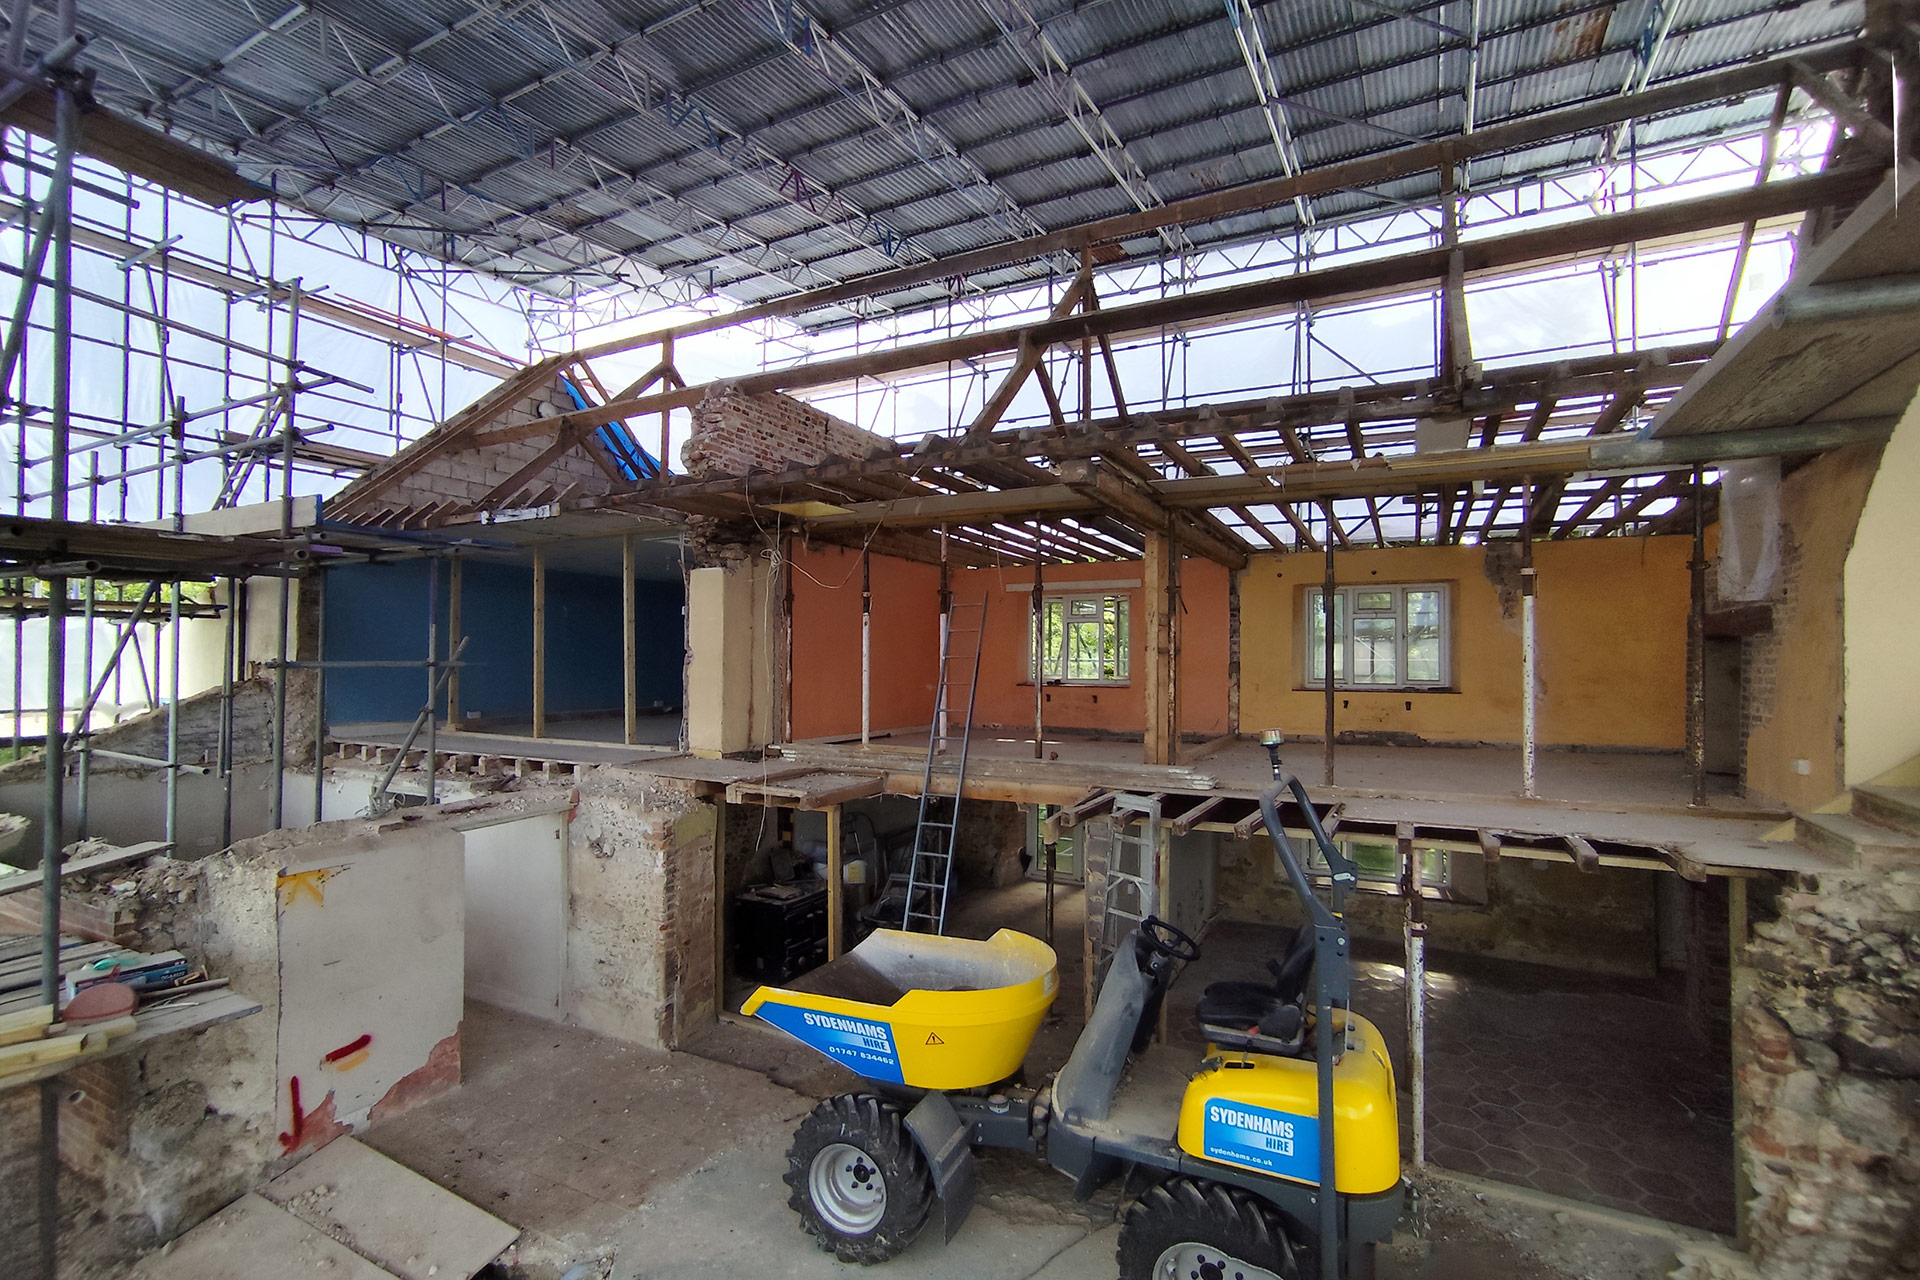
Discovery during demolition works
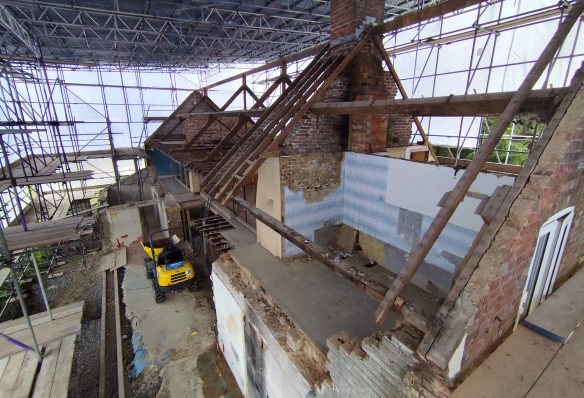
The initial demolition works have uncovered remains of a historic house within, dating from the reign of Charles I. An exciting stage of the project has now been reached, with careful removal of later alterations slowly revealing the historic fabric of the original cob house. This includes brick, flint and cob walls containing large blocks of chalk, Greensand and ironstone, along with chimney brickwork dating from around 1640.
No matter how thorough the research, historic buildings often reveal their secrets only once work begins. Carefully opening up the building fabric and removing layers of alterations and additions made by successive owners can uncover unexpected features, materials and challenges.
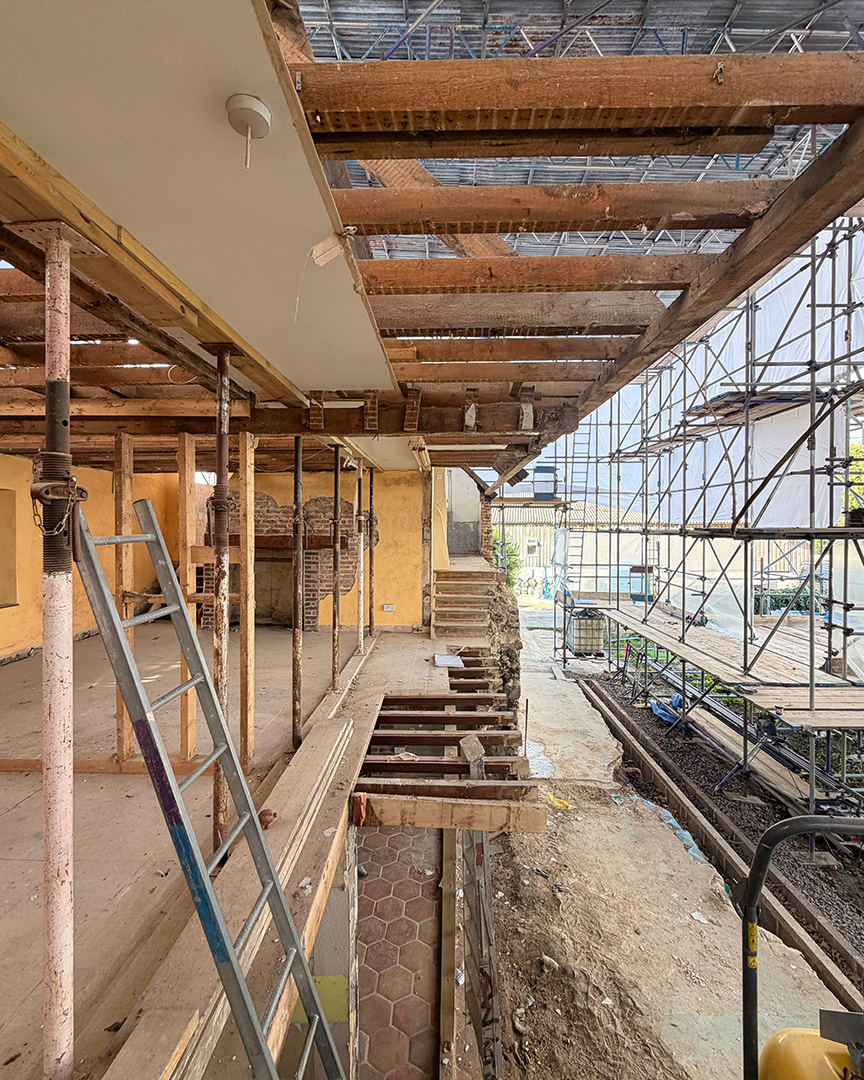
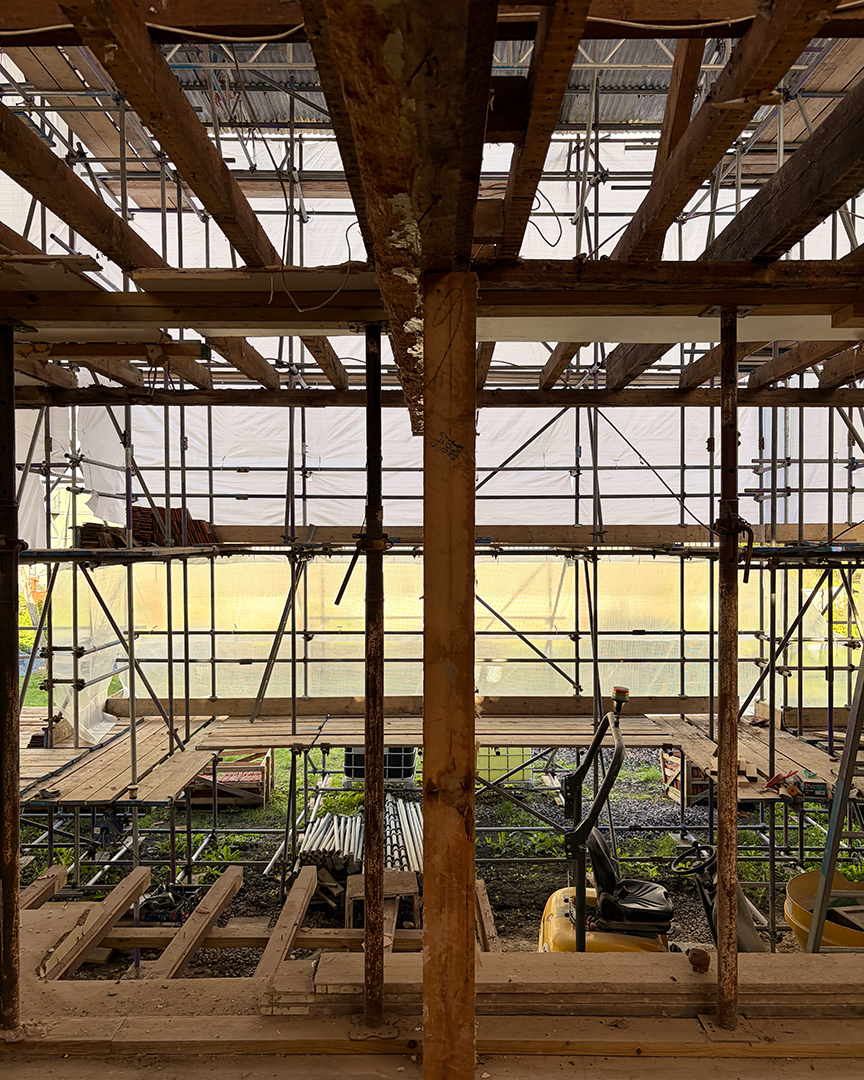
This is a highly unusual restoration project, as the property is known to flood. A key aspect of the design response is the use of resilient construction, allowing the building to withstand flooding and dry out naturally afterwards. Earlier measures intended to keep water out had, unfortunately, restricted the building’s ability to dry once water entered.
This approach presents a unique challenge: preserving and revealing the historic fabric, while ensuring the property is better equipped to respond to future flooding and changing weather conditions.
It will be fascinating to see the project take shape over the coming months.
Published 12 October 2026