Duncliffe Hall Farm
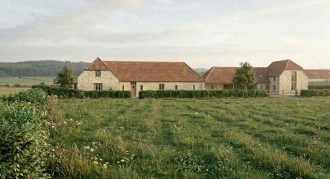
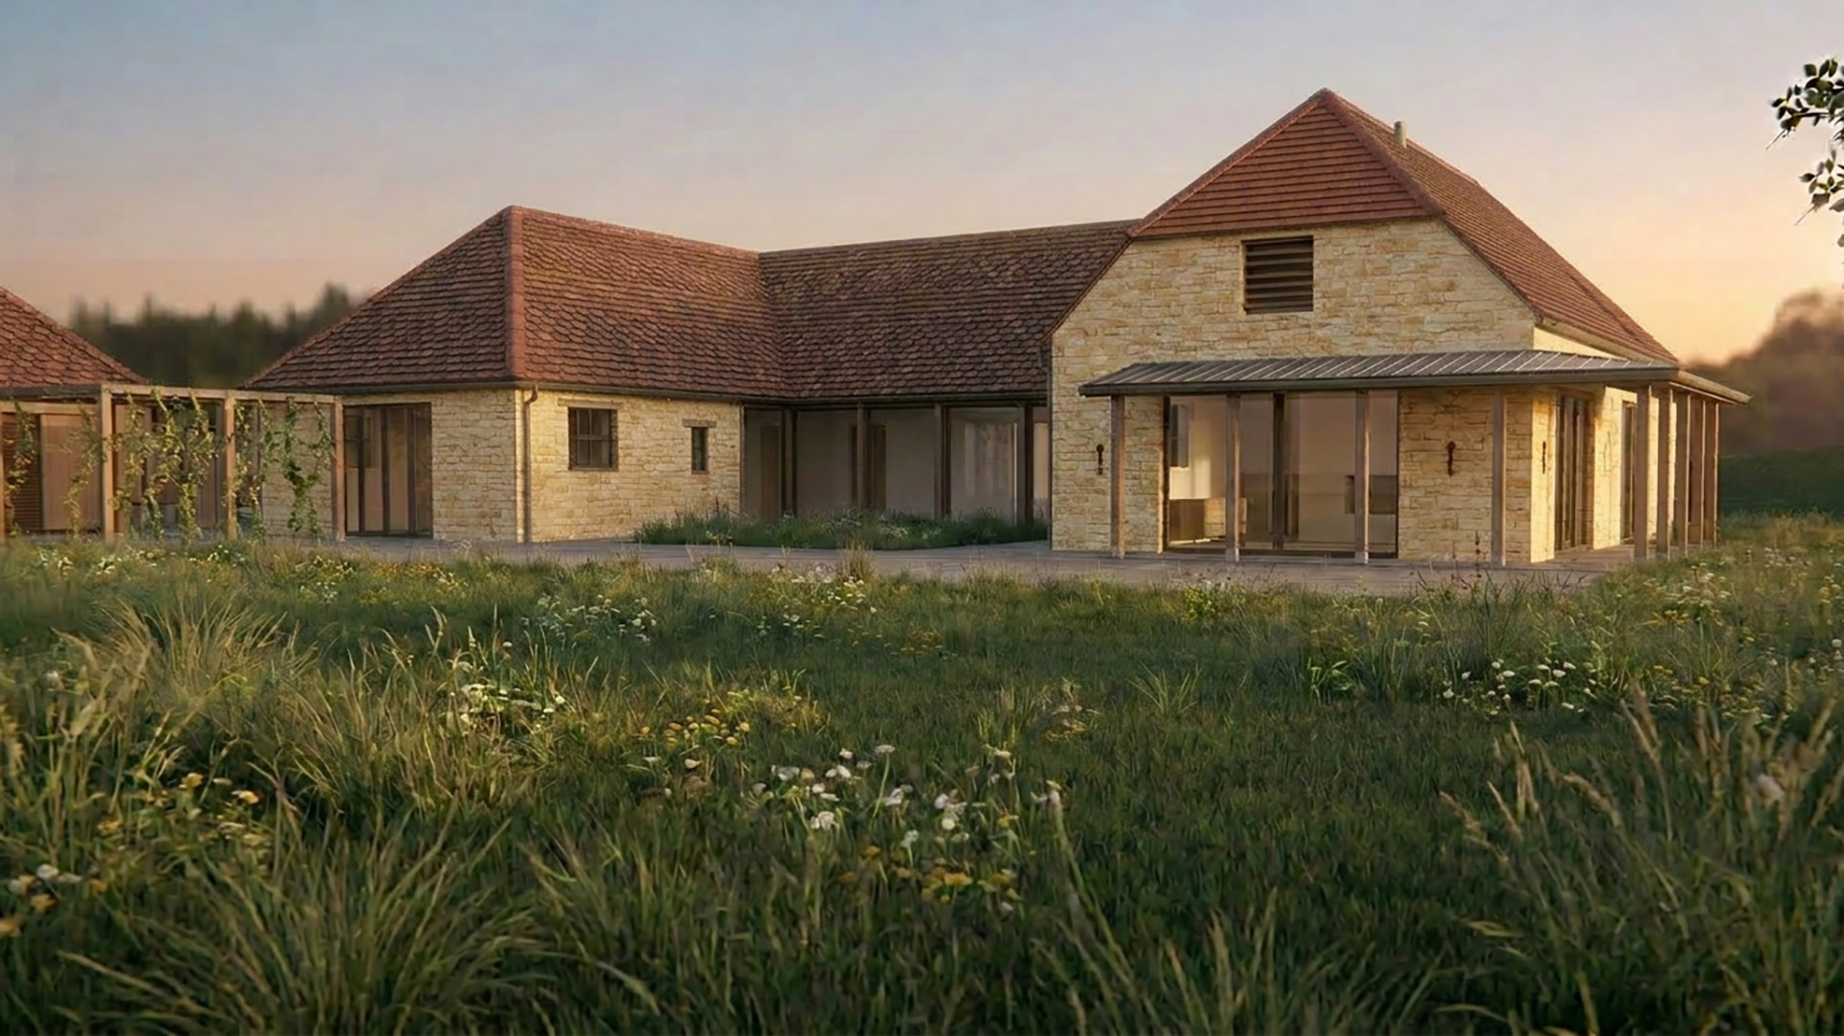
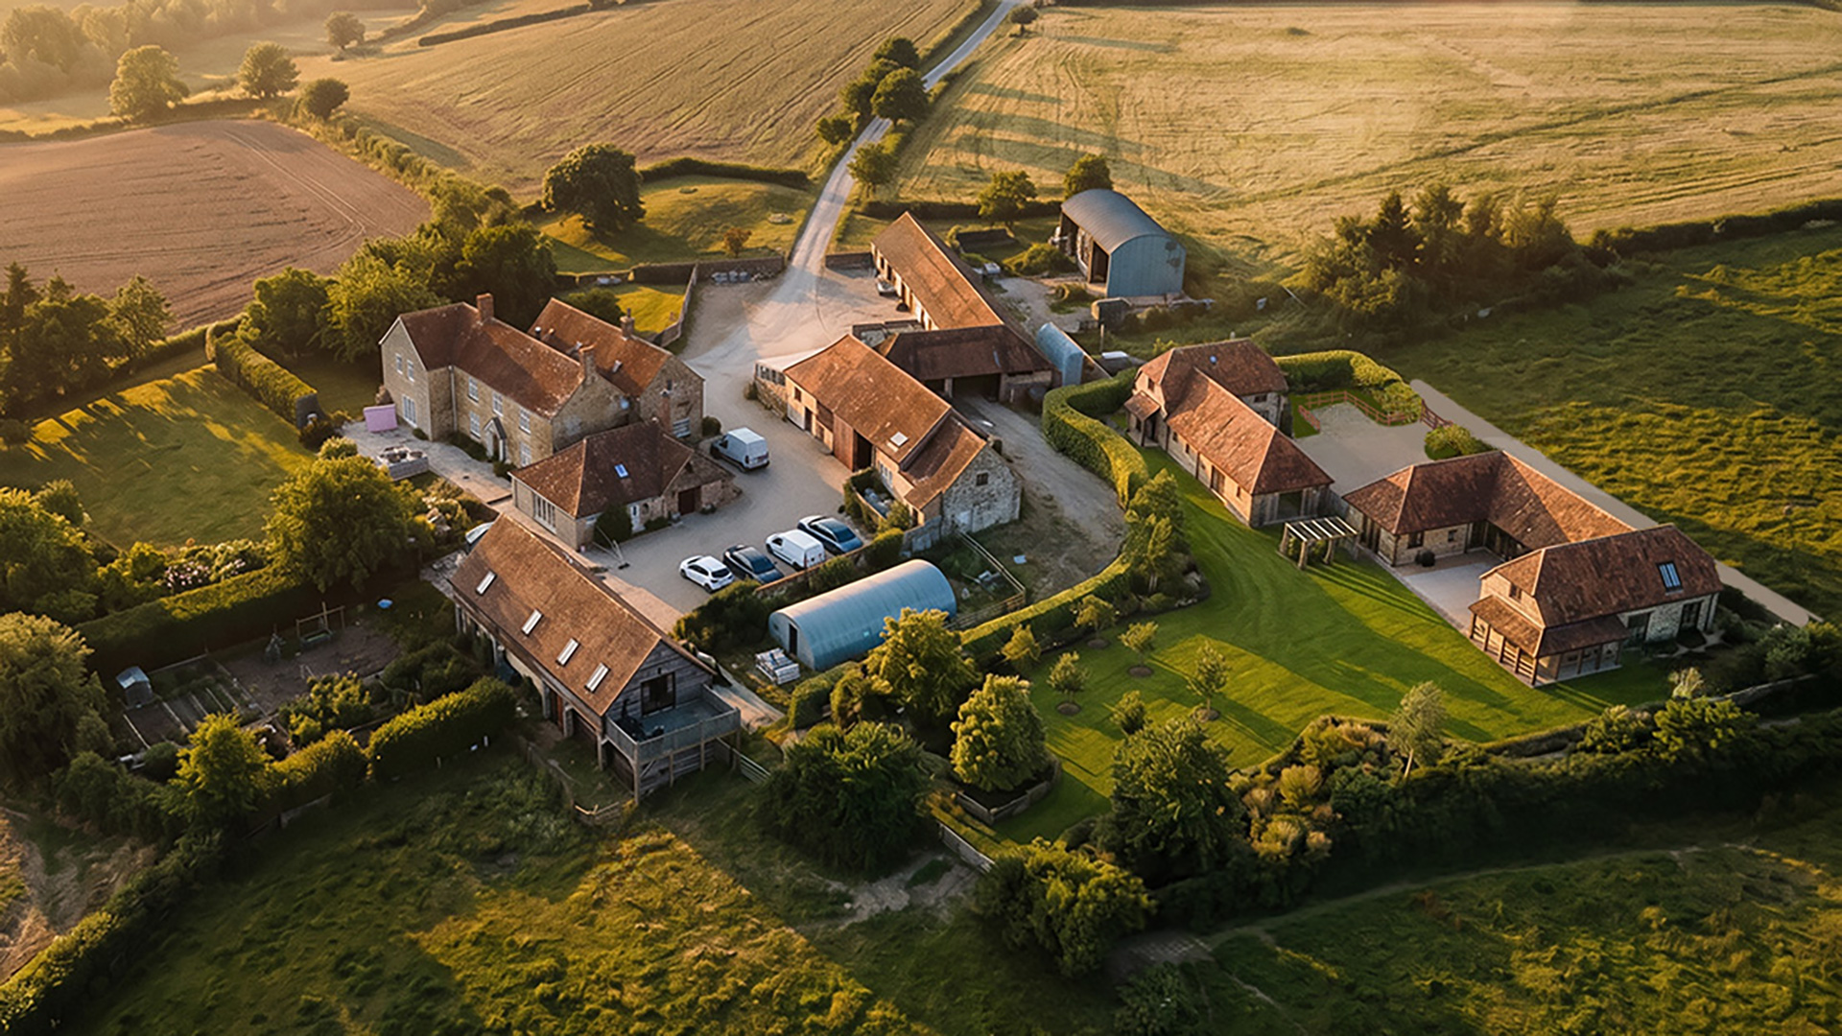
Duncliffe Hall Farm is a sensitive rural redevelopment project located near Shaftesbury, Dorset, transforming a group of redundant agricultural buildings into a carefully considered collection of three new homes. Set within an existing farmstead, the scheme reimagines the site to create high-quality contemporary dwellings that respect the character of the surrounding countryside while delivering sustainable, practical homes for modern family living. Arranged around a shared courtyard, the development reinforces the traditional farmyard setting and establishes a strong sense of place that is rooted in its agricultural heritage.
Delivering an enhanced design outcome
WDA together with planning consultants Chapman Lily, guided the project through the planning process, building upon previously secured Class Q Prior Approvals which established the principle of three residential units on the site. Through a robust planning strategy, the team demonstrated how a replacement scheme under the ‘fallback position’ could deliver a significantly enhanced outcome when compared with the Class Q conversion proposals.
The approved development reduces the overall volume and footprint of the existing buildings, improves the visual relationship between the built form and the landscape, and introduces substantial environmental enhancements including new hedgerows, tree planting, meadow areas and an orchard.
A new access was created from the highway to serve the new dwellings.
The proposals incorporate a range of sustainable measures, benefitting from high levels of insulation and airtightness, timber construction, renewable heating, solar energy from photovoltaic panels and battery storage, alongside permeable surfaces, rainwater collection and sustainable drainage.
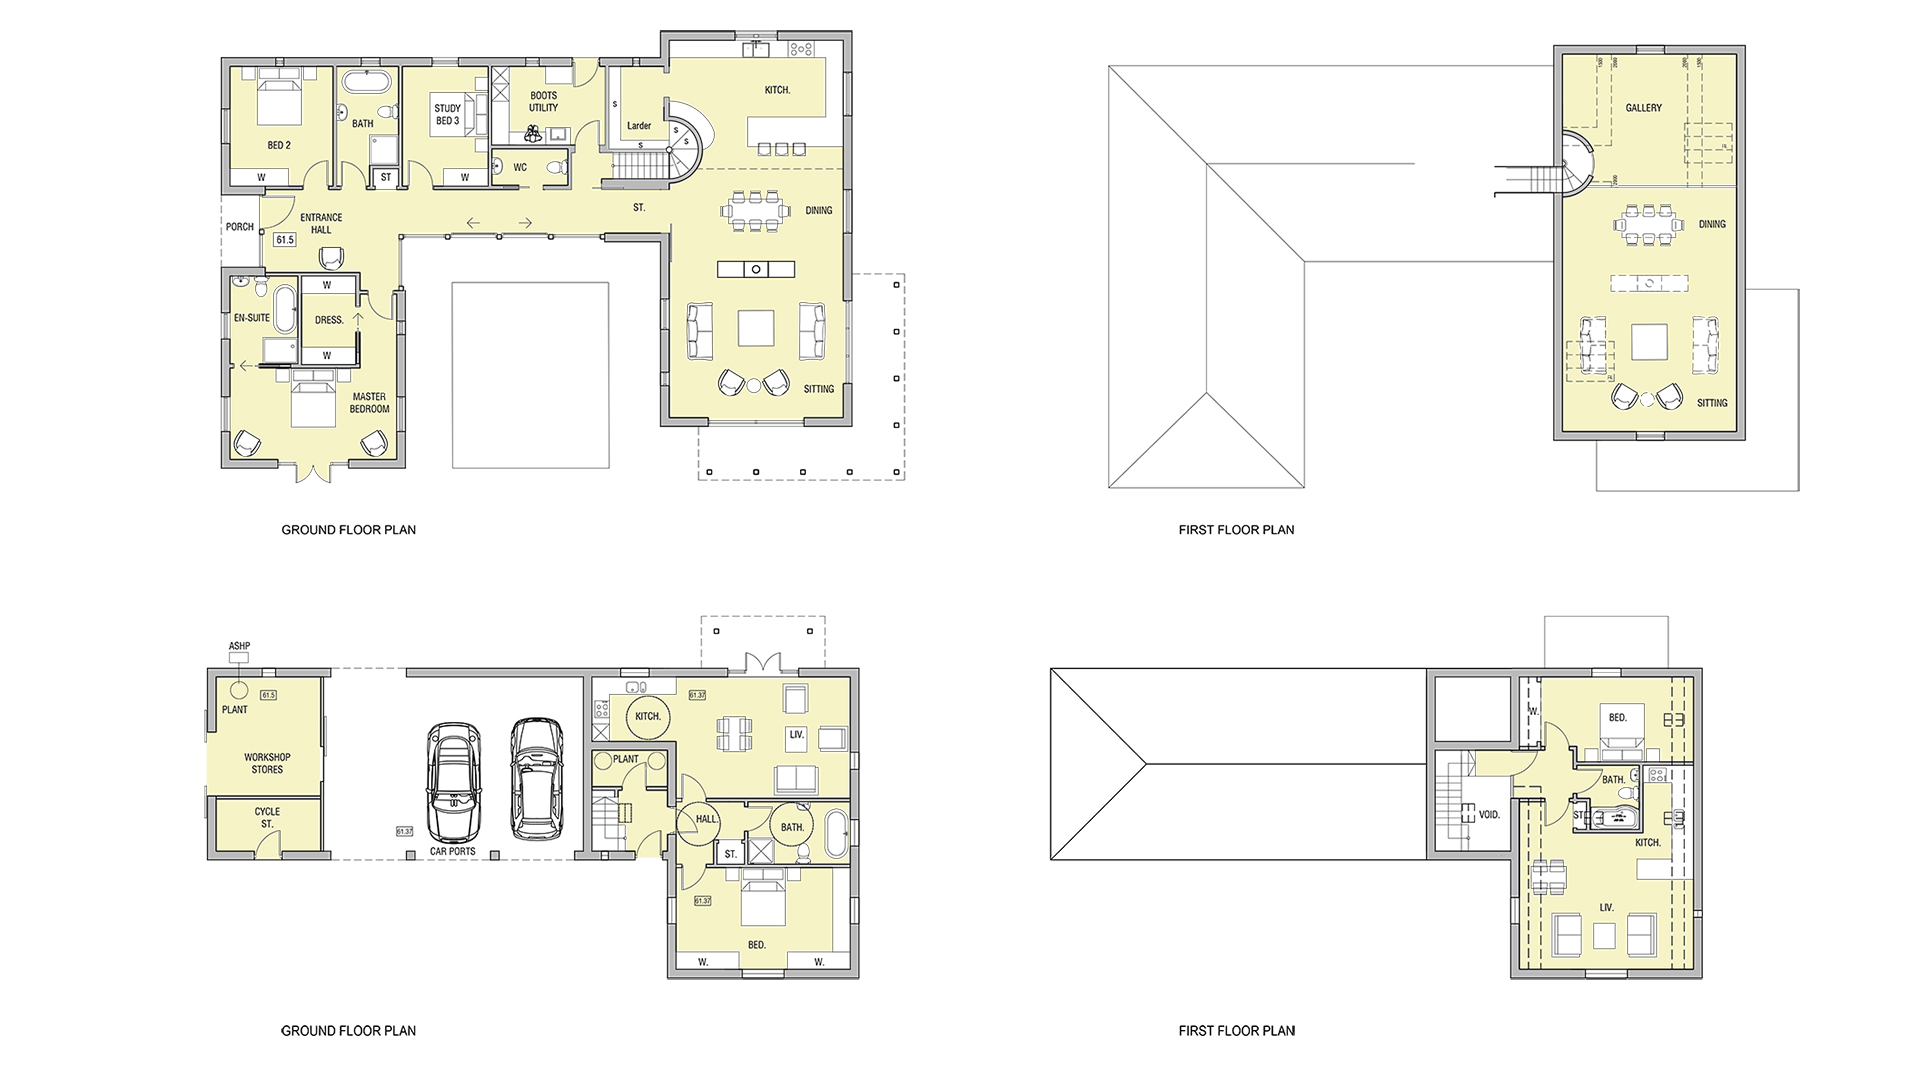
One of the homes is a purpose designed accessible home tailored to the needs of a disabled family member.
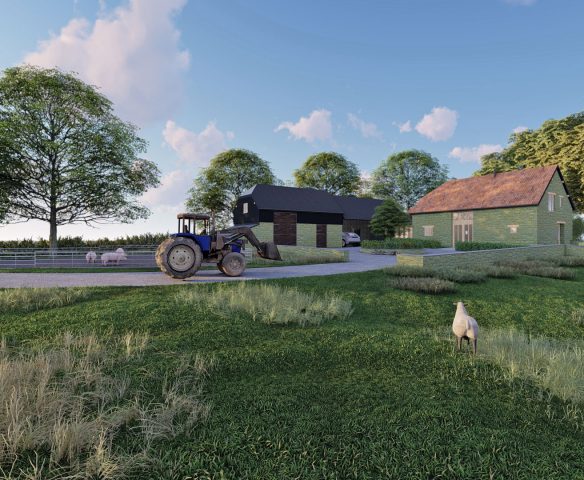
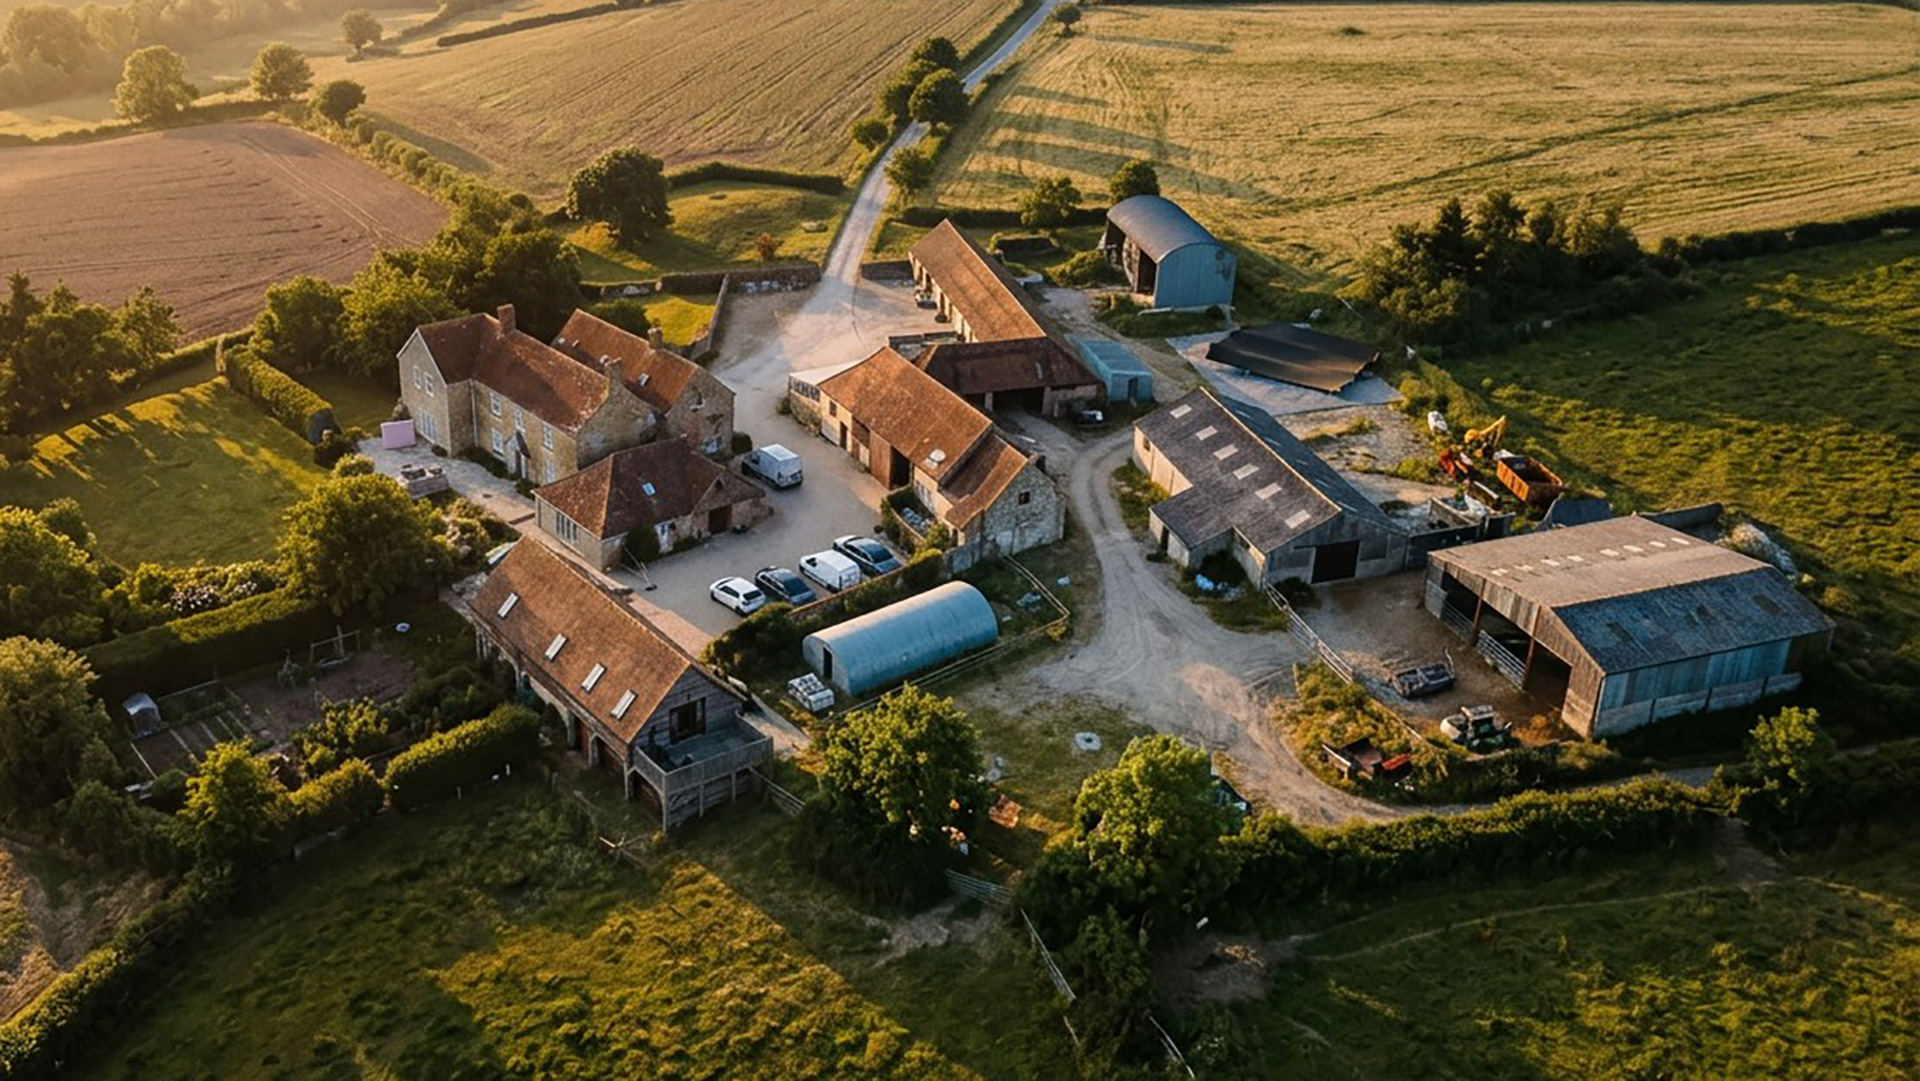 Before – Two large unused barns
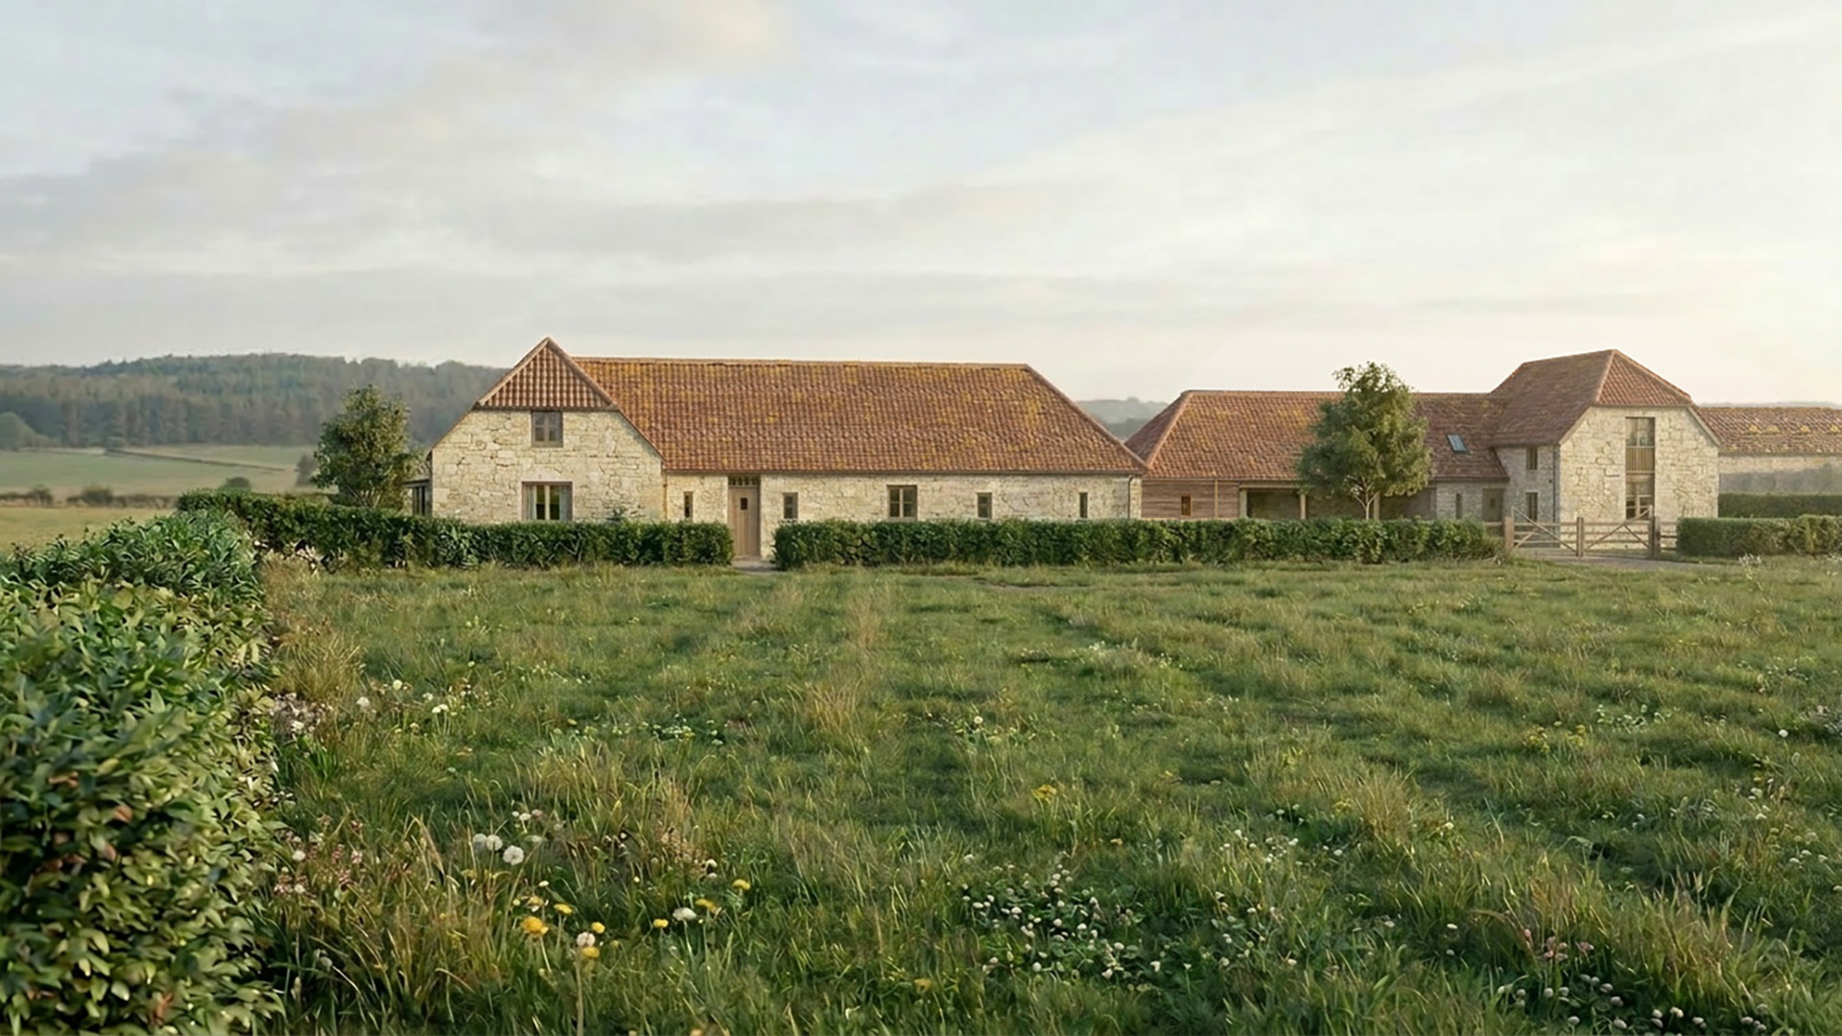
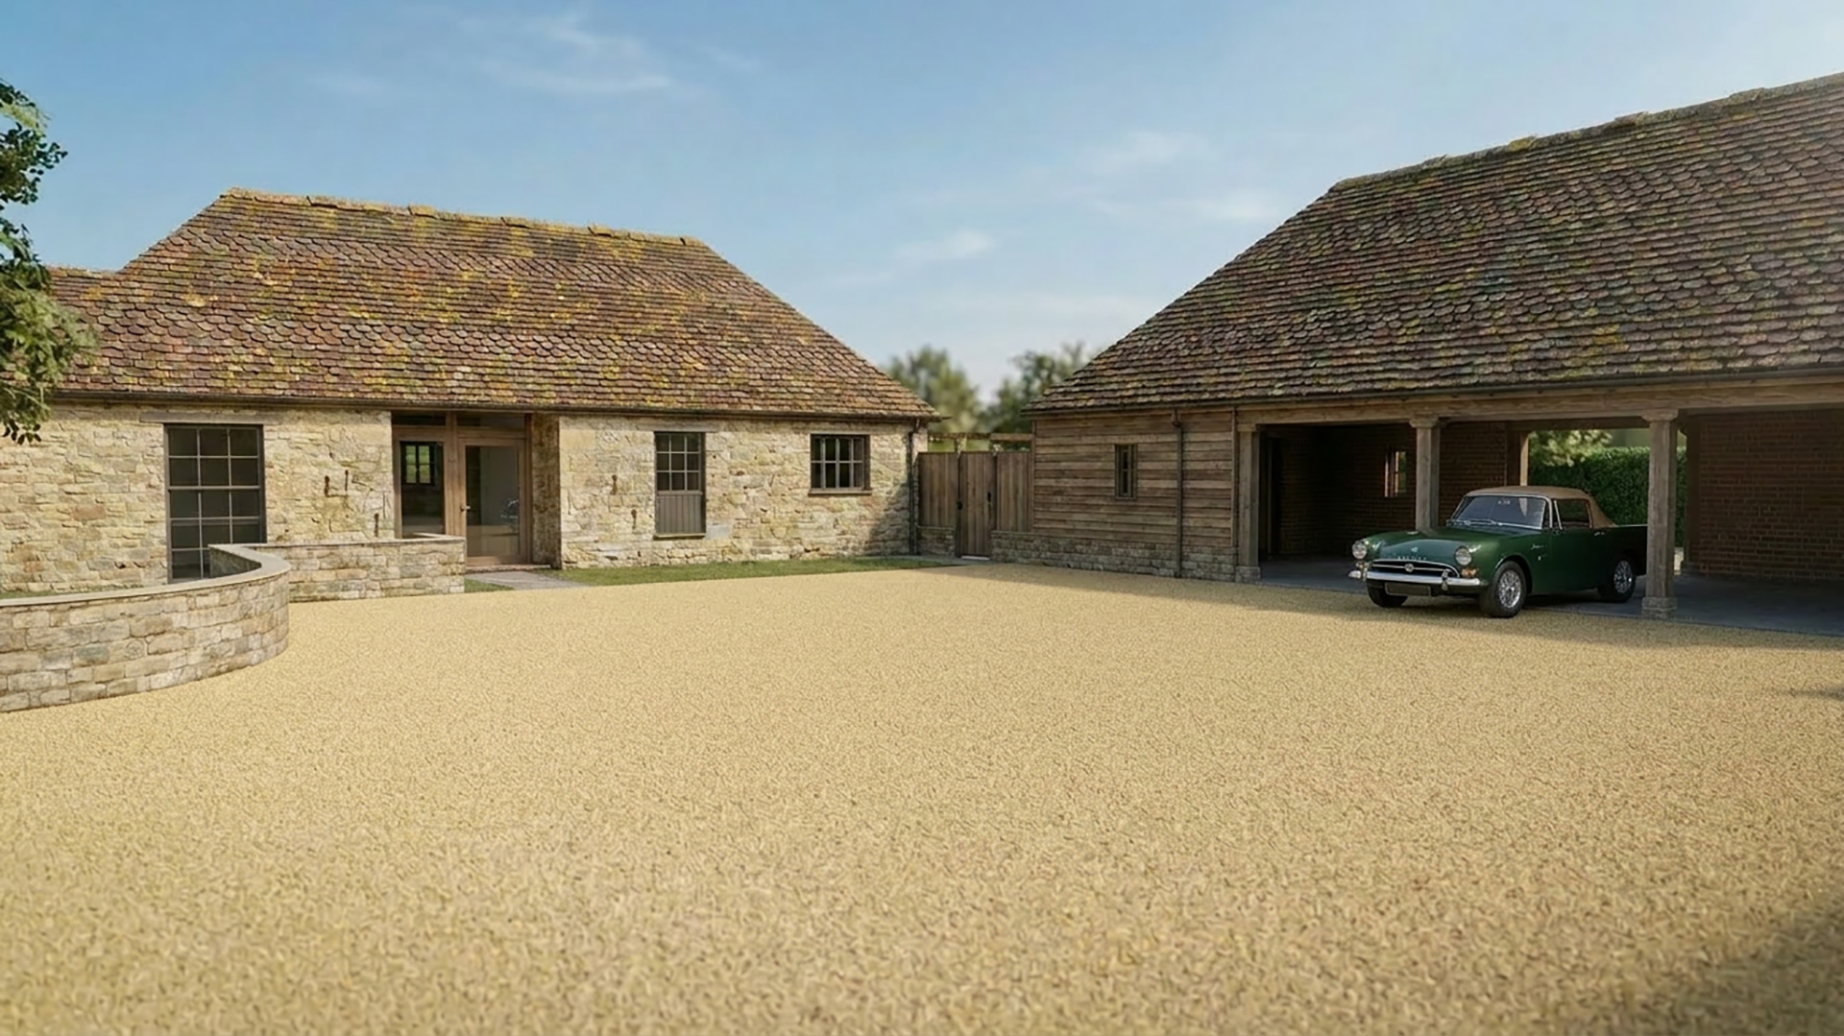
 After – Approved new housing in keeping with the rest of the farmyard site
Agricultural residential design
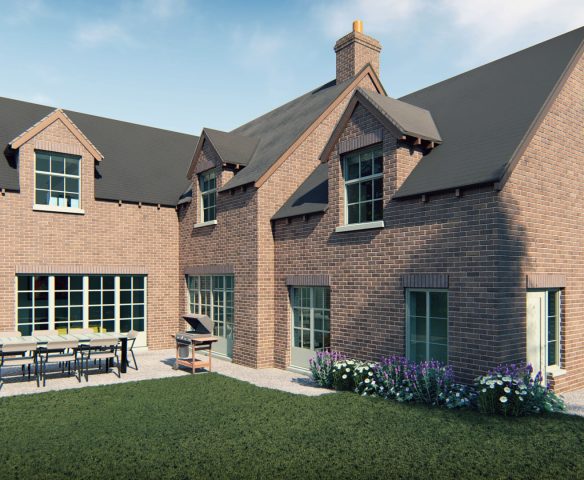
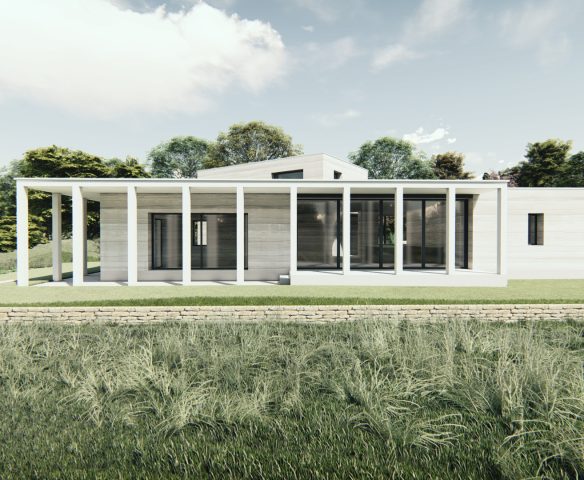
The architectural approach draws inspiration from the simple, honest forms traditionally associated with Dorset farmsteads and agricultural buildings. Two new buildings, including an open-fronted cart shed structure, are arranged to create a cohesive courtyard setting that feels both familiar and comfortable. A restrained palette of local Marnhull stone, red brick, timber cladding and traditional clay roof tiles grounds the development within its rural context, while carefully integrated zinc roofing elements and contemporary detailing provide a subtle modern character.
Internally, the homes have been designed to maximise natural light, space and connection to the surrounding landscape, creating comfortable and energy-efficient homes that sit comfortably within their countryside setting.
Ecology Abbas Ecology
Planning Consultant Chapman Lily
Civil Engineer GAP
Measured Survey Cole & Cole
Read the related news articles here: