Commercial Planning Approval for Arena Offices in Westbourne
Another fantastic approval for our long-standing clients Arena Offices in the heart of Westbourne, Bournemouth.
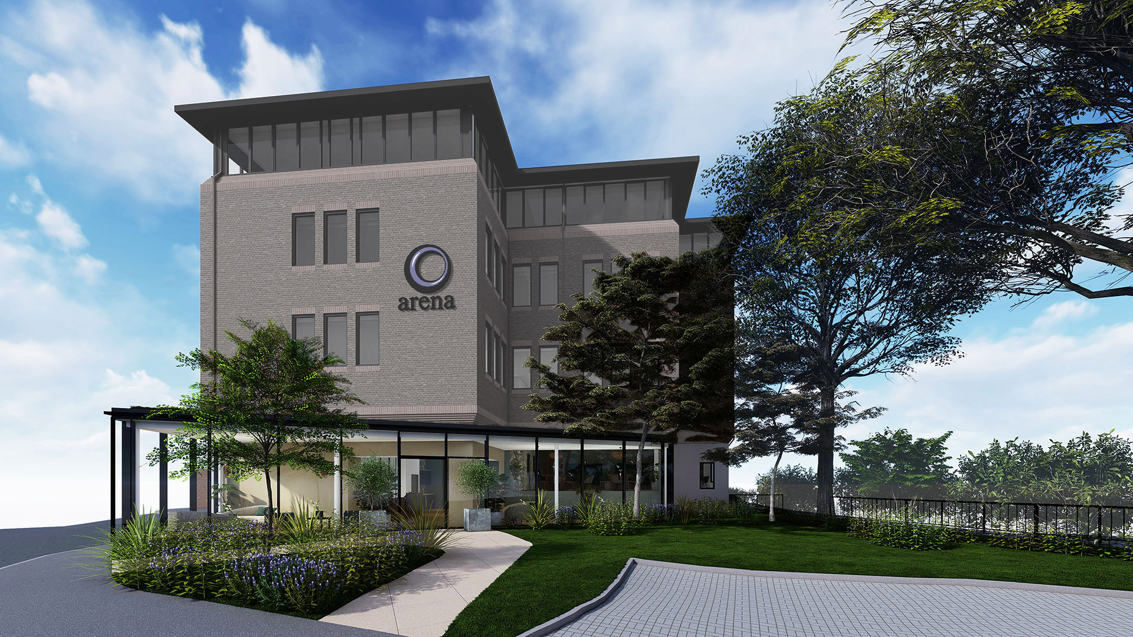
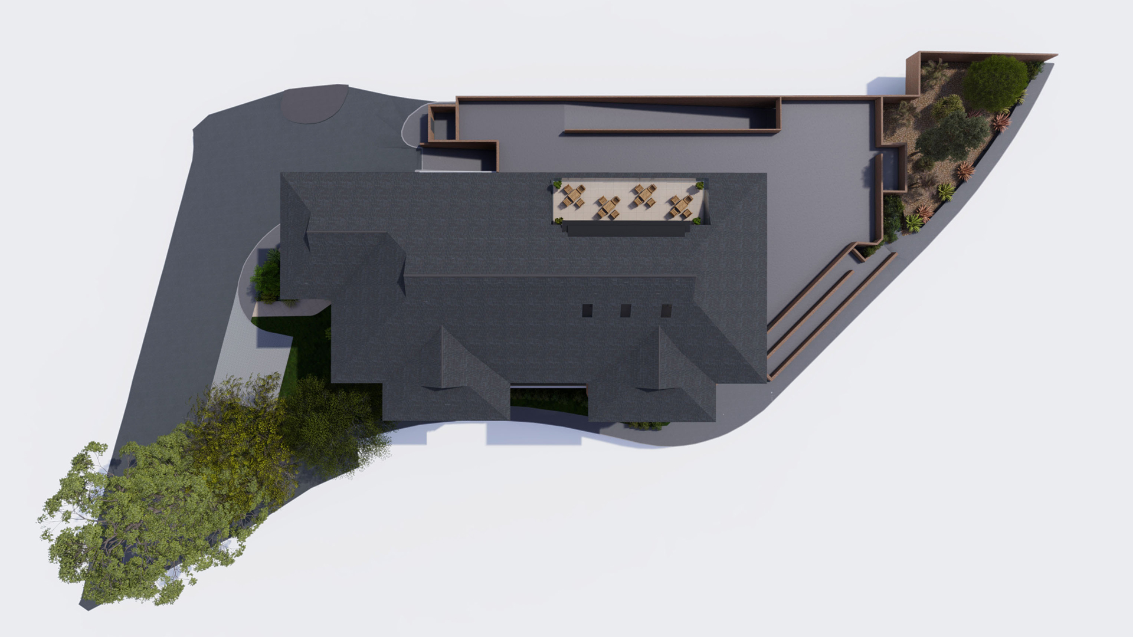
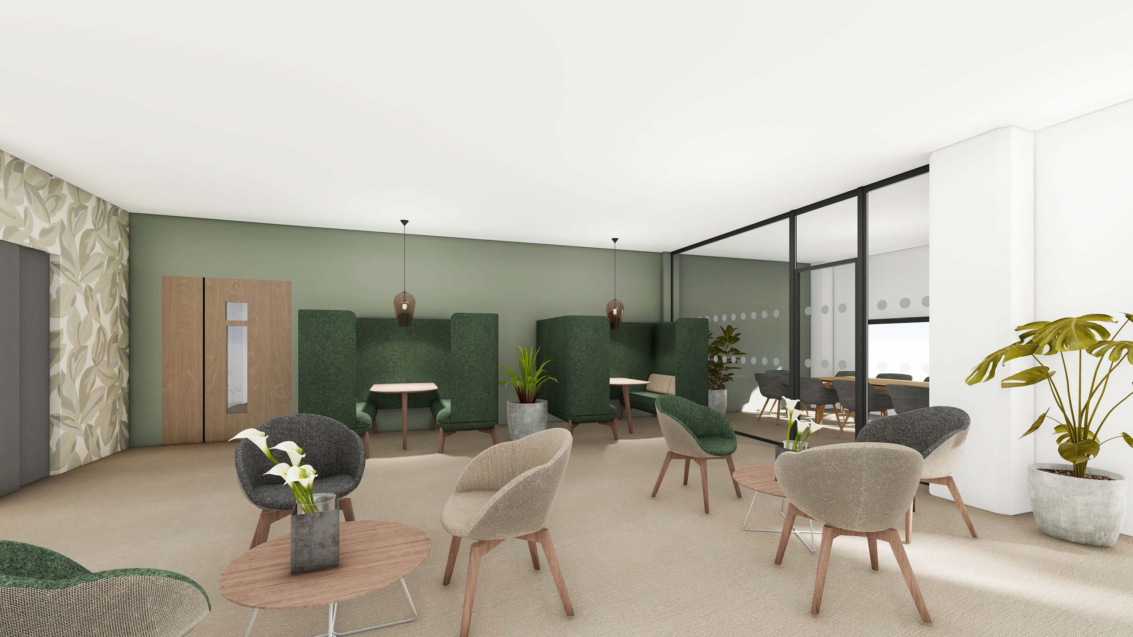
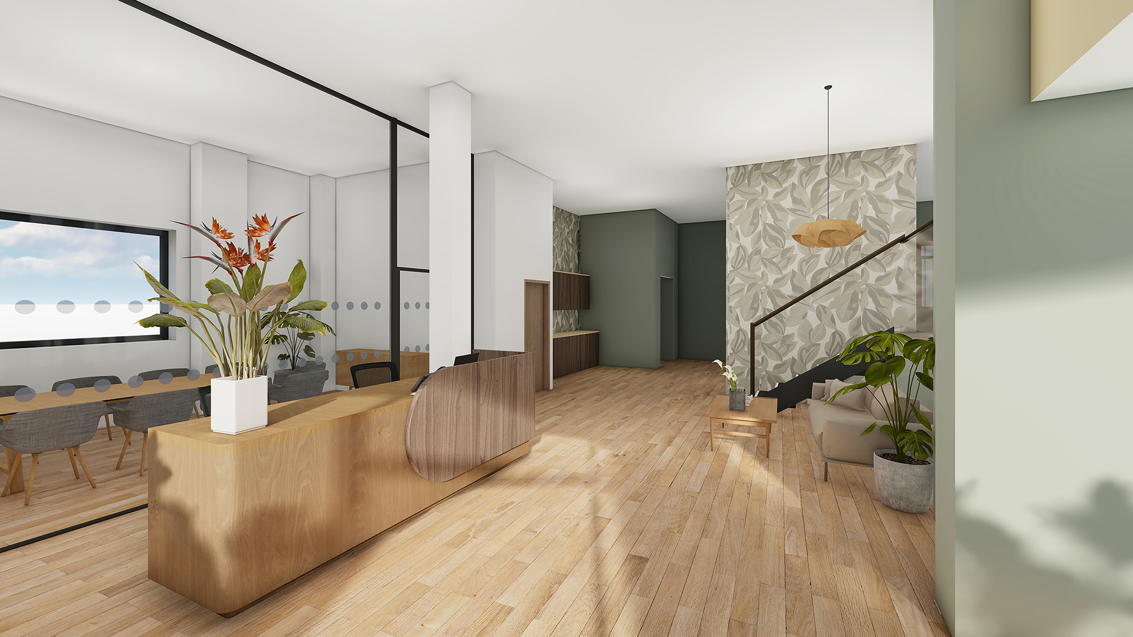
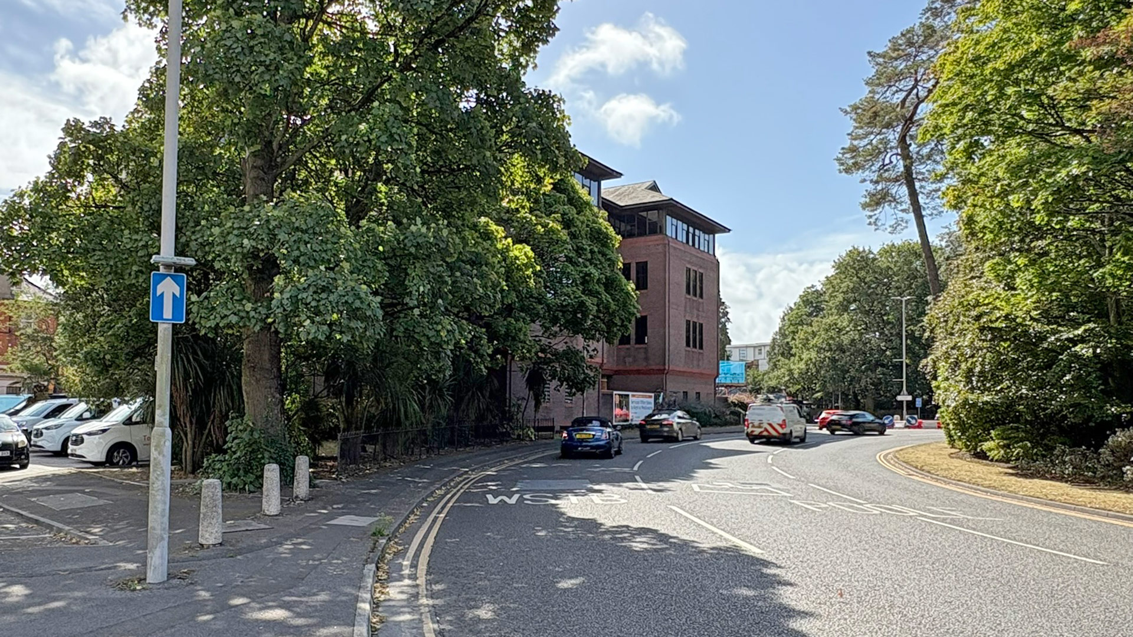 The former Liverpool Victoria office building which has been empty for a number of years will receive a full refurbishment, with internal works already underway. A contemporary glass extension with green roof will provide an eye-catching point of entry to the building with breakout spaces, meeting rooms and a spacious lobby. Further additions include a gym and dedicated changing and shower facilities encourage opportunities to improve wellbeing to its occupants.
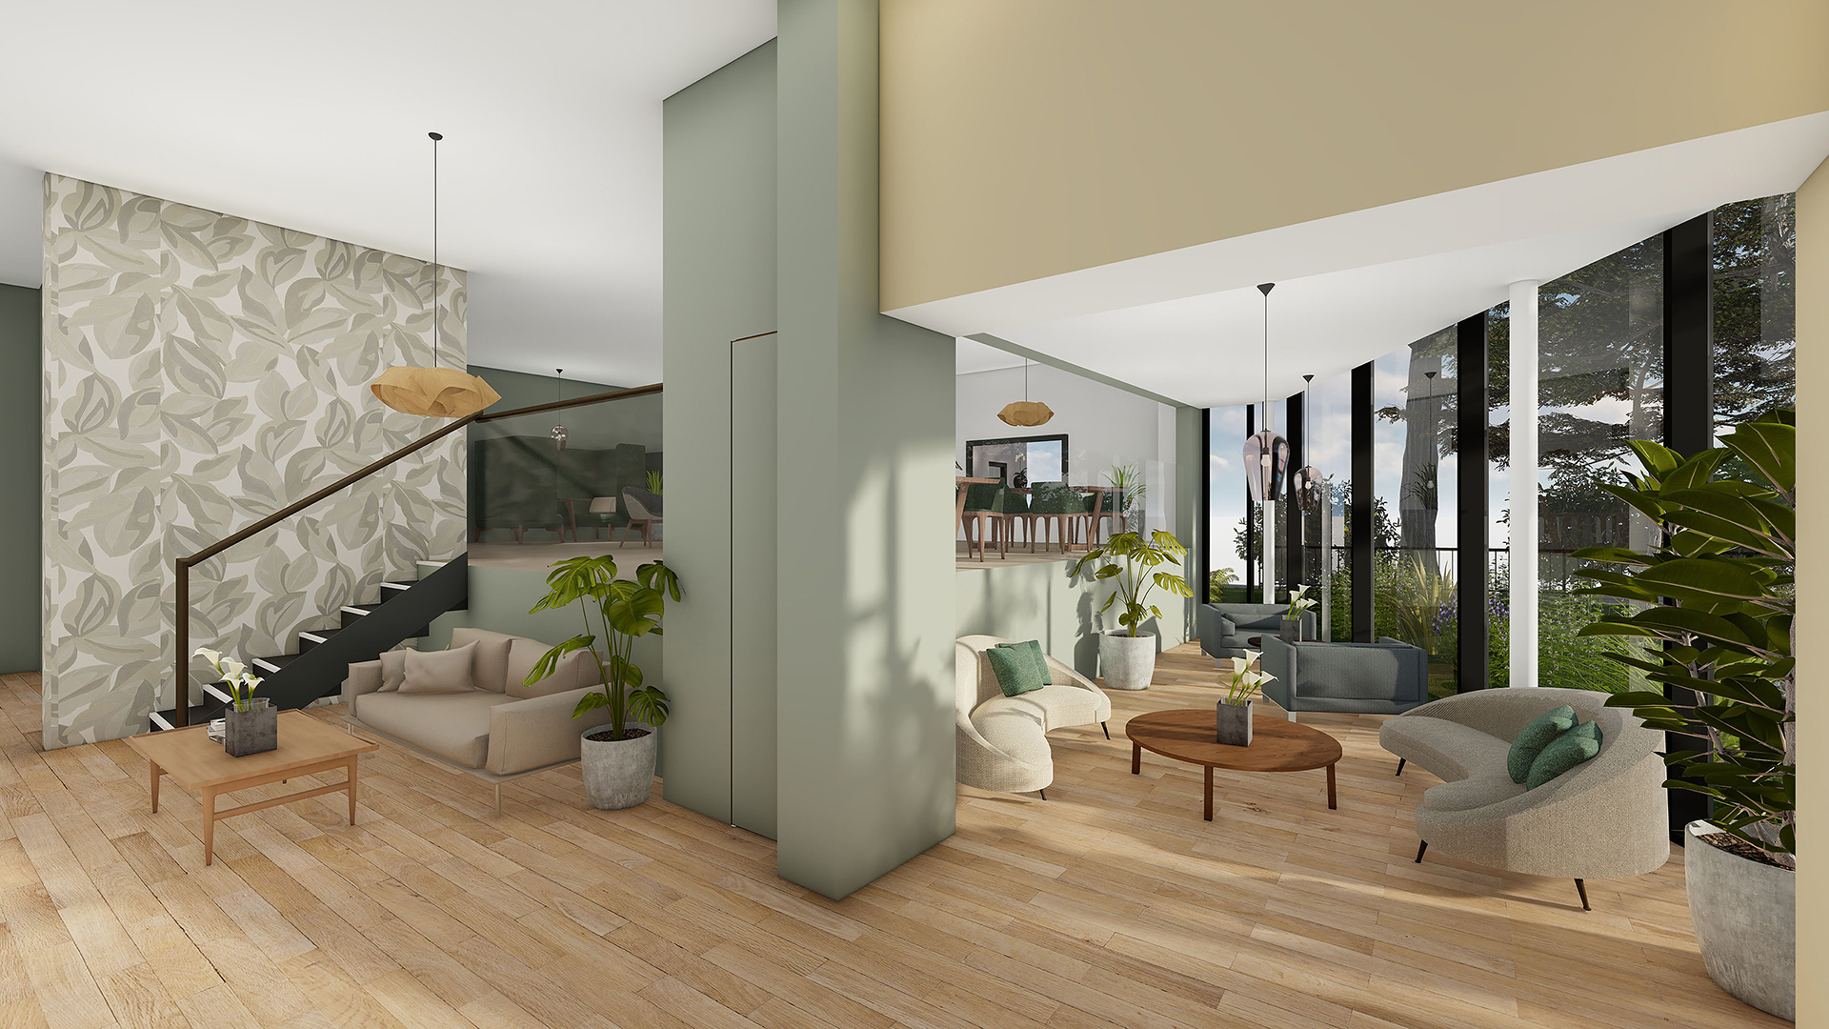
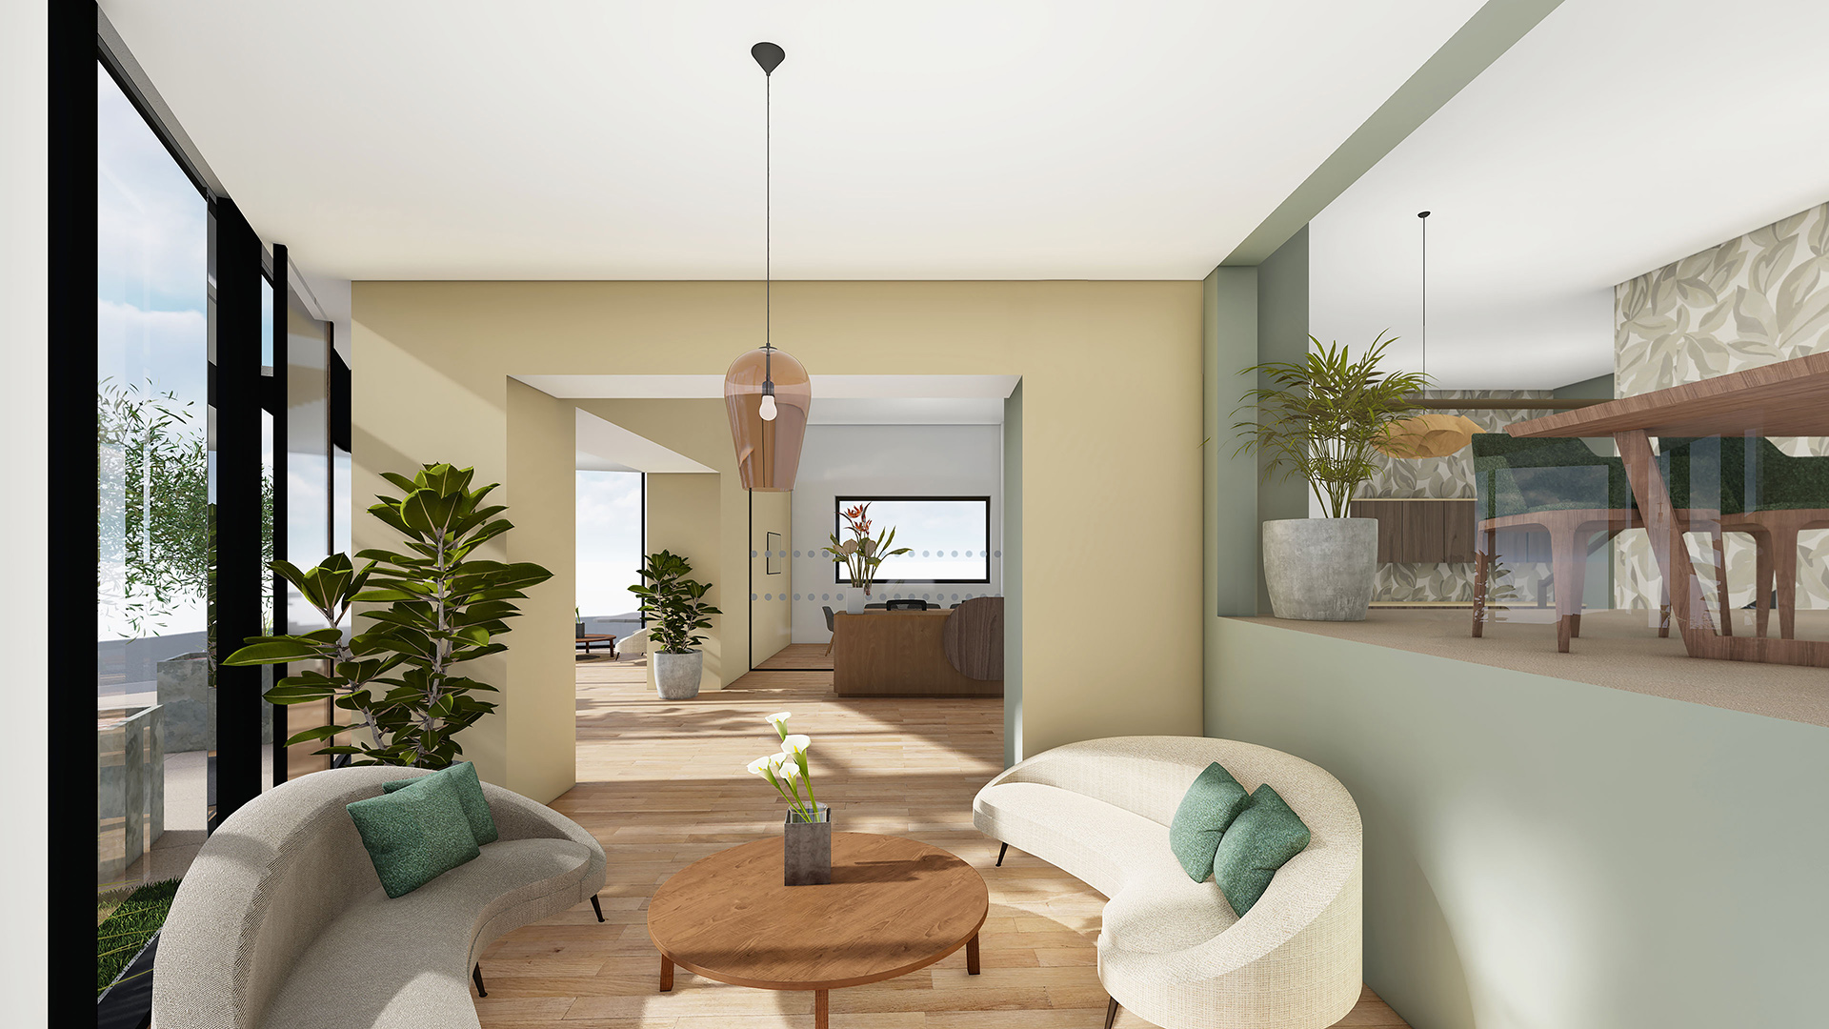
 The interior design inspiration from Holmes Interiors marries the landscaping outside with internal spaces to provide a calm and contemporary relaxed space to work, using a natural material and colour palette.
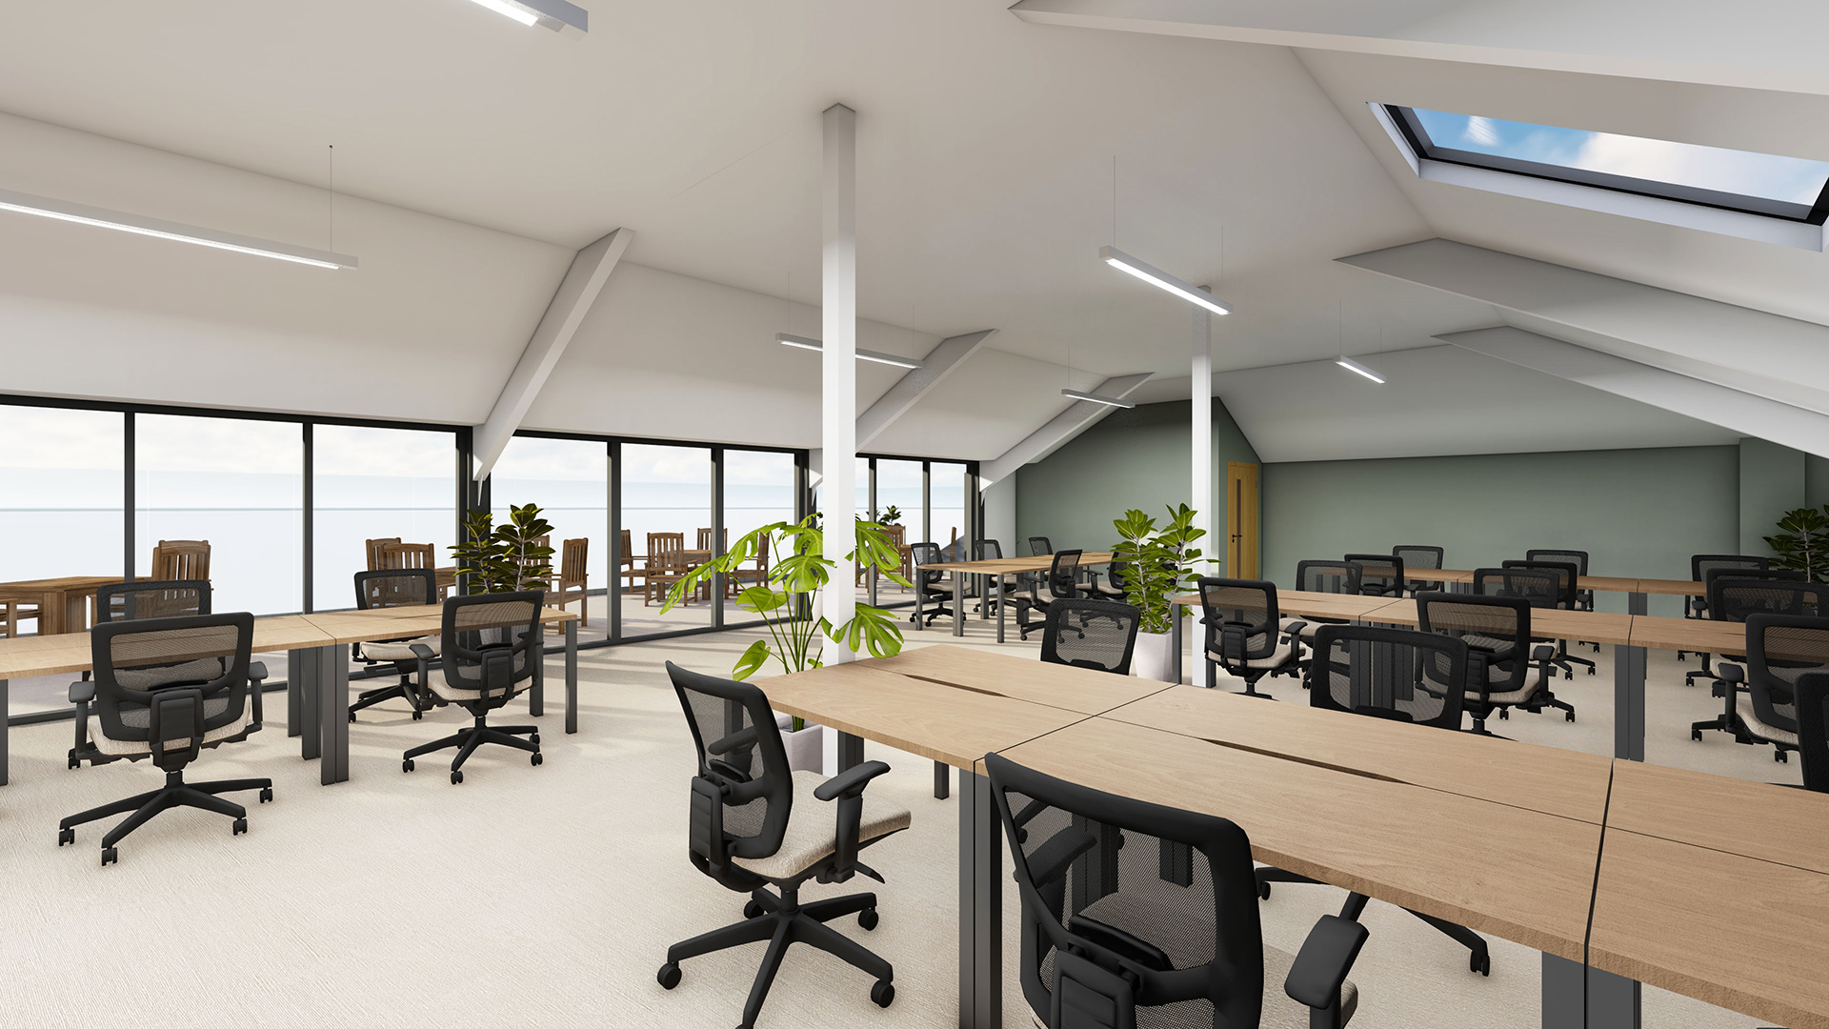
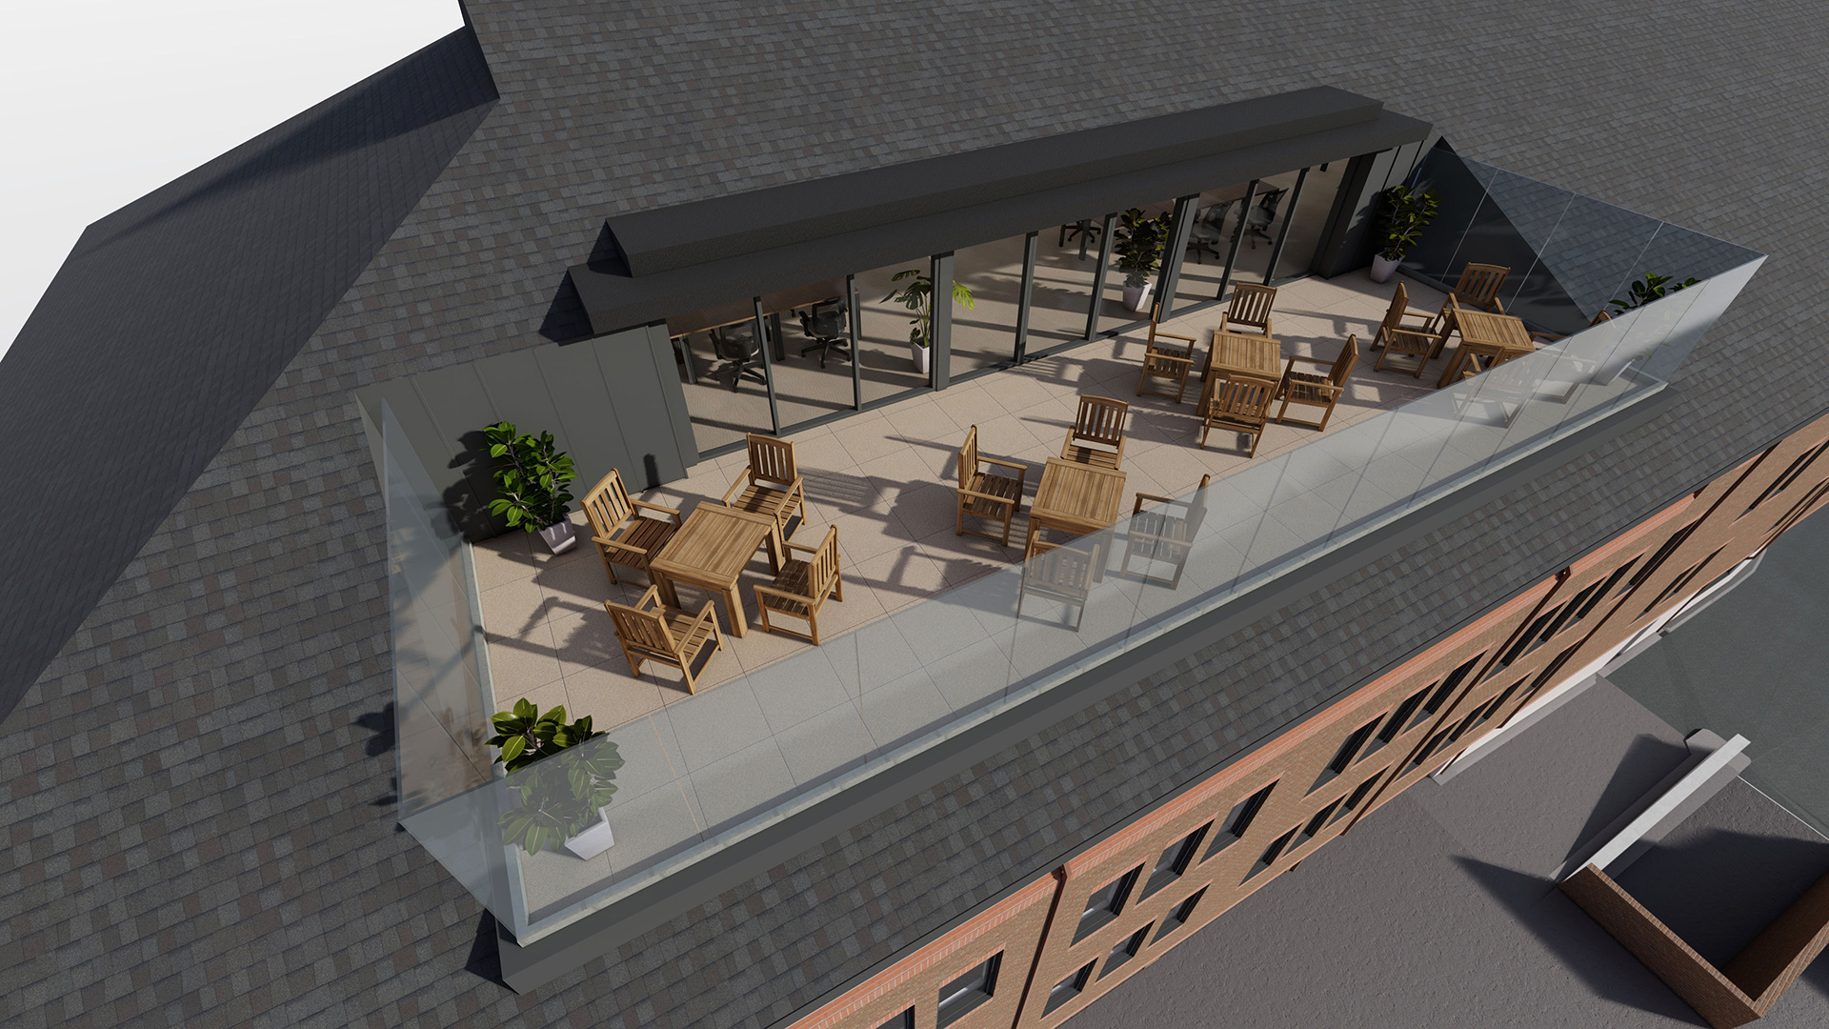
 Each floor has a bespoke layout for new serviced offices, with the former plant room on the fourth floor being converted into a large single office suite with private terrace providing views to the sea.
The scheme will deliver a Very Good BREEAM accreditation, which rewards environmental, social and sustainability through the built environment. This will be achieved through a new integrated heating and cooling system, replacement glazing throughout to provide improved thermal performance as well as new EV charging and sustainably sourced materials.
 RHS Chelsea Gold medal winner Jenny Noscoe will transform the tired and dated landscaping to provide new habitats, enhanced planting and dedicated garden to improve biodiversity on site. This will enable the scheme to achieve its Biodiversity Net Gain (BNG) requirements.
Together with new ecology enhancements, our clients aim to set a precedent in the area on how to sustainably and successfully refurbish and re-use existing buildings whilst enhancing the ecological value on site.
Client Arena Offices
Visuals Western Design Architects
Interior Design Holmes Interiors
Landscaping Jenny Noscoe
Published 29 January 2026