Project completed: New ‘barn style’ charred timber clad home
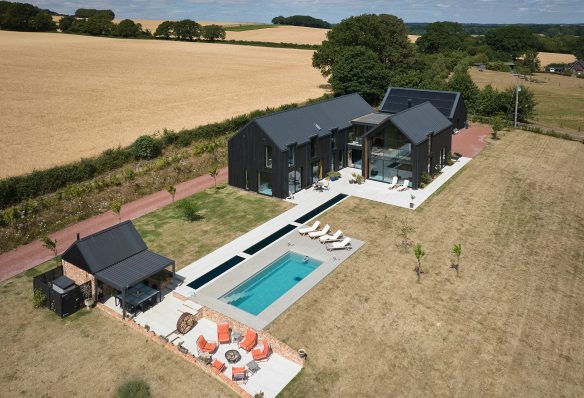
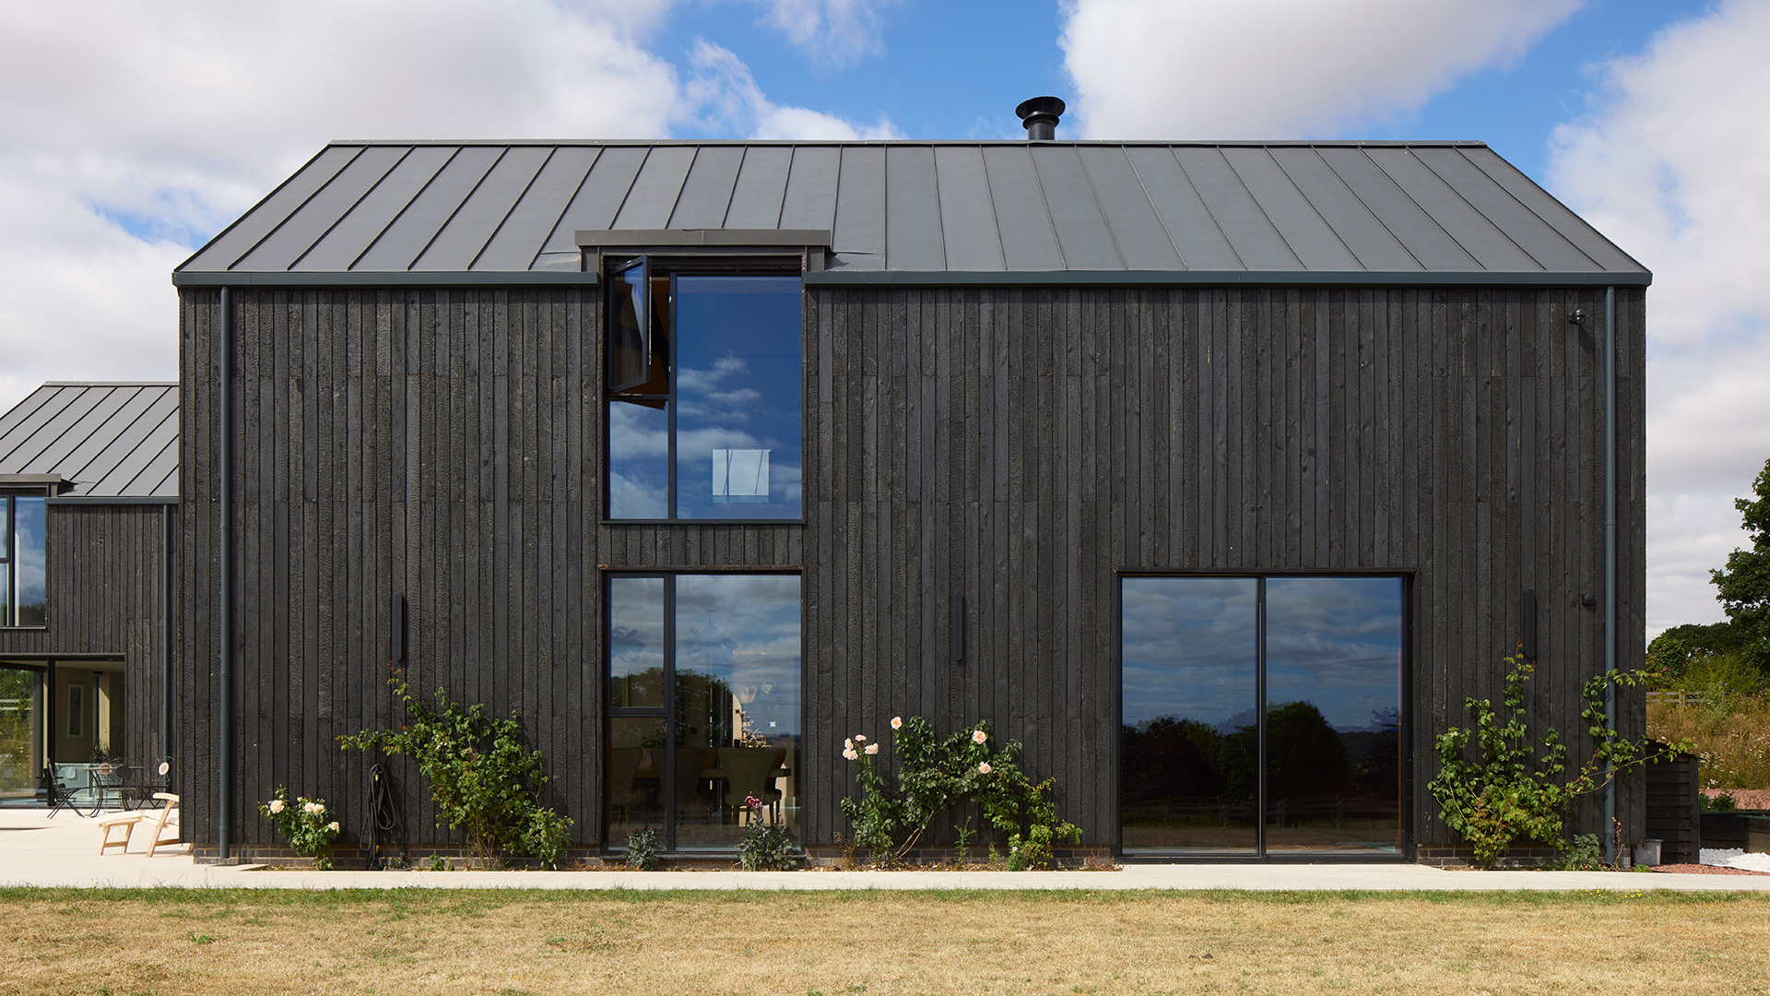
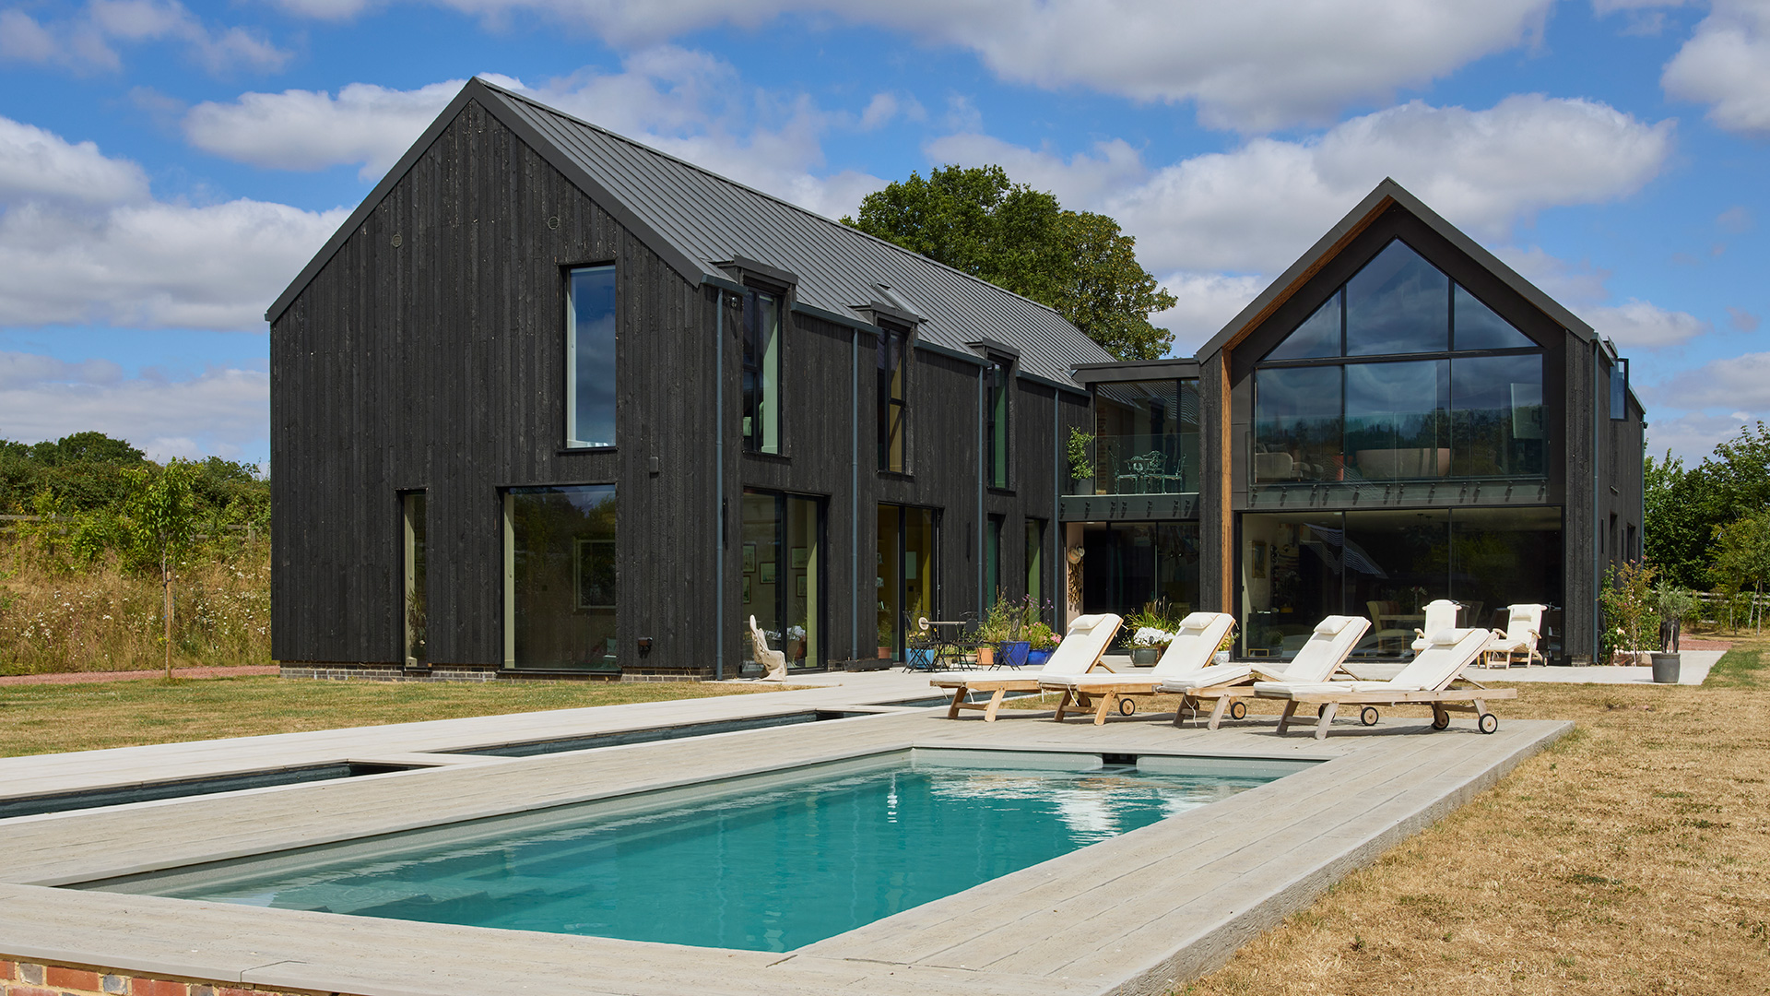
Set in the open Hampshire countryside near Lockerley, Curlews Lodge is a distinctive new-build home inspired by the character of agricultural barns. Two gabled wings, clad in striking black charred timber, are connected by a central glazed link, creating a strong architectural form.
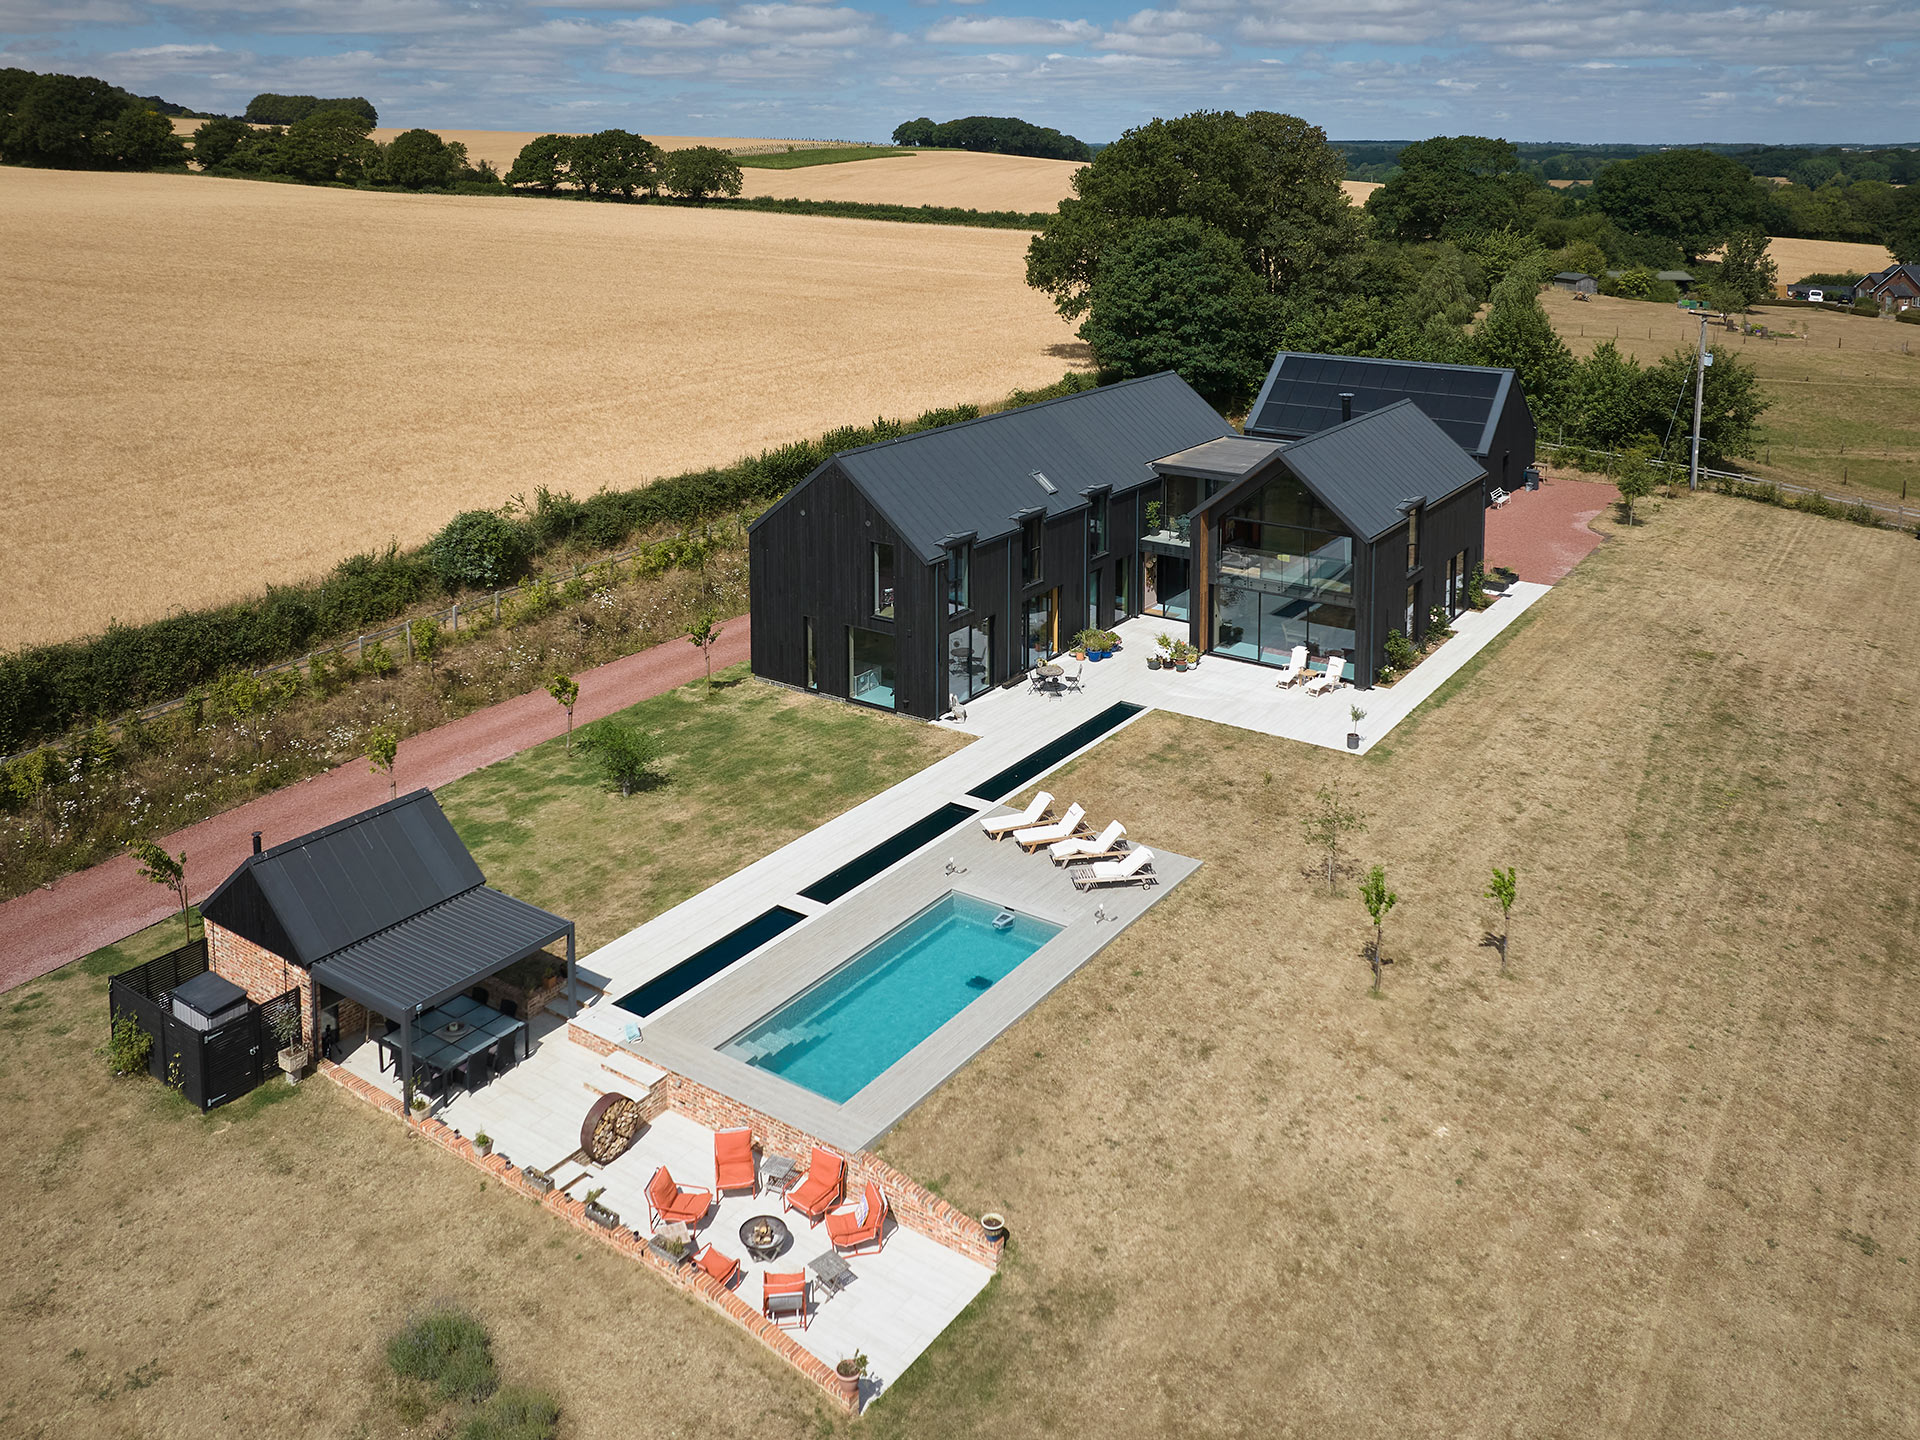 We are delighted with the outcome of this fantastic new home, which was made possible after WDA secured a number of approvals to enlarge the original house to twice its existing size. These approvals established the precedence for a much larger home, creating the opportunity to take a fresh approach and design a new home from scratch, with a completely reimagined layout tailored to the site and our client’s aspirations.
Published 08 October 2026
Share this article