Curlews Lodge
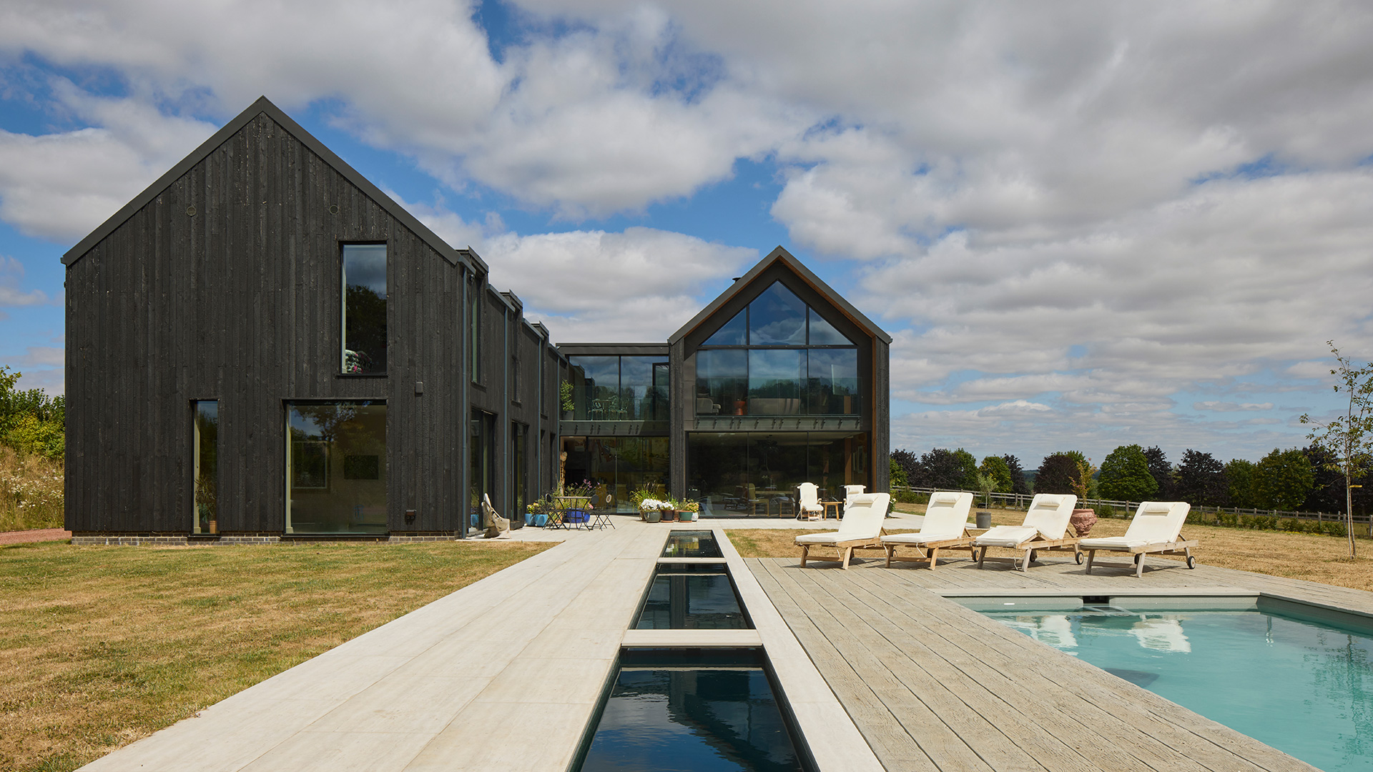
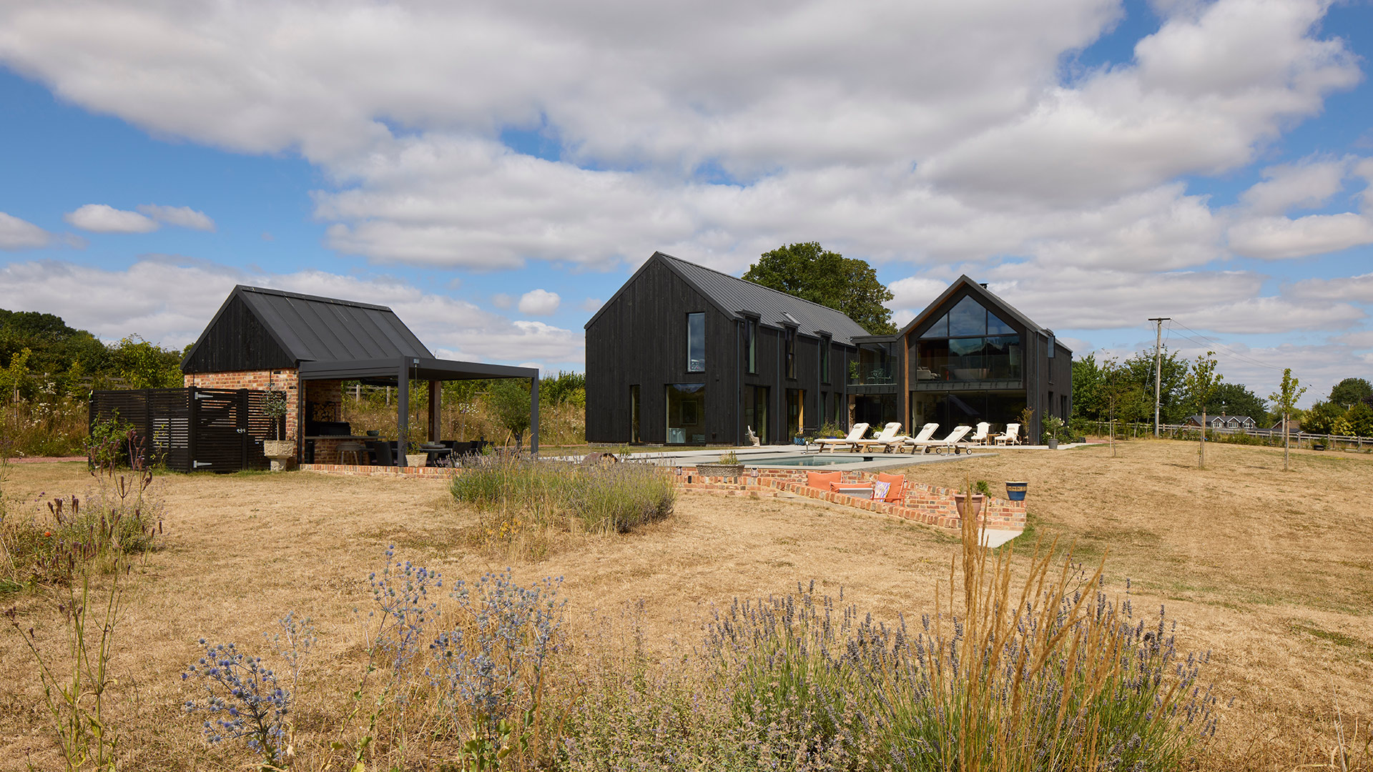
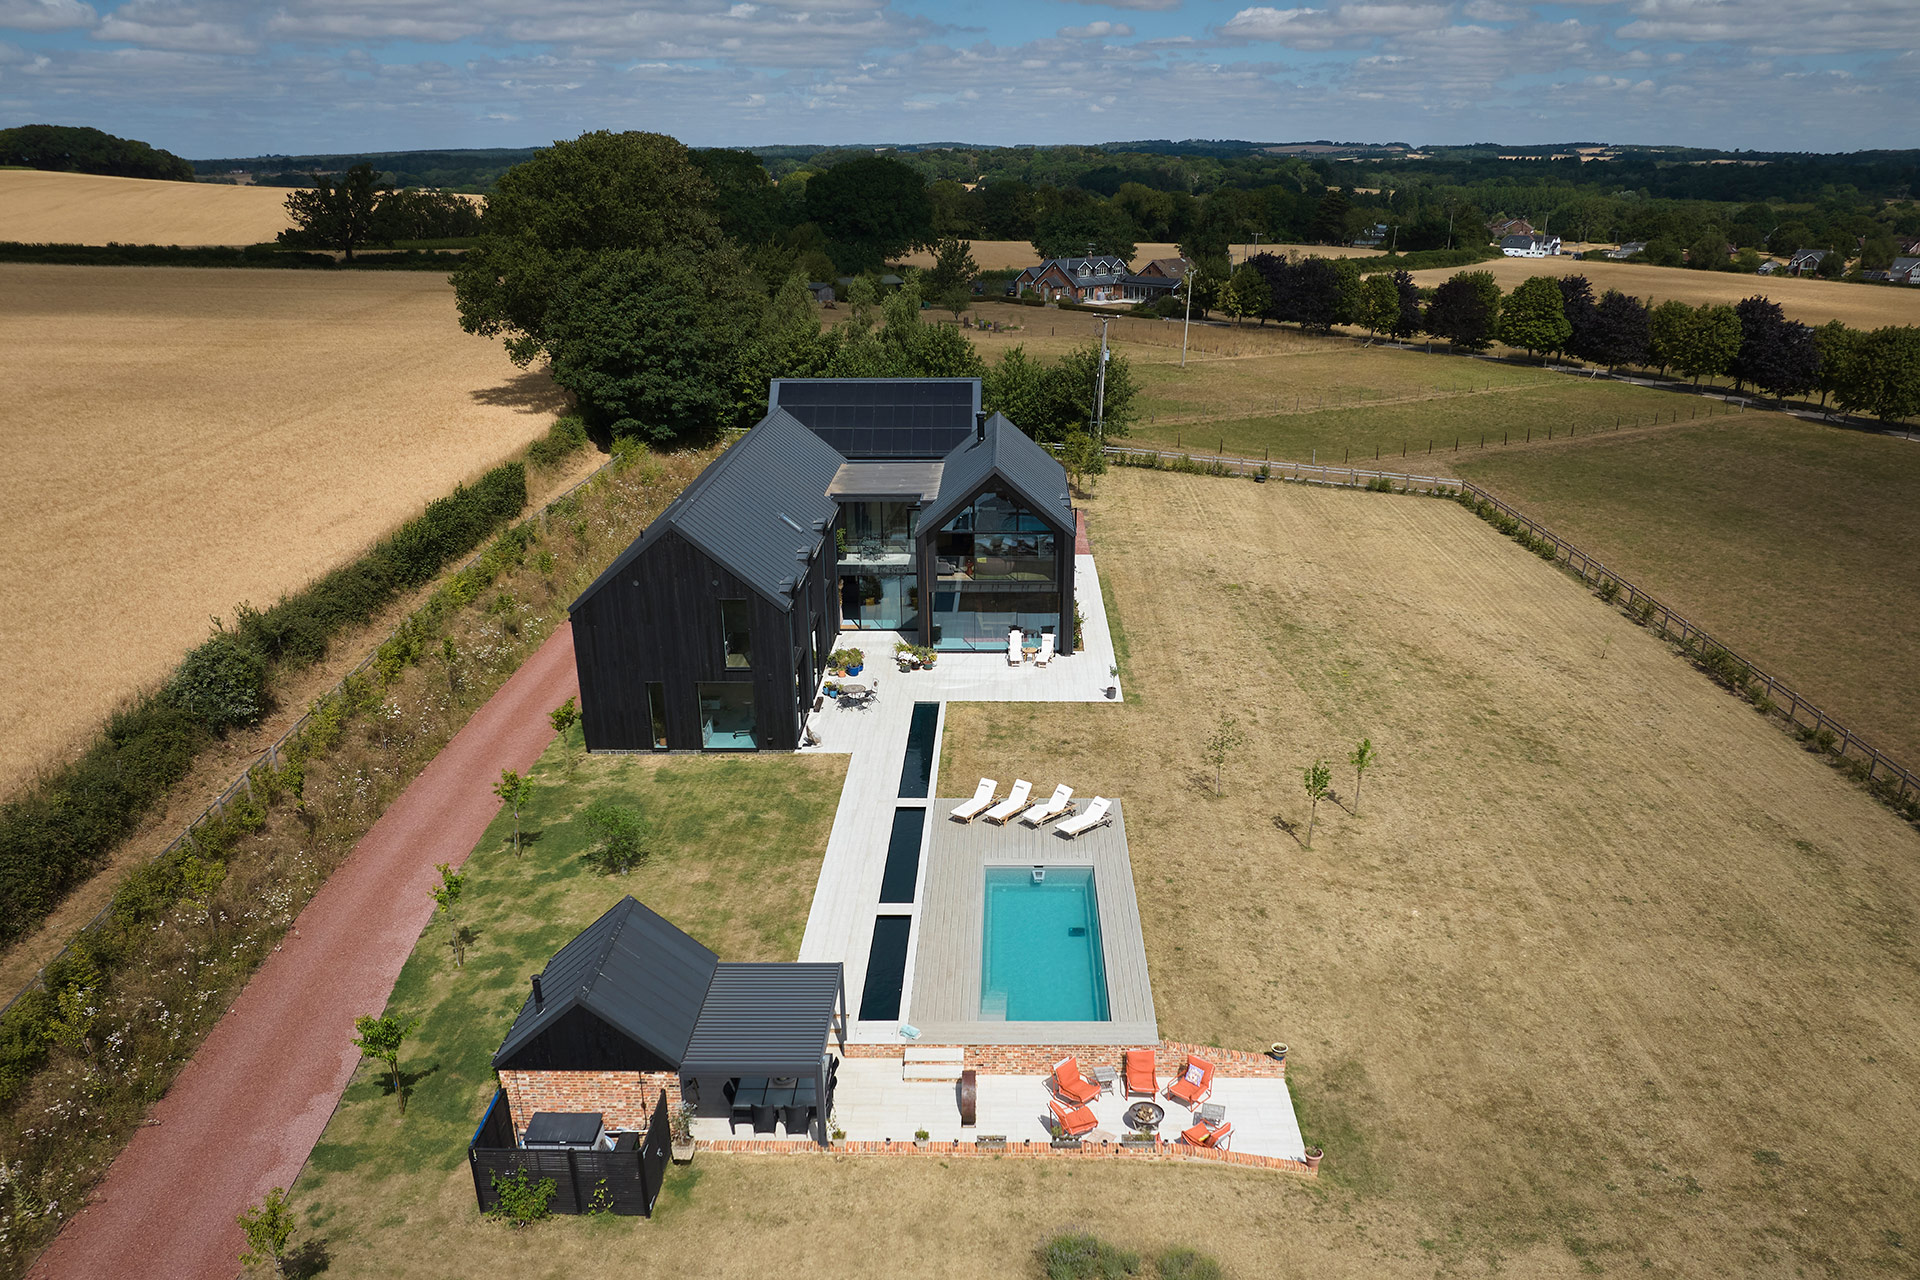
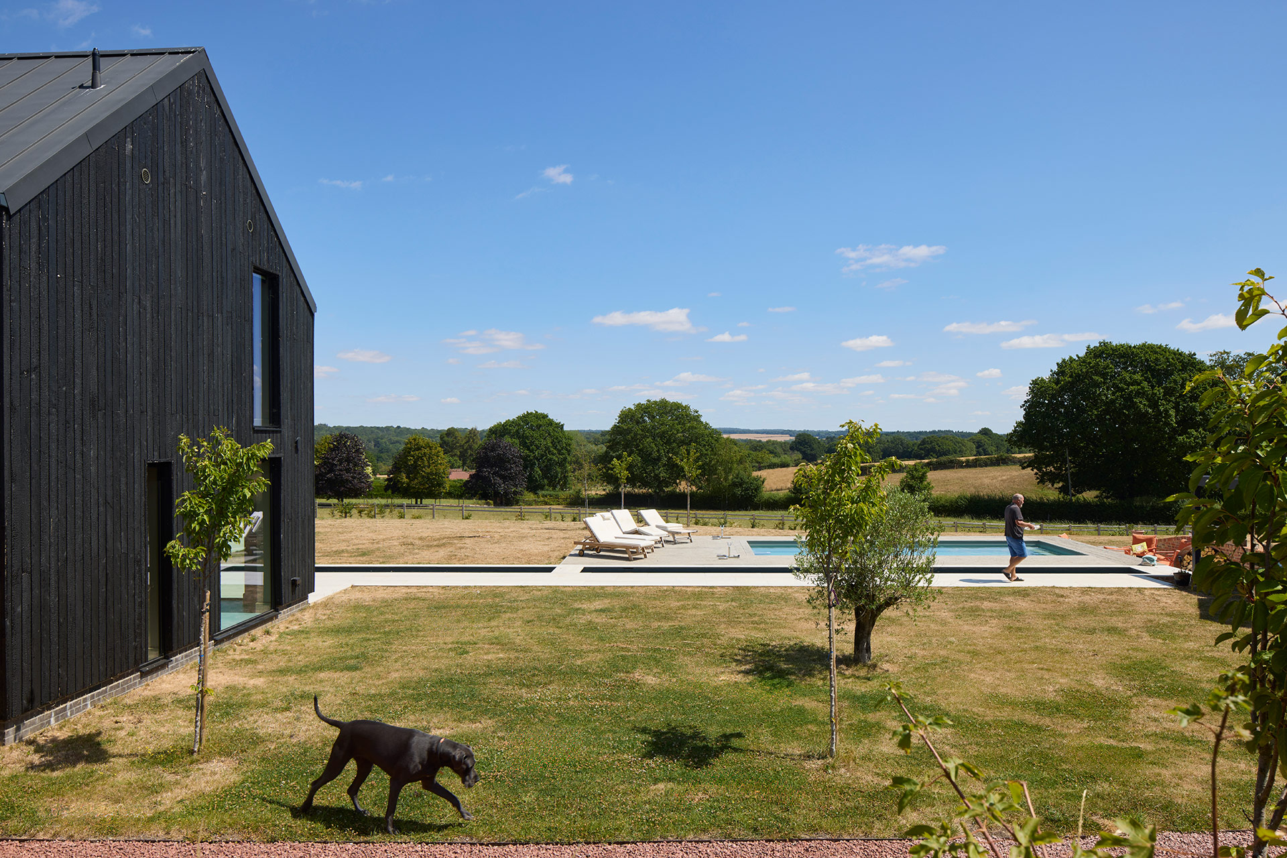
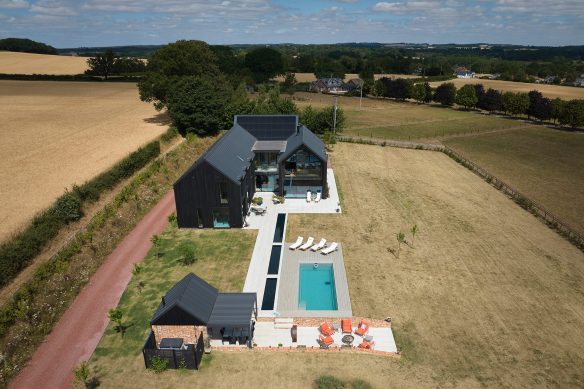
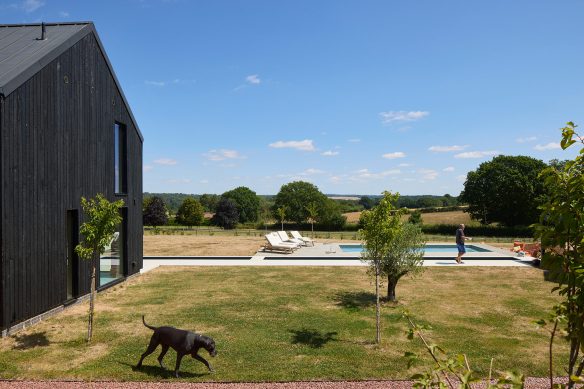
A striking four bedroom modern home near the village of Lockerley in Hampshire, set in open countryside with far reaching countryside views. The new house creates a strong connection with its landscape setting, responding sensitively to the character of the site while creating a considered, high quality home for modern living.
Unlocking design potential
The internal layout of the original house was awkward with no connection to the garden or the wider landscape. Western Design Architects secured a series of approvals, maximising permitted development rights, enabling the volume of the existing house to be nearly doubled in size. This provided the opportunity to return to planning with a new design, rethinking the layout of the new home. The new design created a connected and generous home that makes the most of its rural setting, with strong visual and physical connections to the extensive gardens and wider landscape.
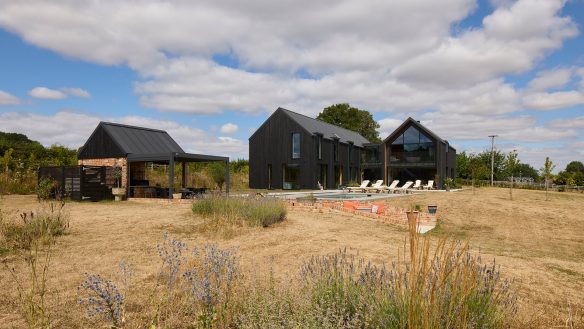
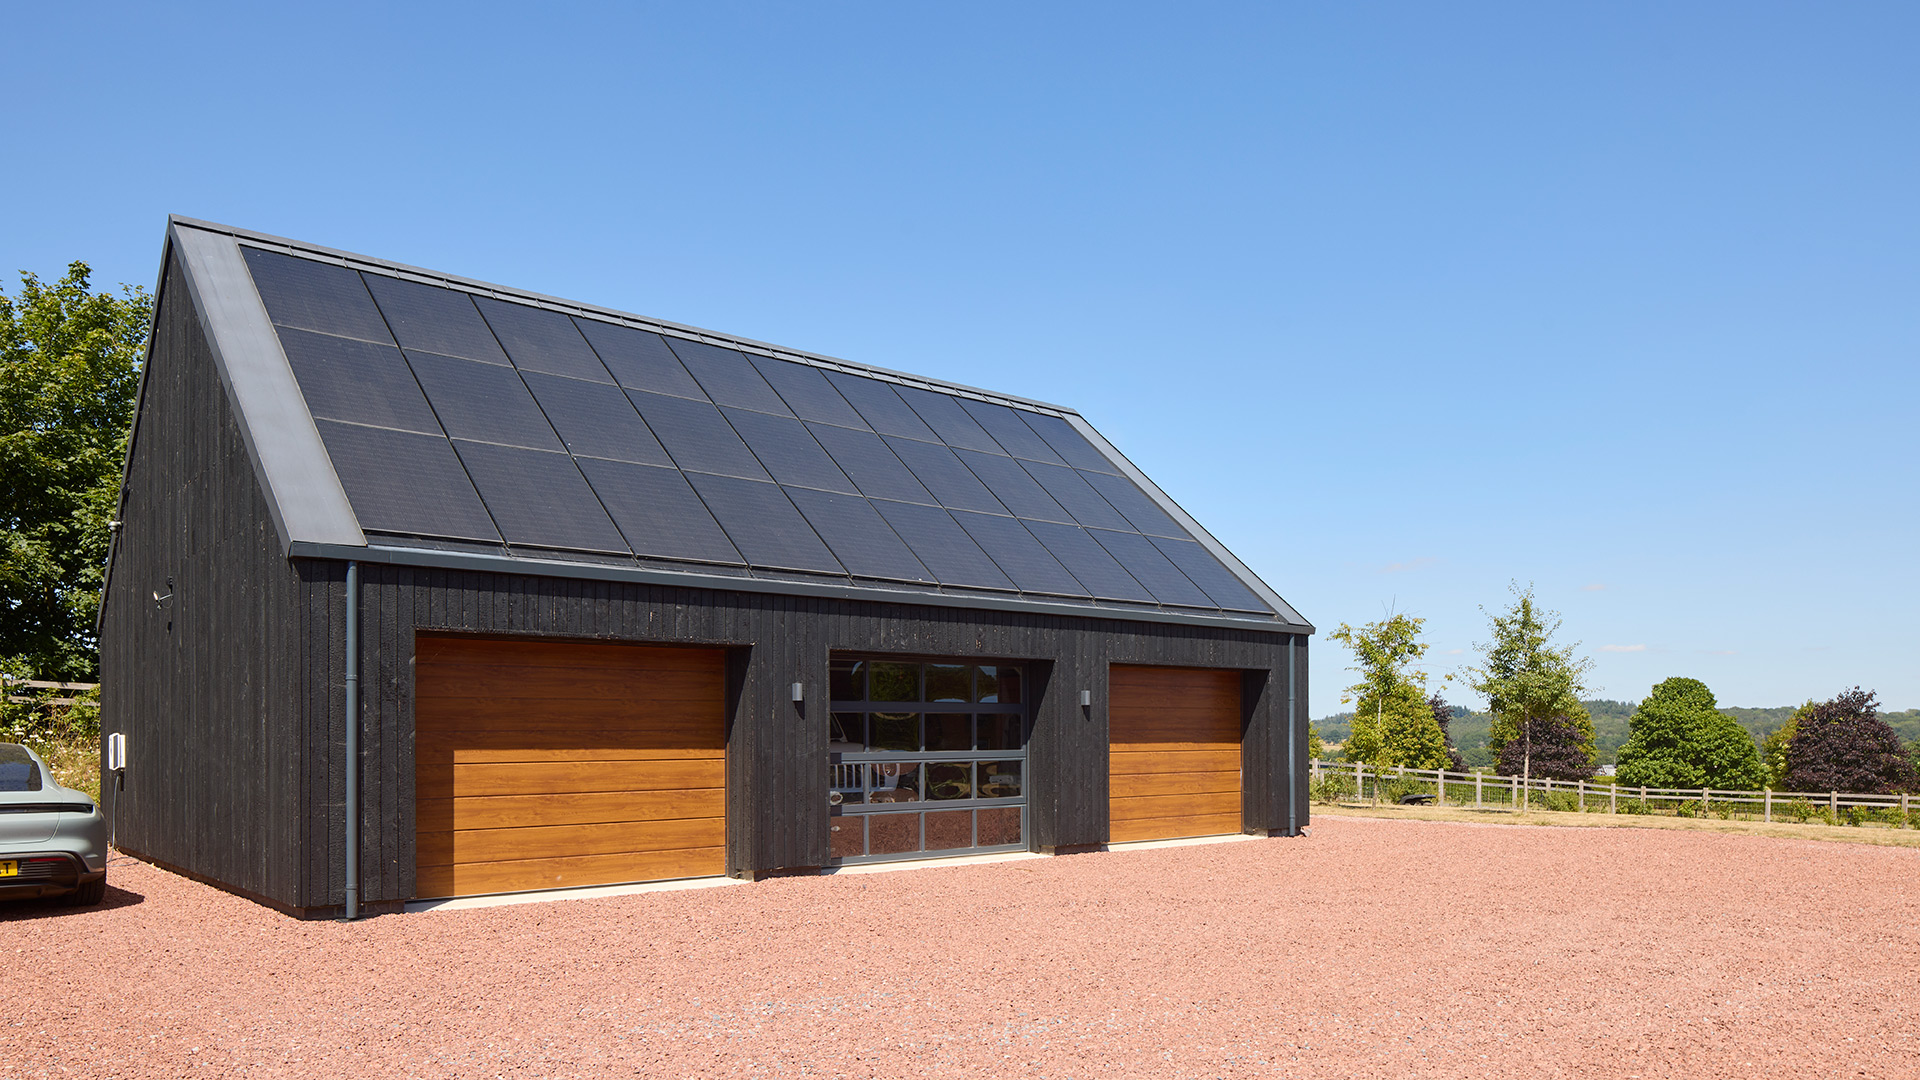
The old house was demolished and replaced with a new bespoke contemporary house and detached triple garage.
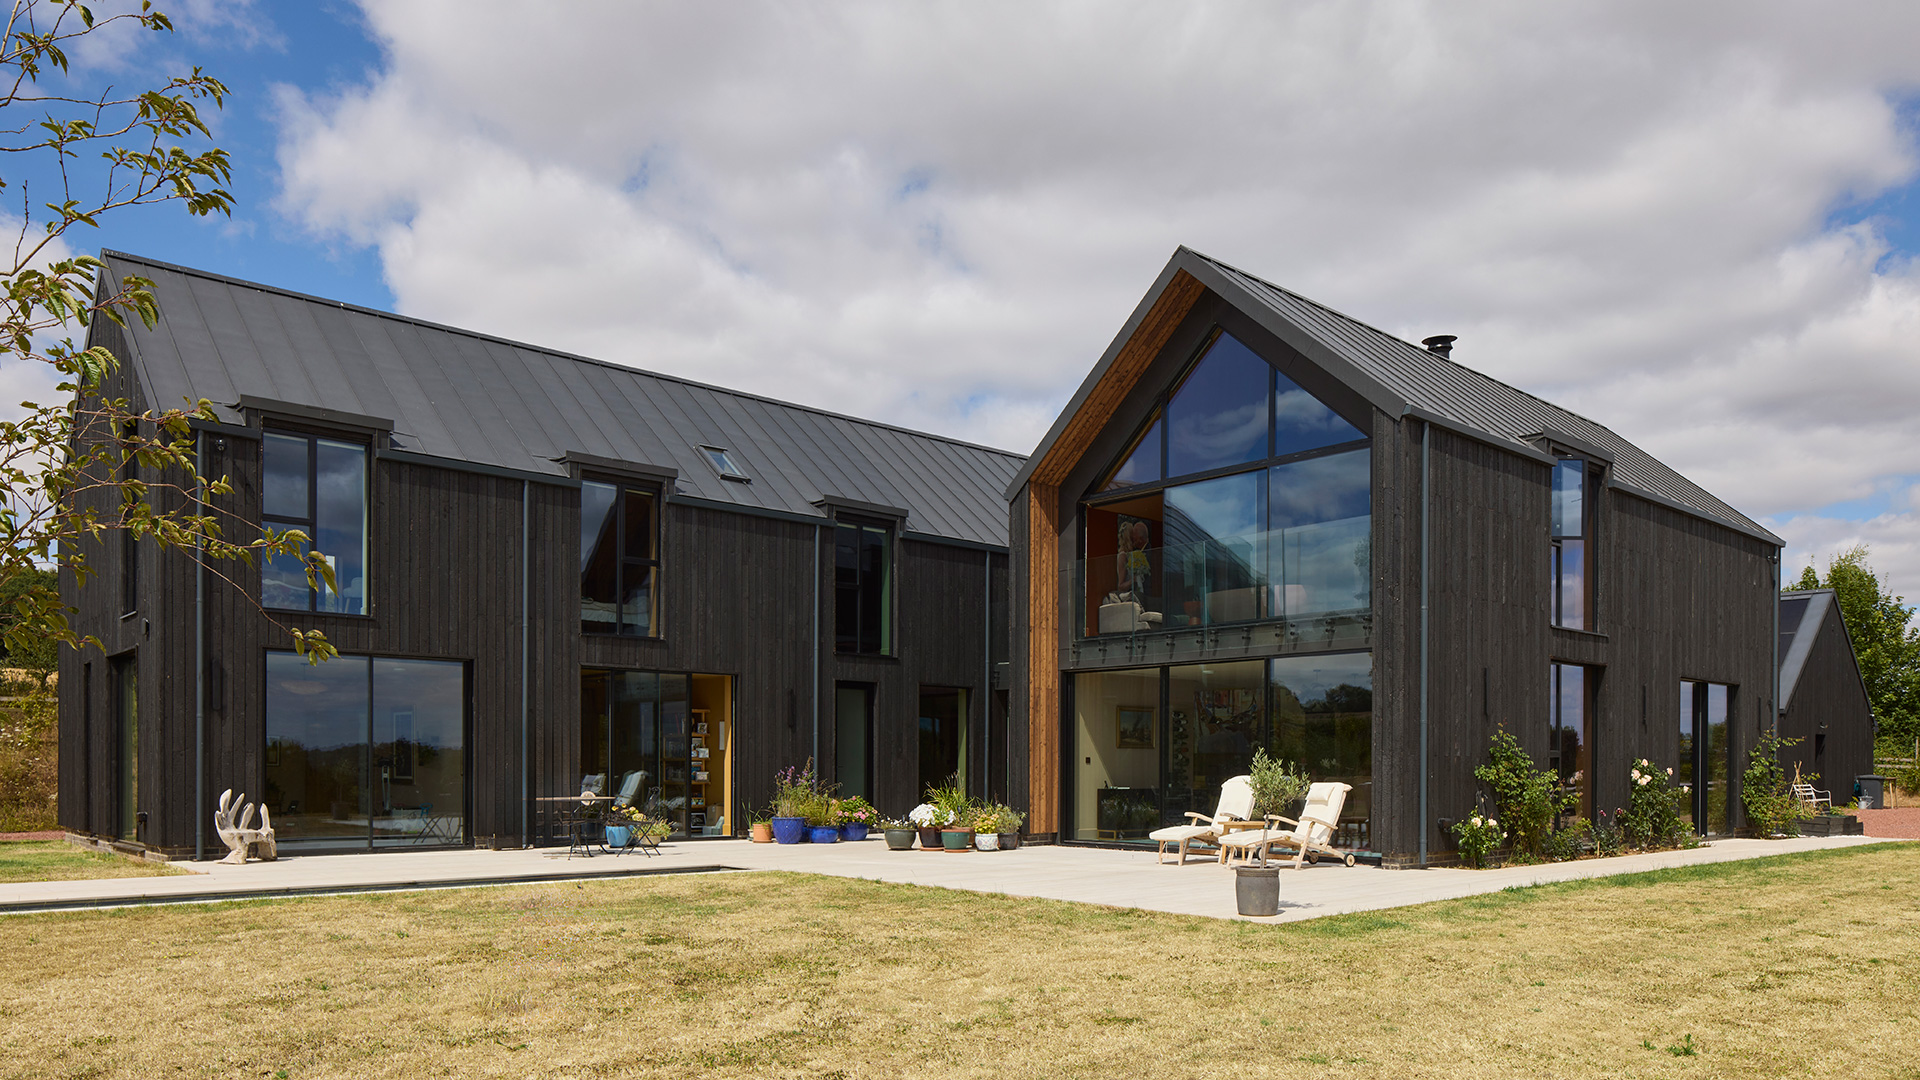
Modern rural architecture
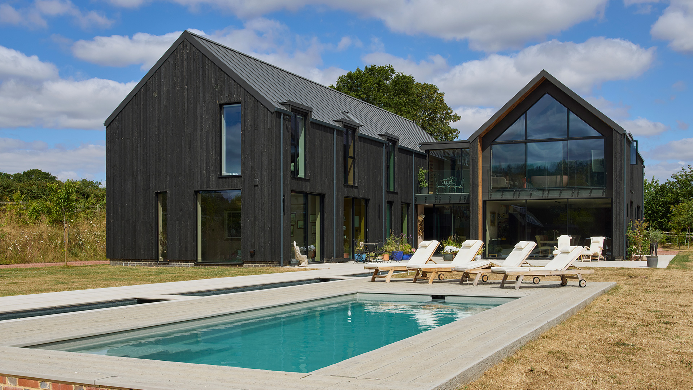
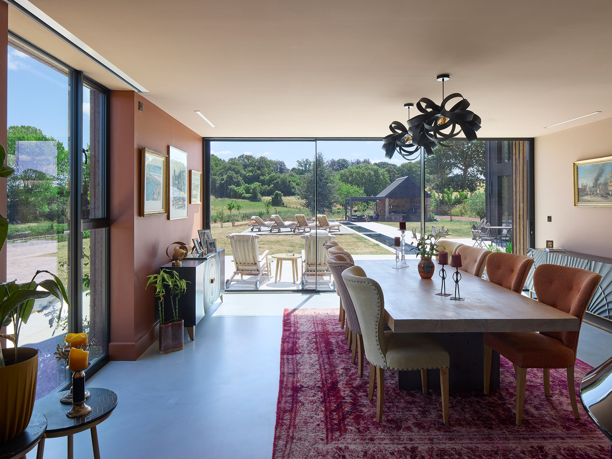
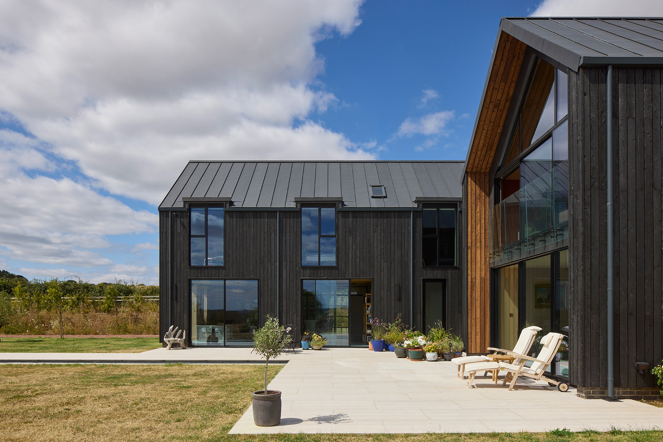
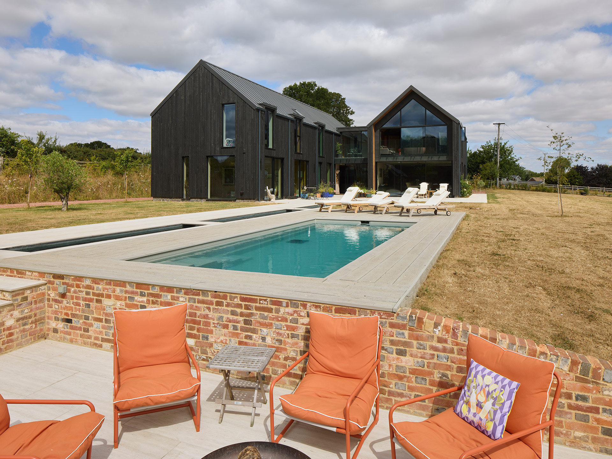
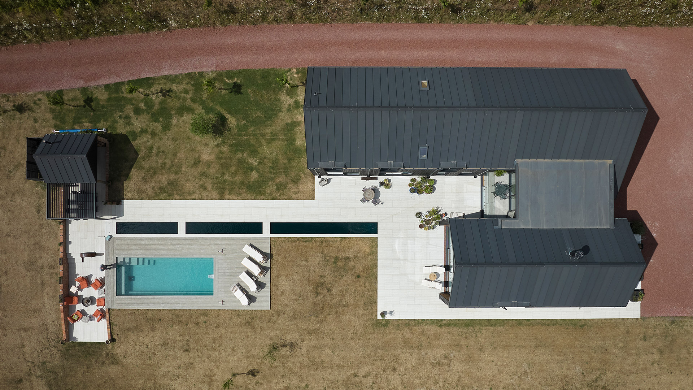
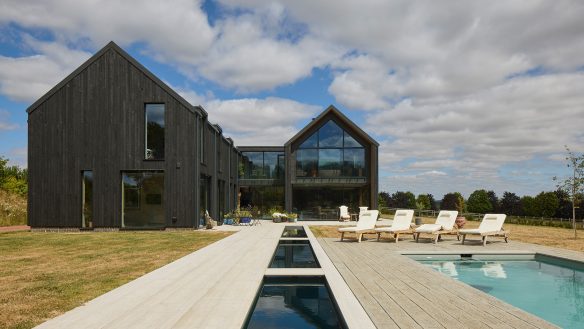
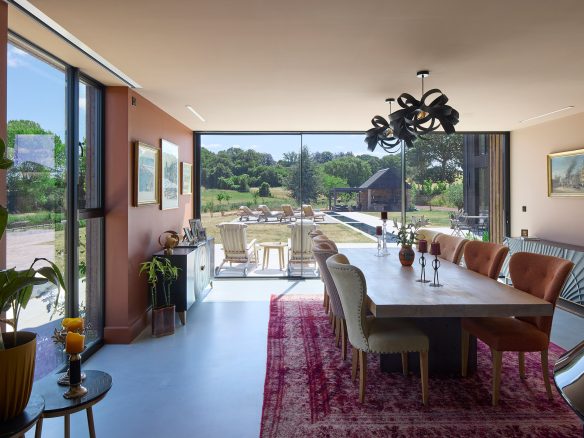
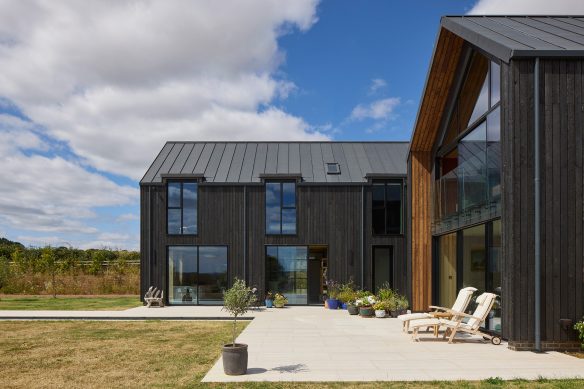
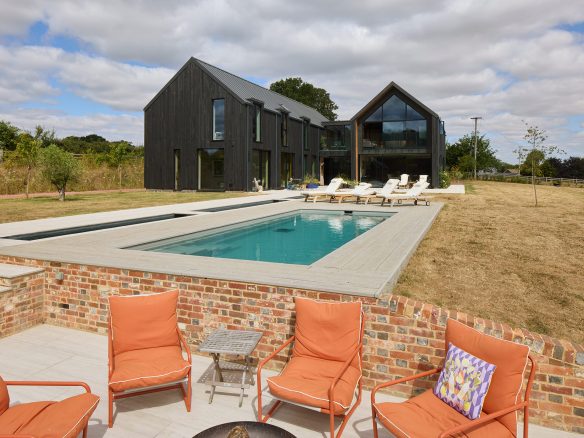
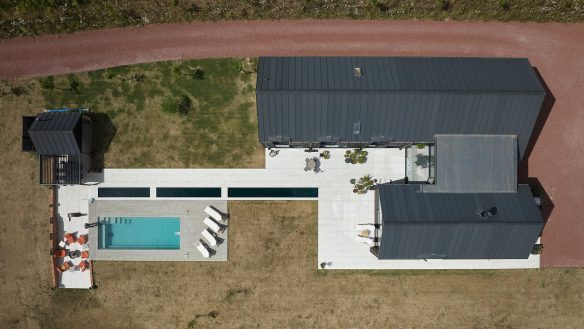
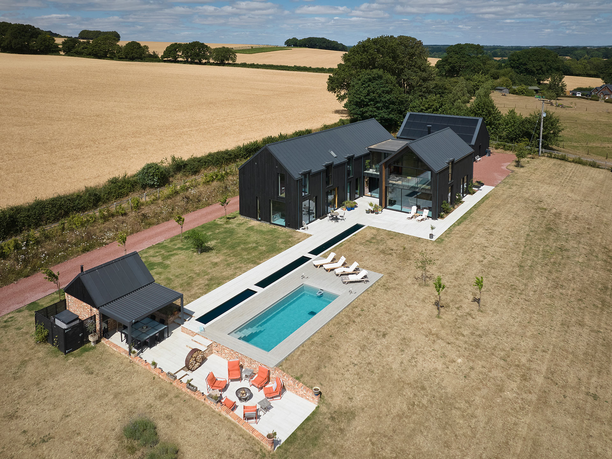
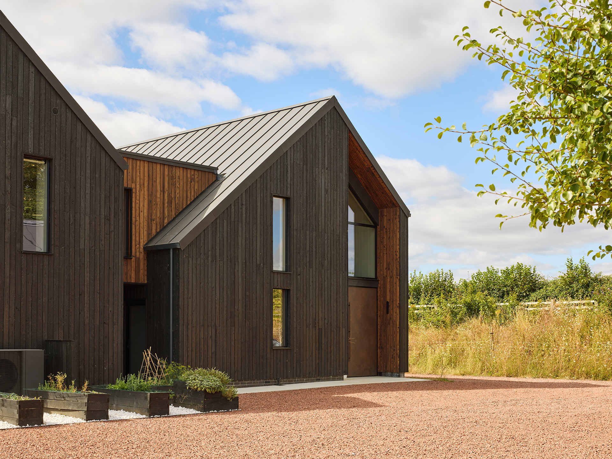
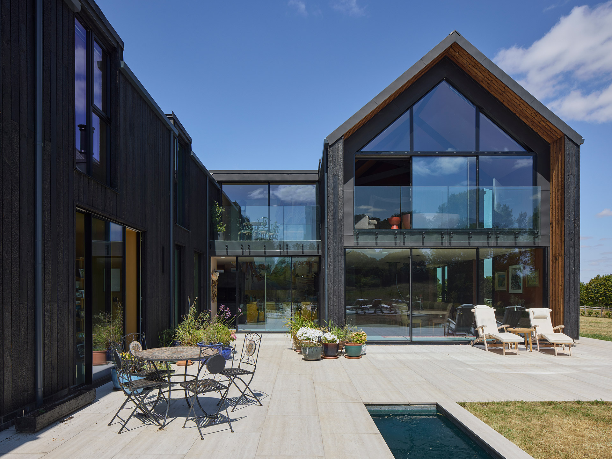
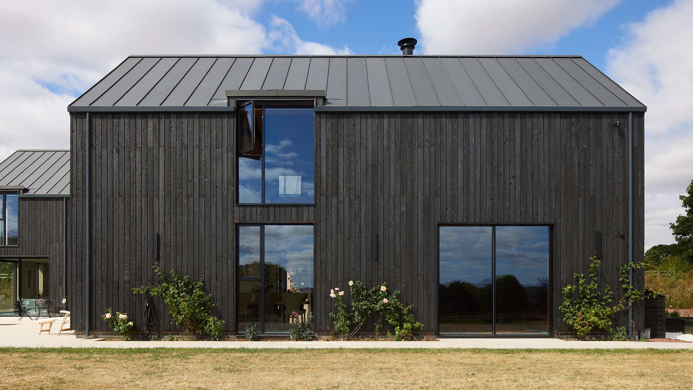
The design celebrates minimalist detailing and quality of materials, with two ‘barn’ wings inspired by the surrounding rural context and agricultural barn aesthetic, connected by a glazed link. The link provides visual separation and a fluid layout at ground floor, blurring the boundaries of inside and outside.
The house adopts a muted, earthy palette that allows it to sit comfortably within the rural landscape without dominating the surrounding skyline.
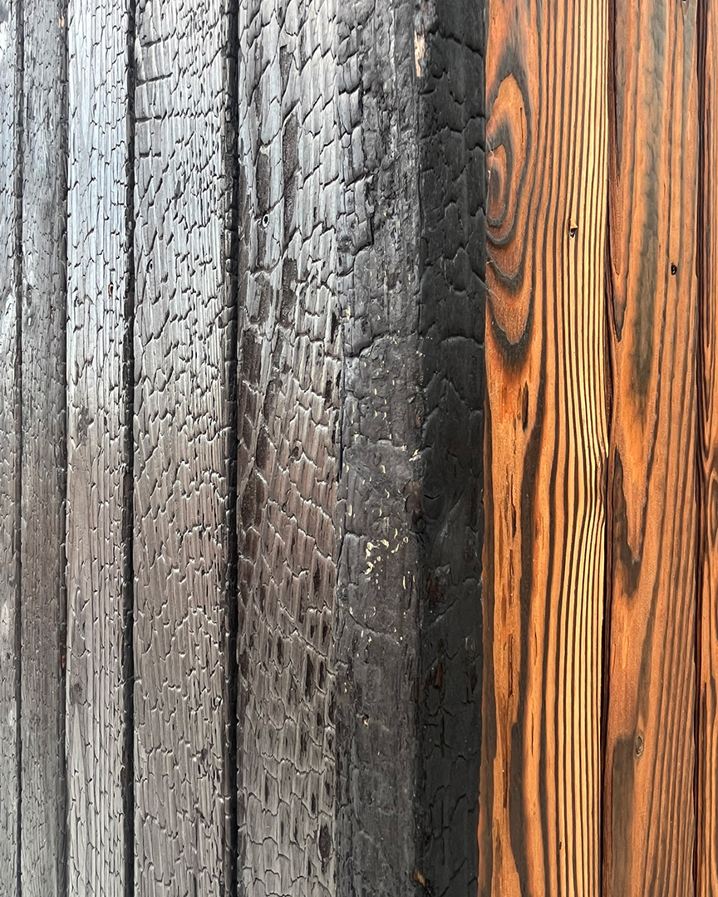
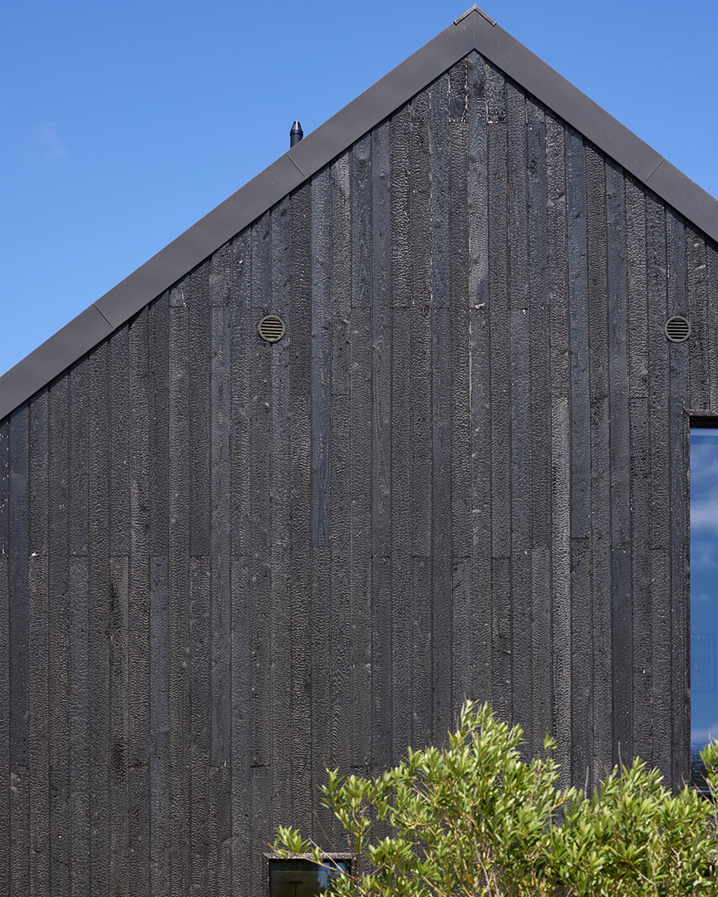
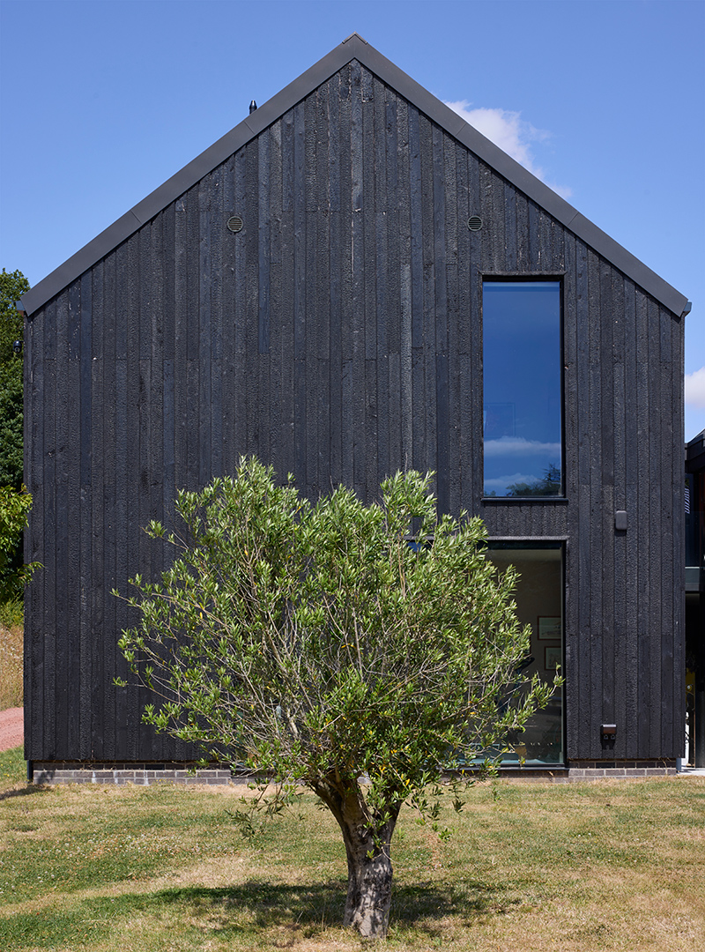
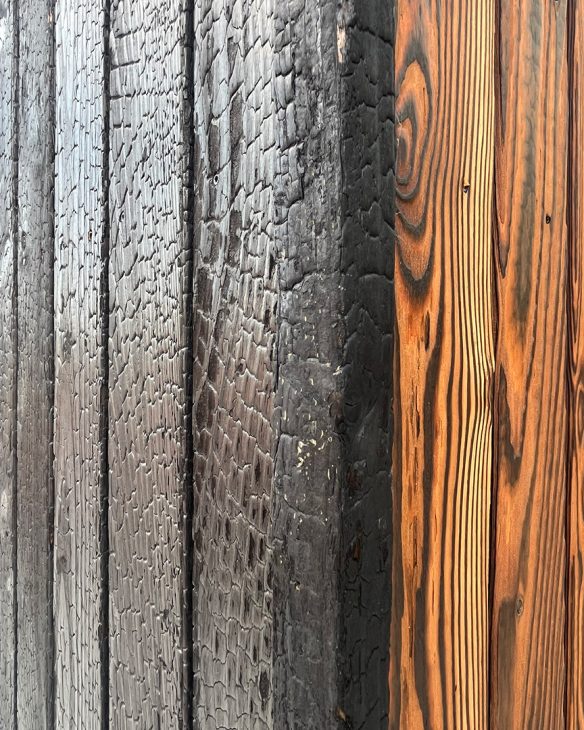
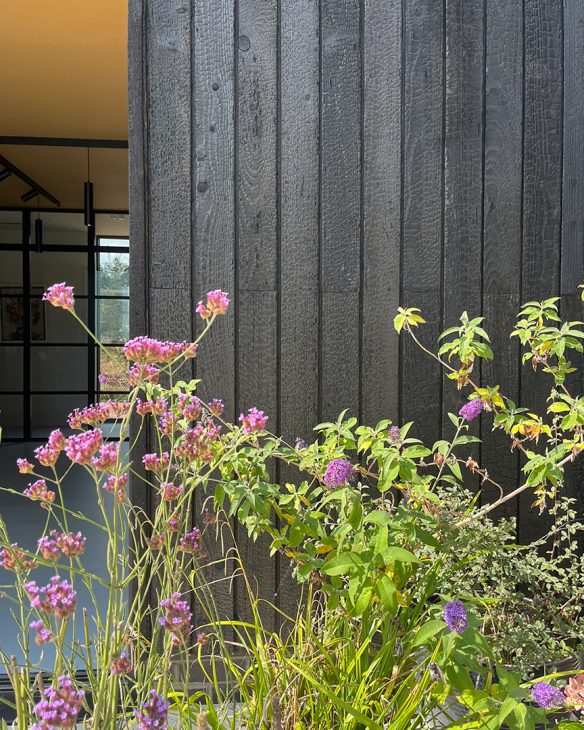
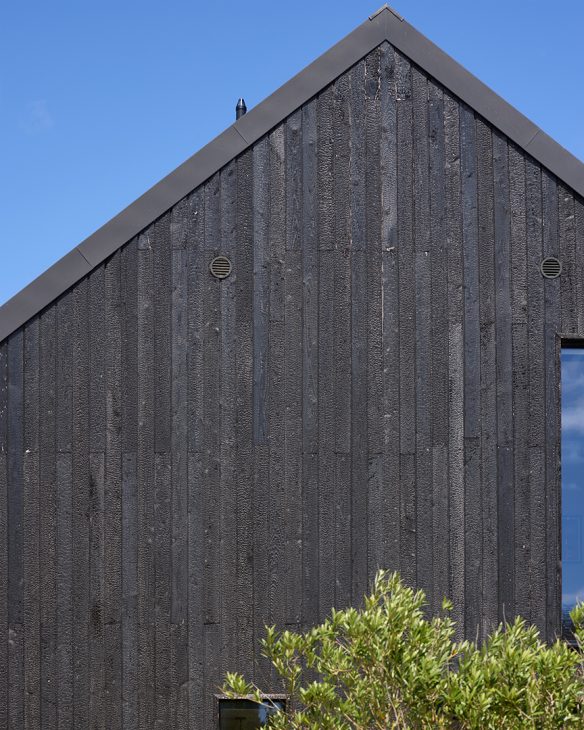
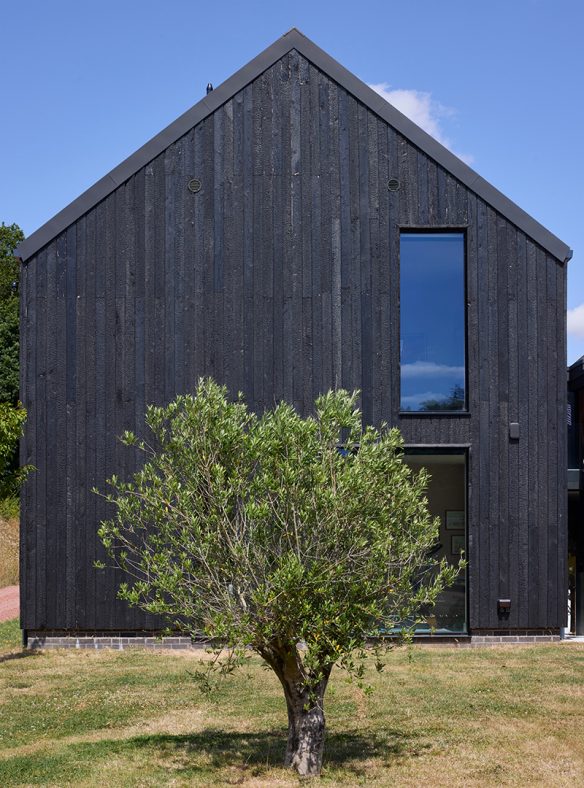
Materials were carefully selected in response to the character of the setting, including charred timber cladding that complements the natural tones of the landscape and metal profiled roofing. Together, these elements create a high-quality, contemporary home with a strong sense of place and local distinctiveness.
Interior design
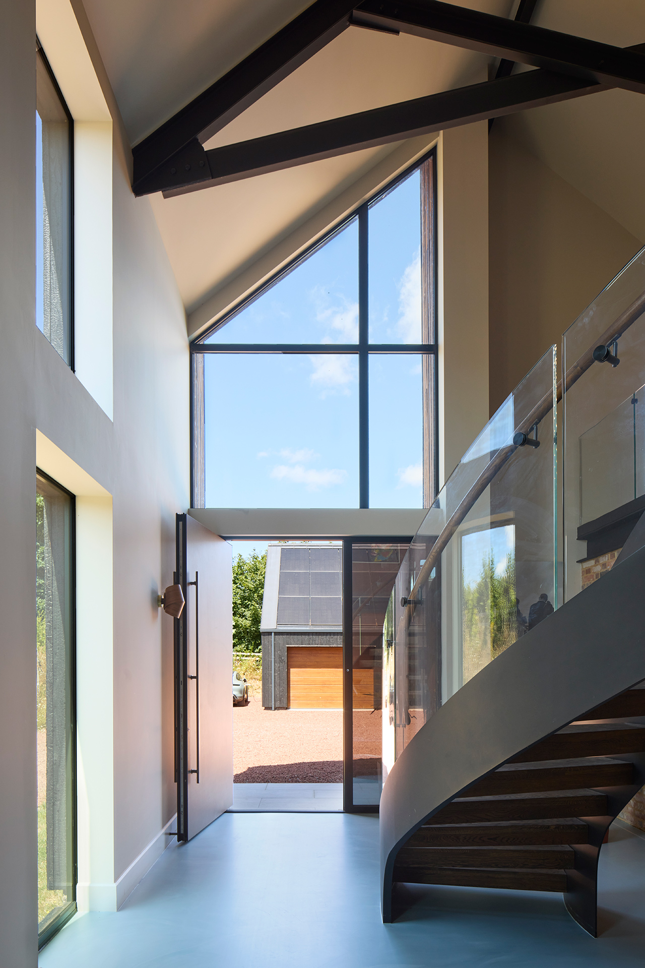
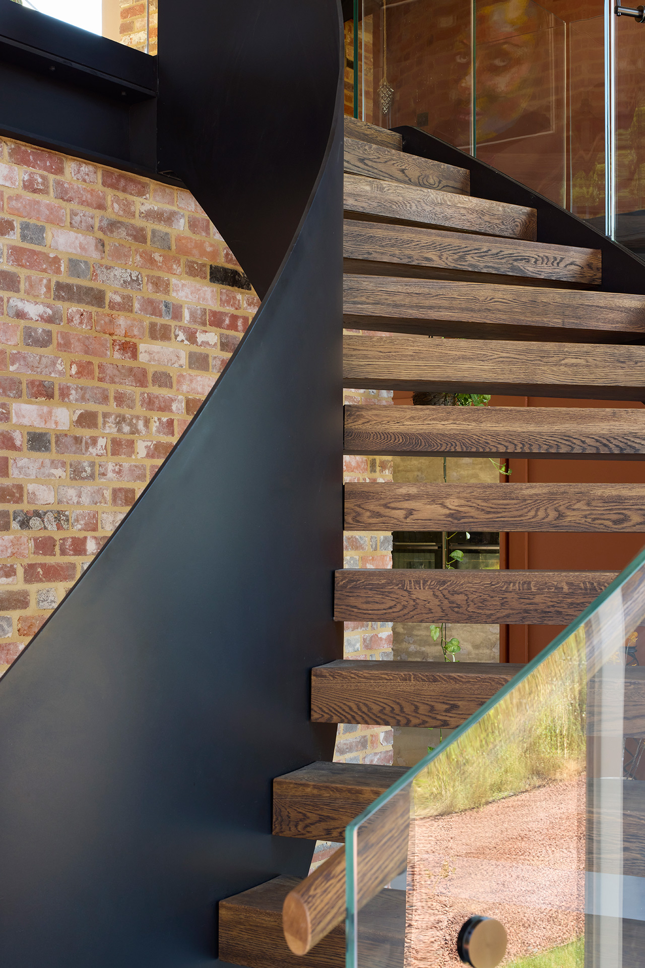
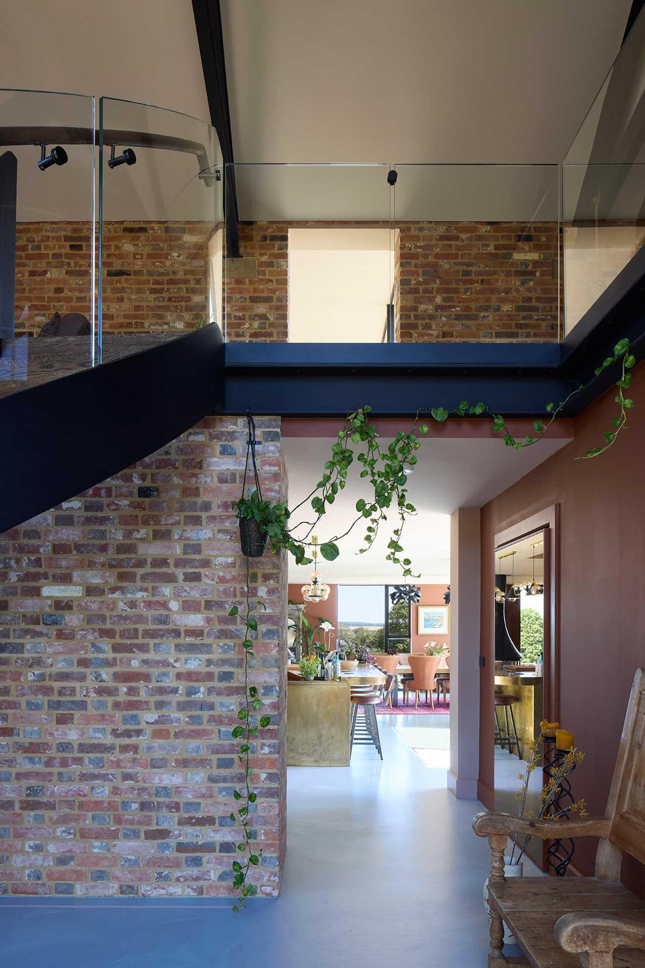
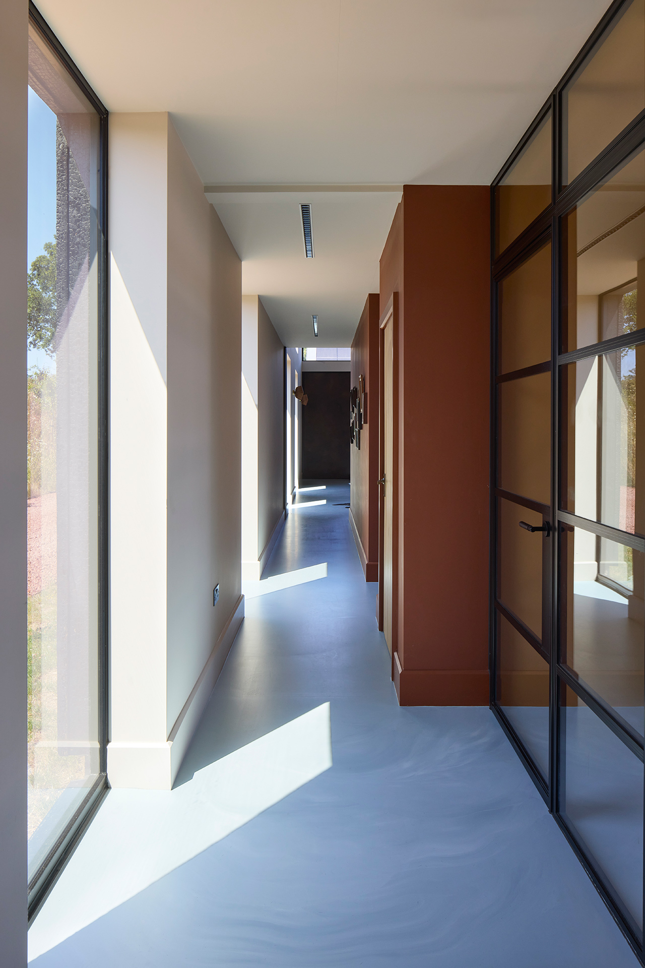
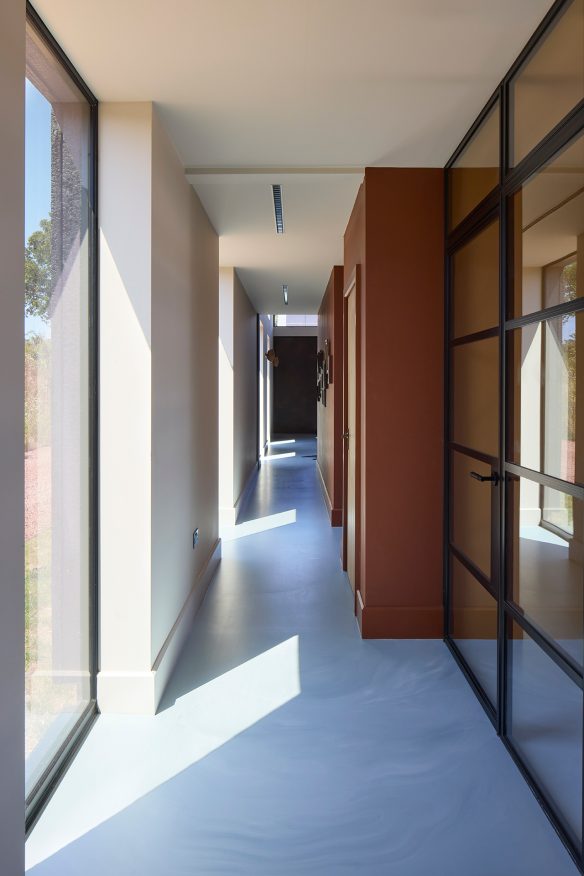
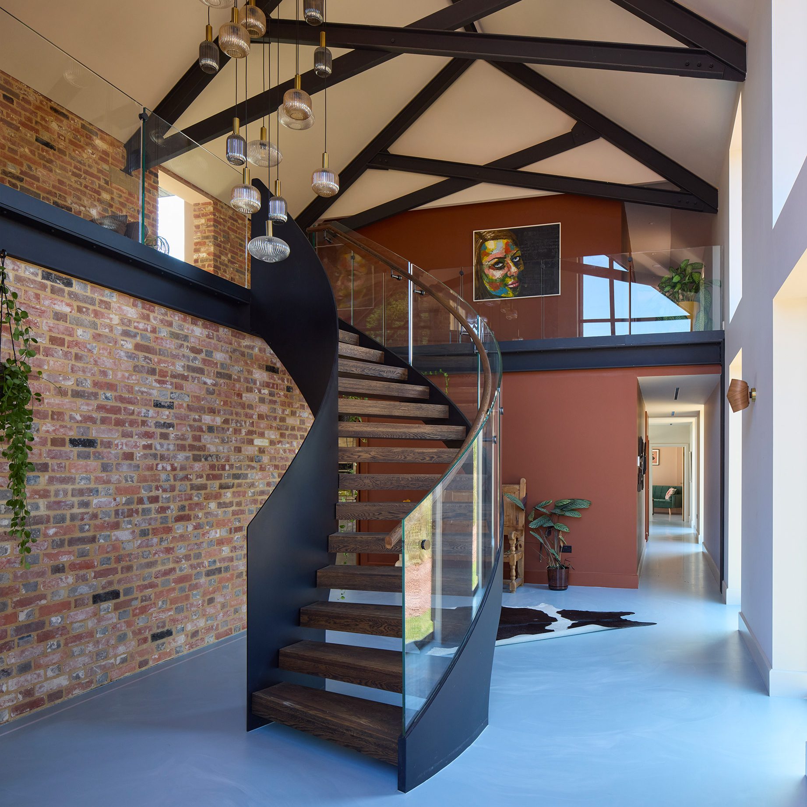
A grand entrance awaits the owners and guests. An open tread spiral staircase with glass balustrade is located within a double height space with vaulted ceiling and exposed beams. A mezzanine overlooks the space which features red brick, muted red/brown walls and black detailing.
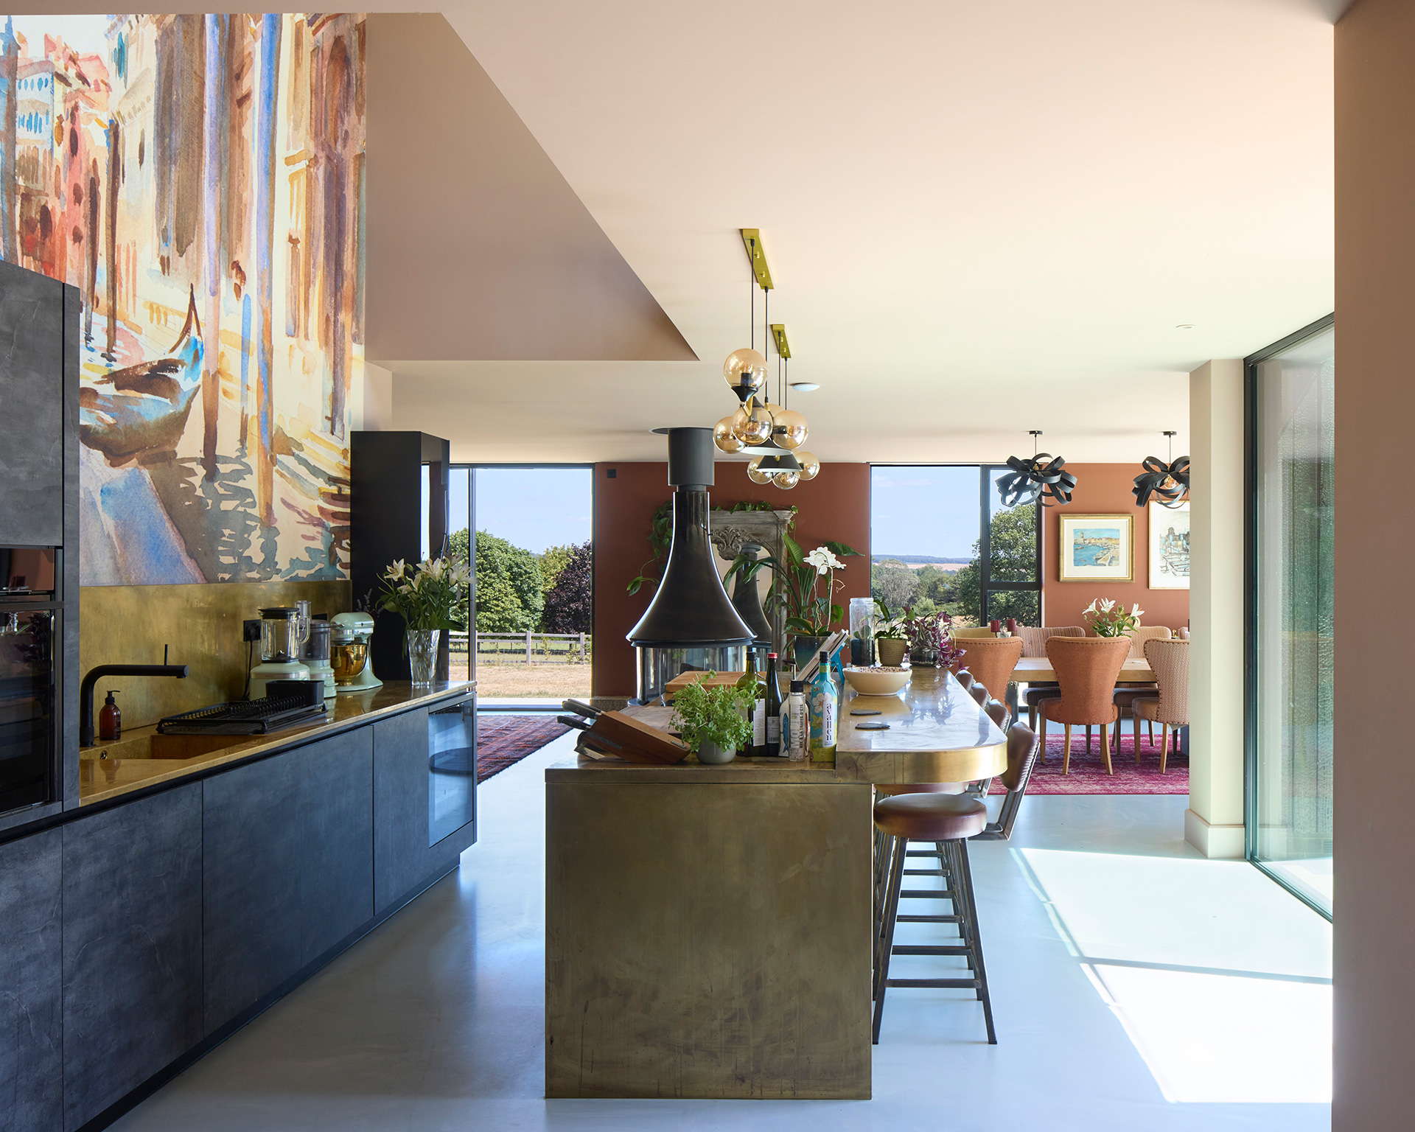
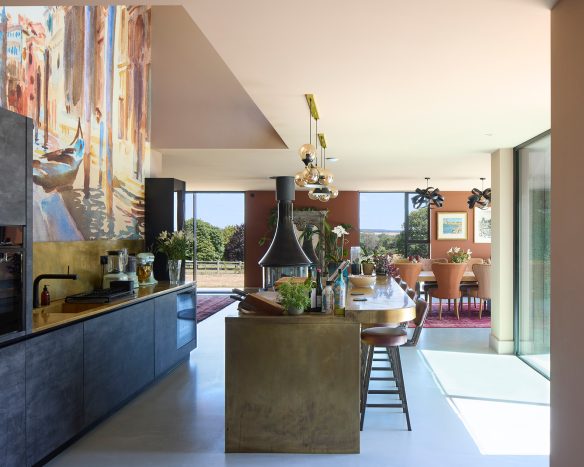
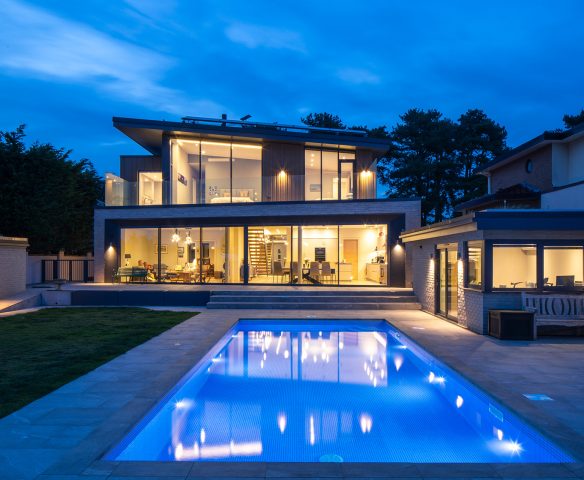
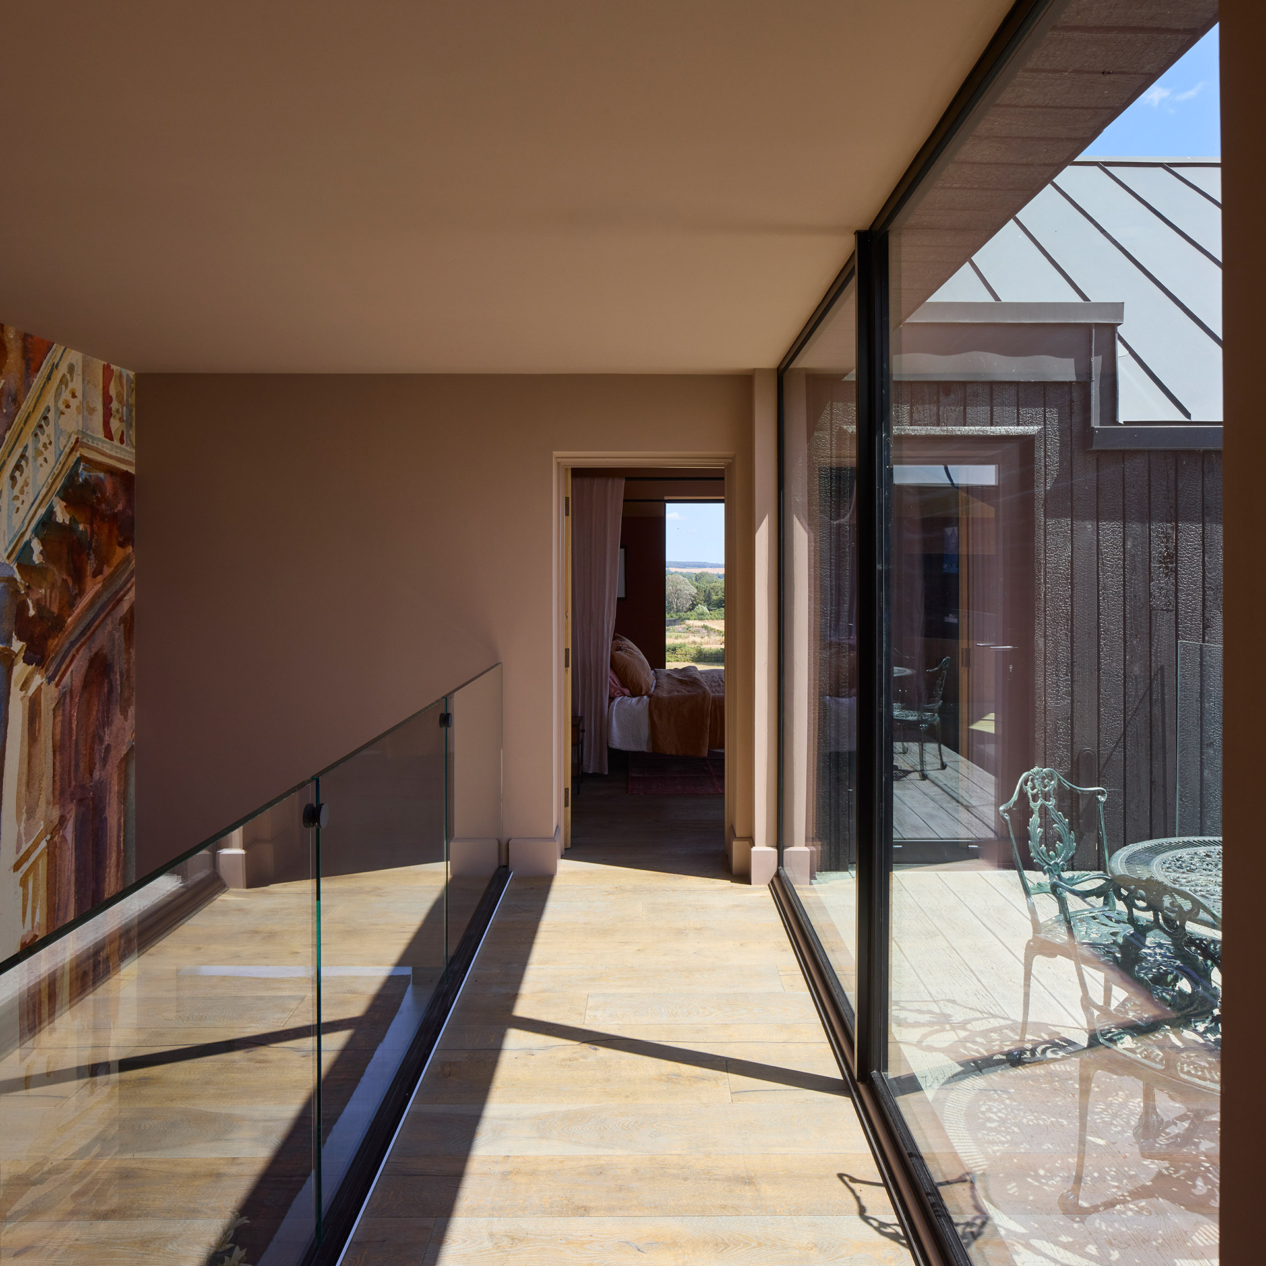
The kitchen is at the heart of the home. A double height space above the kitchen connects to the first floor walkway. Principal rooms offer unobstructed views of the garden and beyond. The longer of the house’s wing accommodates a games room, study, shower room and snug.
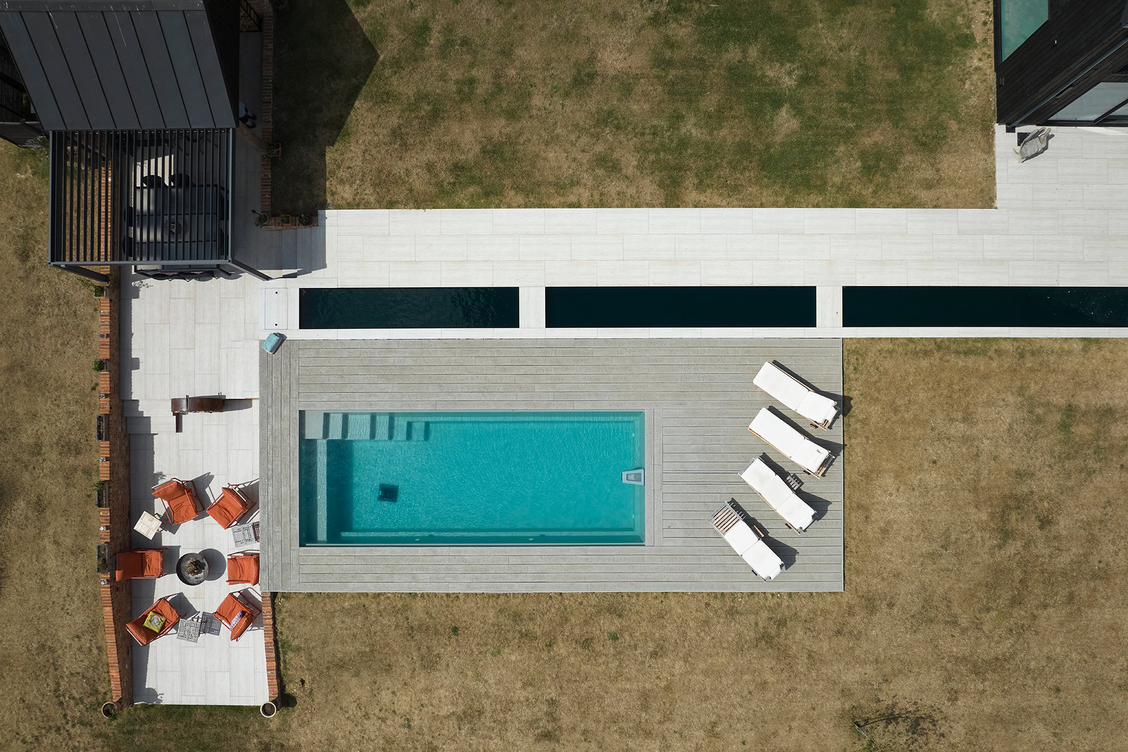
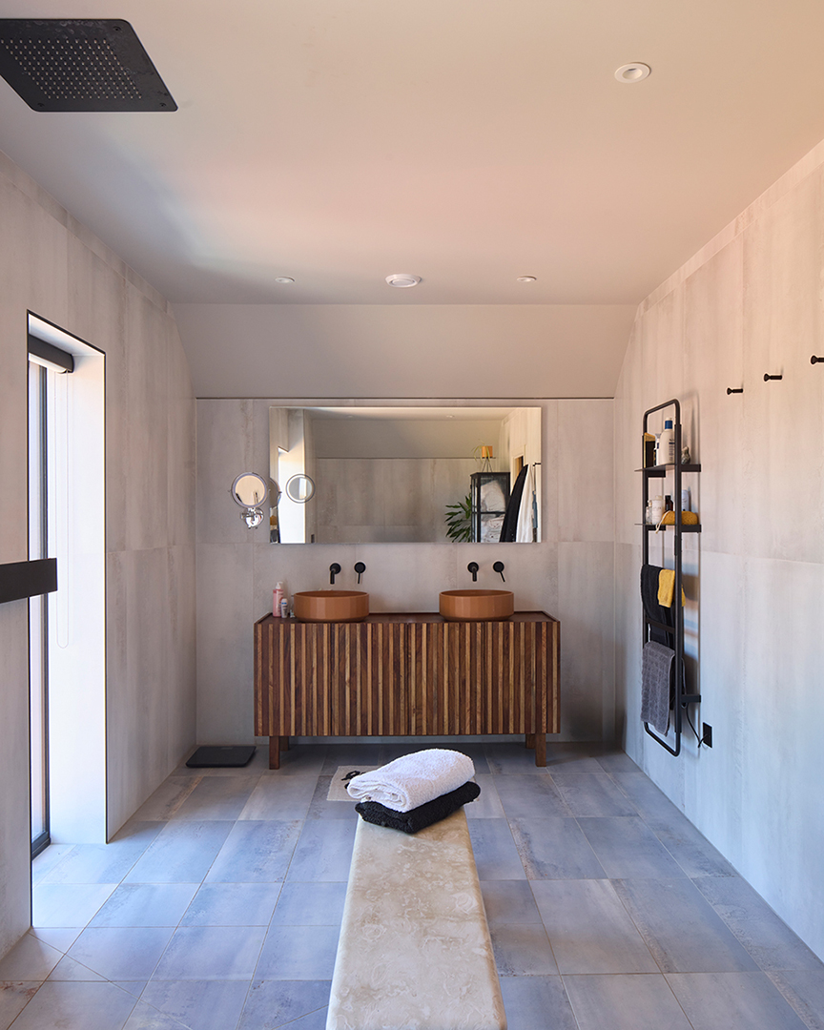
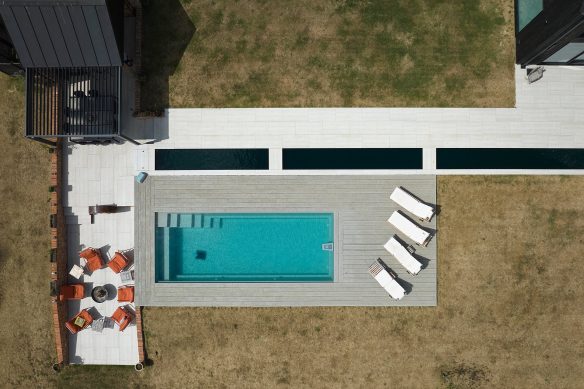
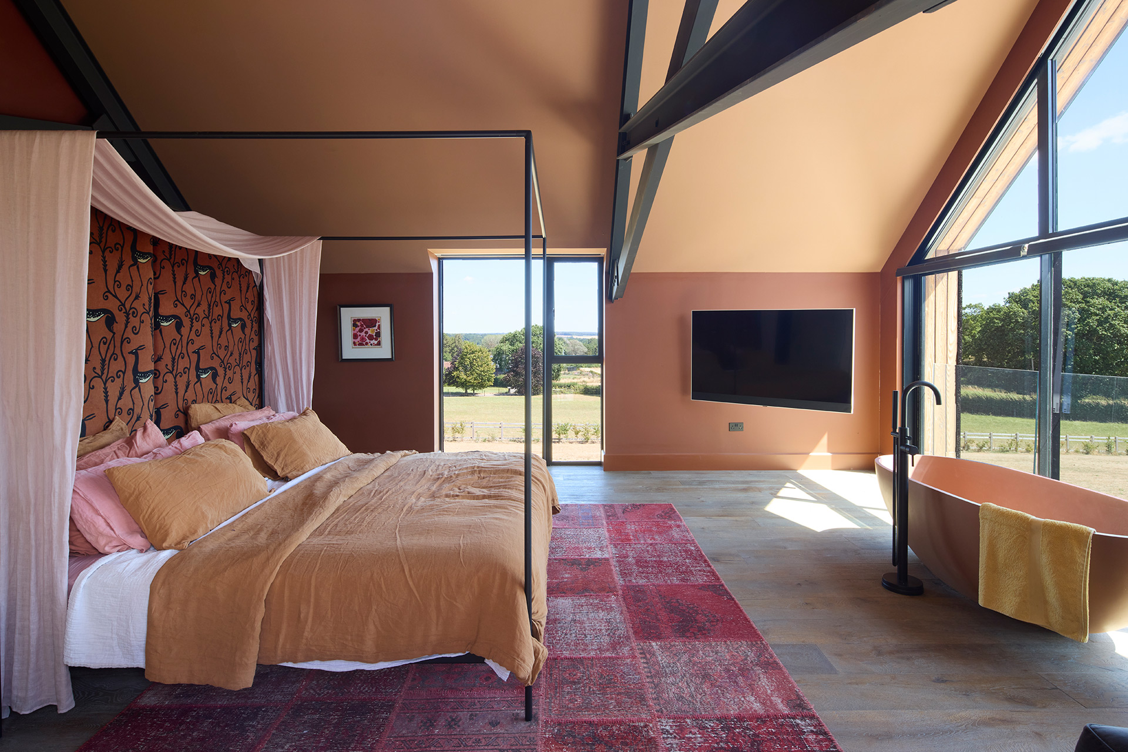
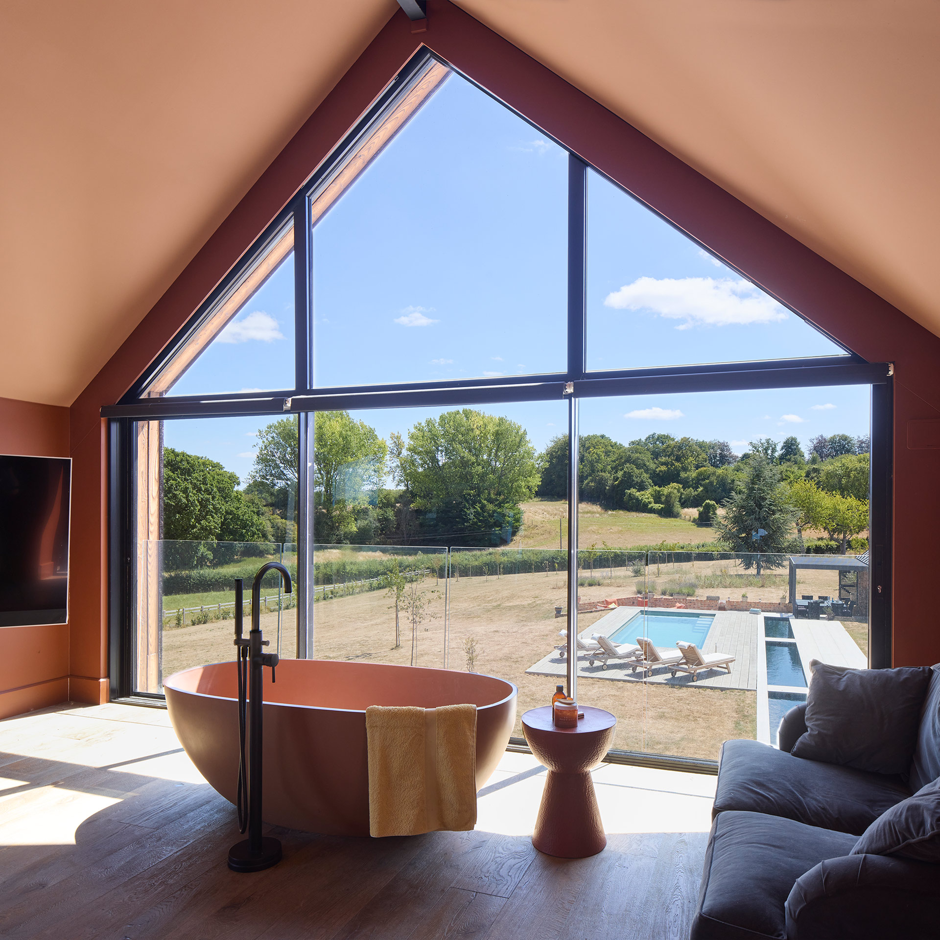
On the first floor are 4 bedrooms, including a generous master suite. A large gable window frames the view of the outside swimming pool, bespoke water feature and sunken outside kitchen.
Carbon neutral future
A fundamental focus of the new house concept was to move from fossil fuel dependency to a carbon neutral future. The original house relied heavily on oil for its heating and hot water.
The new home harnesses sustainable technologies including air source heat pumps (ASHP) and photo voltaic panels, providing power to the house and vehicle charging. Any excess energy generated will be stored in on-site batteries to ensure the house can be self-sufficient all year round.
Photography Richard Chivers
Completion Date 2025
Glazing ODC Glass
Charred timber cladding Shou-Sagi-Ban
Landscape Indigo Landscape Architects
Ecology Pro-vision
Planning Consultant Atlas Planning Group