Chapel Hill
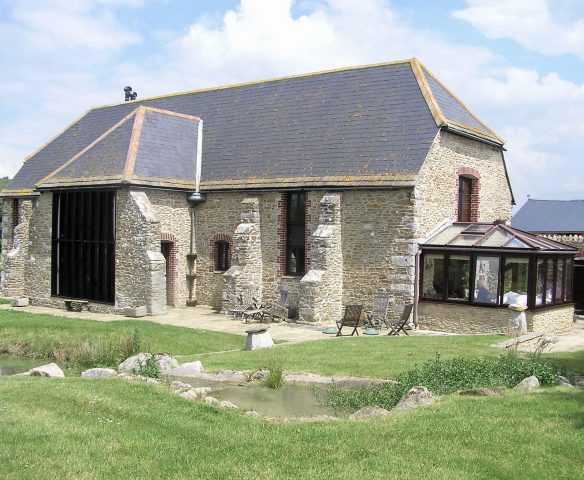
This project demonstrates how a modest, redundant agricultural building in the open countryside evolved into planning permission for a new contemporary three-bedroom family home through a carefully considered planning strategy. This followed a successful Class Q application.
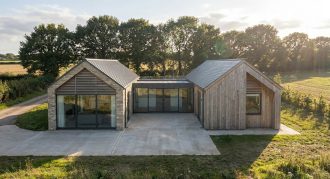
Starting with a small agricultural sheet metal barn, the final approval is for a new 3 bedroom family home with stunning views across open countryside and an increase in floor area of over 200%.
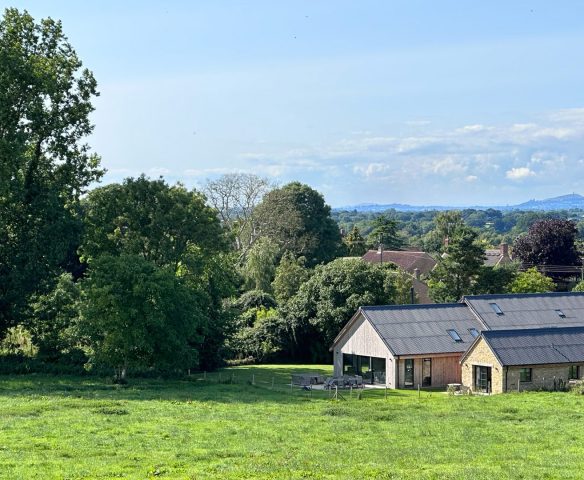
Located on land associated with an existing dairy farm in open countryside, the new home is situated in Kington Magna in the Blackmore Vale, around 3 miles South-West of Gillingham in north Dorset.
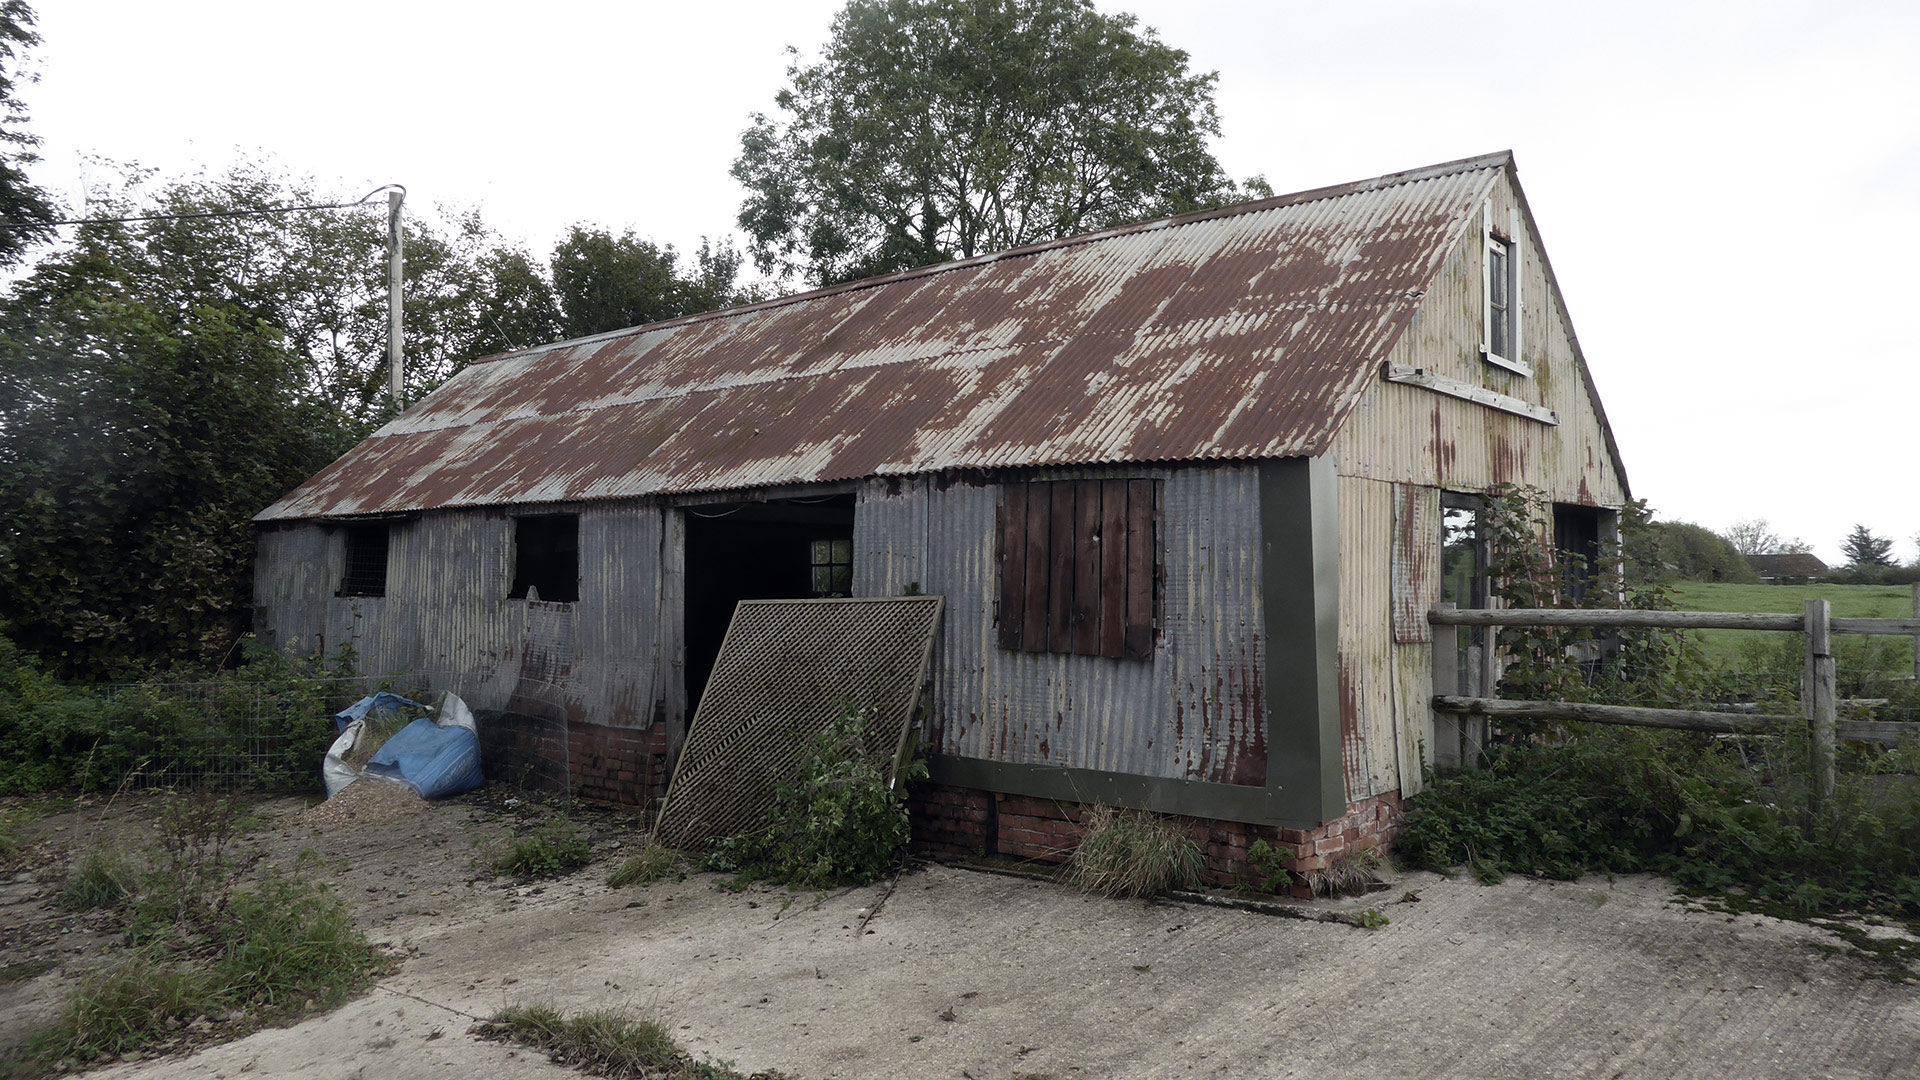
Class Q – permitted development rights
Class Q permitted development rights were approved for the change of use of an existing agricultural barn to a modest two-bedroom house. A material start was made on site, and a Lawful Development Certificate was submitted and approved.
On reflection, our client felt the property was too small at 44sqm/473sqft so we started on a new design for a larger home to meet their changed requirements.
First Fallback – full planning
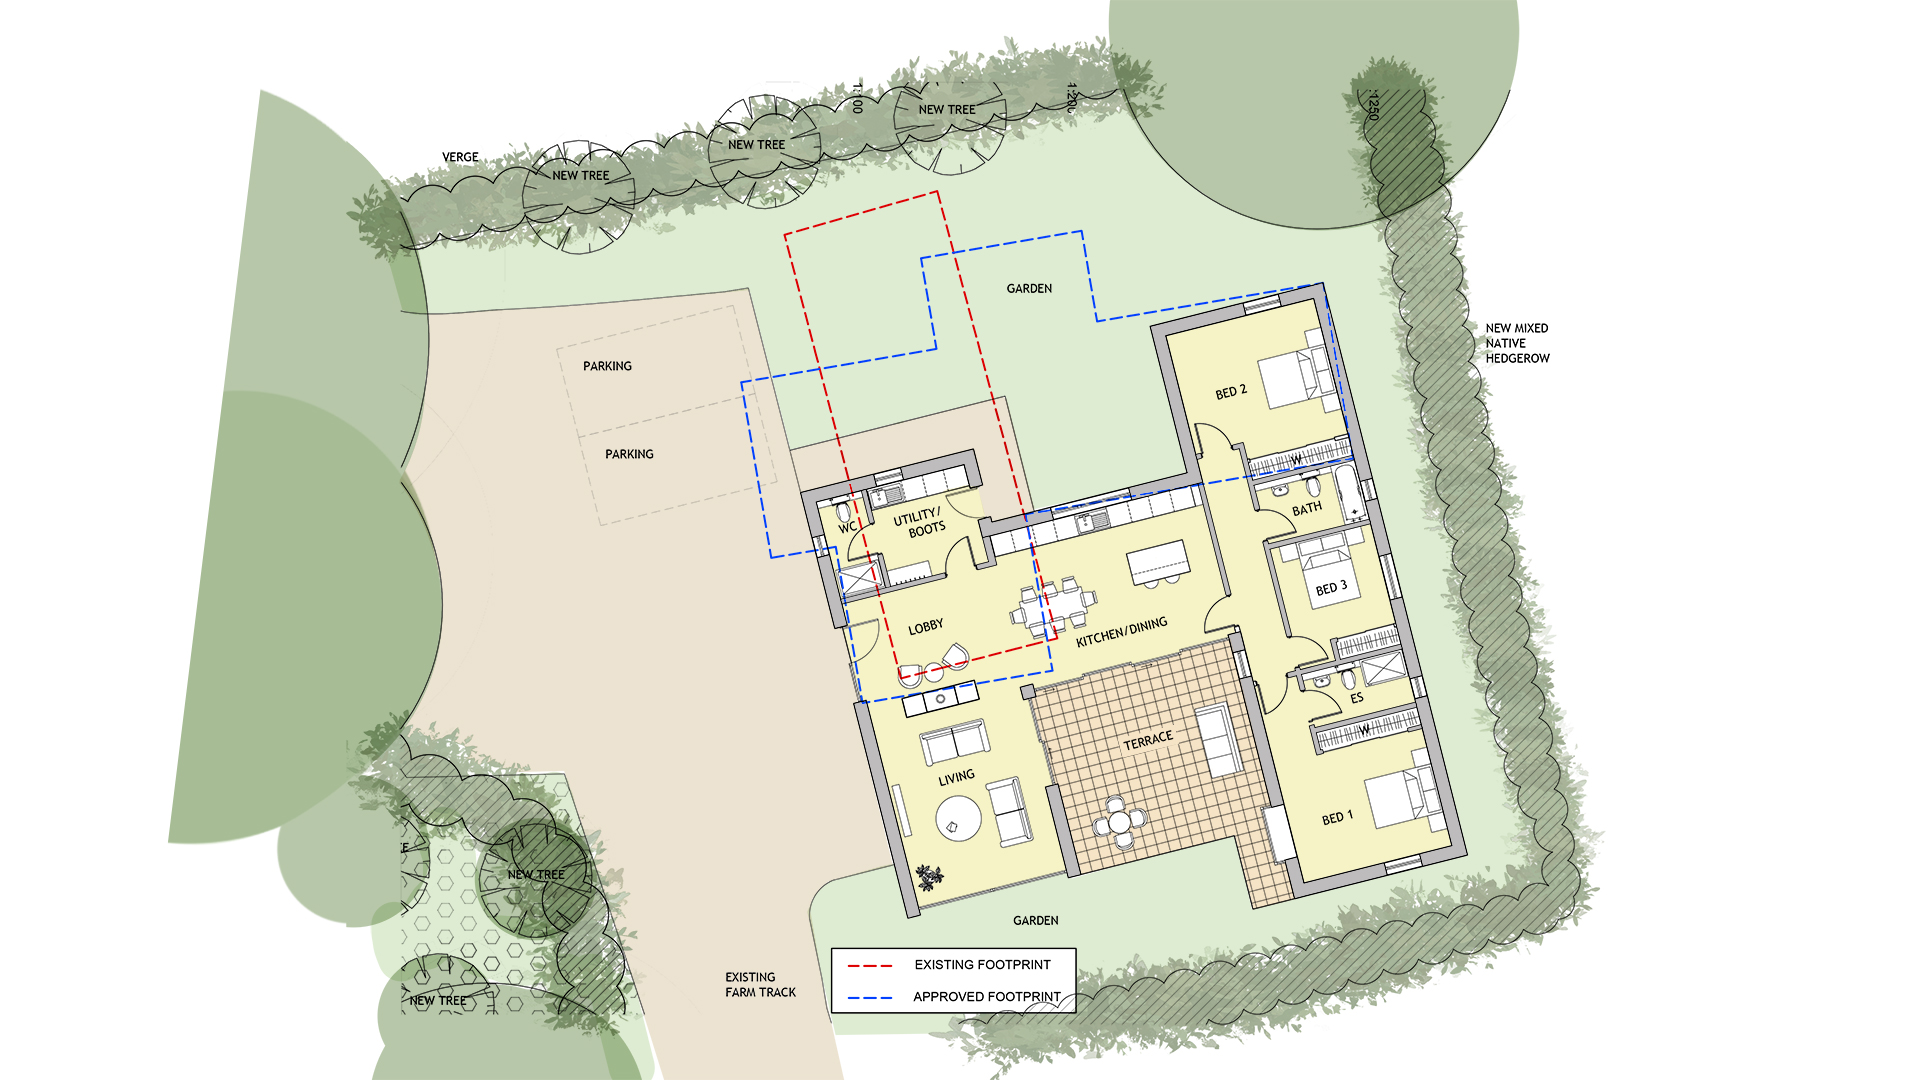
We designed a new two-bedroom single storey house to replace the barn conversion approval and increased the floor area to 95sqm/1022sqft. This is a 115% floor area increase over the original approval.
As part of the new planning approval, we rotated the property 90 degrees to create an improved relationship with its setting and views. The new design also moved the building away from the existing hedge and tree line and included the planting of a new native beech hedge. This realignment ensured an improved relationship with the site and its context. We were able to reposition the new building in part due to the existing mature landscaping bounding part of the site which meant there were limited views of the building. There was also little change in terms of visual impact relating to its scale and of the skyline in open countryside.
Second Fallback – full planning
Family circumstances changed for our client and we were asked to submit a further planning application, to provide an additional bedroom and larger living space.
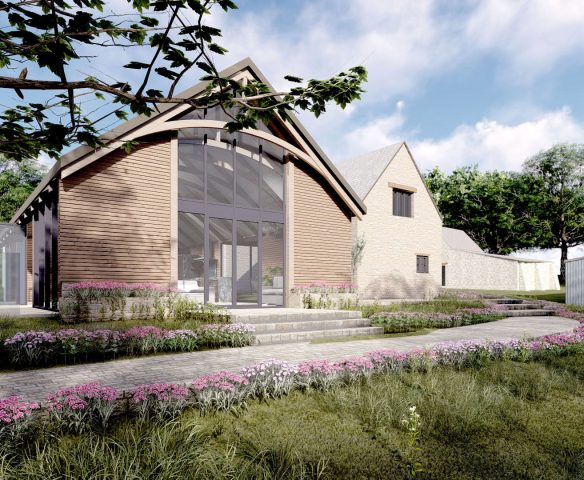
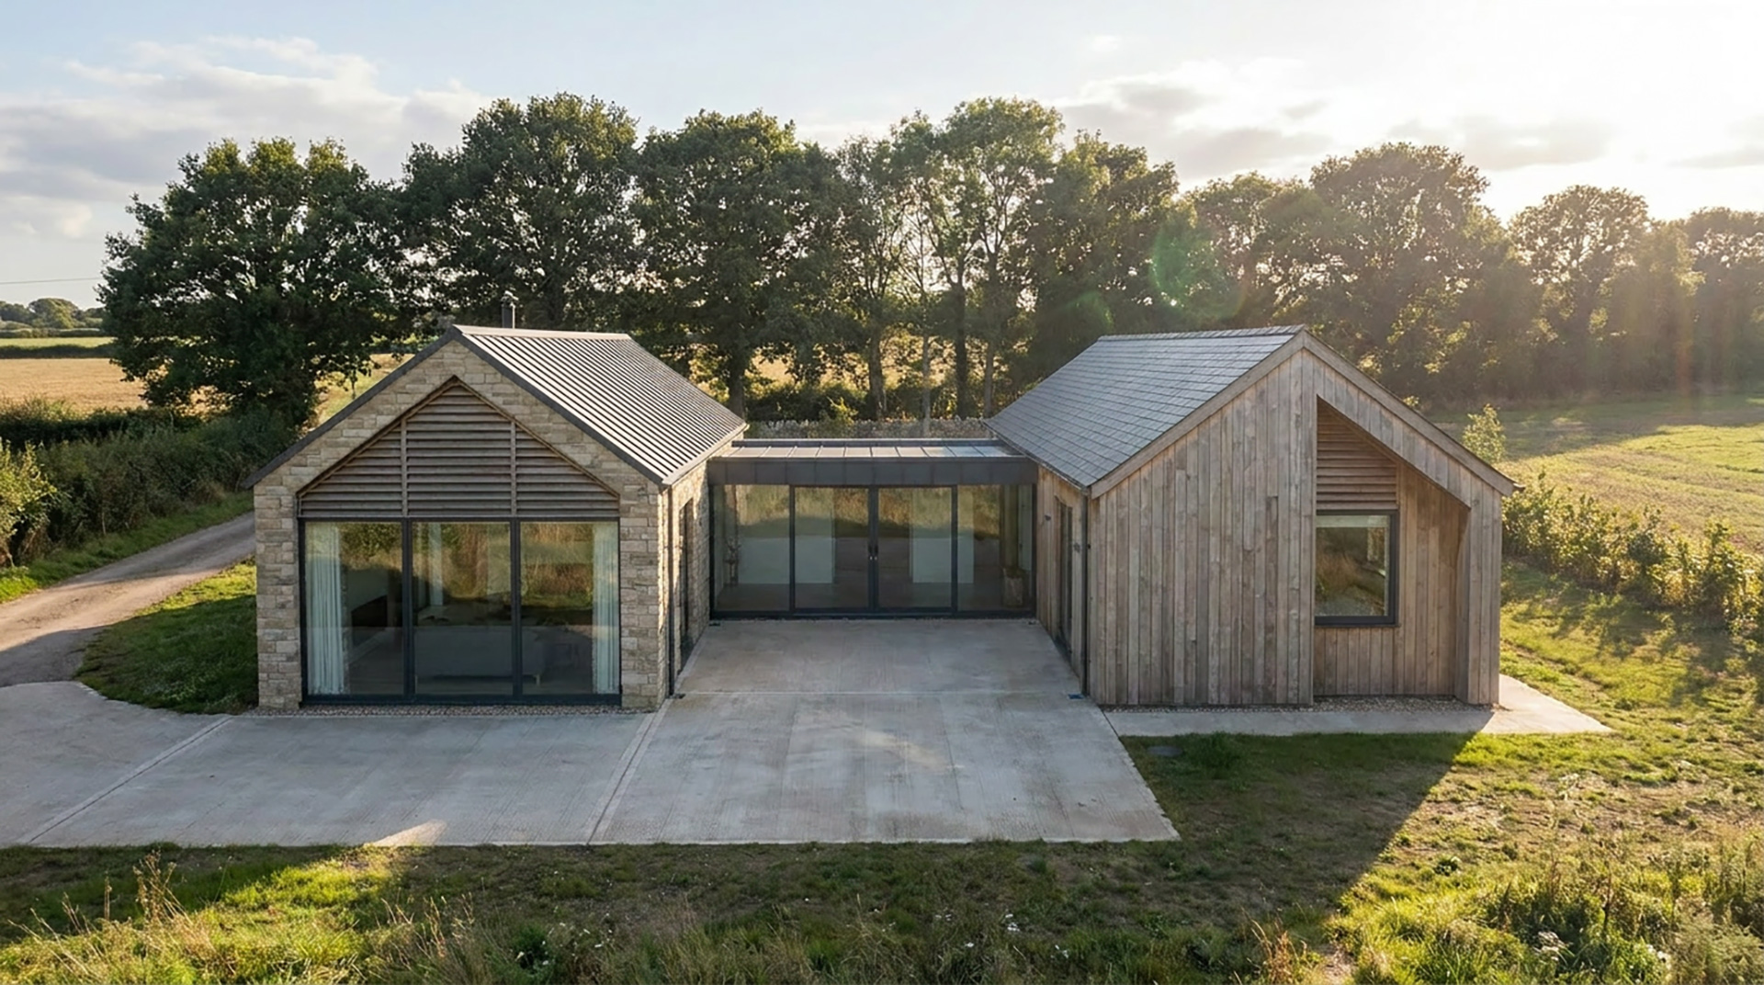
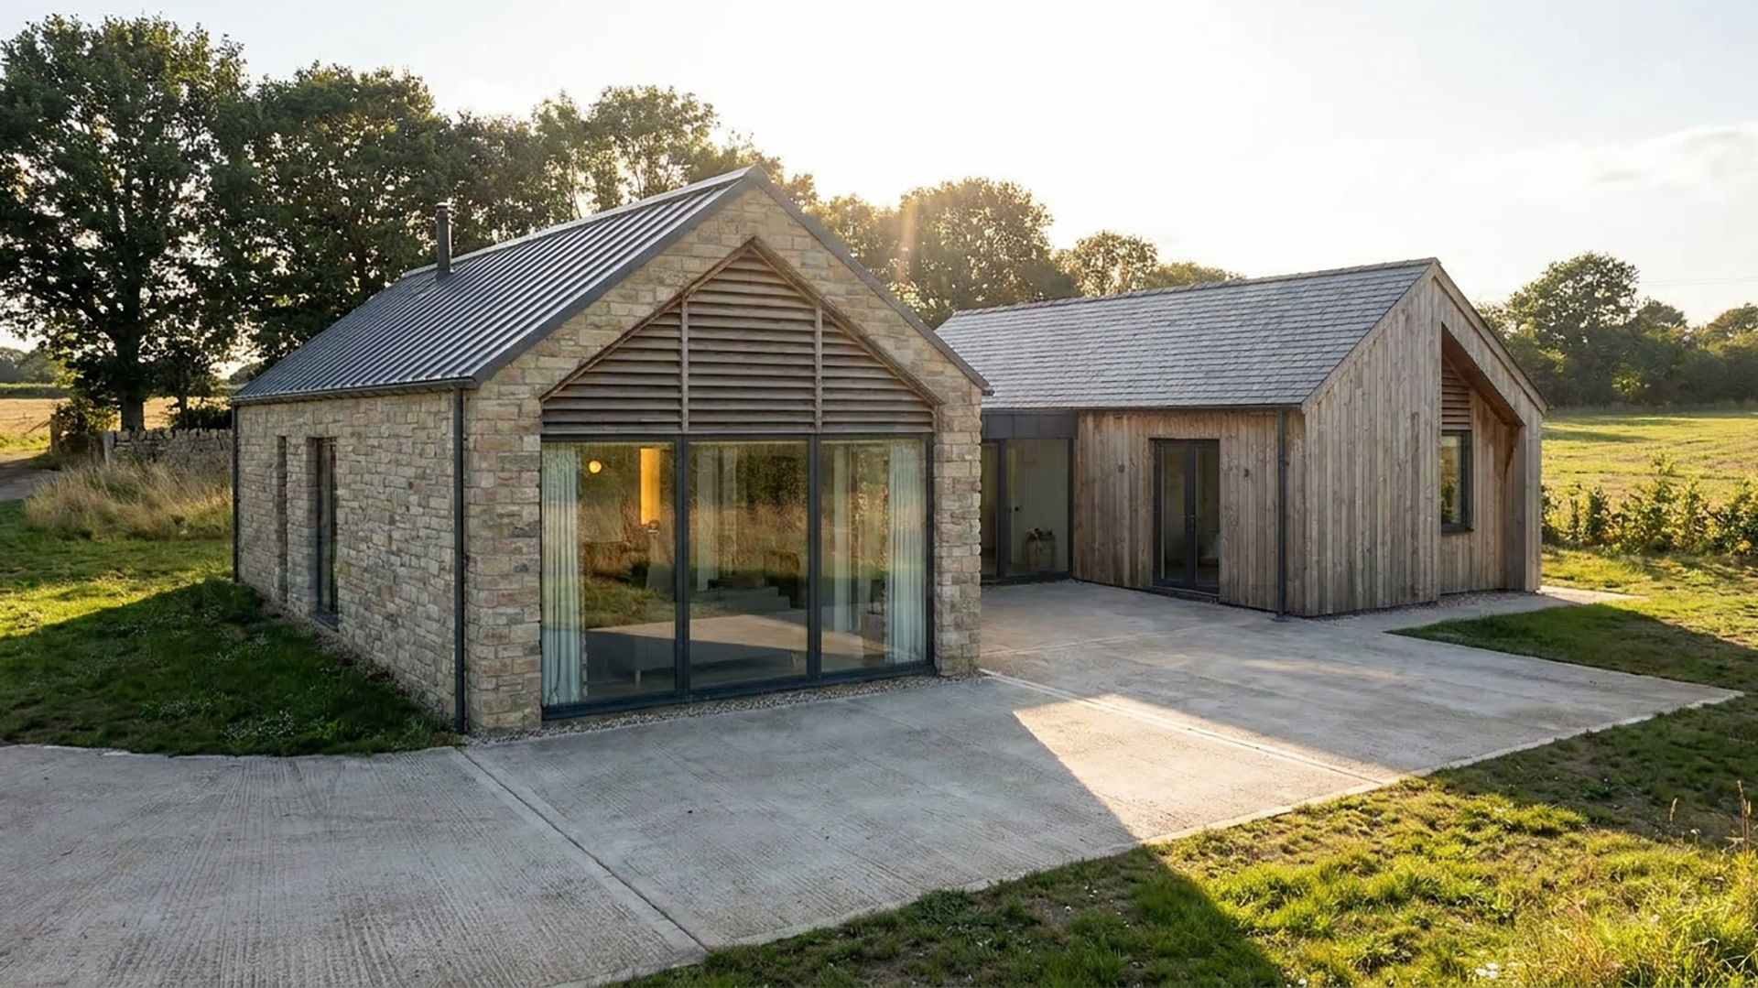
A two-storey design was discounted as this would create an unwanted visual impact on the skyline. The design solution for the new contemporary home was conceived as a pair of pitched roof barns, each with their own character, with a modest flat roof link. The front barn housing the living spaces is finished with local Marnhull stone and a standing seam zinc roof and reflects the character of what might be a typical agricultural barn. The second barn housing the sleeping accommodation uses vertical timber cladding of varying widths and a simple natural slate roof with exposed rafter feet. A palette of materials you will find in agricultural buildings across Dorset.
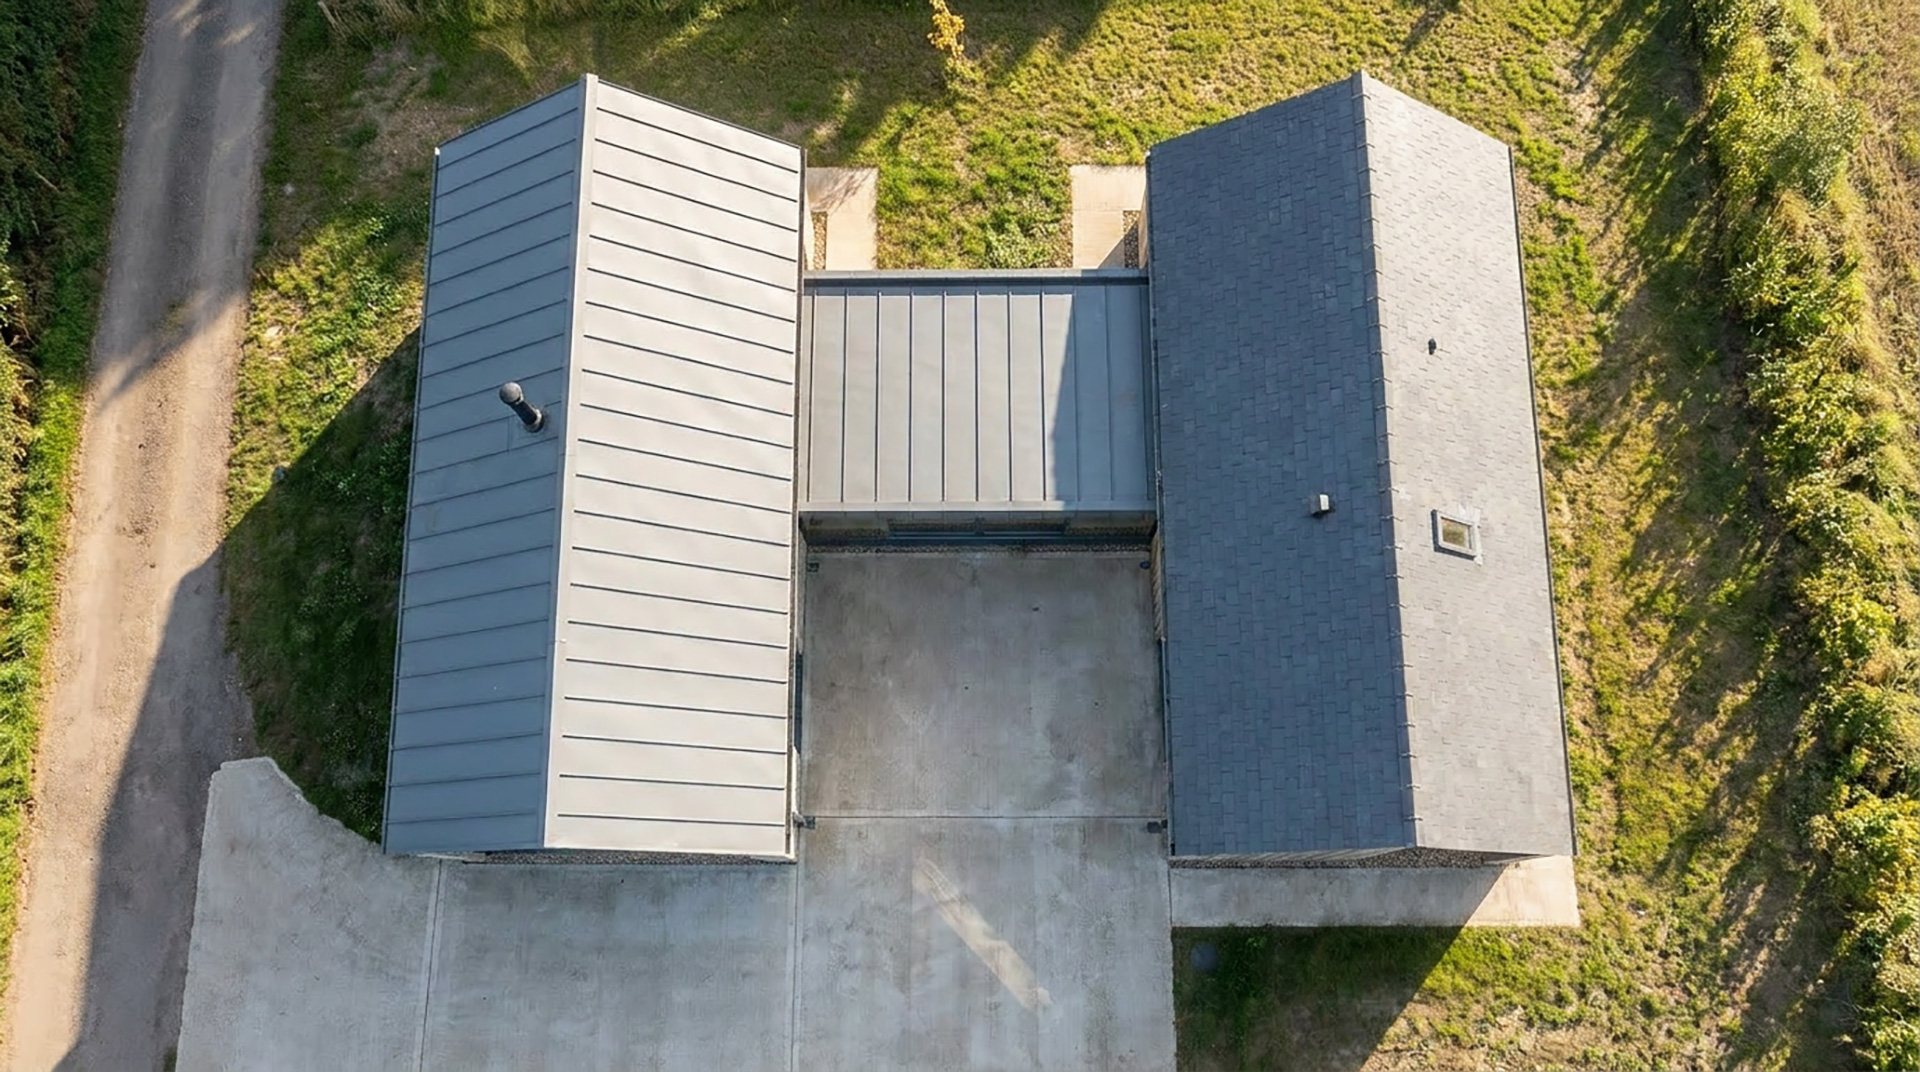
Views across the open countryside have been carefully considered and will be framed with powder coated aluminium glazing.
The house now has a floor area of 140sqm/1506sqft which is a 218% increase on the original Class Q floor area.
In their written report, the case officer wrote ‘the design is considered to result in a form of development which is no more intrusive that the extant scheme, it represents good design which responds positively to the local character of the area and is therefore considered to be acceptable in this quiet and rural site’