The Steading
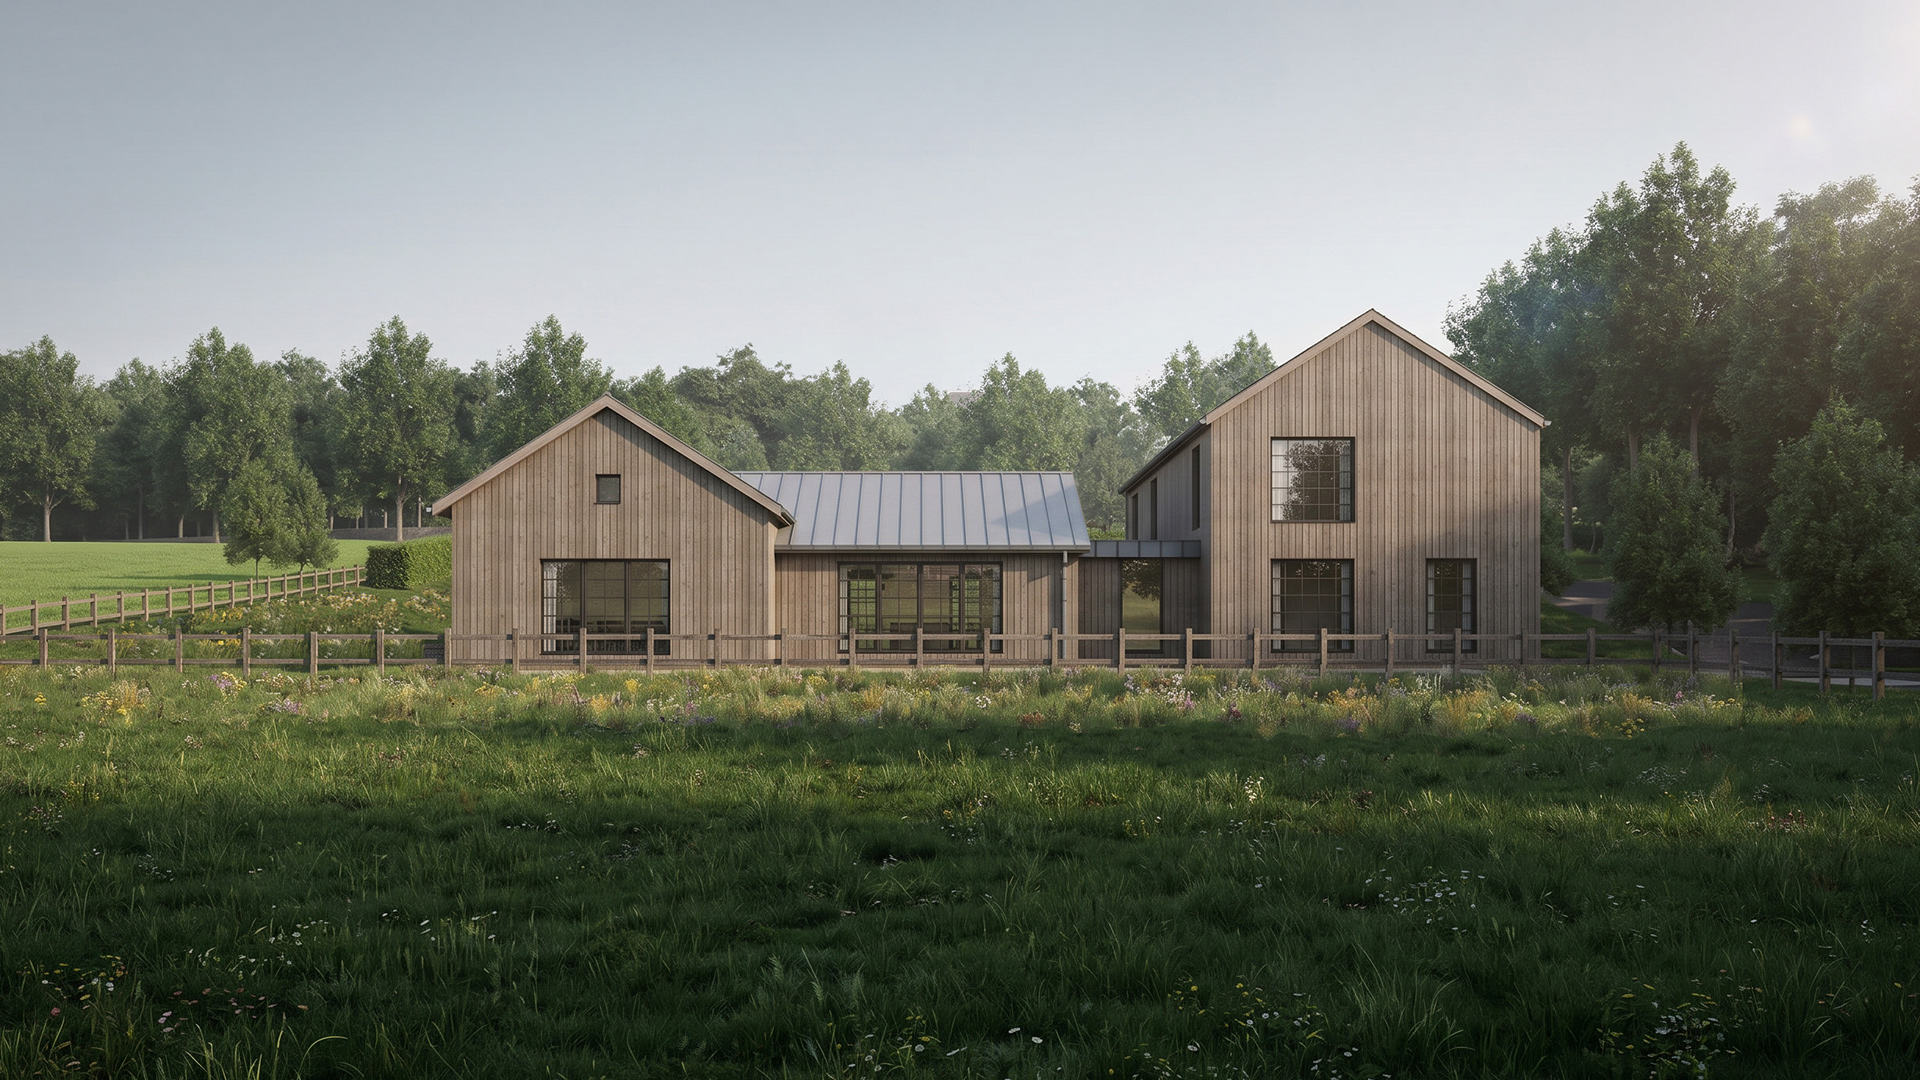
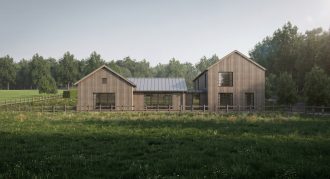
A timber clad, contemporary home located on the edge of the village of Donhead St Mary, near Shaftesbury. This new home is outside the built area of the village, in open countryside, where new housing would typically be prohibited
The Site
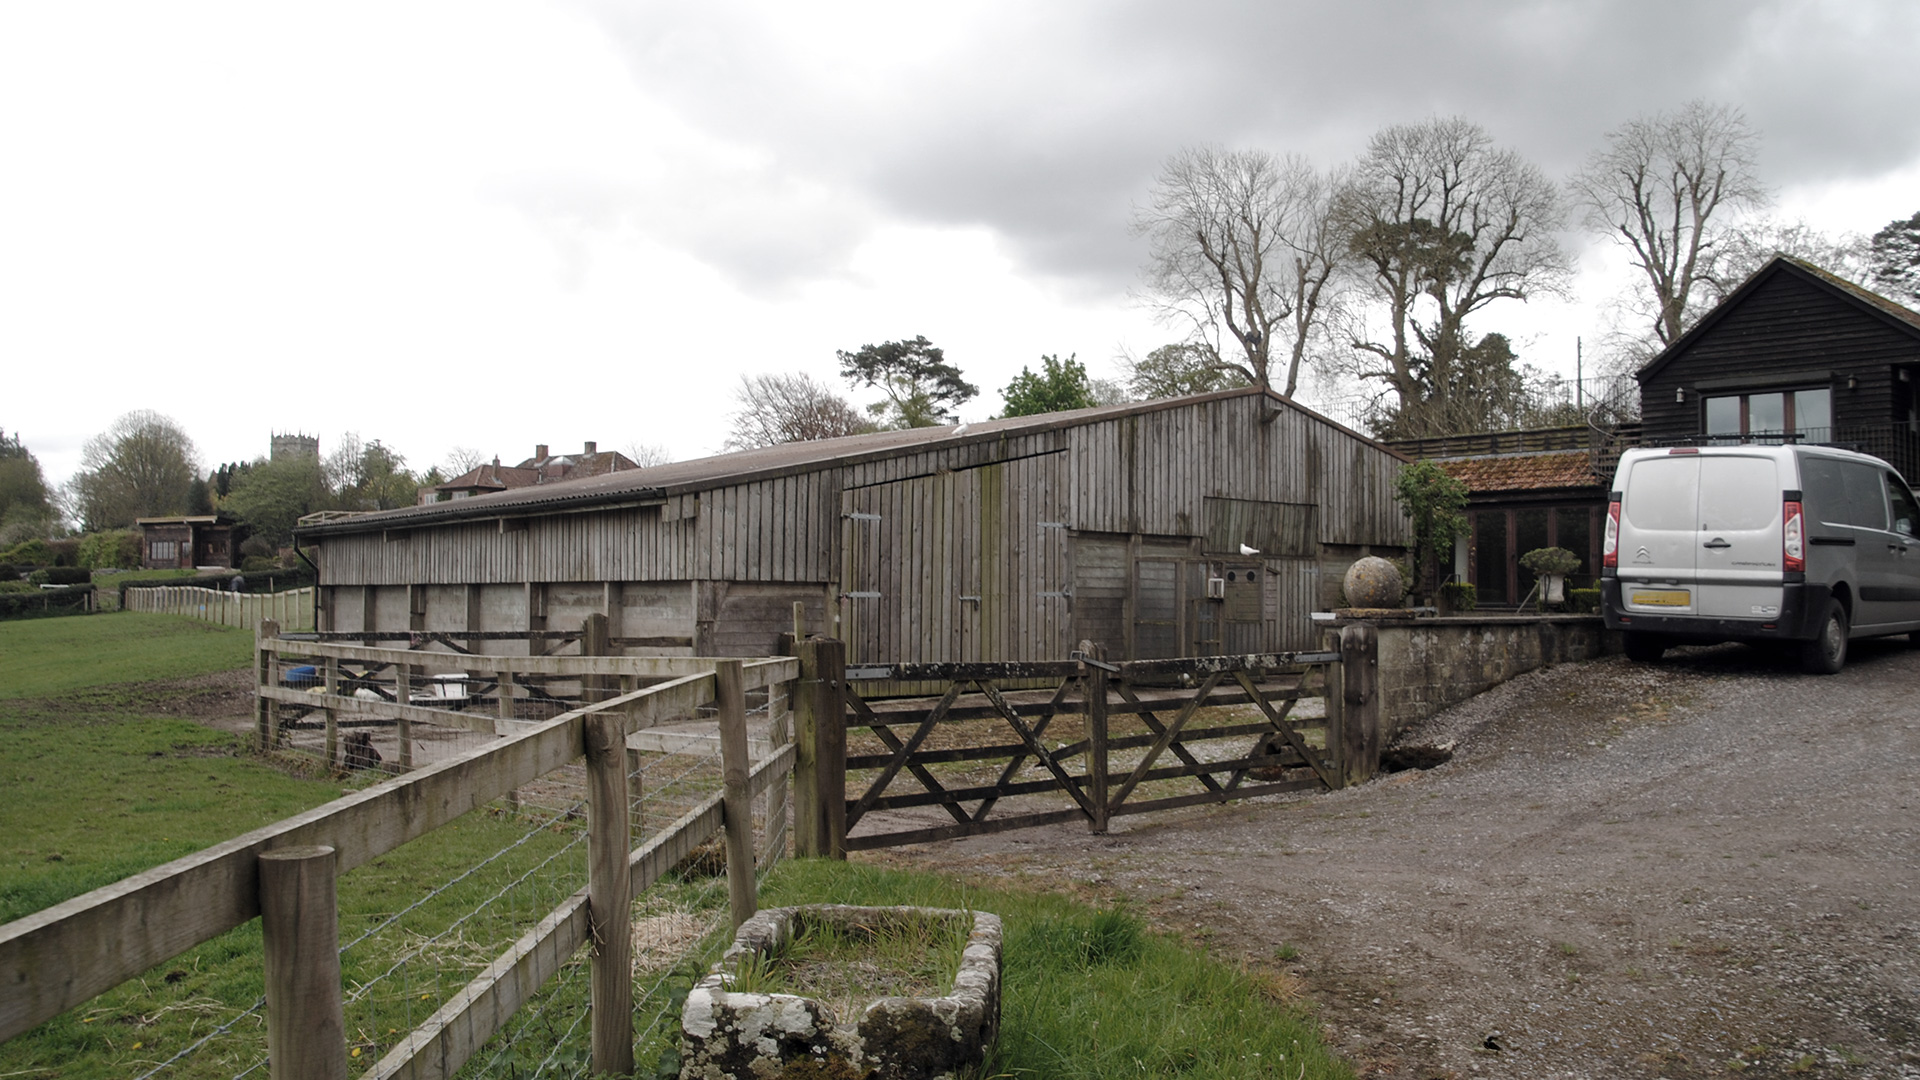
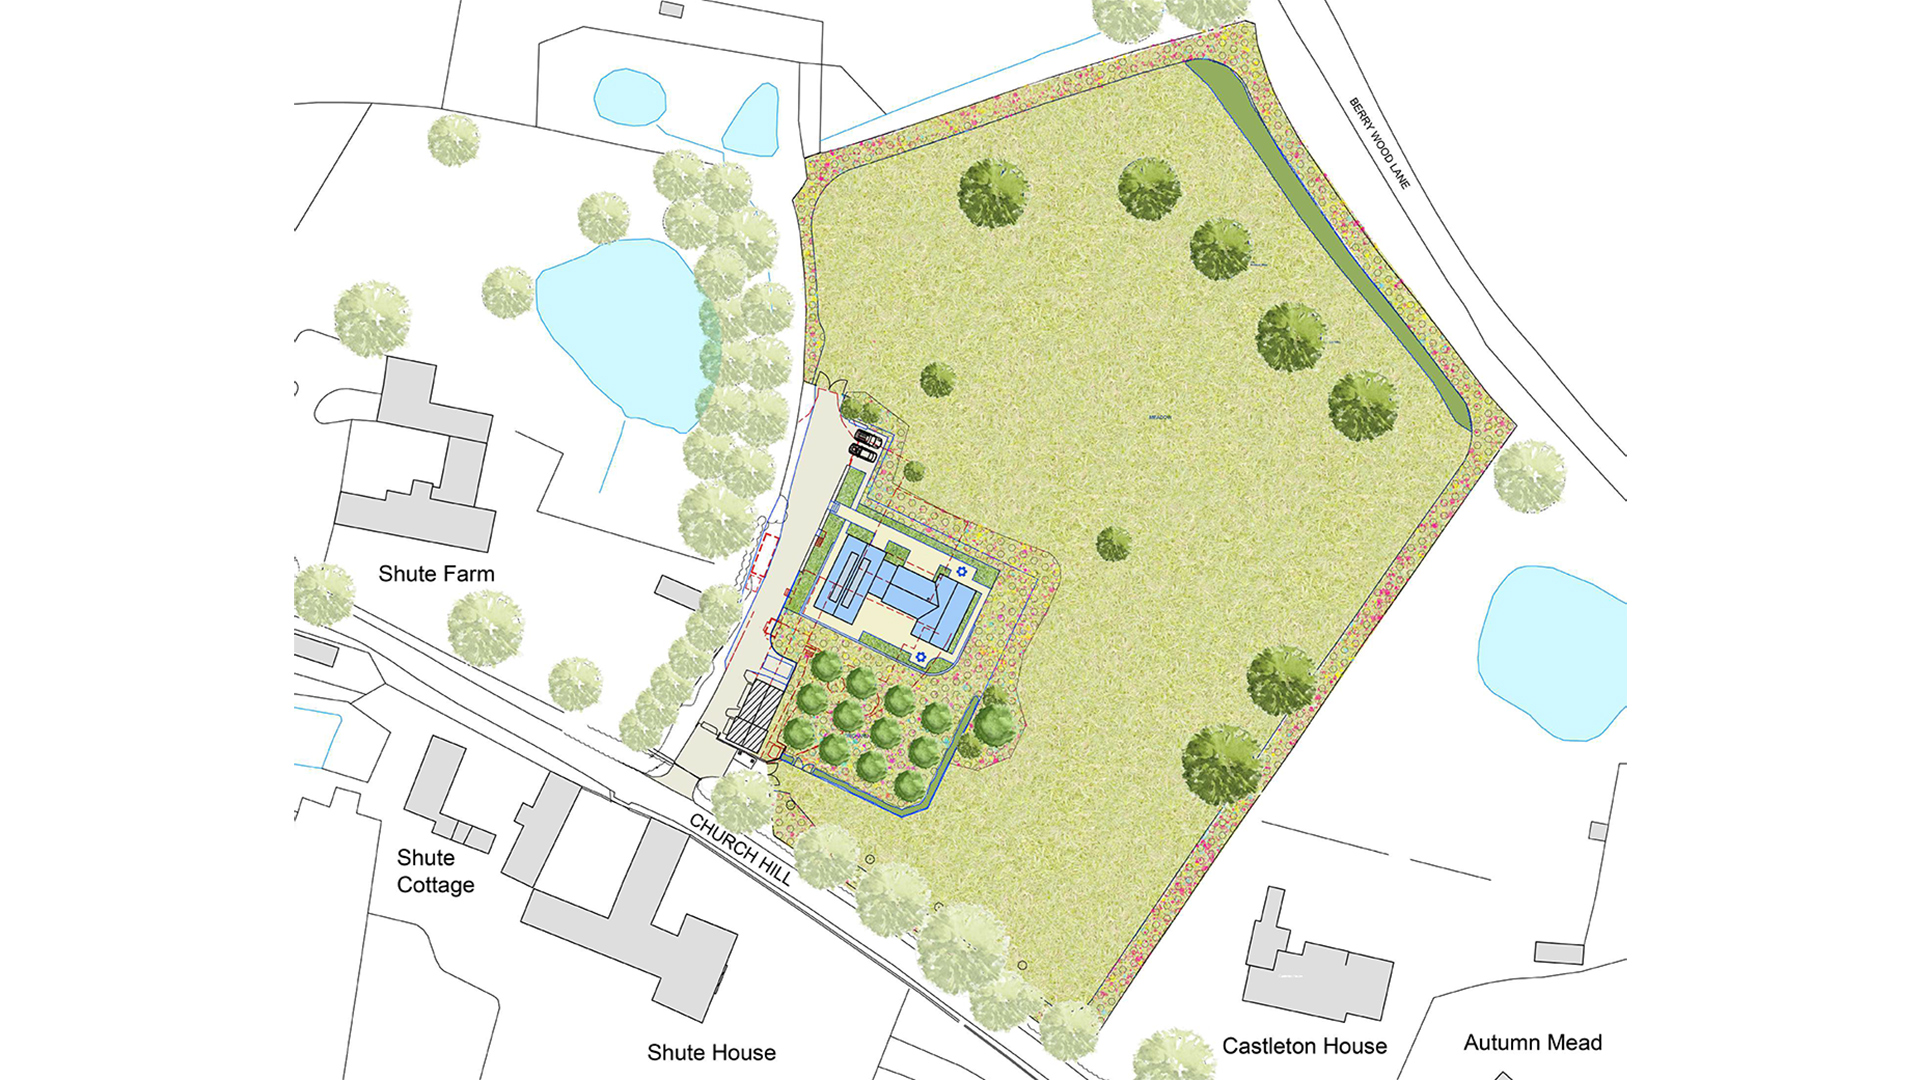
The site consisted of a large field with range of buildings associated with nearby Shute Farm. This included a large agricultural barn and a part underground decommissioned swimming pool with sauna and related changing areas. The existing pool house had a peculiar arrangement as the barn was positioned directly in front of the glazed elevation, blocking all views and dampening the enjoyment of the space. Three further barns step up the hill containing ancillary guest accommodation, stores and a garage.
A collaborative planning process
Following a successful collaborative pre-application process with Wiltshire Council the underused building will be replaced with a carefully considered new home. Although the the site is in open countryside , the footprint of the new house and its garden relate to the existing built development on the site. This meets the definition of previously developed land in the National Planning Policy Framework (NPPF).
Since Wiltshire could not demonstrate a 5 year housing land supply, their local policies related to the delivery of housing are considered out of date. Therefore, the NPPF applies which promotes the development of underutilised land and buildings.
Combing traditional style with contemporary architecture
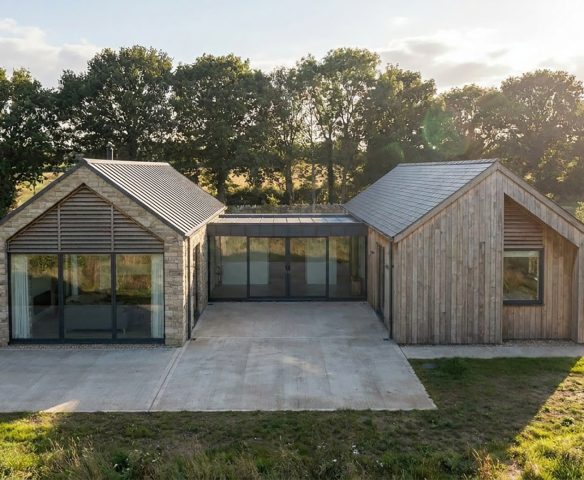
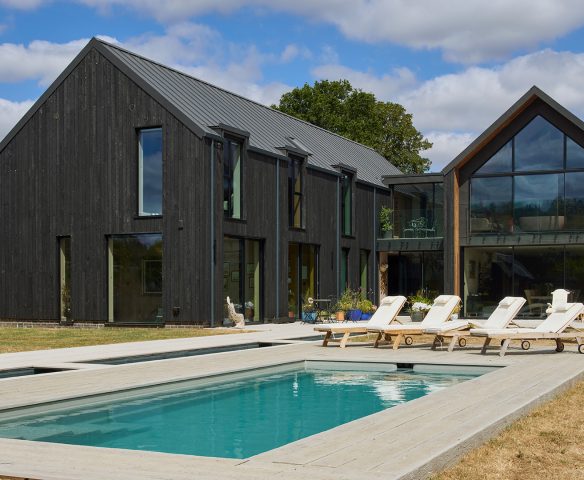
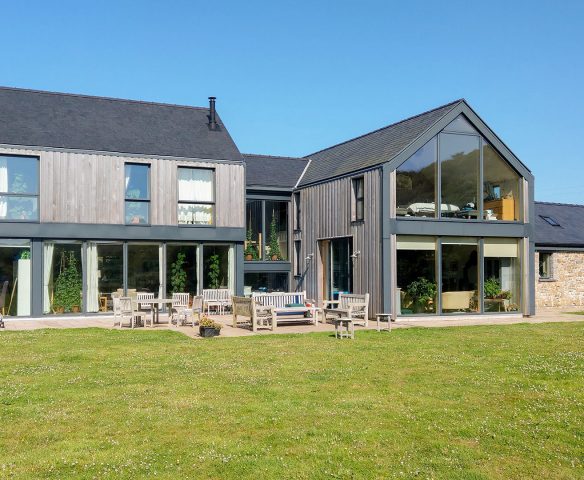
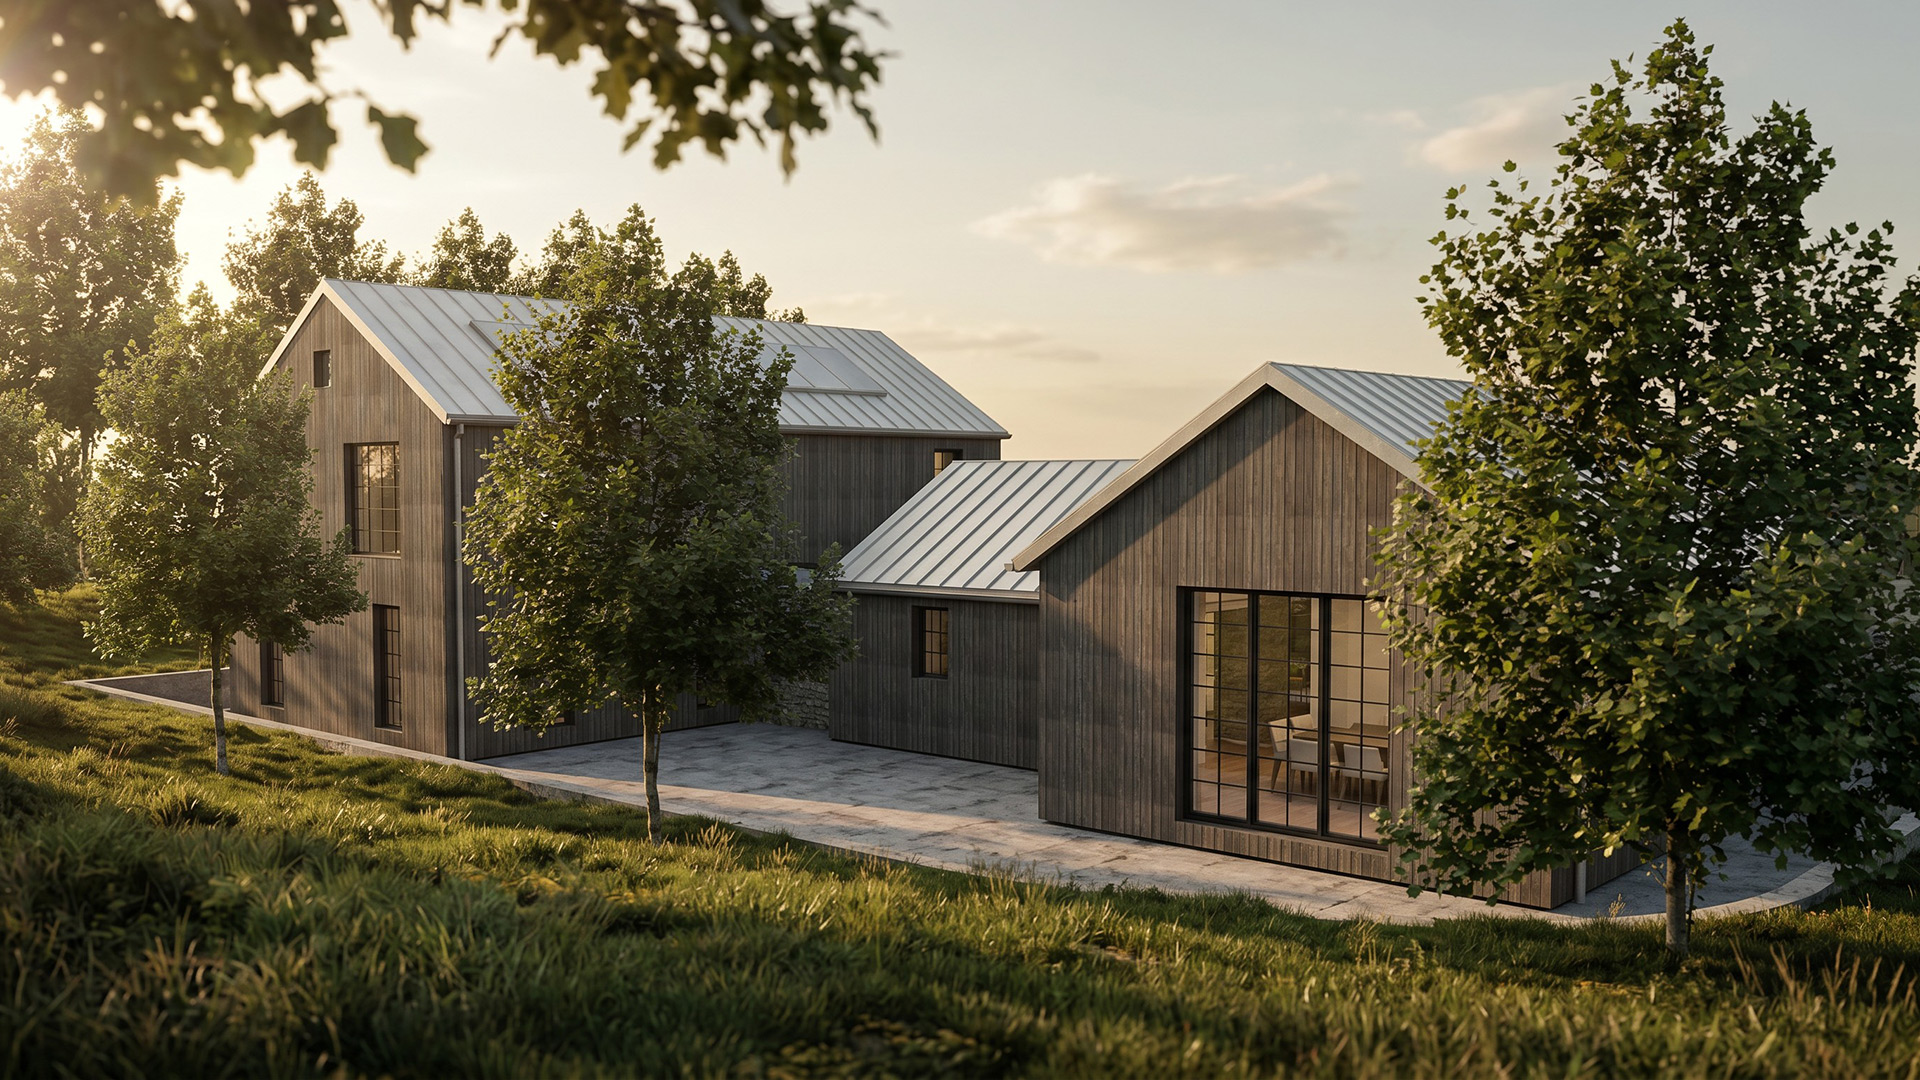
The new home has been designed as a contemporary interpretation of a traditional rural form, combining vernacular proportions with clean, modern detailing inspired by Scandinavian architecture and its use of simple natural materials. Carefully selected materials, including timber cladding, greensand stone walls and a grey standing-seam zinc roof, allow the building to sit comfortably within its rural setting while supporting a low-energy design approach. As the zinc roof weathers, it will blend tonally with both the timber cladding and the surrounding landscape, creating a subtle and unobtrusive appearance. Elements such as concealed openings, screened by timber battens, further reinforce the simplicity and refinement of the design, while galvanised steel rainwater goods complement the building’s understated material palette.
Exemplar sustainable home
Designed as an exemplar sustainable home, the dwelling incorporates a timber-frame construction, triple glazing, MVHR ventilation, an air source heat pump and discreet inline solar panels integrated into the roofscape. Together, these features help deliver a highly energy-efficient home that responds sensitively to its context while embracing contemporary sustainable design principles.
Planning Consultant Chapman Lily
Ecology Halpin Robbins
Nutrient Neutrality Halpin Robbins
Arboriculture Wadey Trees